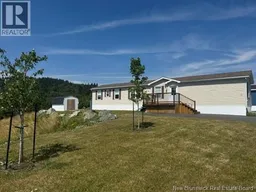
11 REX HURLEY, Saint John, New Brunswick E2H0B6
Contact us about this property
Highlights
Estimated valueThis is the price Wahi expects this property to sell for.
The calculation is powered by our Instant Home Value Estimate, which uses current market and property price trends to estimate your home’s value with a 90% accuracy rate.Not available
Price/Sqft$176/sqft
Monthly cost
Open Calculator
Description
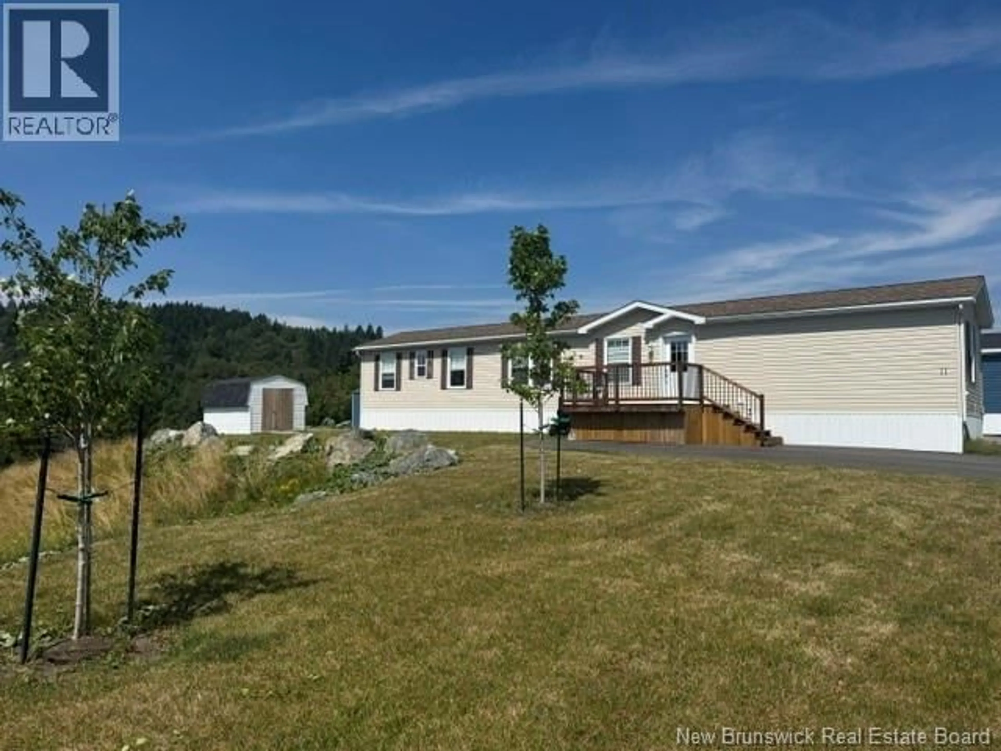
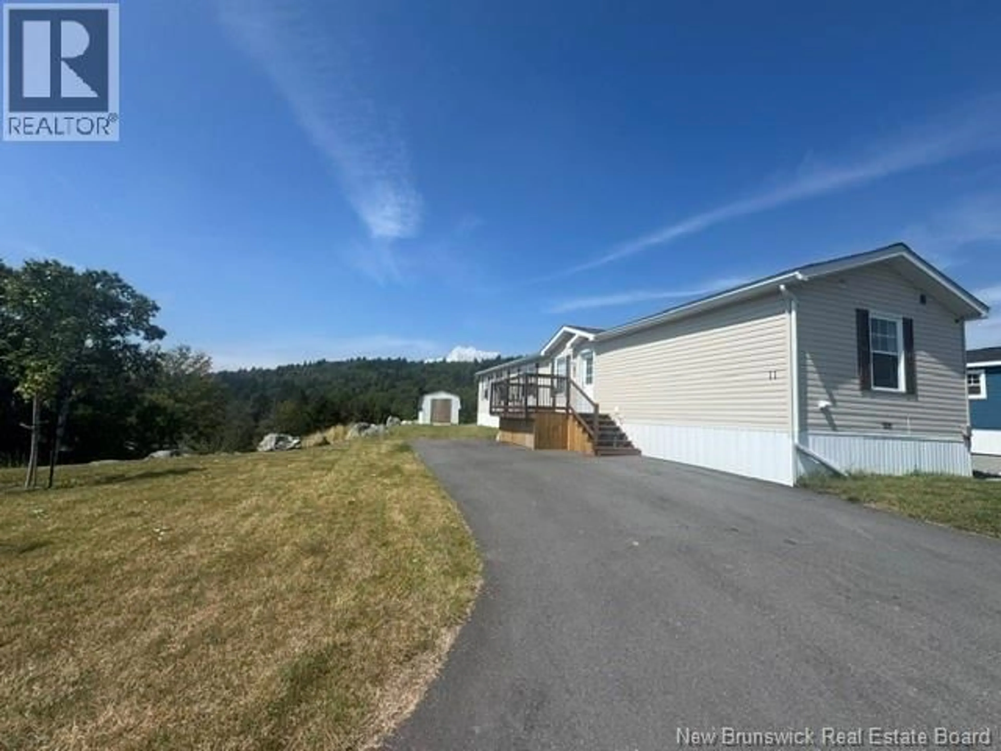
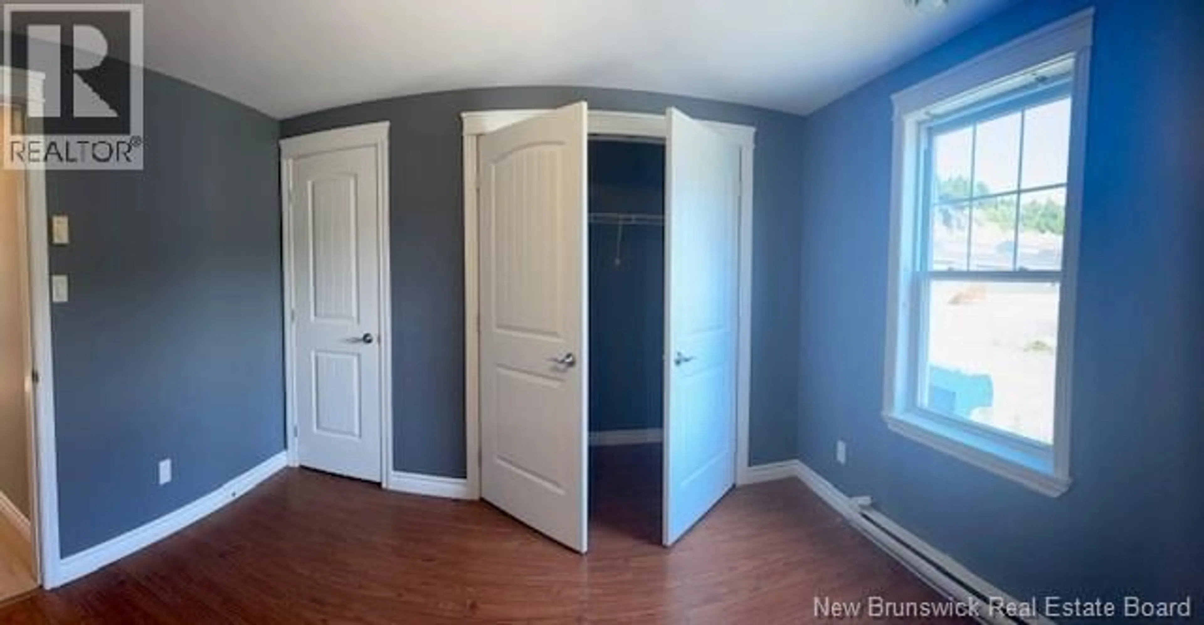
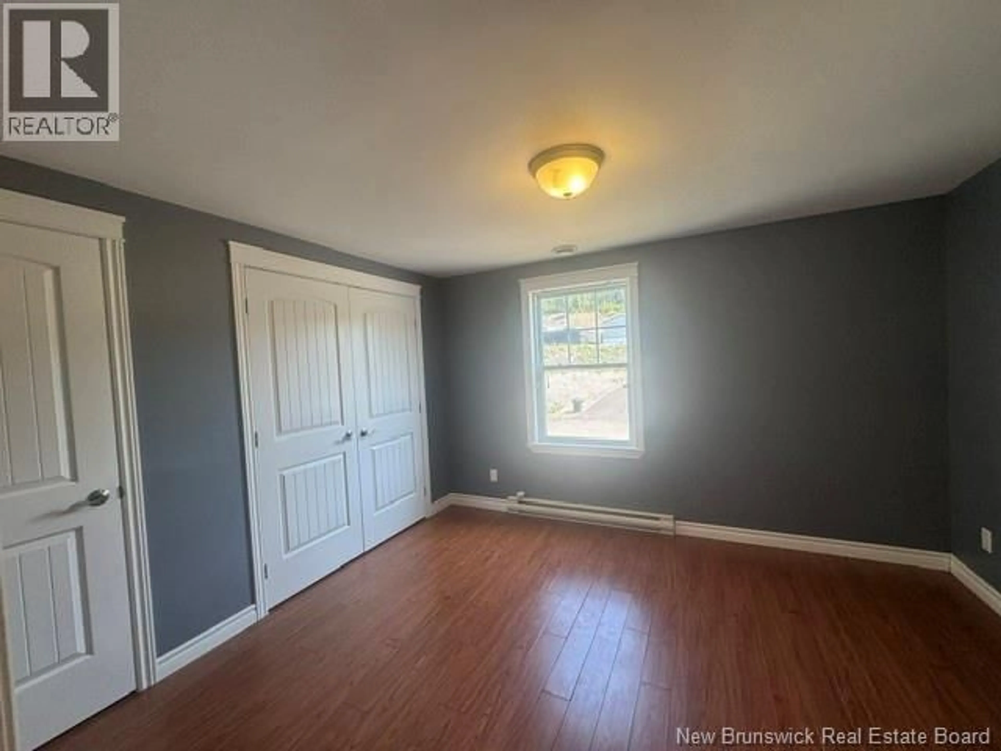
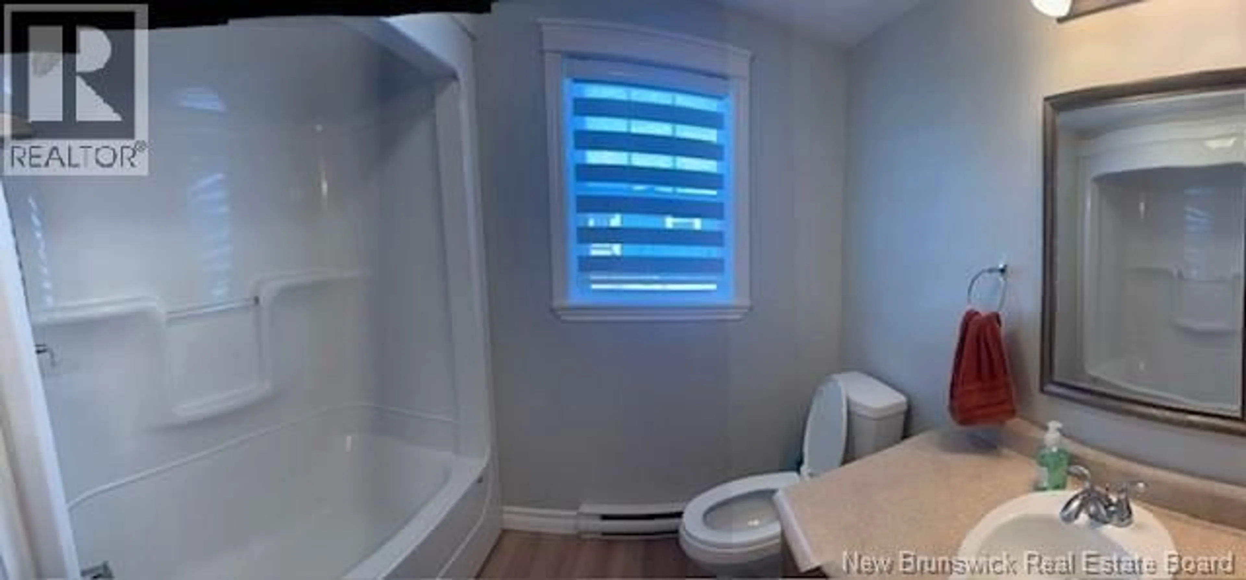
This well maintained 2012 3 bedroom 1 1/2 bathroom Mini home is loaded with features. Your newly stained sundeck will lead you into a open concept kitchen to living area new with vaulted ceiling (25 by 14). New flooring installed in Livingroom, Kitchen, hallway and both bathrooms. Pull up a stool to the Center island for morning coffee is always popular. There are two bedrooms conveniently located at one end of the home with each bedroom having its own access to the jack & Jill style bath 1/2 bathroom. The primary bedroom has a double closet and is located at the opposite end with easy access to the full bathroom. Laundry room is tucked away behind the double doors. This beautiful home is located on one of the best lots in the park with a very nice landscaped greenspace adjacent to the home offering plenty of extra privacy. All Appliances remain. Storage shed will remain available immediately! Call your favorite REALTOR® to view (id:39198)
Property Details
Interior
Features
Main level Floor
Bedroom
8'8'' x 11'4''Living room
13'1'' x 15'Bedroom
8'8'' x 12'4''4pc Bathroom
7'8'' x 8'2''Property History
 36
36
