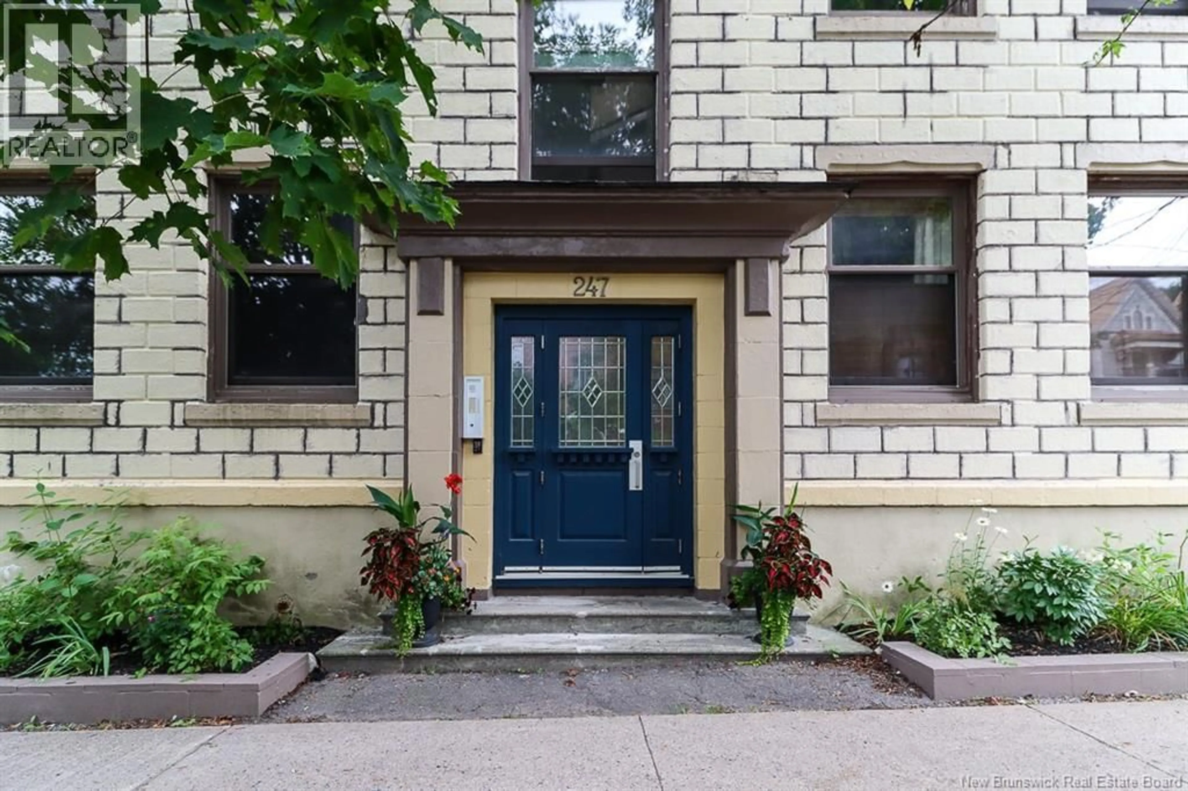
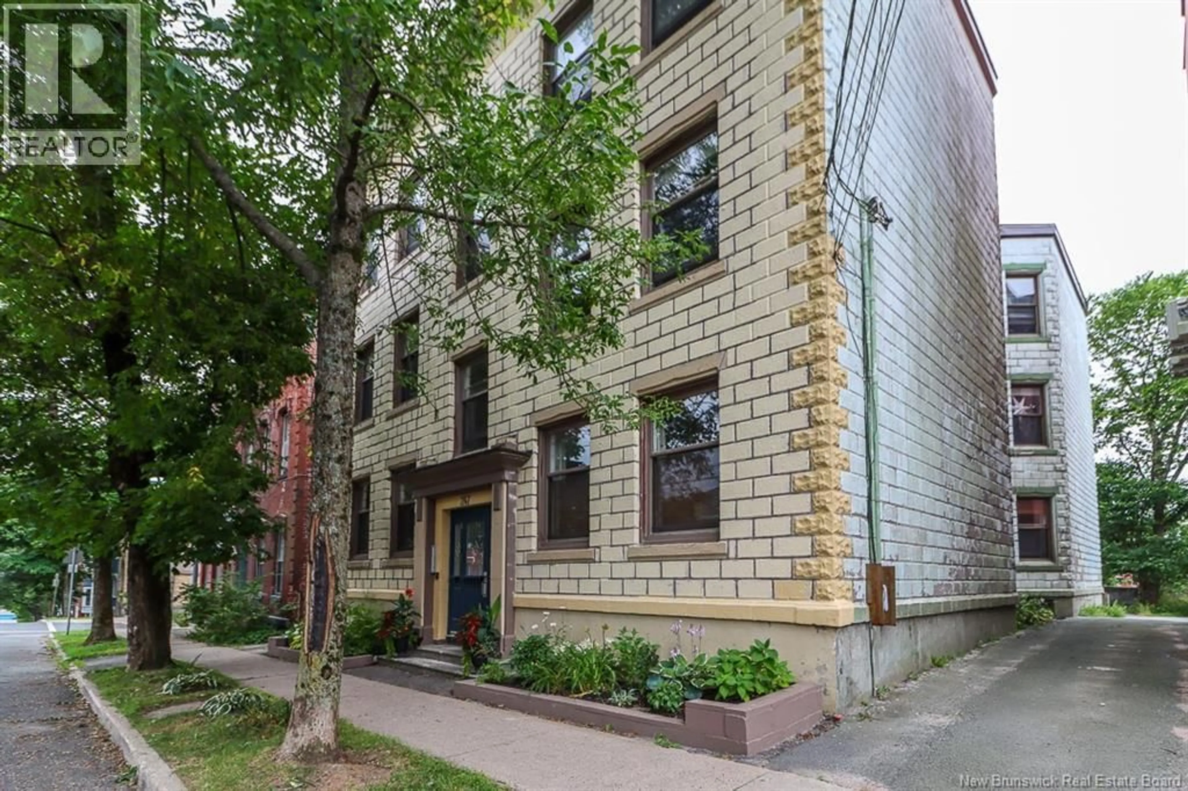
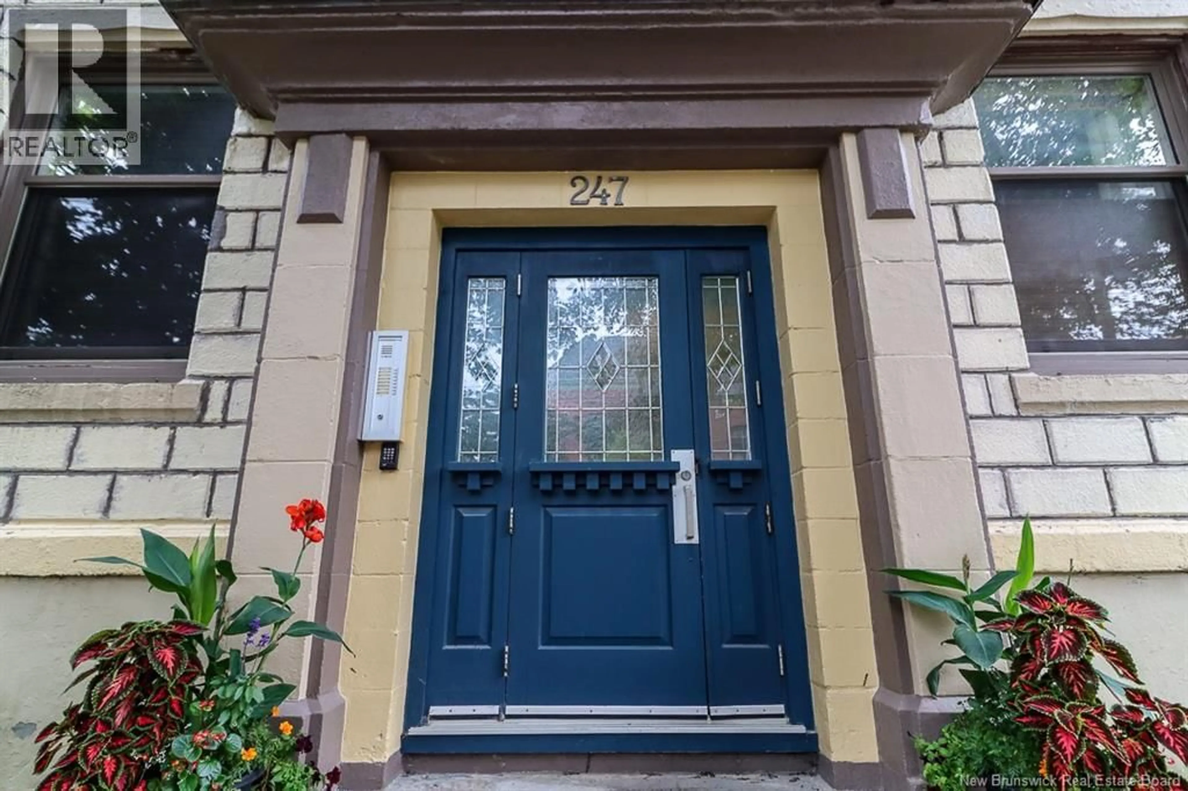
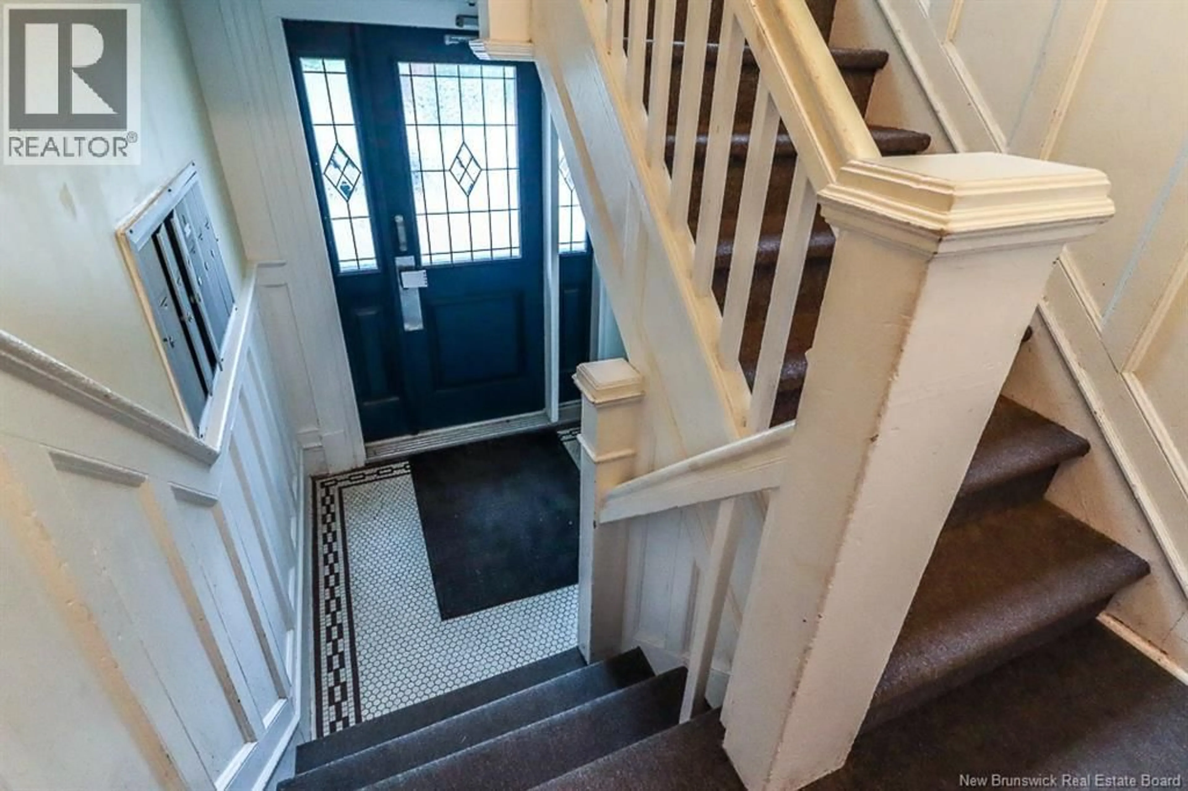
1 - 247 GERMAIN STREET, Saint John, New Brunswick E2L2G5
Contact us about this property
Highlights
Estimated valueThis is the price Wahi expects this property to sell for.
The calculation is powered by our Instant Home Value Estimate, which uses current market and property price trends to estimate your home’s value with a 90% accuracy rate.Not available
Price/Sqft$207/sqft
Monthly cost
Open Calculator
Description
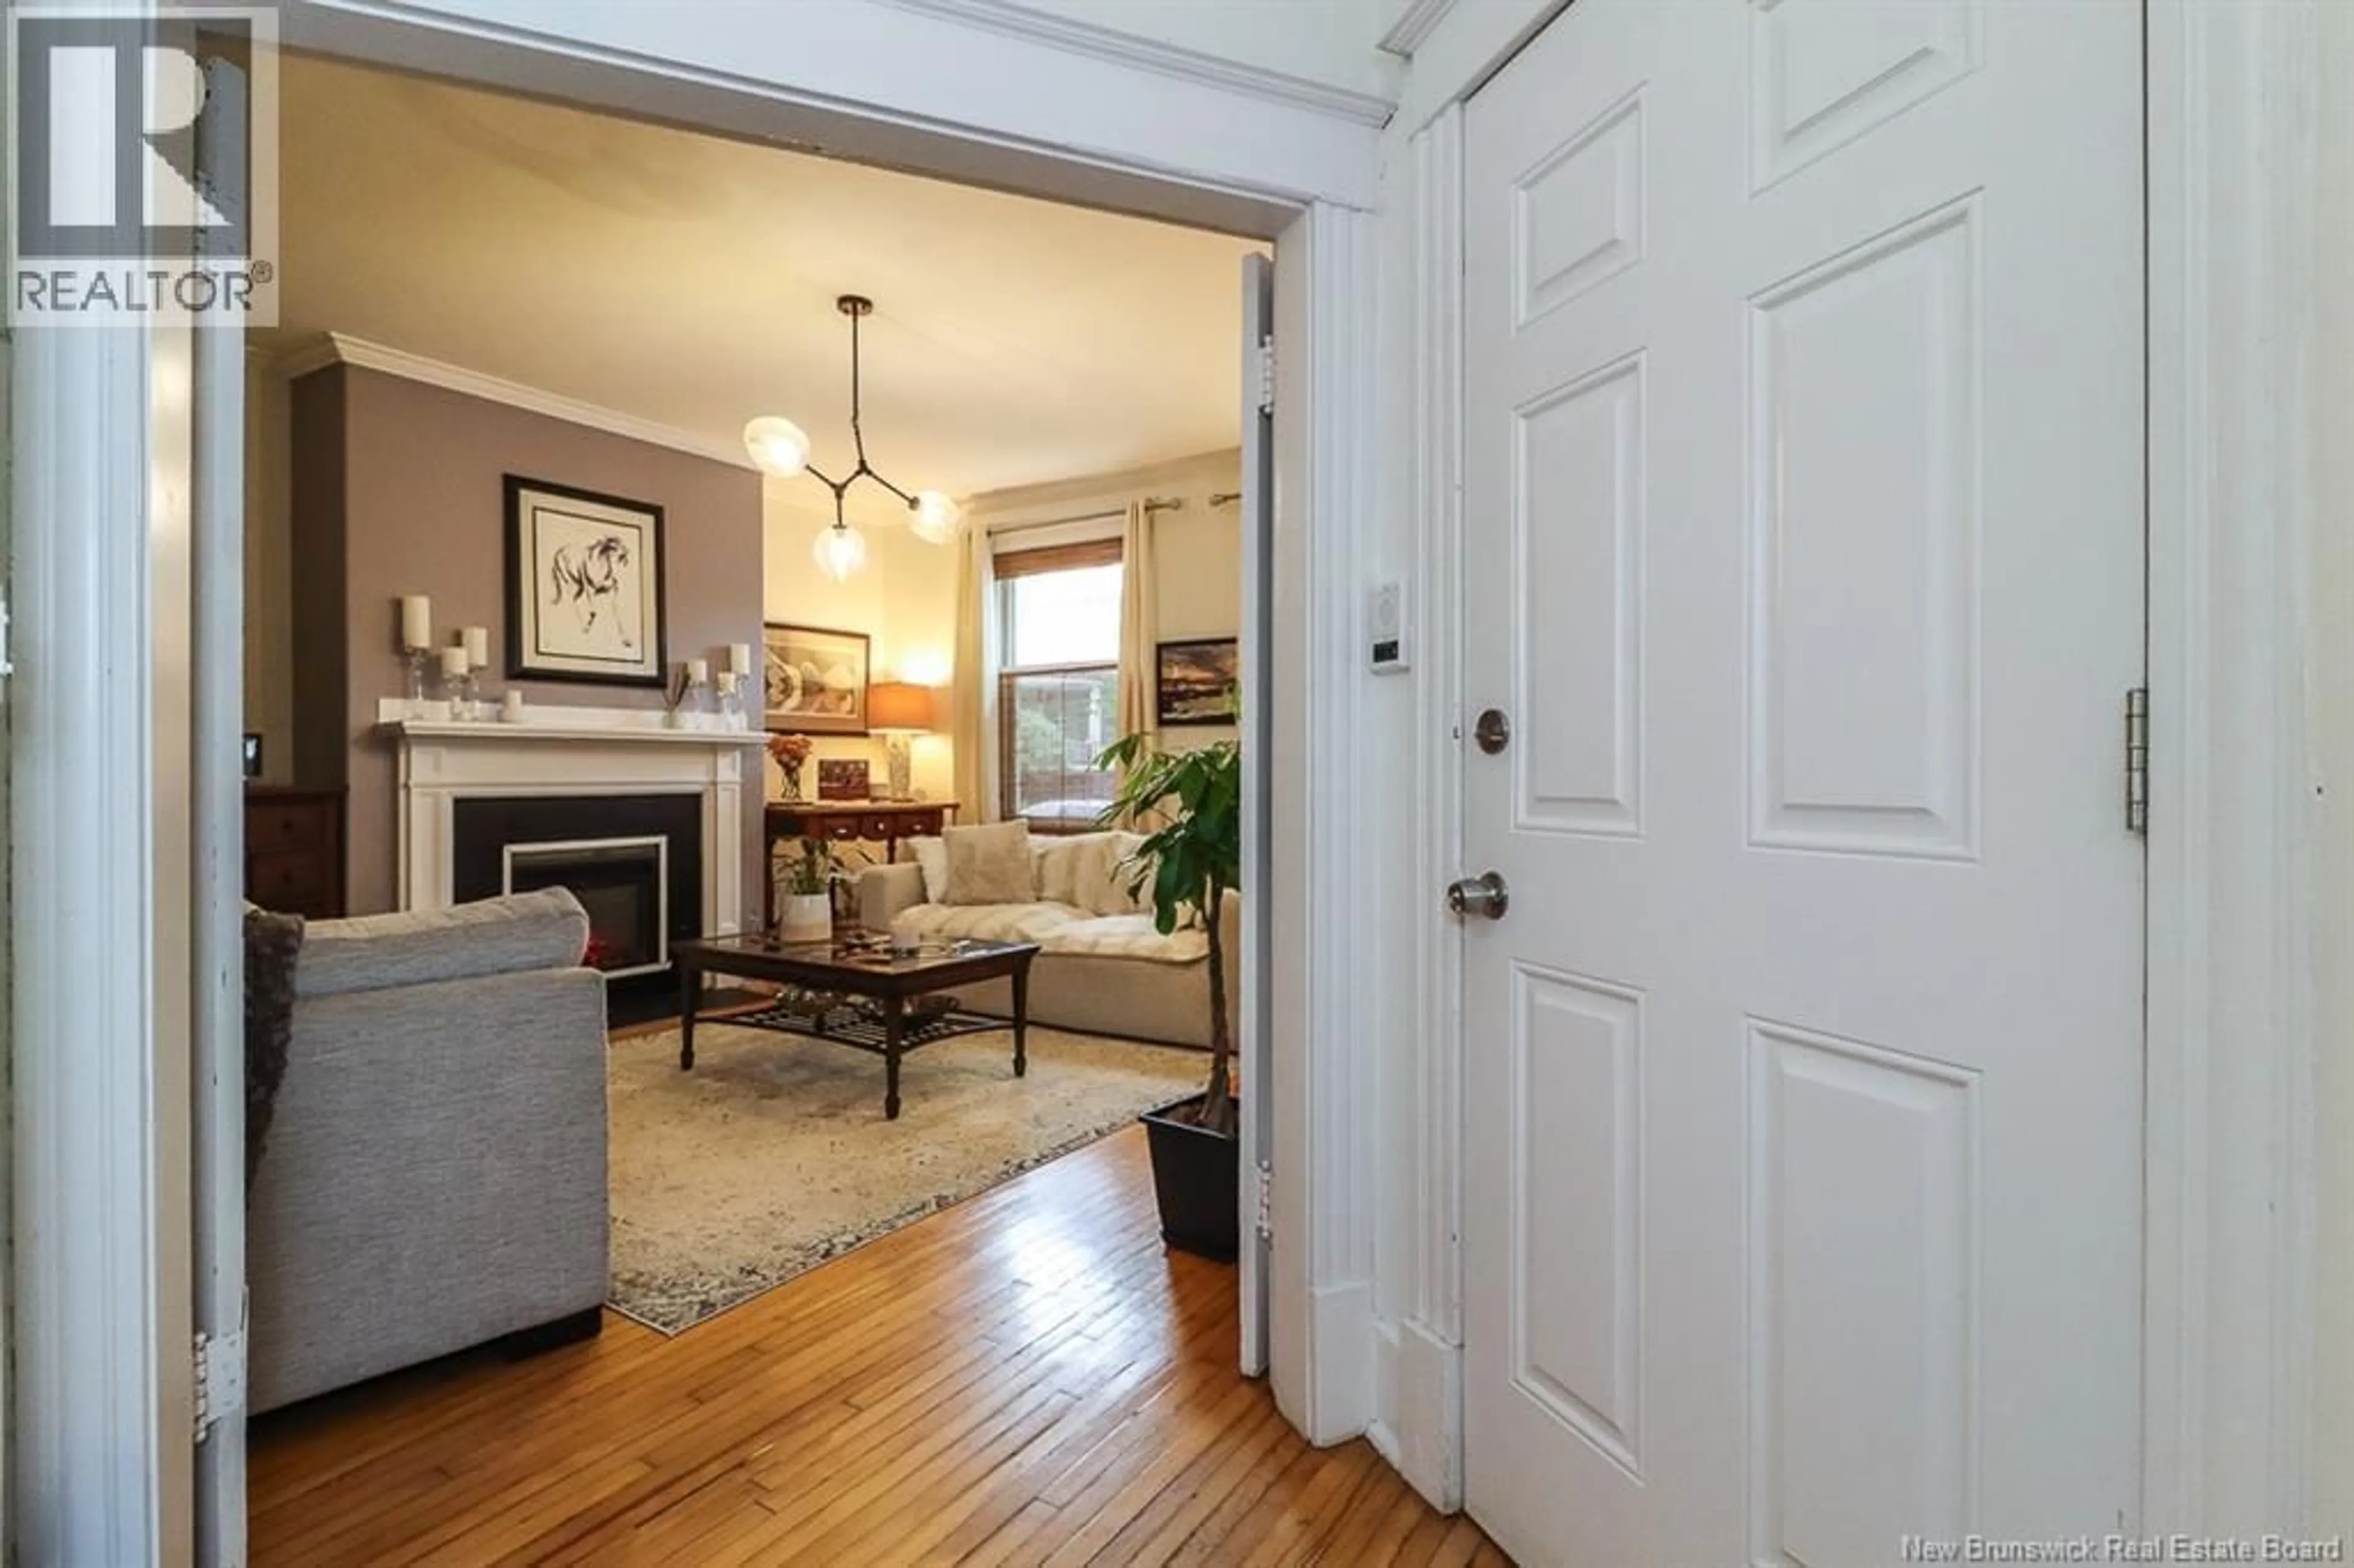
Discover the perfect blend of uptown convenience and historic charm in this beautiful 2-bedroom, main-level condo apartment. Showcasing amazing pride of ownership and beautiful, modern styling, this thoughtfully maintained unit is sure to impress. Step inside to a spacious living room featuring an electric fireplace and an abundance of natural light. Down the hall, you'll find the generous primary bedroom, a convenient linen closet, and the second bedroom, which offers the flexibility to be used as a large office. The rear of the unit opens into an inviting, open-concept living, kitchen, and dining area. The kitchen offers a wonderful space for entertaining or enjoying time cooking, with a seamless flow into the dining area and second living space. Through the back door, you'll find access to the in-unit laundry, along with a second exterior door leading to shared basement storage and the exterior off-street parking included with the unit. With its exceptional pride of ownership, beautiful modern styling, and unbeatable location just a one-minute walk from everything Uptown Saint John has to offer, this condo is a wonderful opportunity to enjoy uptown living at its finest. (id:39198)
Property Details
Interior
Features
Main level Floor
Bedroom
13'9'' x 7'10''Kitchen
8'1'' x 17'9''Bedroom
13'6'' x 8'9''Dining room
11'0'' x 10'9''Condo Details
Inclusions
Property History
 46
46
