524 HIGHMEADOW DRIVE, Saint John, New Brunswick E2J3V1
Contact us about this property
Highlights
Estimated valueThis is the price Wahi expects this property to sell for.
The calculation is powered by our Instant Home Value Estimate, which uses current market and property price trends to estimate your home’s value with a 90% accuracy rate.Not available
Price/Sqft$189/sqft
Monthly cost
Open Calculator
Description
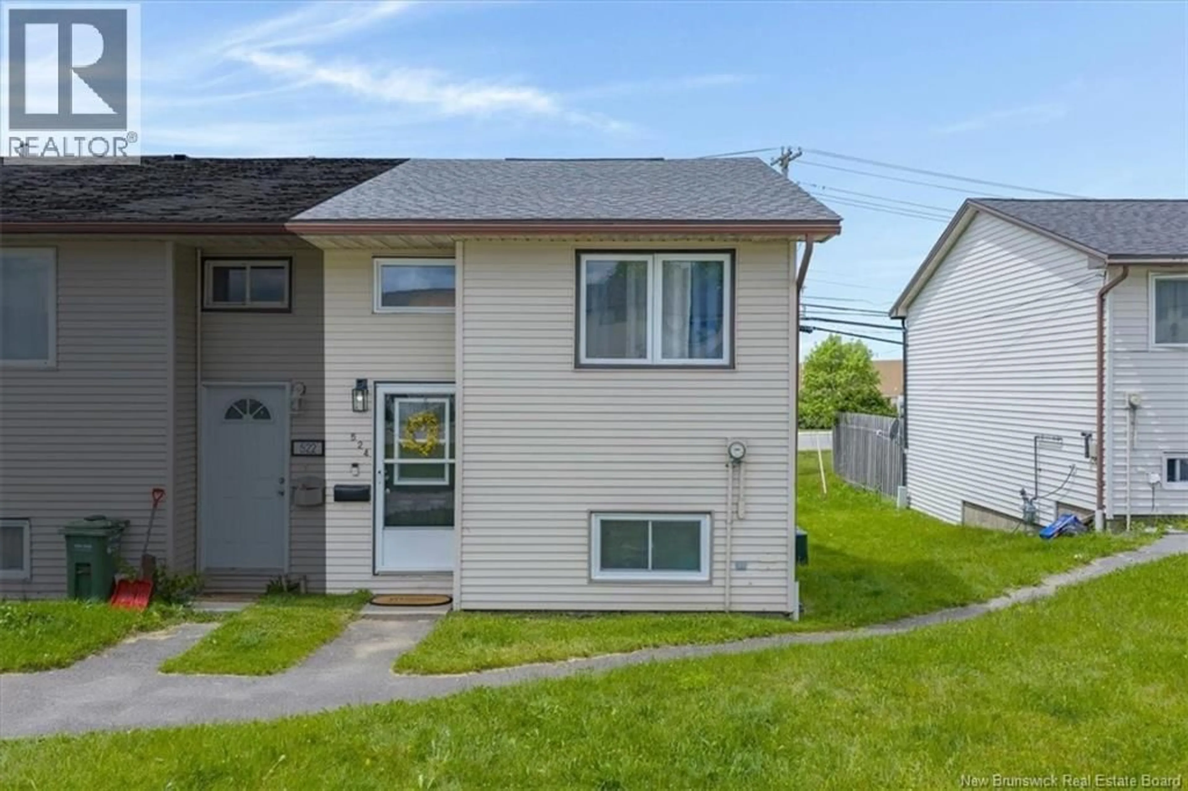
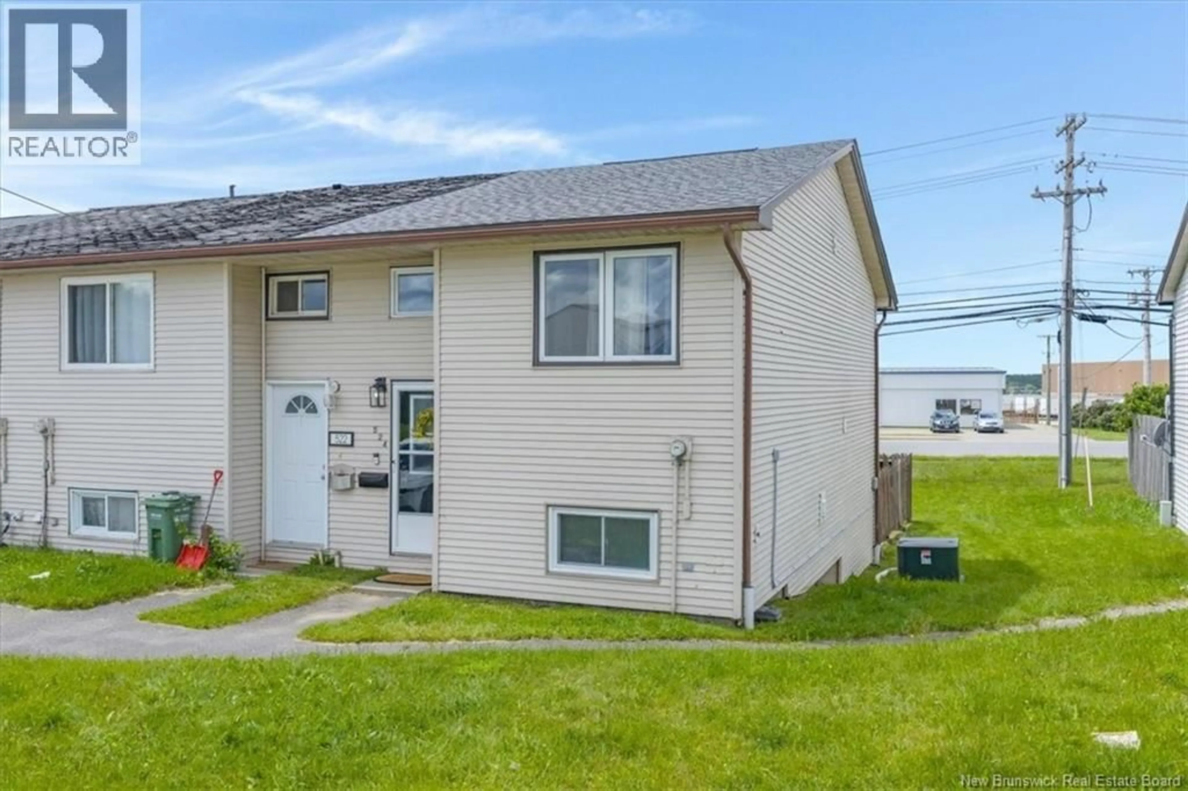
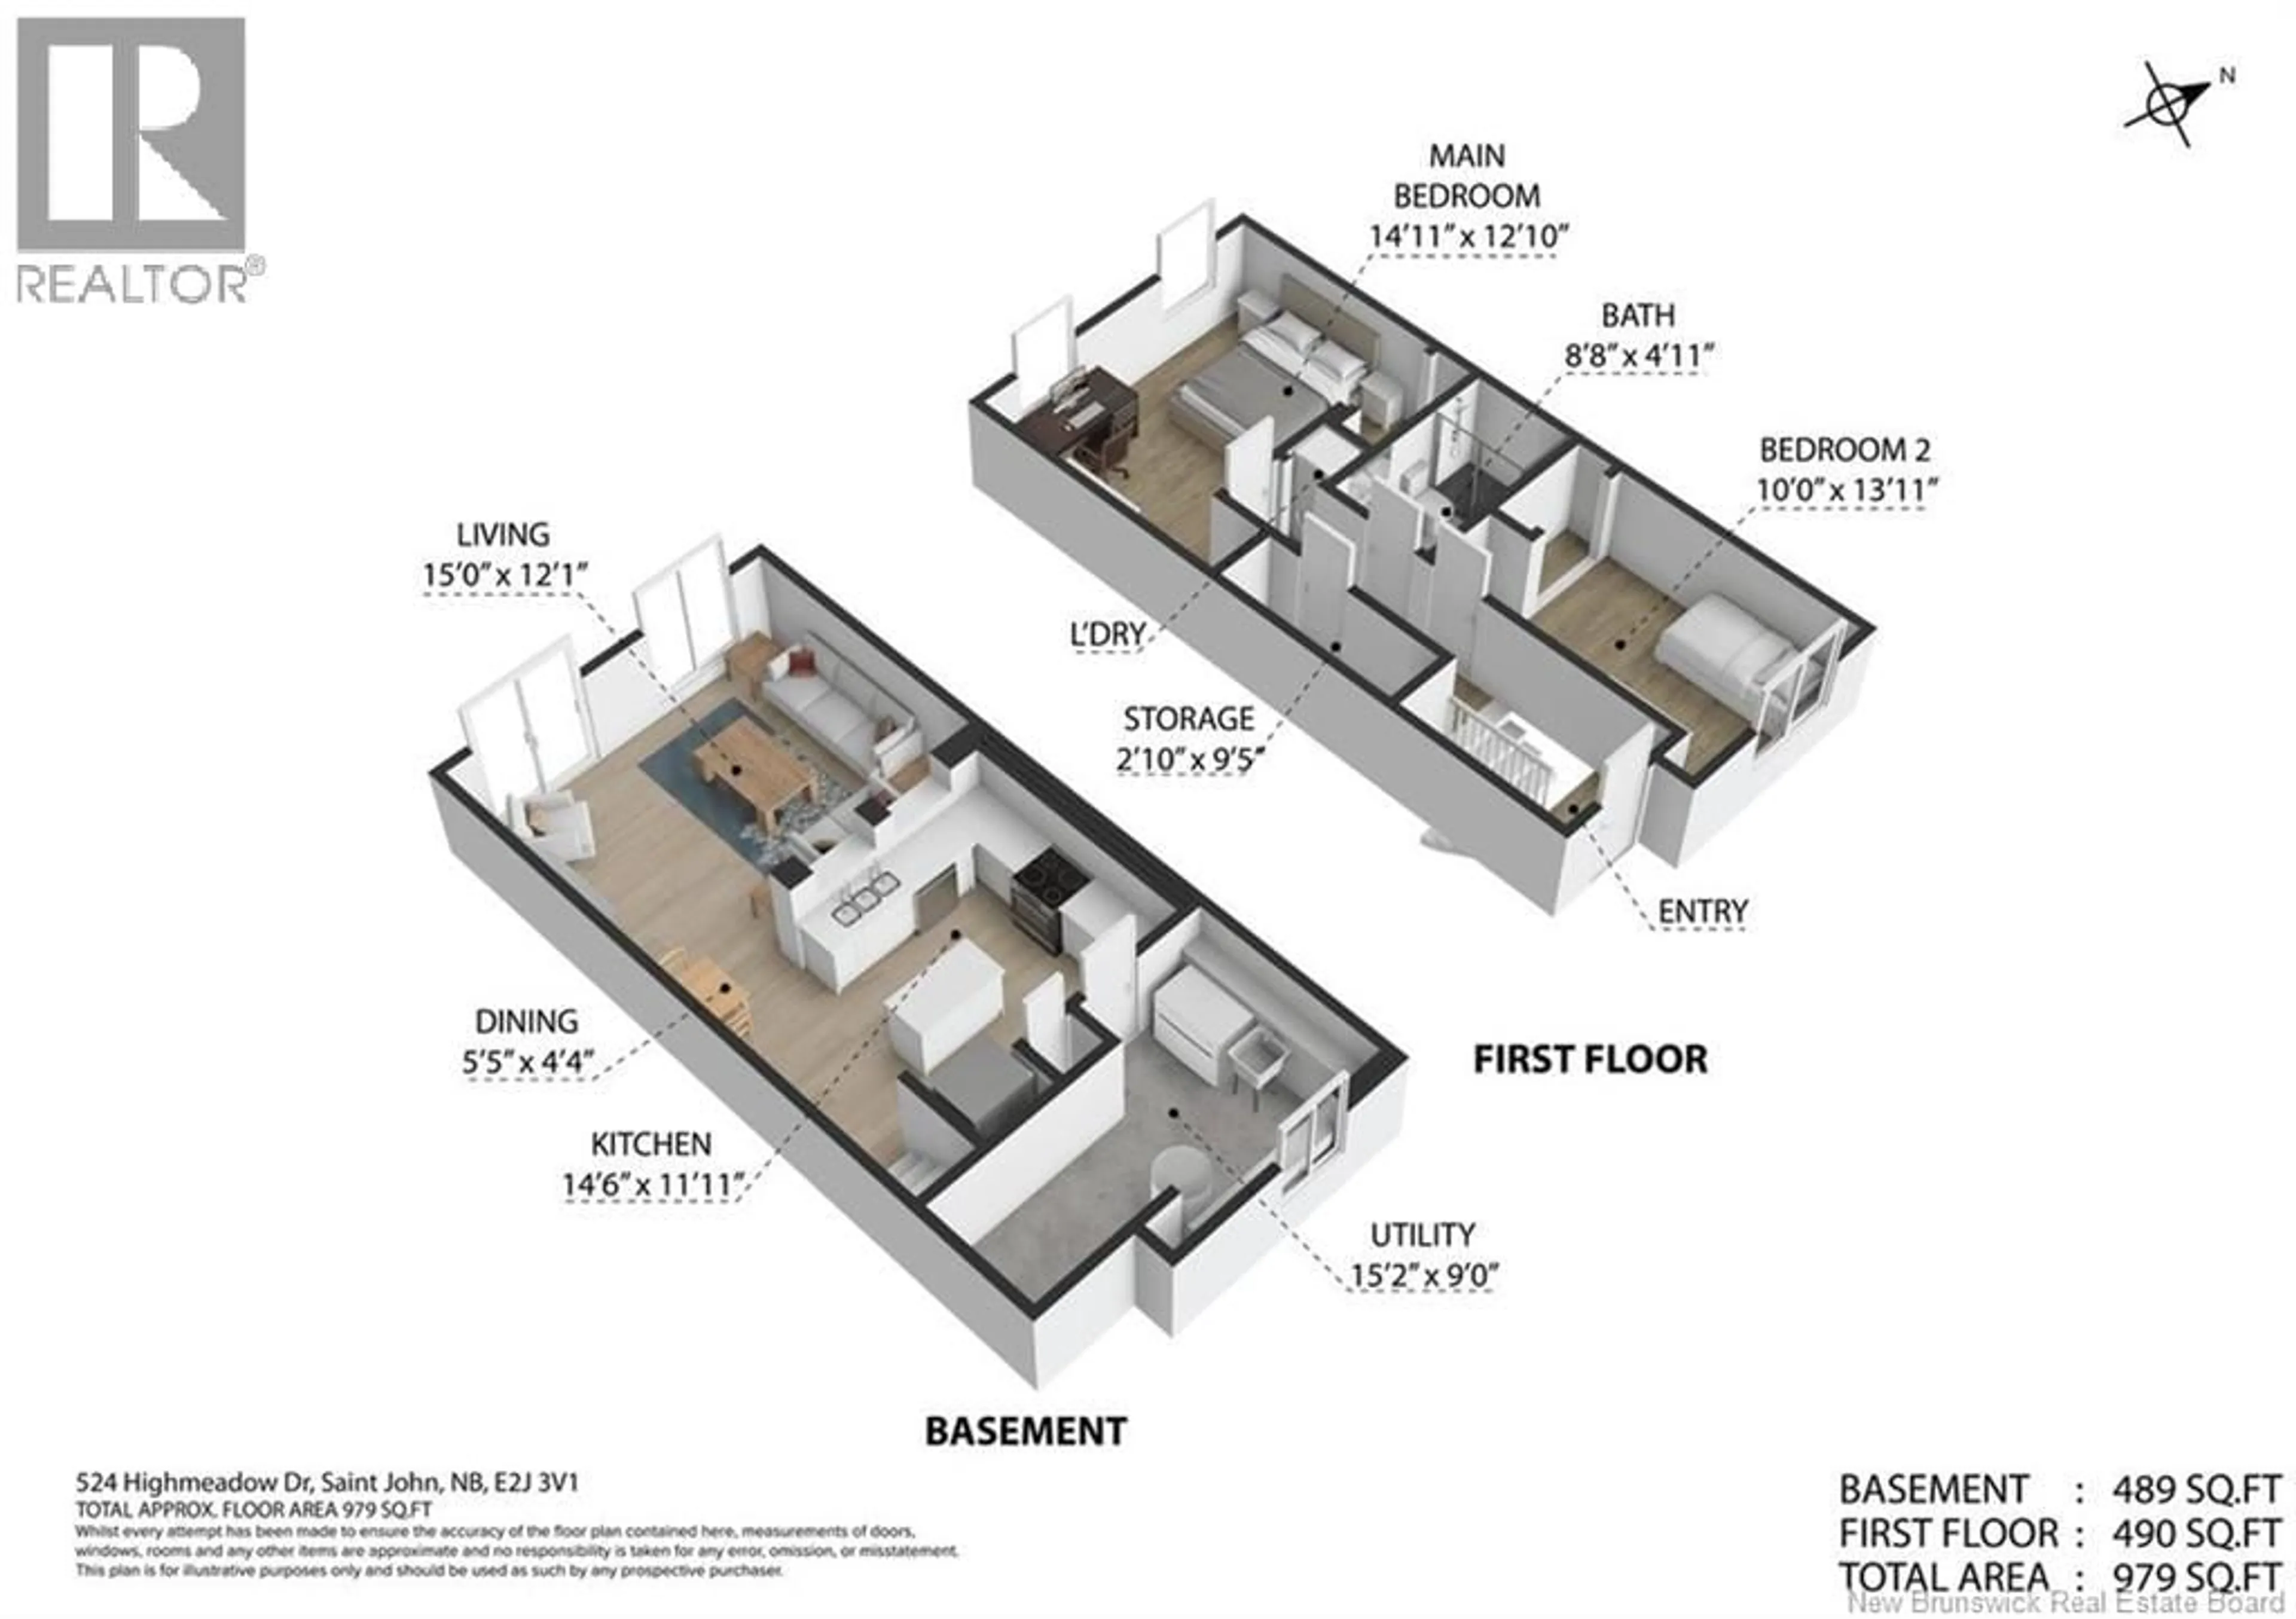
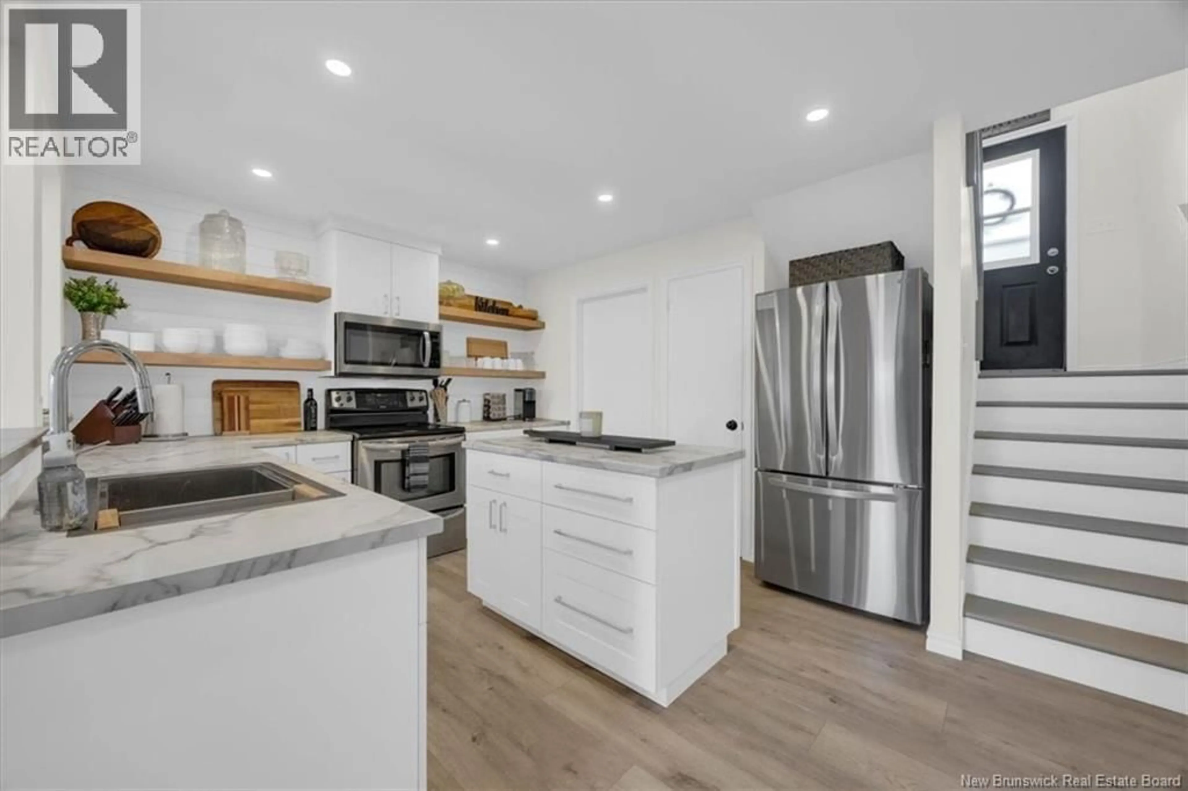
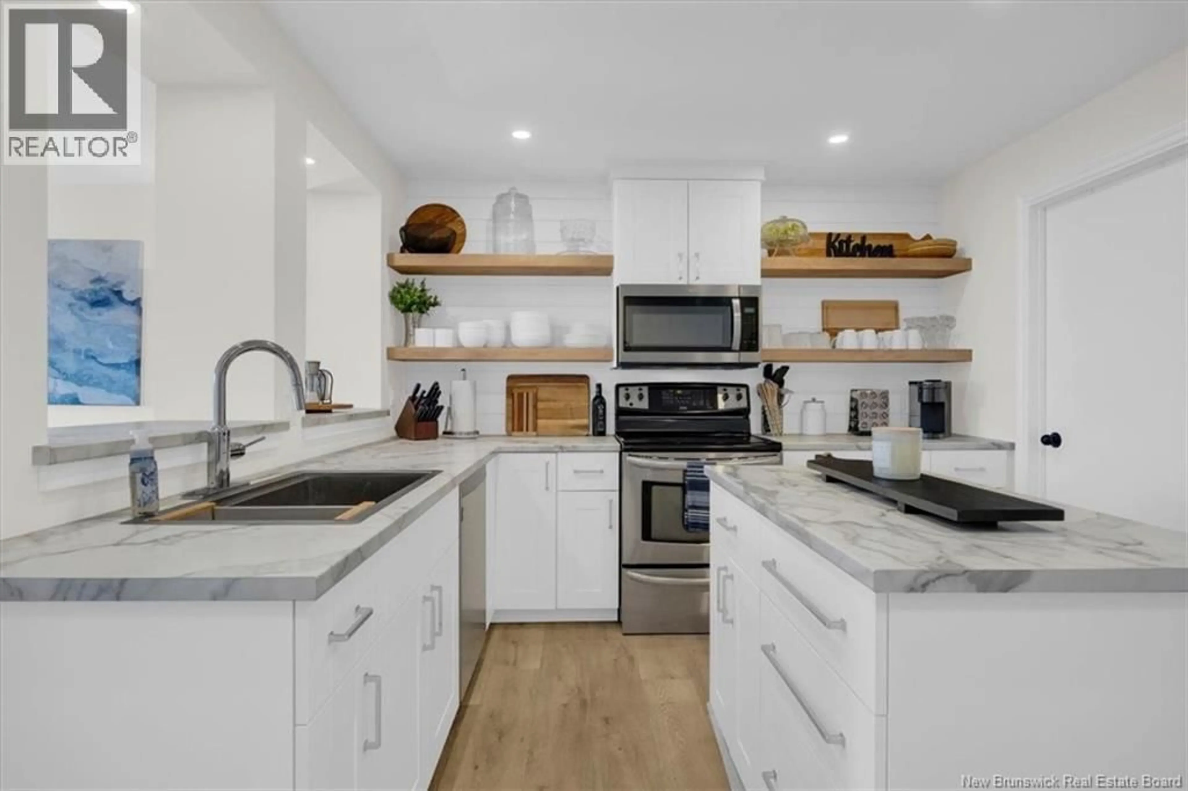
Welcome to 524 Highmeadow Drive, a beautifully renovated end-unit townhome that is truly move-in ready. Extensively updated from top to bottom, this home features a new roof, modern kitchen, stylish bathroom, updated electrical and plumbing, new flooring, and countless additional improvements, providing the peace of mind of a fully renovated home. The open-concept main living area is bright and inviting, showcasing modern finishes throughout and offering an ideal space for everyday living and entertaining. Currently configured as a spacious 2-bedroom, 1-bathroom home, this property was originally designed as a 3-bedroom and could easily be converted back if additional bedroom space is desired. As an end unit, you'll enjoy added privacy and a spacious feel that sets this home apart. Conveniently located close to schools, shopping, and all amenities, this is an exceptional opportunity to own one of the nicest and most extensively updated townhomes in the area. Simply move in and enjoy. (id:39198)
Property Details
Interior
Features
Basement Floor
Living room
12'1'' x 15'0''Kitchen/Dining room
11'11'' x 15'0''Property History
 18
18
