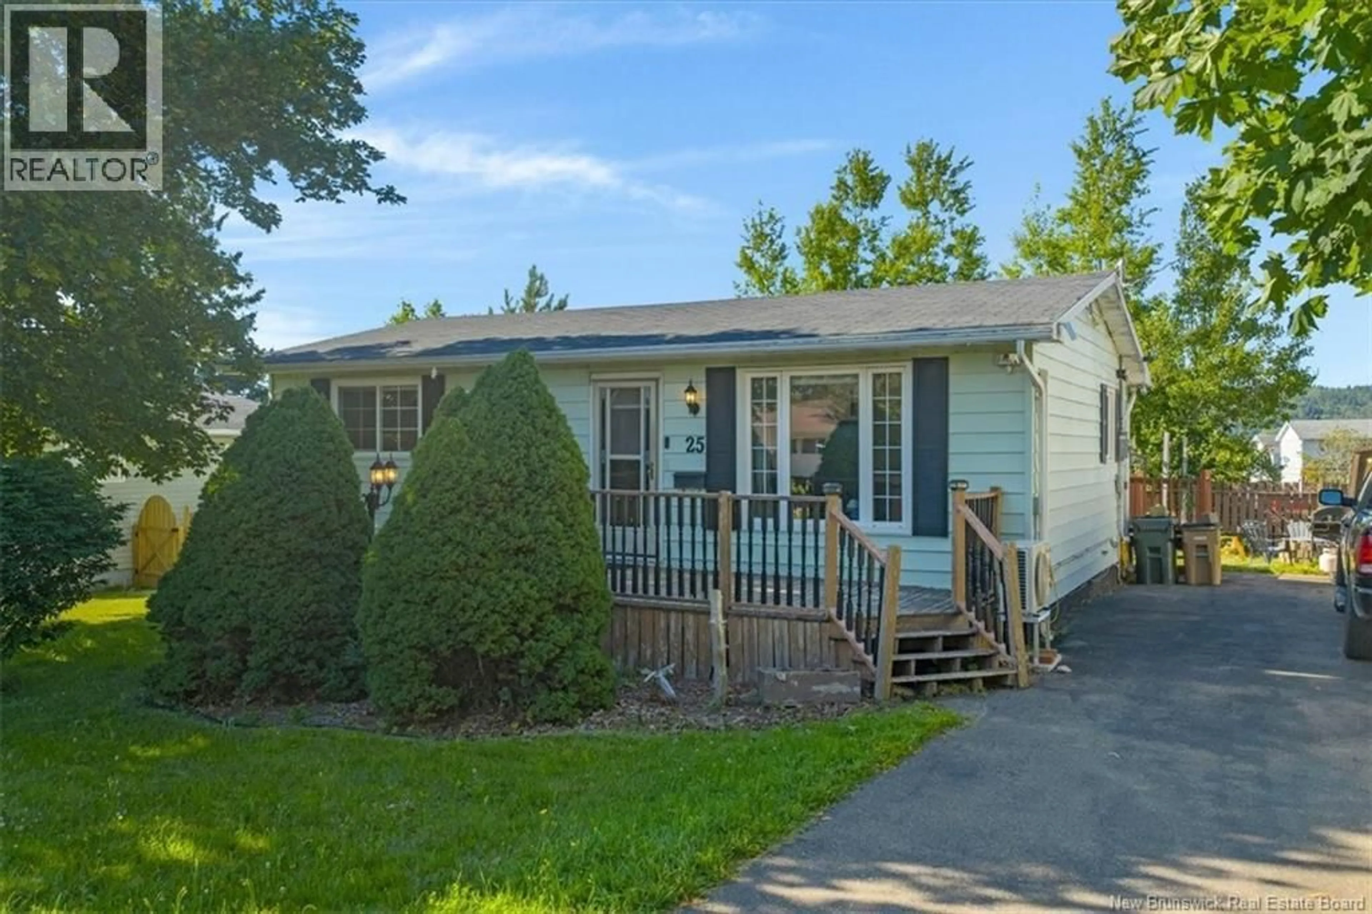
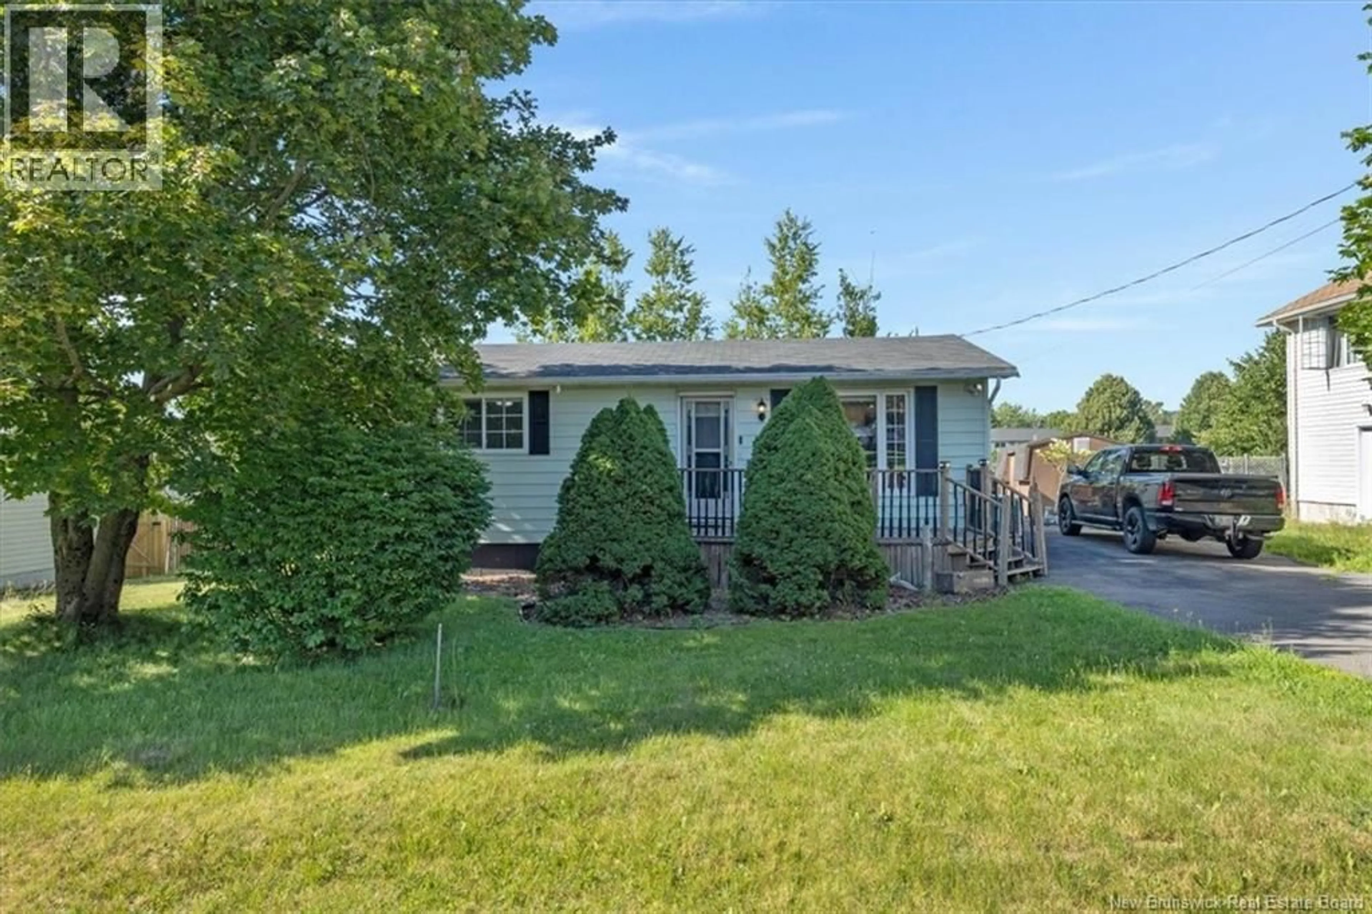
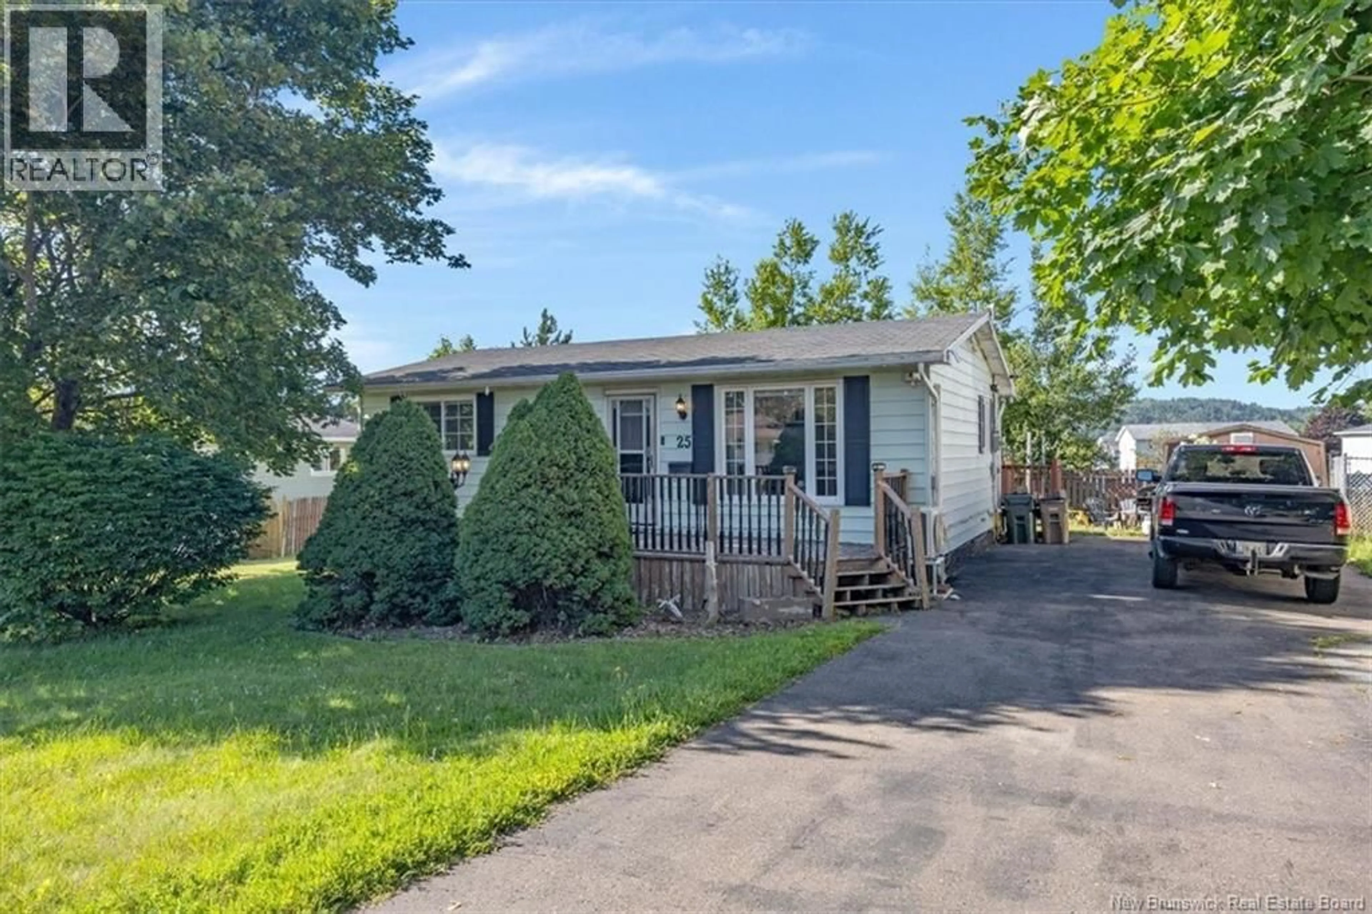
25 PARKHILL DRIVE, Saint John, New Brunswick E2J2V3
Contact us about this property
Highlights
Estimated valueThis is the price Wahi expects this property to sell for.
The calculation is powered by our Instant Home Value Estimate, which uses current market and property price trends to estimate your home’s value with a 90% accuracy rate.Not available
Price/Sqft$187/sqft
Monthly cost
Open Calculator
Description
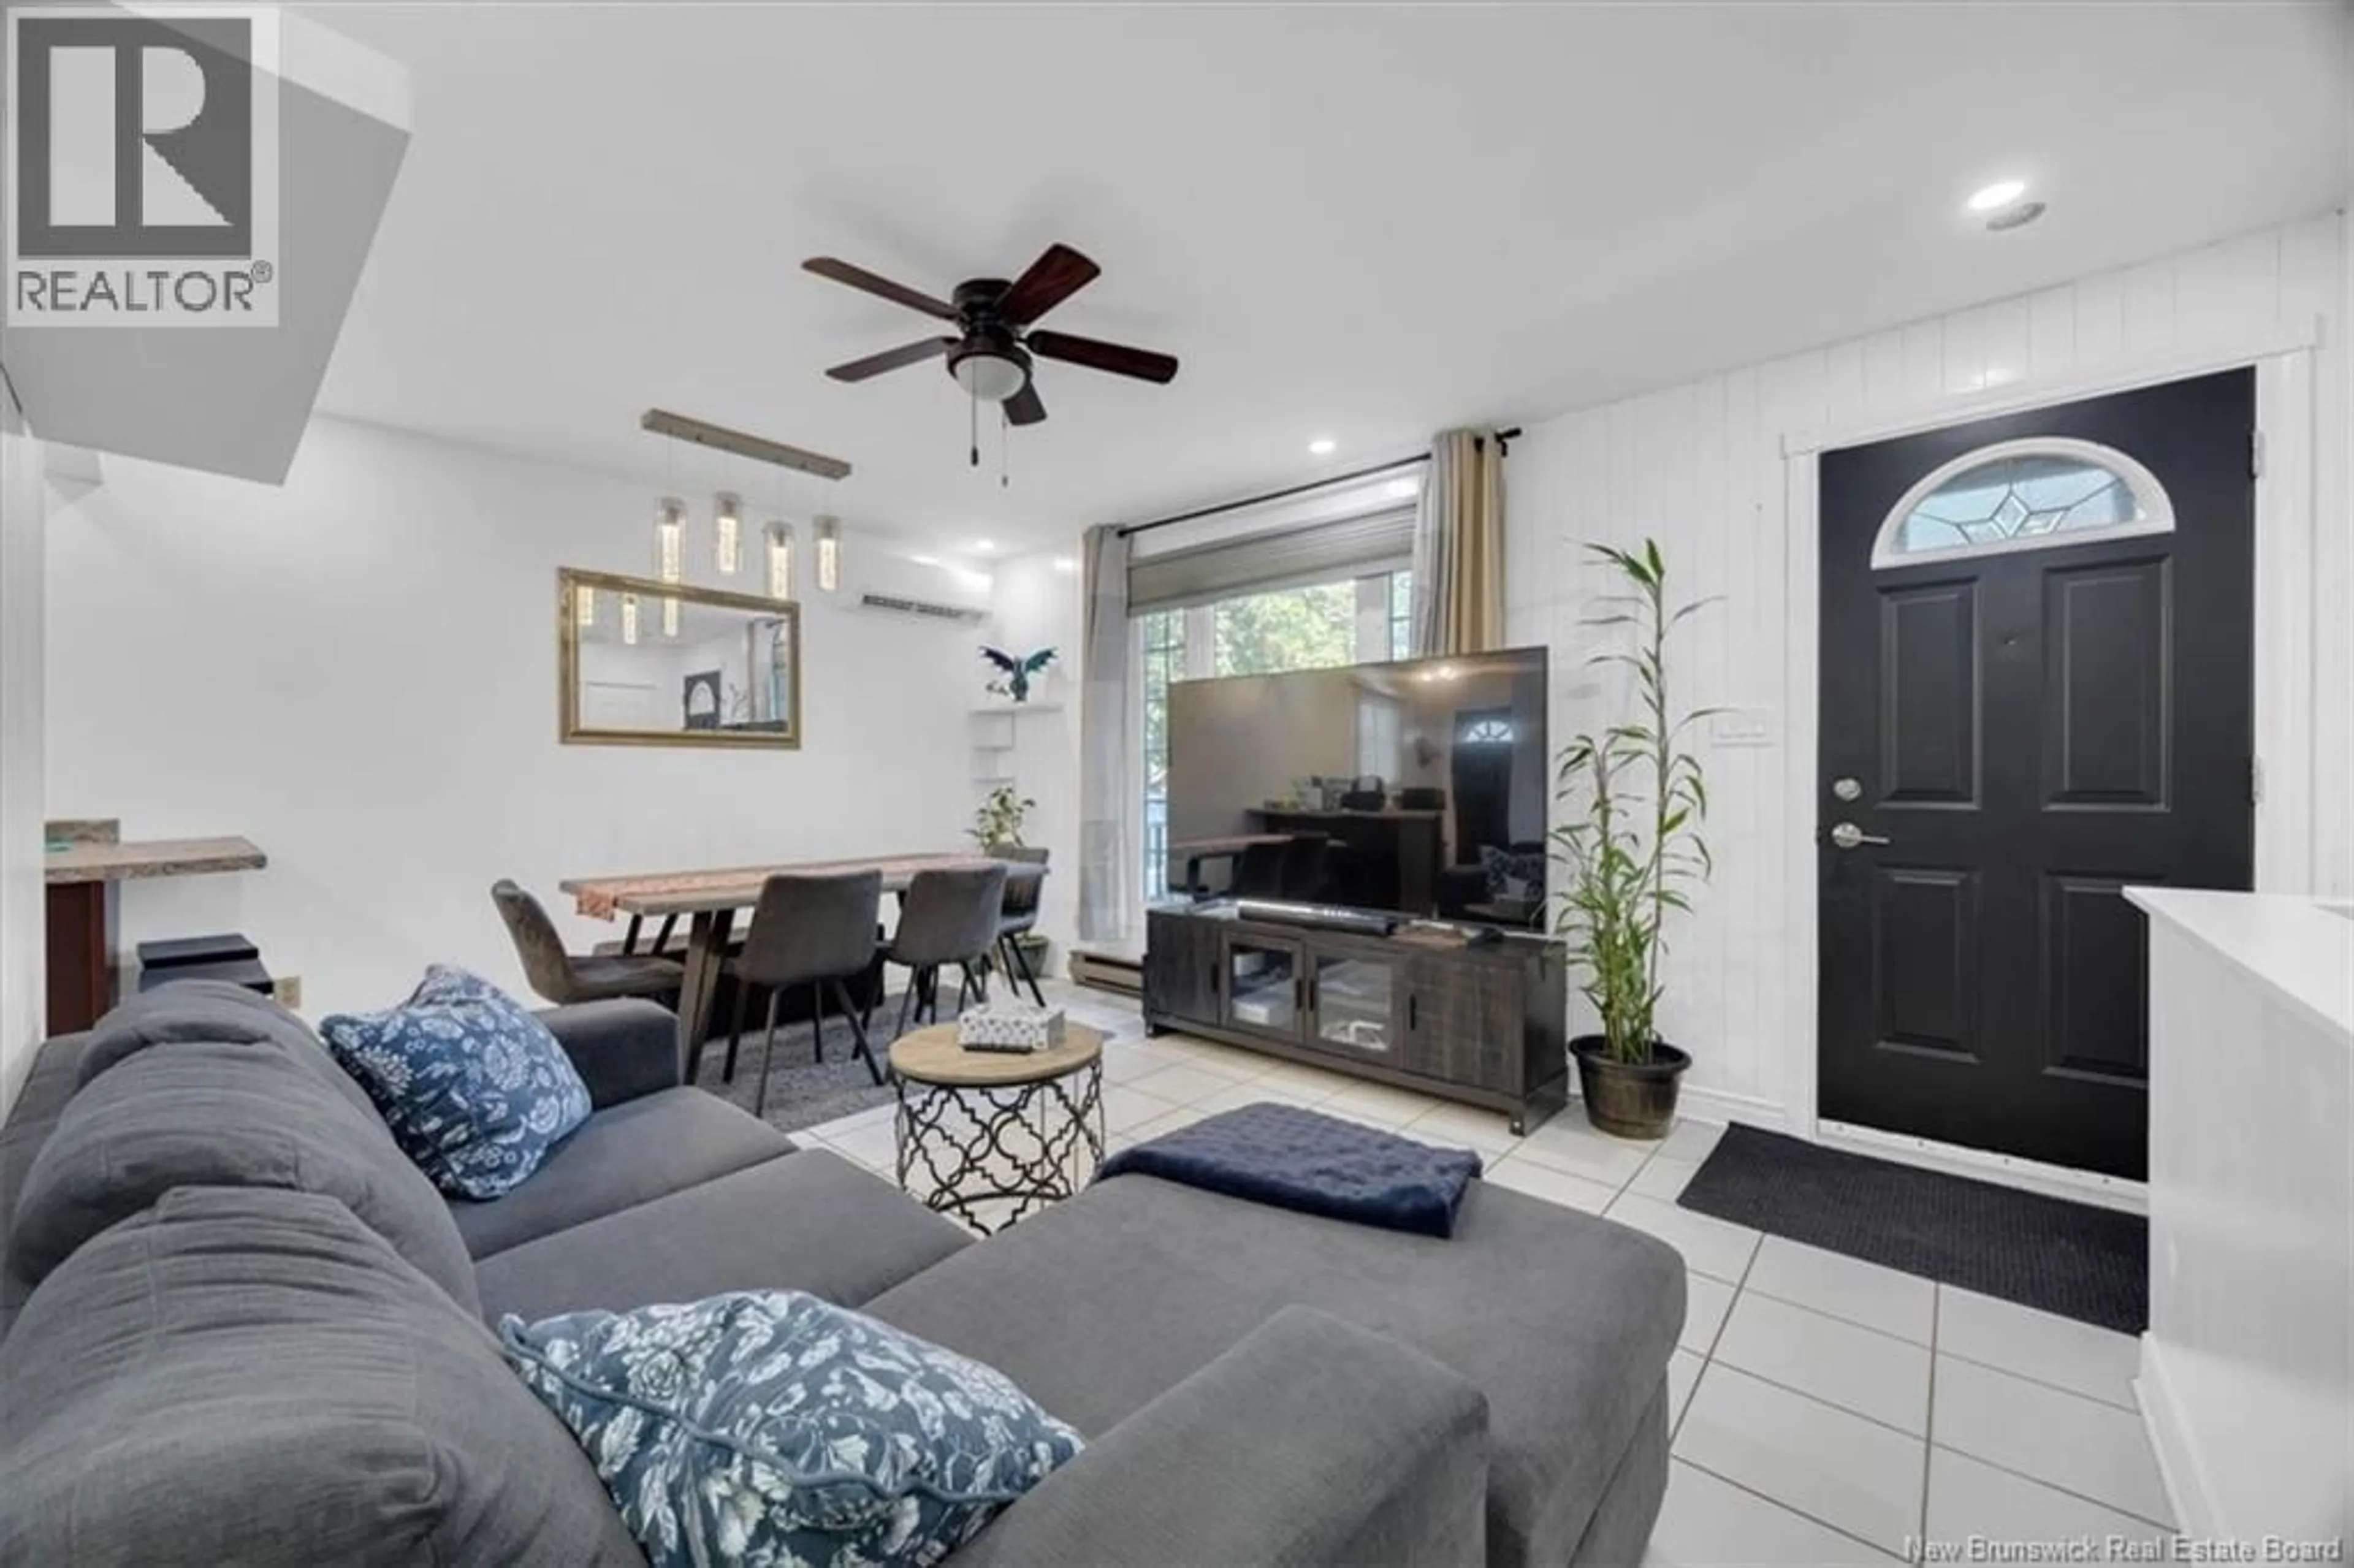
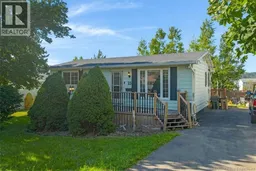
Welcome to 25 Parkhill Drive East, a move in ready bungalow in the convenient Forest Hills area of Saint John! This home offers approximately 1,500 sq. ft. of finished living space with a bright, open concept main level currently set up with two bedrooms, with the option to easily convert it back to three bedrooms, plus a full bathroom. The finished lower level gives you even more space with a fourth finished room and a second full bathroom. Whether you need a family room, home office, guest space or room for hobbies, there is plenty of flexibility here. Outside, youll find a flat backyard with a patio and deck, making it a great spot to enjoy the warmer months, along with a paved driveway for convenient off street parking. A mini split provides heating and cooling, and the location is close to shopping, restaurants, parks and all of your everyday amenities. If youre looking for a comfortable, move in ready home with a flexible layout and plenty of finished space, this one is definitely worth a look. Book your viewing today and come see 25 Parkhill Drive East for yourself! (id:39198)
Property Details
Interior
Features
Main level Floor
Living room/Dining room
11'7'' x 16'8''Kitchen
12'11'' x 10'4''Bath (# pieces 1-6)
8'0'' x 4'10''Exercise room
7'11'' x 10'1''Property History
 49
49
