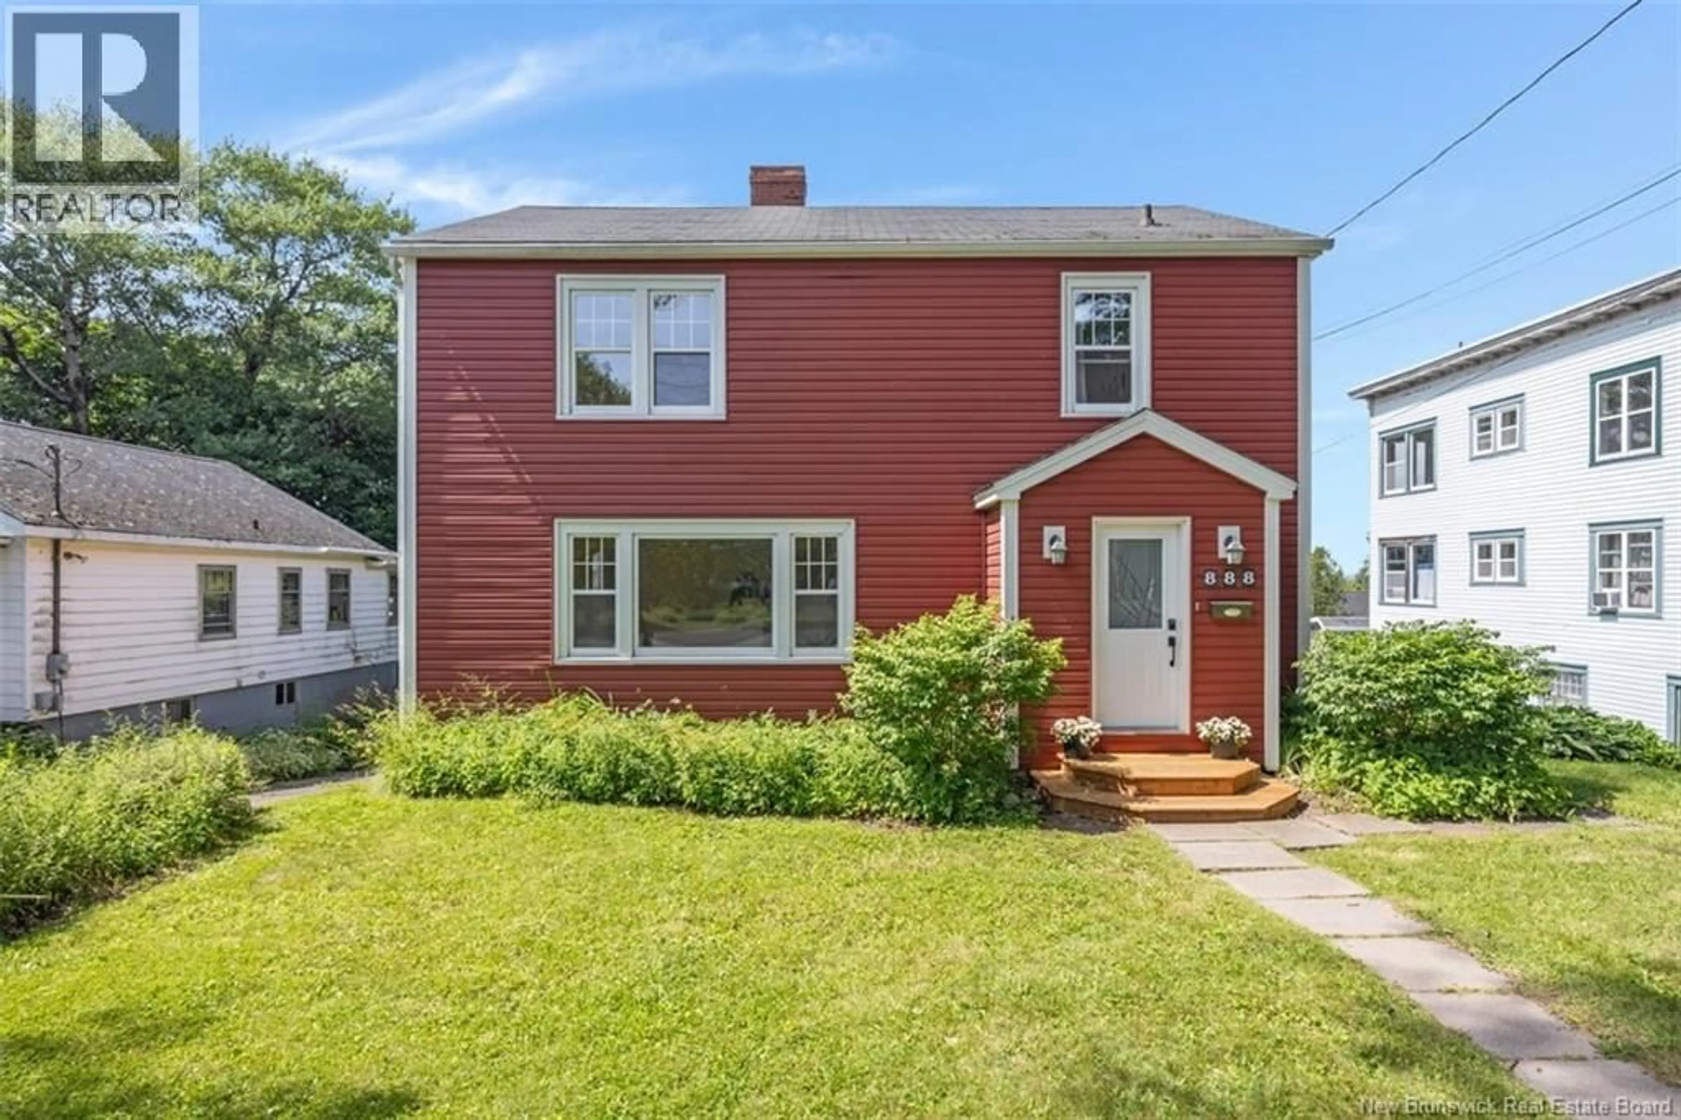
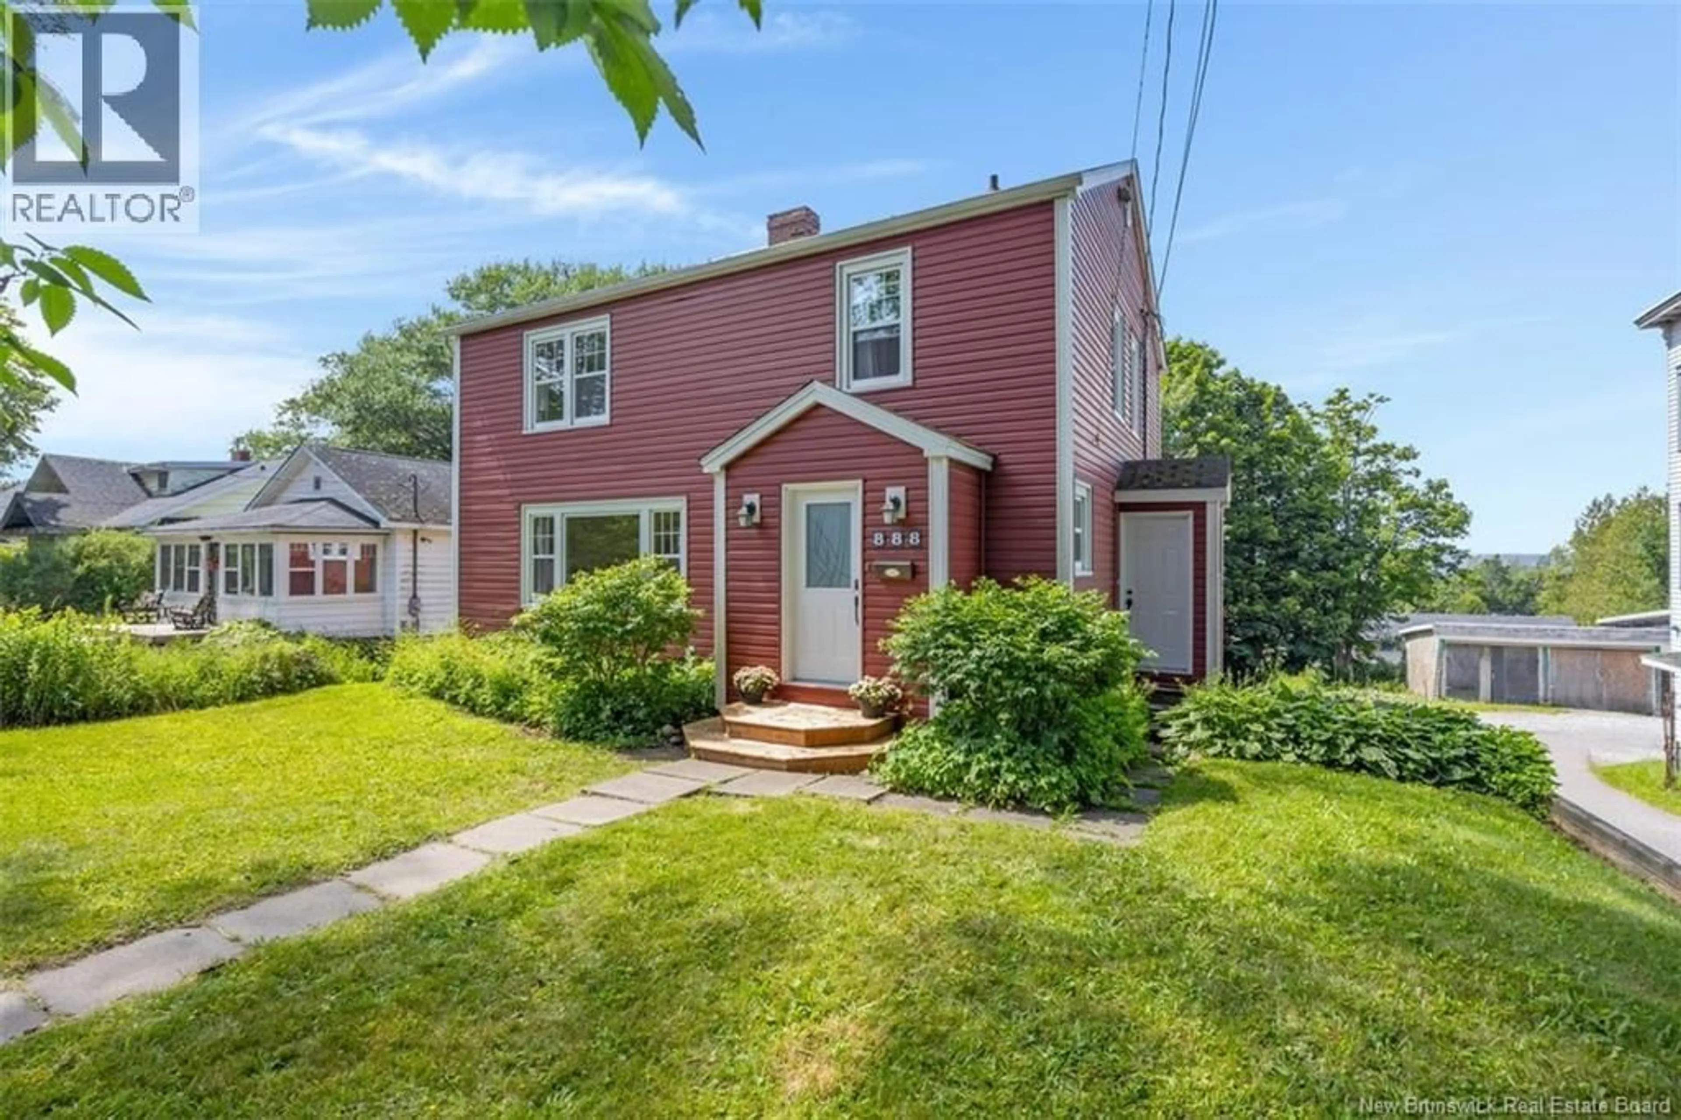
888 MANAWAGONISH ROAD, Saint John, New Brunswick E2M3X1
Contact us about this property
Highlights
Estimated valueThis is the price Wahi expects this property to sell for.
The calculation is powered by our Instant Home Value Estimate, which uses current market and property price trends to estimate your home’s value with a 90% accuracy rate.Not available
Price/Sqft$156/sqft
Monthly cost
Open Calculator
Description
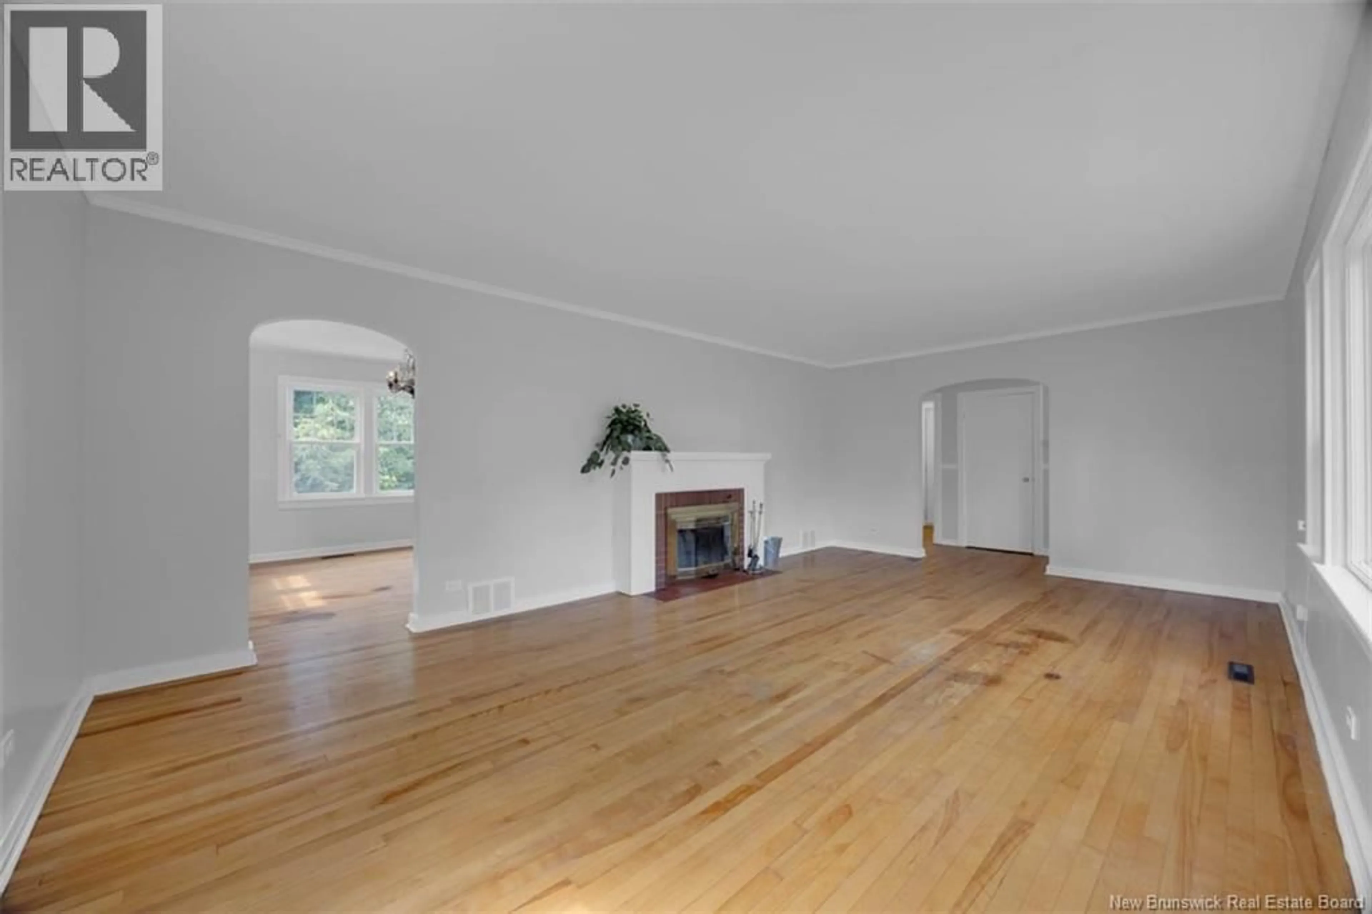
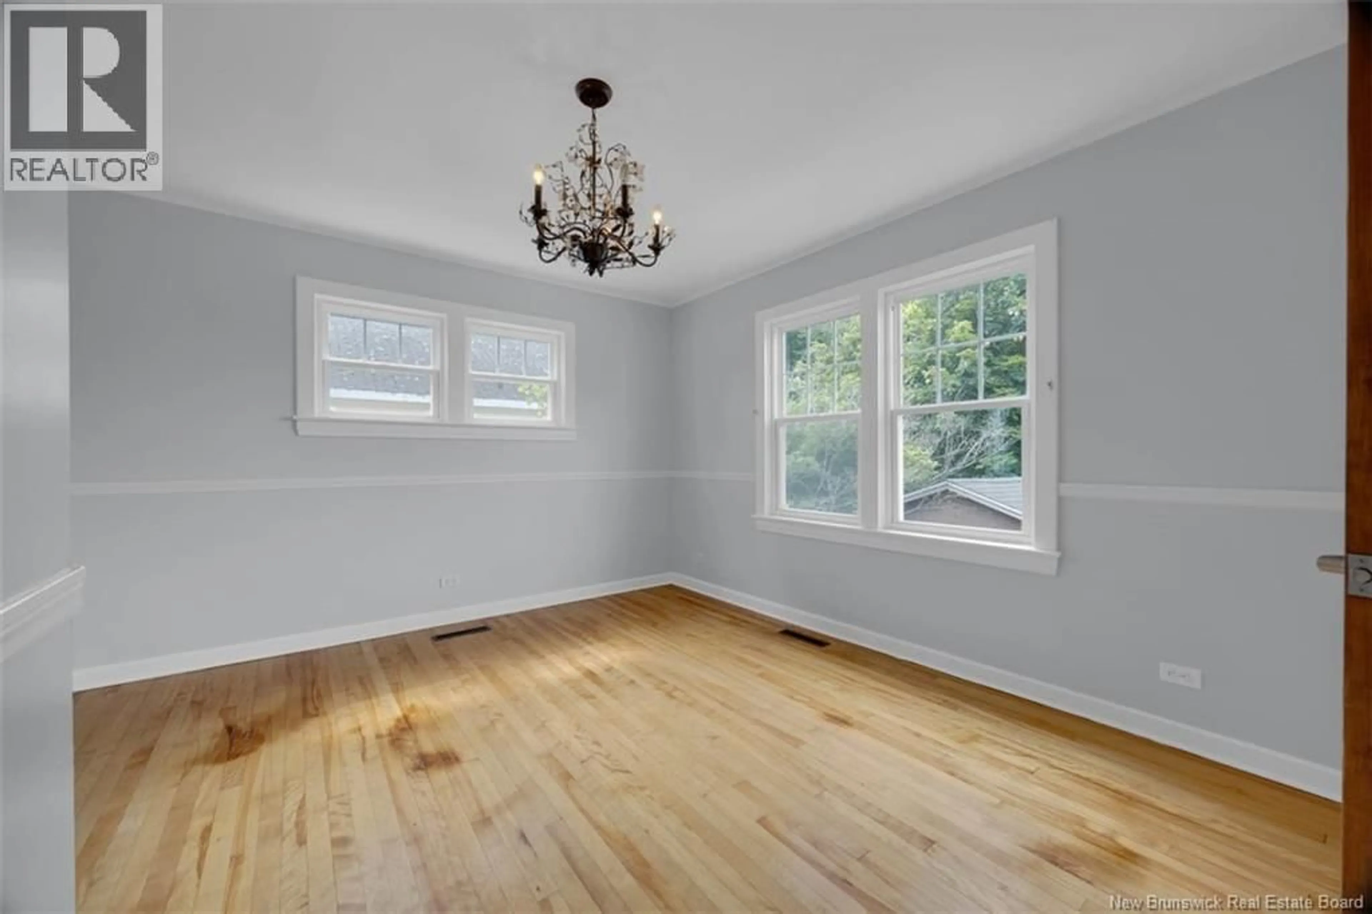
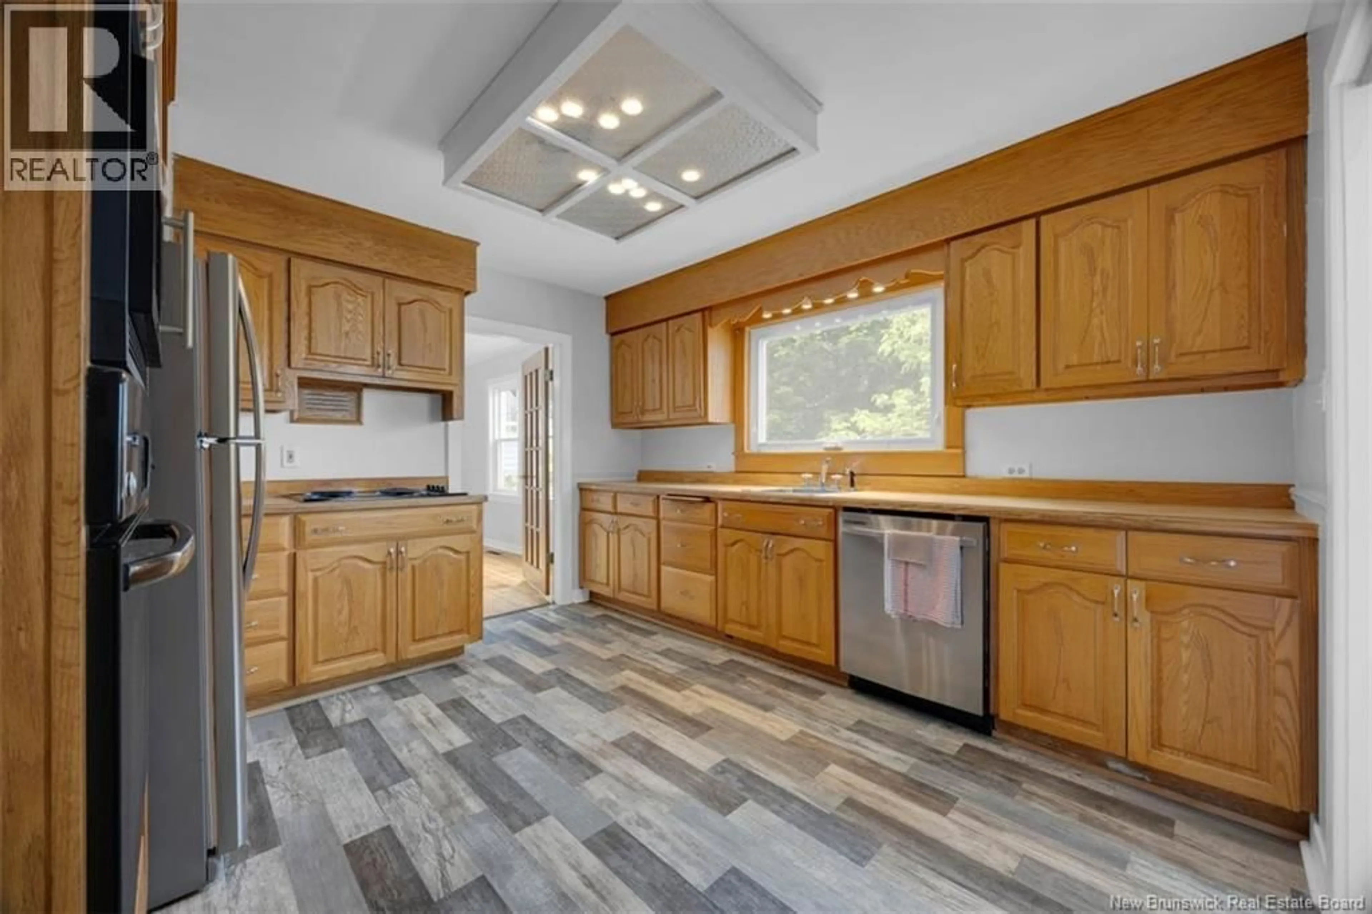
Welcome to this charming home perfectly situated on one of Saint John's most picturesque and sought-after streets. Offering timeless character, generous living spaces, and the added benefit of income potential, this property is ideal for families, investors, or those looking for extra flexibility. The main level features, a spacious living room highlighted by a cozy fireplace, a formal dining room perfect for entertaining, and a bright, functional kitchen. The convenience of main-floor laundry and a powder room adds to the home's thoughtful layout, making everyday living effortless. The upper floor hosts three large bedrooms and a full bath. the master bedroom has not one, but 4 large closets including a walk-in. The lower level presents an excellent opportunity for additional income or multi-generational living, with the potential to create a self-contained apartment. Whether you're looking to offset your mortgage, accommodate extended family, or invest in rental income, this versatile space offers endless possibilities. Close to all amenities, Dominion Park for recreation, schools within walking distance, etc. The backyards boasts a large storage shed and a private deck to enjoy summer evenings. This property combines location, comfort, and opportunity. Don't miss your chance to own a wonderful home in one of Saint John's finest residential areas. (id:39198)
Property Details
Interior
Features
Basement Floor
Kitchen
12'0'' x 10'7''Property History
 41
41
