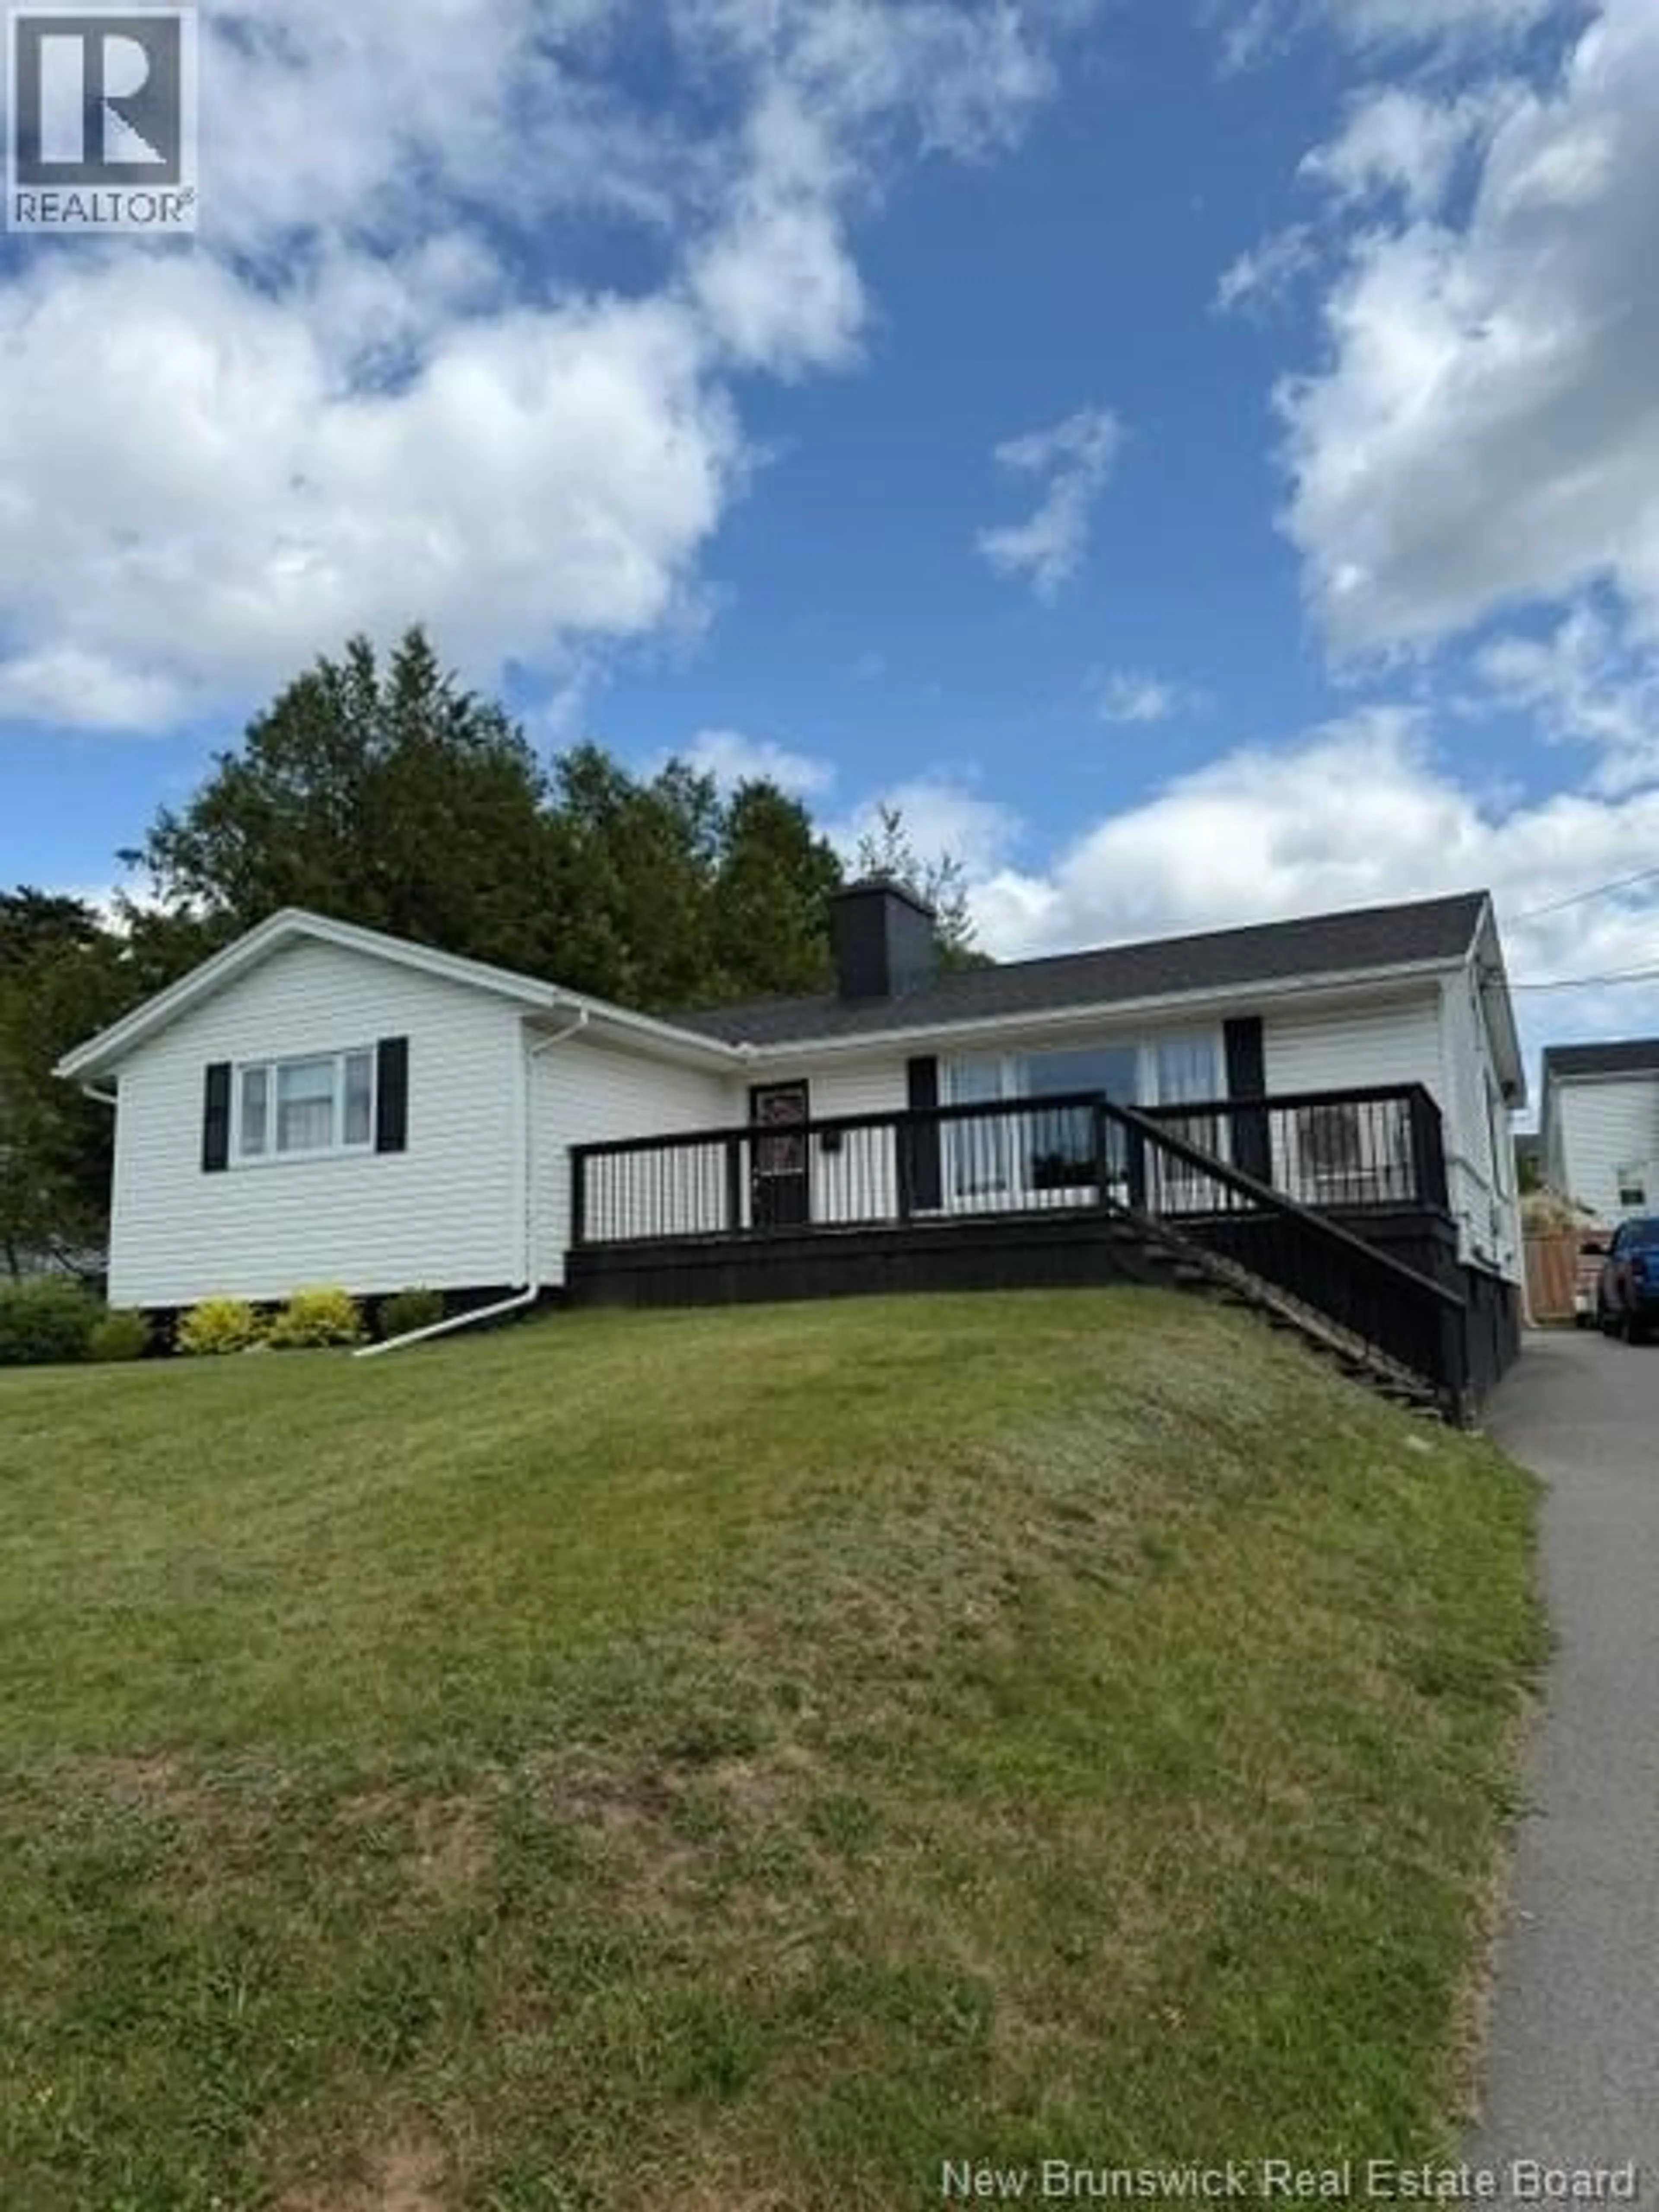
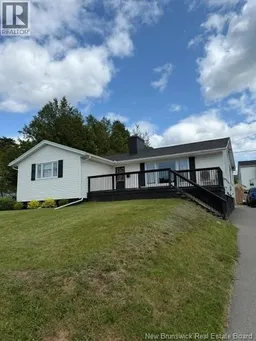
1029 DEVER ROAD, Saint John, New Brunswick E2M4J6
Contact us about this property
Highlights
Estimated valueThis is the price Wahi expects this property to sell for.
The calculation is powered by our Instant Home Value Estimate, which uses current market and property price trends to estimate your home’s value with a 90% accuracy rate.Not available
Price/Sqft$185/sqft
Monthly cost
Open Calculator
Description
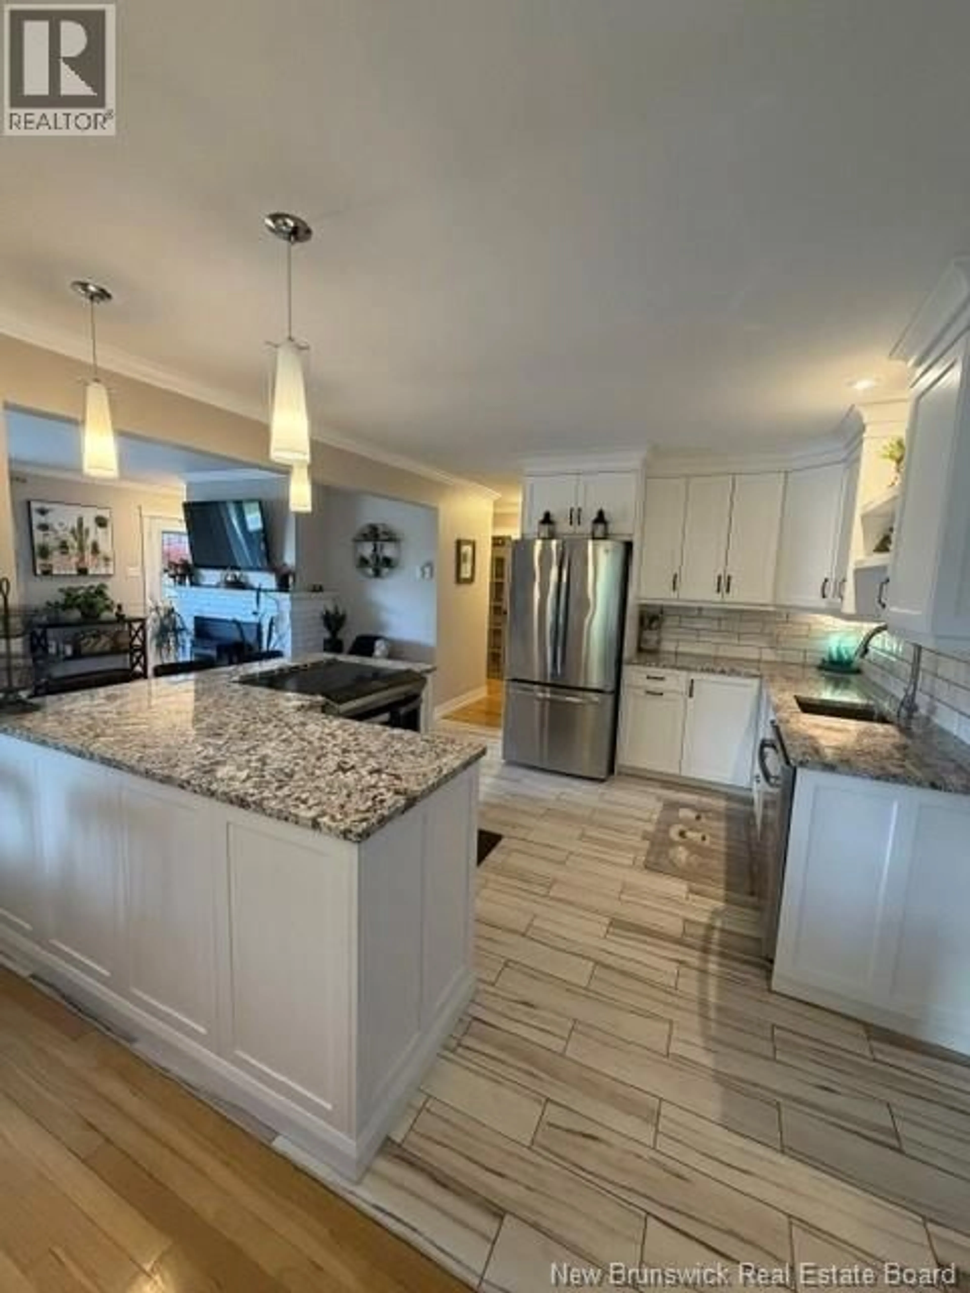
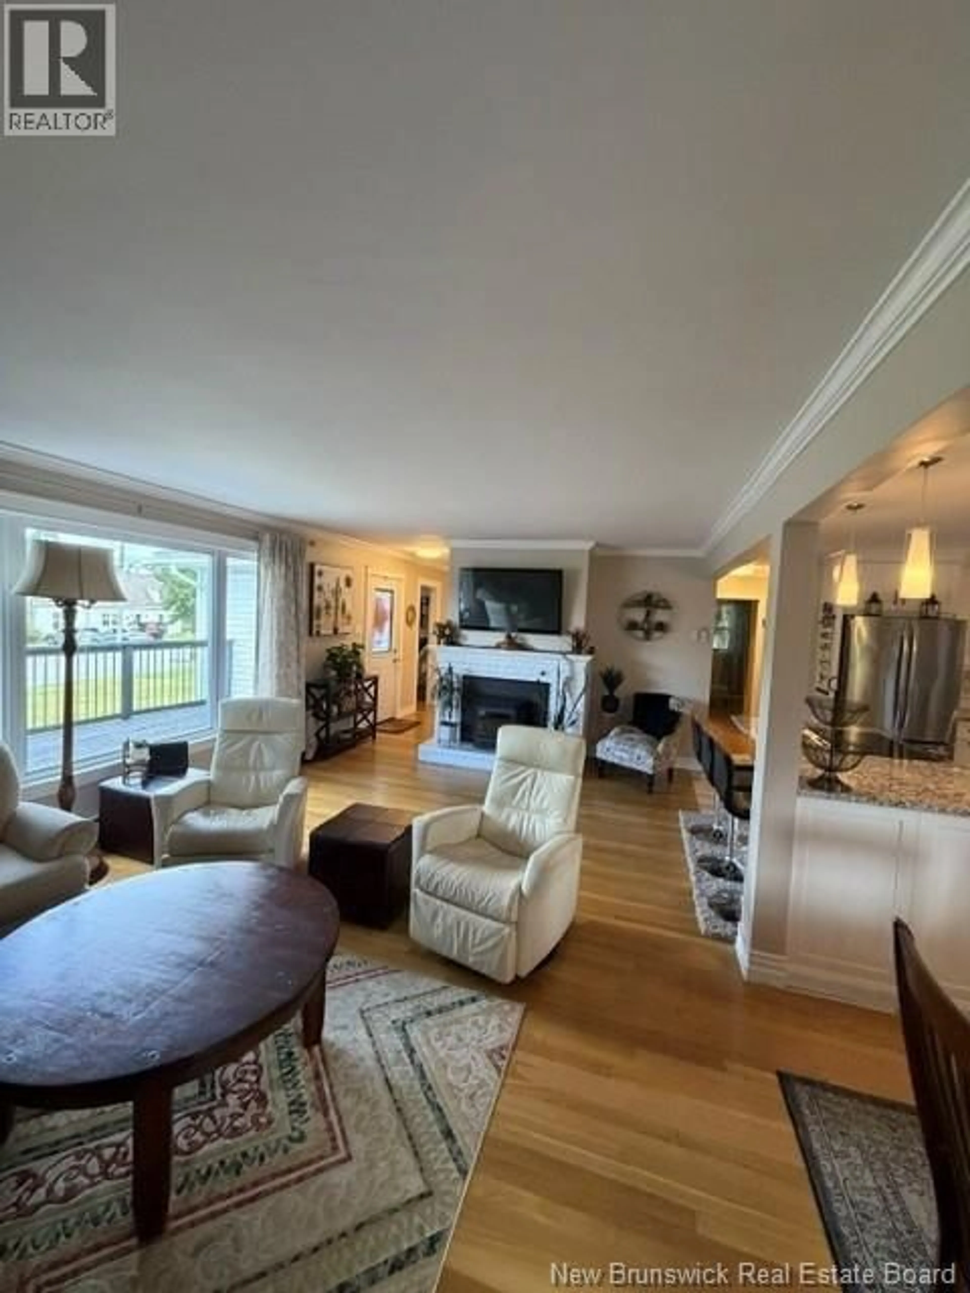
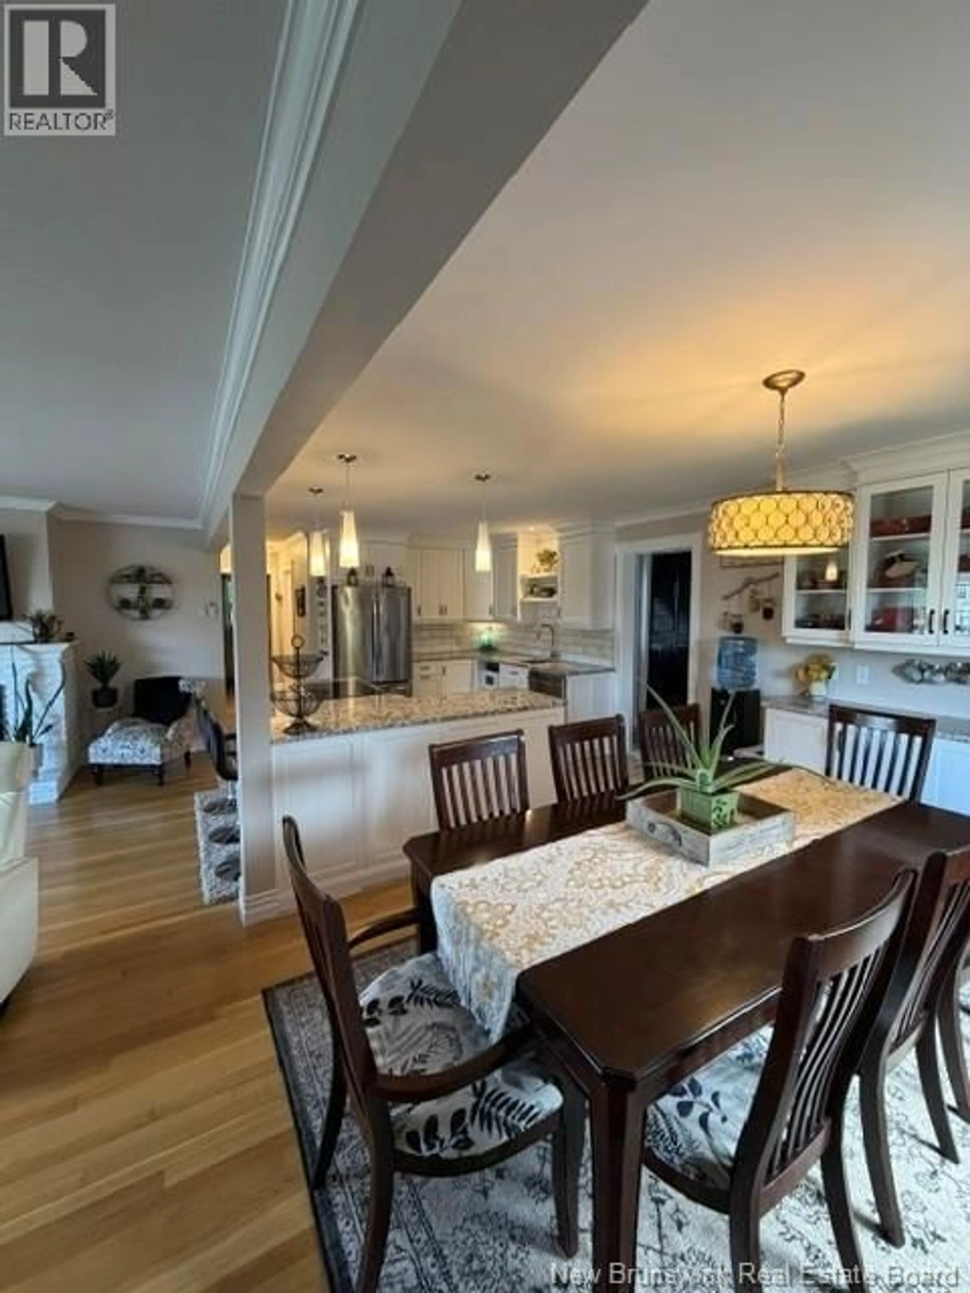
Welcome to 1029 Dever Road, a beautifully renovated bungalow in the heart of West Saint John, with stylish, move-in-ready living close to schools, shopping, restaurants, parks, and every everyday convenience. Thoughtfully updated from top to bottom, this home showcases quality craftsmanship and modern finishes throughout. The stunning custom kitchen by Nathans Custom Kitchens features elegant granite countertops, an induction stove, and plenty of workspace for cooking and entertaining. Recent upgrades include a new roof, new decks, new bathroom, new flooring, new lighting and fixtures, all new plumbing, and enhanced R50 attic insulation for improved energy efficiency. Stay comfortable year-round with two owned heat pumps, while the private backyard provides the perfect retreat with a spacious deck and relaxing hot tubideal for unwinding or entertaining family and friends. Also has a large front deck! Additional highlights include a full workshop, a detached single garage with work bench and shelving, and exceptional pride of ownership throughout. With all the major updates already completed, this is a rare opportunity to simply move in and enjoy. Dont miss your chance to own this beautifully renovated West Saint John bungalow that perfectly blends comfort, style, and convenience. (id:39198)
Property Details
Interior
Features
Basement Floor
Storage
3'10'' x 16'Storage
15' x 6'6''Storage
5'8'' x 4'6''Hobby room
15'9'' x 19'3''Property History
 18
18
