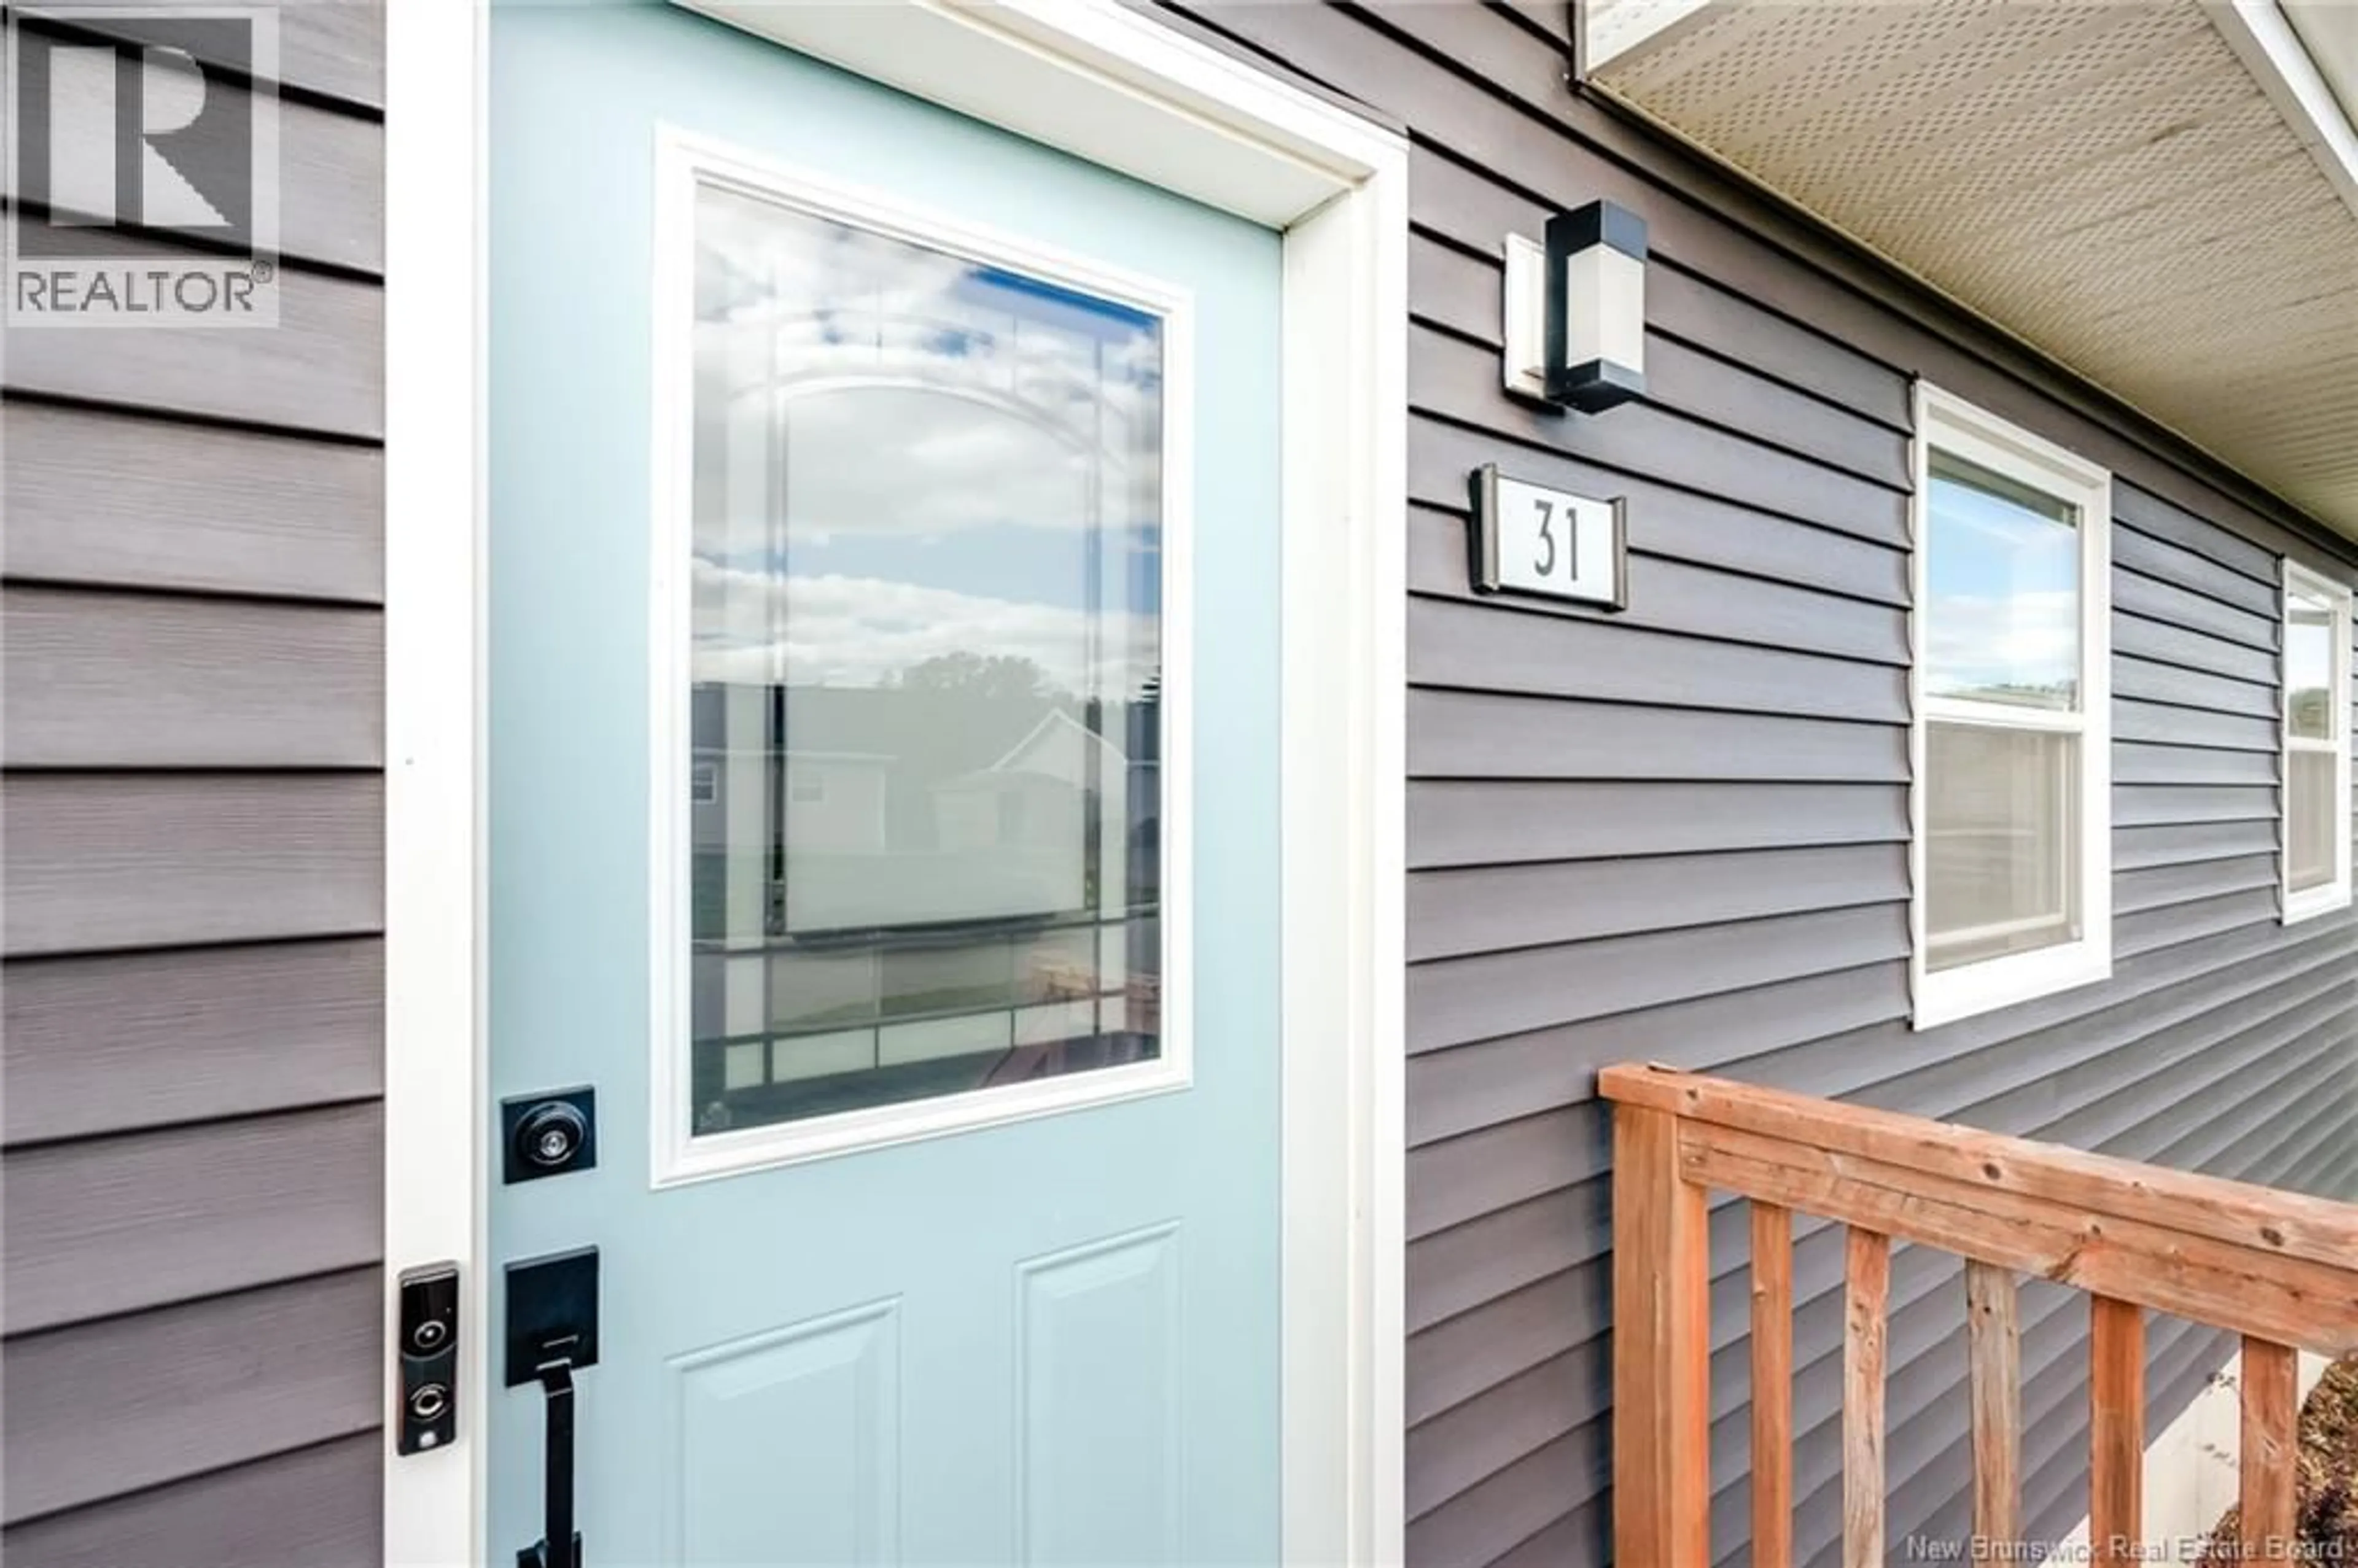
31 KAPPA AVENUE, Saint John, New Brunswick E2E5X4
Contact us about this property
Highlights
Estimated valueThis is the price Wahi expects this property to sell for.
The calculation is powered by our Instant Home Value Estimate, which uses current market and property price trends to estimate your home’s value with a 90% accuracy rate.Not available
Price/Sqft$214/sqft
Monthly cost
Open Calculator
Description
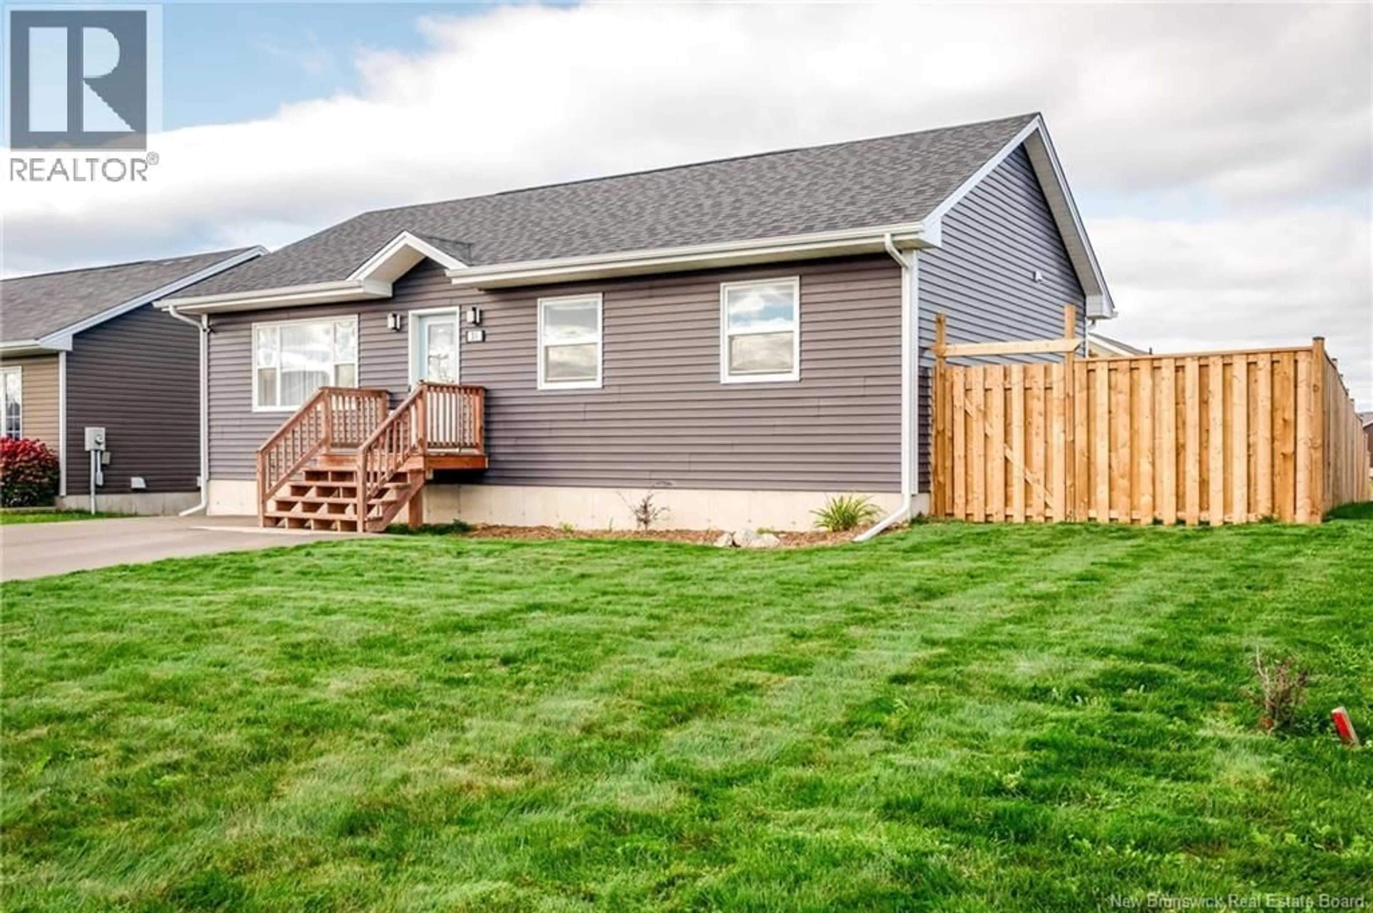
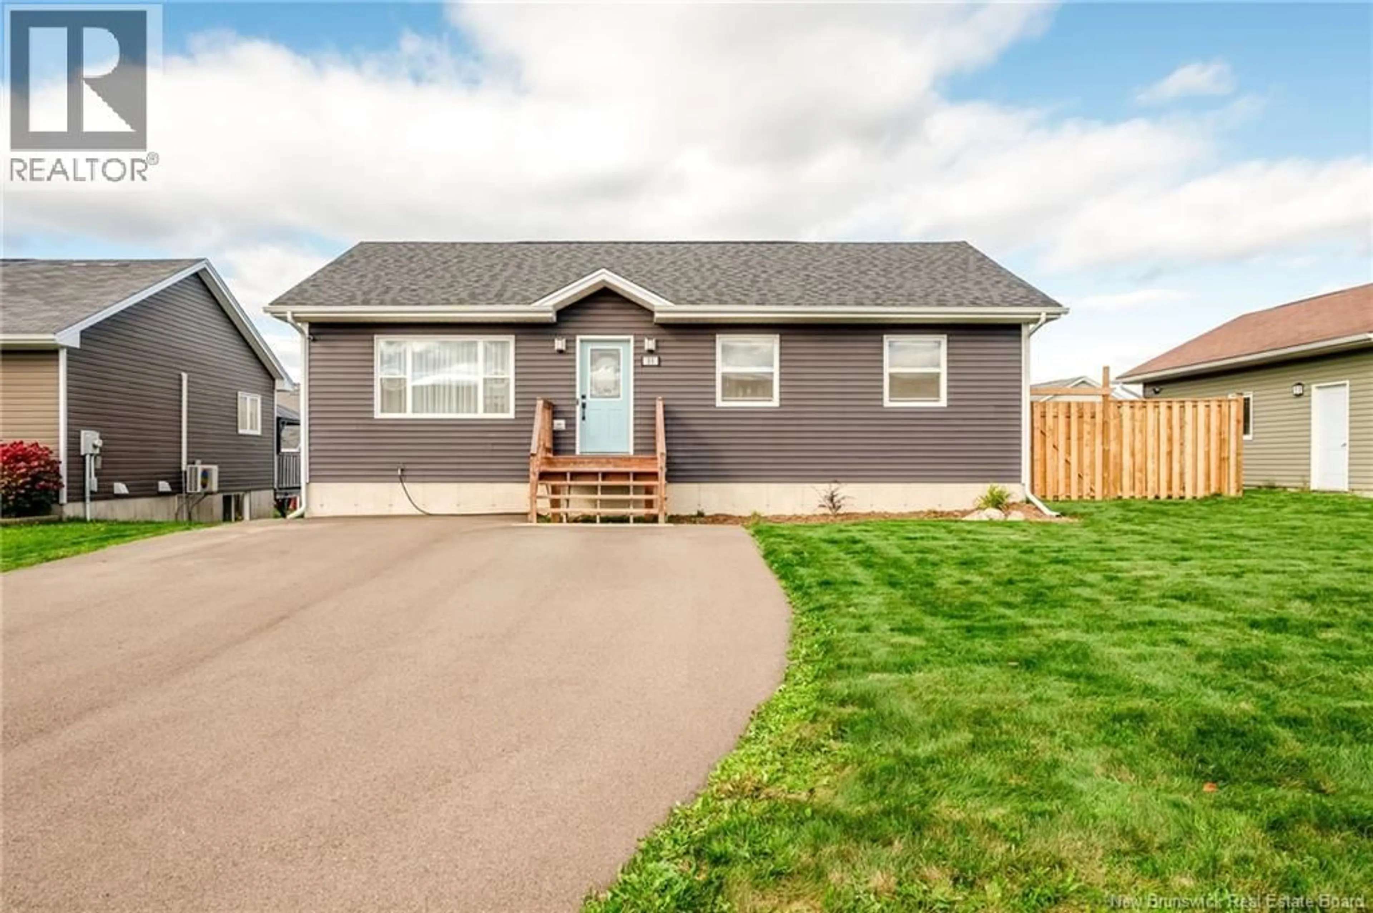
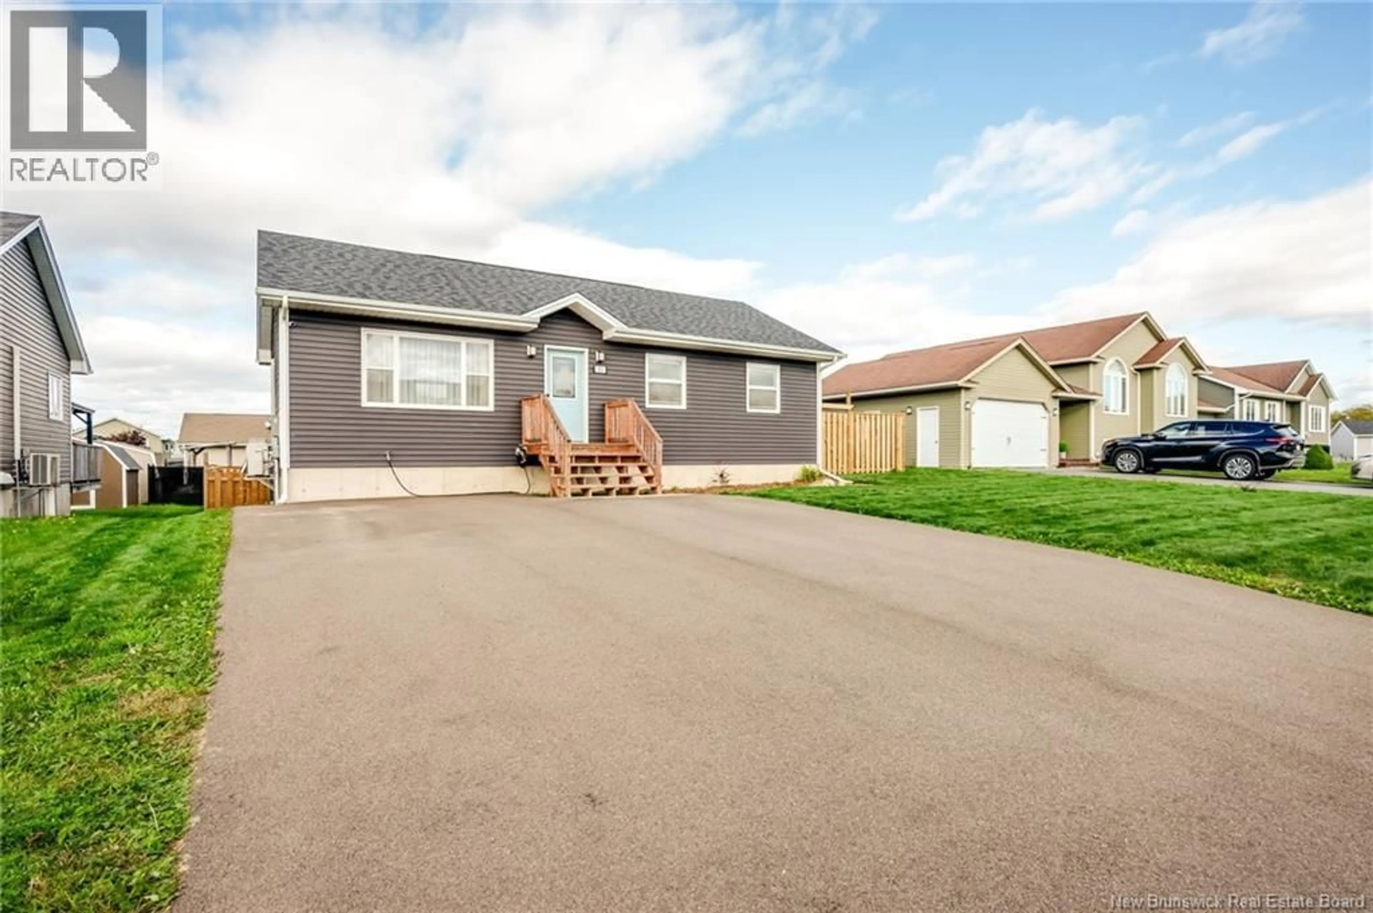
Welcome to 31 Kappa Avenue. Built by RJ Scott Homes in 2021, this attractive bungalow has 5 years of remaining Home Warranty. With almost 2,000 square feet of living space this family home features a practical layout designed for todays lifestyle. The main level features an open-concept kitchen, dining and living area highlighted by cathedral ceilings and large windows that create a bright and inviting atmosphere. The primary bedroom includes a private ensuite, while two additional bedrooms and a second full bathroom complete the main level. The fully finished lower level effectively doubles the living space and offers exceptional versatility. Here you will find a spacious family rec room, fourth bedroom, full bathroom, laundry area, dedicated storage room, and plenty of space for guests, teenagers, a home office or family gatherings. Outside, enjoy an expansive fully-fenced rear lawn and rear deck in one of East Saint Johns most desirable newer neighbourhoods. Conveniently located close to schools, shopping, restaurants and all East Side amenities, this home offers the perfect balance of comfort, space and convenience. An added bonus is the remaining Atlantic Home Warranty coverage, with approximately five years left, providing additional peace of mind for the next homeowner. SJ Energy monthly average; including Water Heater and 2 Heat Pumps is $380/month ($254 energy; $126 rentals) This move-in ready home offers outstanding value in todays market and the seller is prepared to close quickly. Contact your favourite REALTOR® for your appointment to view. (id:39198)
Property Details
Interior
Features
Main level Floor
Ensuite
6'0'' x 7'8''Bath (# pieces 1-6)
4'11'' x 7'8''Bedroom
9'8'' x 9'0''Bedroom
9'8'' x 9'11''Property History
 46
46
