6 BARBARA CRESCENT, Saint John, New Brunswick E2J2K7
Contact us about this property
Highlights
Estimated valueThis is the price Wahi expects this property to sell for.
The calculation is powered by our Instant Home Value Estimate, which uses current market and property price trends to estimate your home’s value with a 90% accuracy rate.Not available
Price/Sqft$203/sqft
Monthly cost
Open Calculator
Description
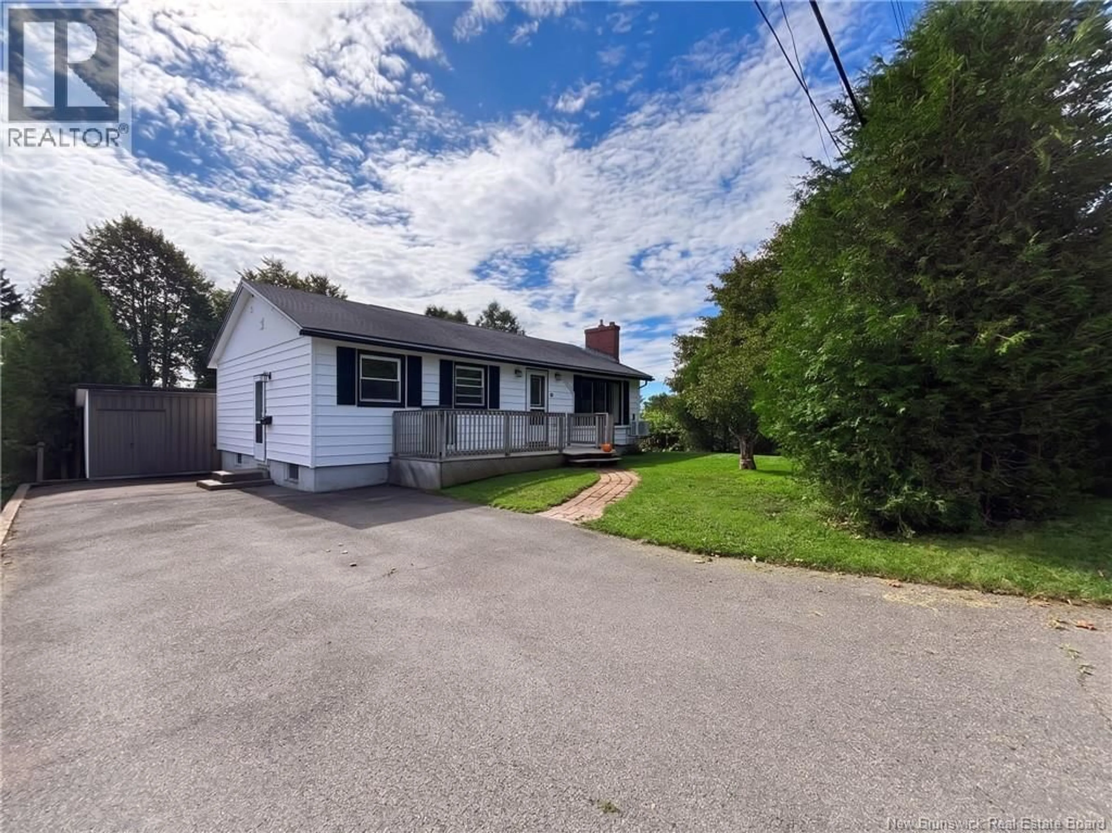
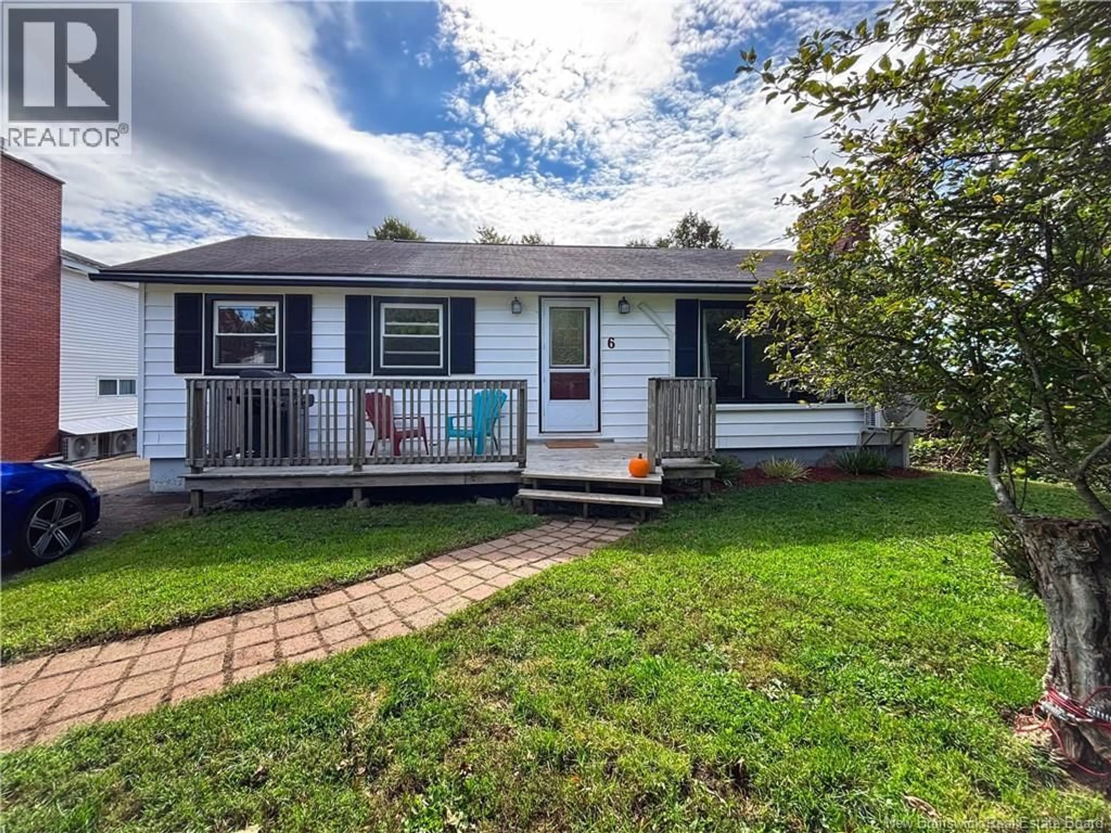
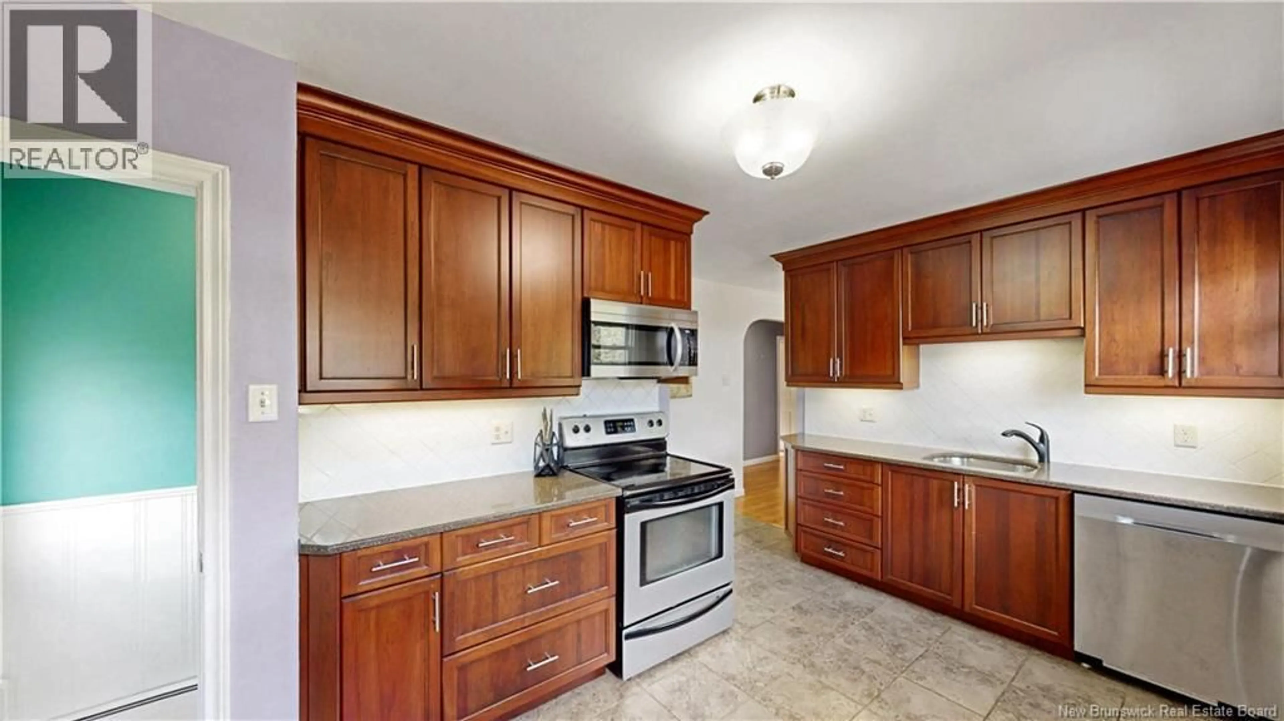
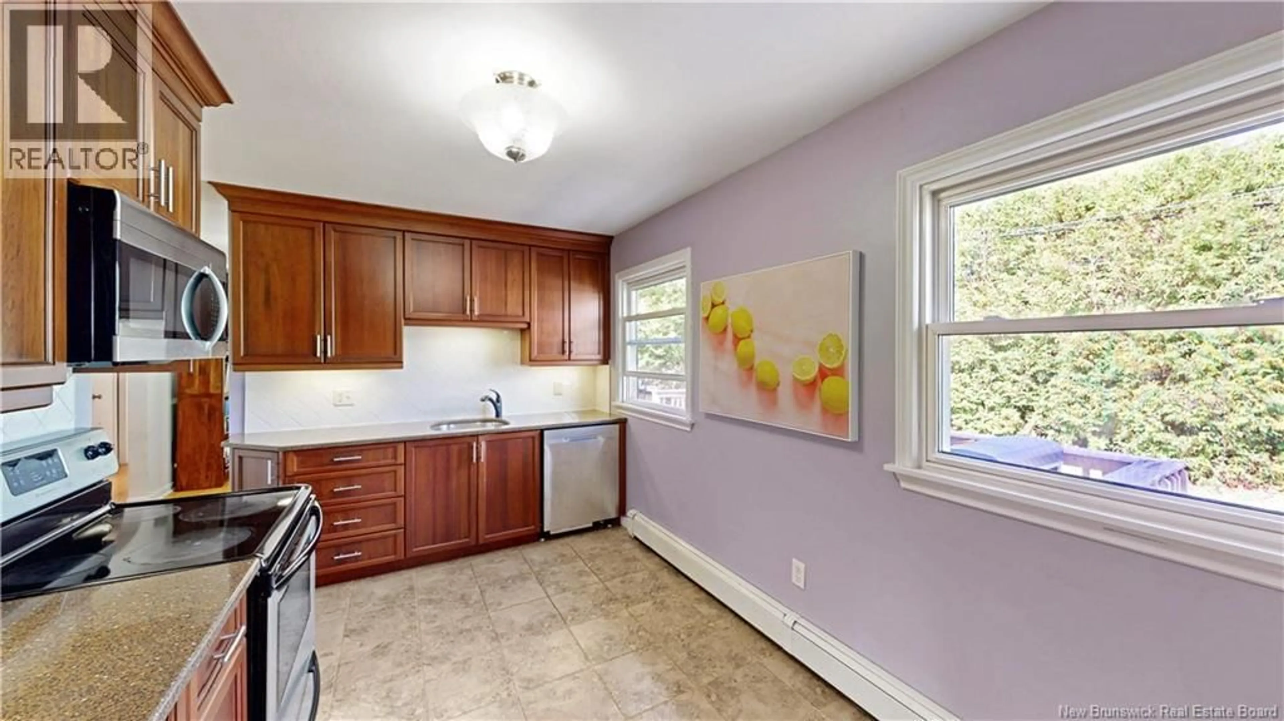
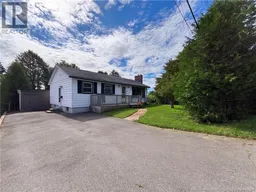
6 Barbara Crescent turns out you CAN have location, updates and space without breaking the bank. Tucked into a popular Saint John East Side neighbourhood, this 3-bedroom bungalow is close enough to walk to shopping, restaurants and everyday conveniences. Yesyou may actually have to come up with a new excuse for not getting your steps in. Inside, the bright family room gets plenty of natural light, while the updated kitchen is ready to show off with quartz countertops, radiant flooring, beautiful cabinetry, backsplash and a full appliance package. Translation: no immediate kitchen renovation and no eating microwave dinners surrounded by drywall dust. Three bedrooms and an updated full bathroom complete the main level, while a rented heat pump provides efficient heating and coolingbecause New Brunswick likes to experience all four seasons, occasionally in the same week. Downstairs is where this bungalow pulls a rabbit out of its hat. The finished lower level offers a kitchenette, family room, non-conforming bedroom, plenty of storage and a side walkout directly to the driveway. Teenager? Guests? Home office? Hobby space? Someone who simply refuses to leave? Youve got options. Perfect for a first-time buyer or downsizer who wants a manageable home without giving up useful space. 6 Barbara Crescent. More house than you expectedand less lawn than a hobby farm. (id:39198)
Property Details
Interior
Features
Basement Floor
Bath (# pieces 1-6)
6' x 5'Kitchen
10'6'' x 11'3''Office
10'6'' x 9'6''Family room
10'6'' x 17'3''Property History
 29
29
