31 TOPEKA STREET, Saint John, New Brunswick E2J1H9
Contact us about this property
Highlights
Estimated valueThis is the price Wahi expects this property to sell for.
The calculation is powered by our Instant Home Value Estimate, which uses current market and property price trends to estimate your home’s value with a 90% accuracy rate.Not available
Price/Sqft$312/sqft
Monthly cost
Open Calculator
Description
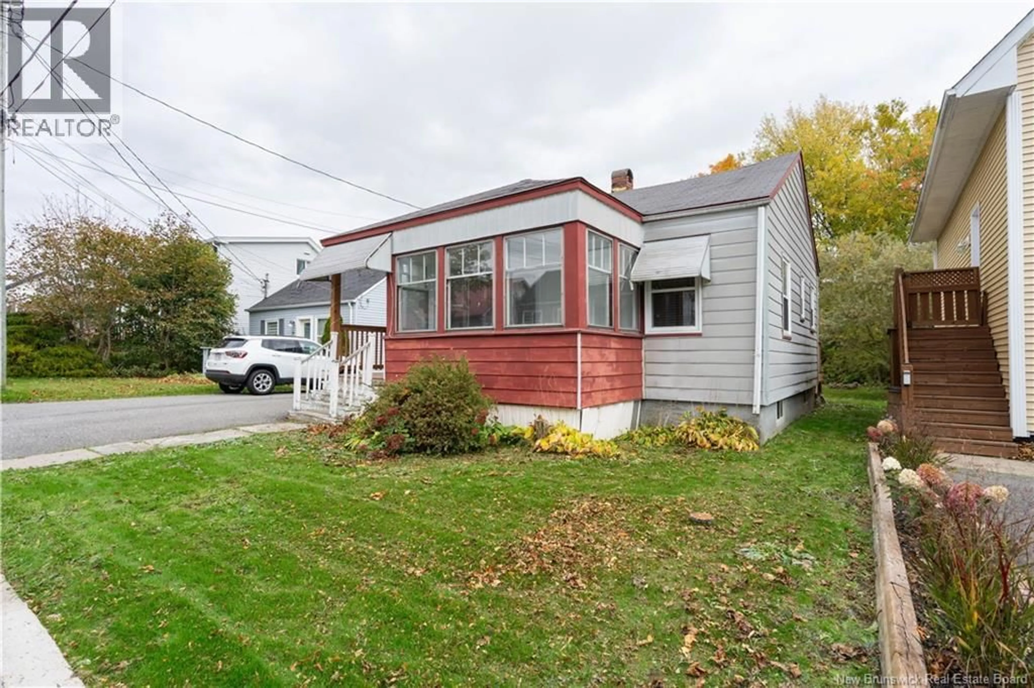
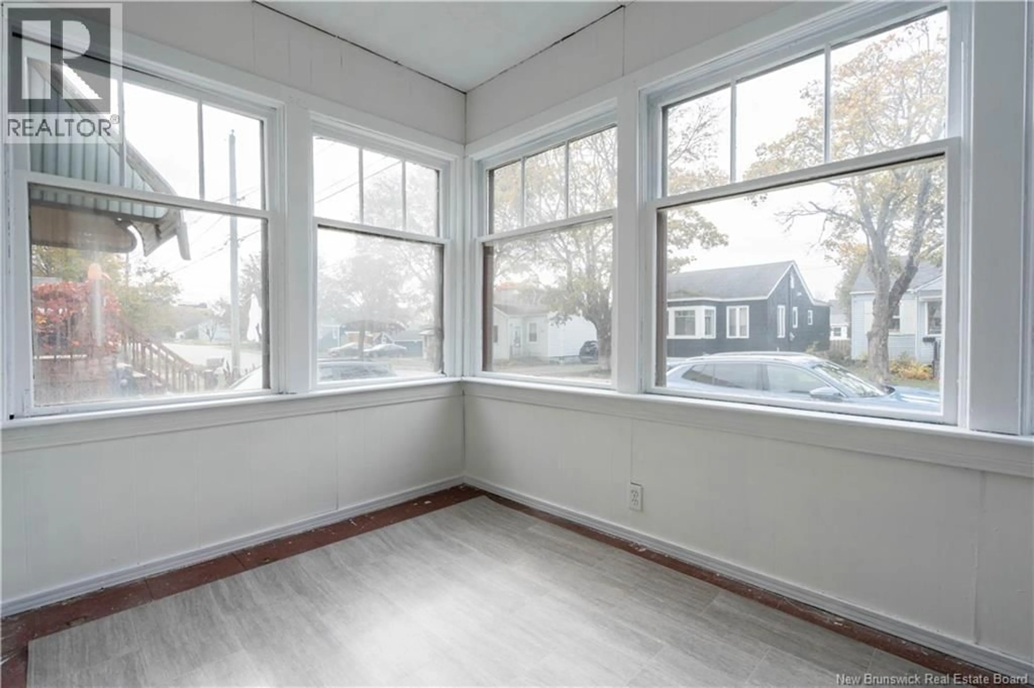
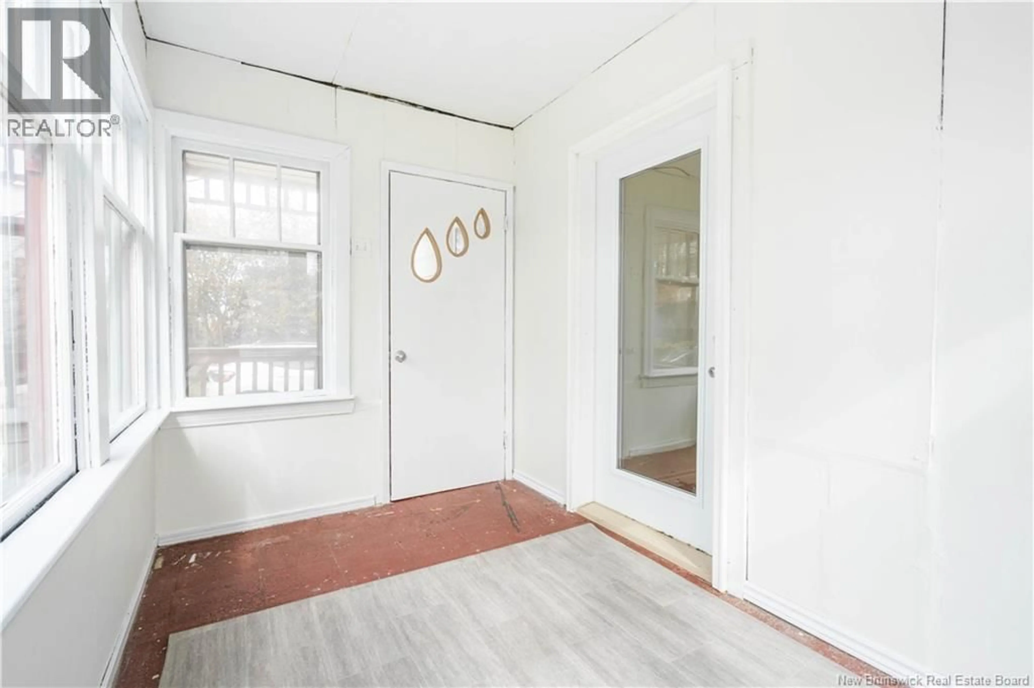
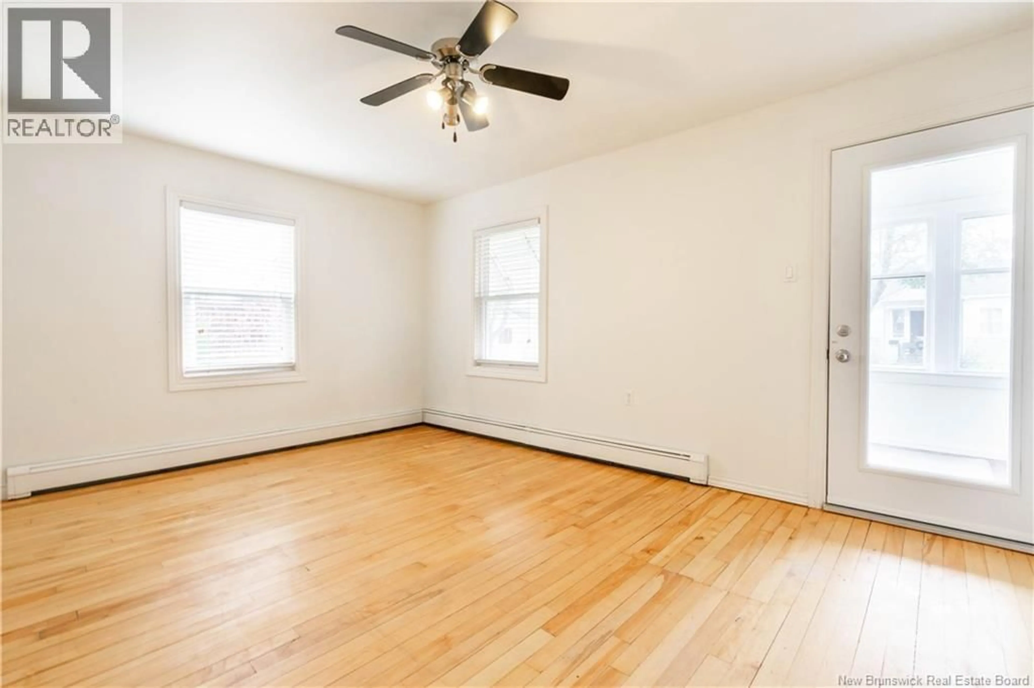
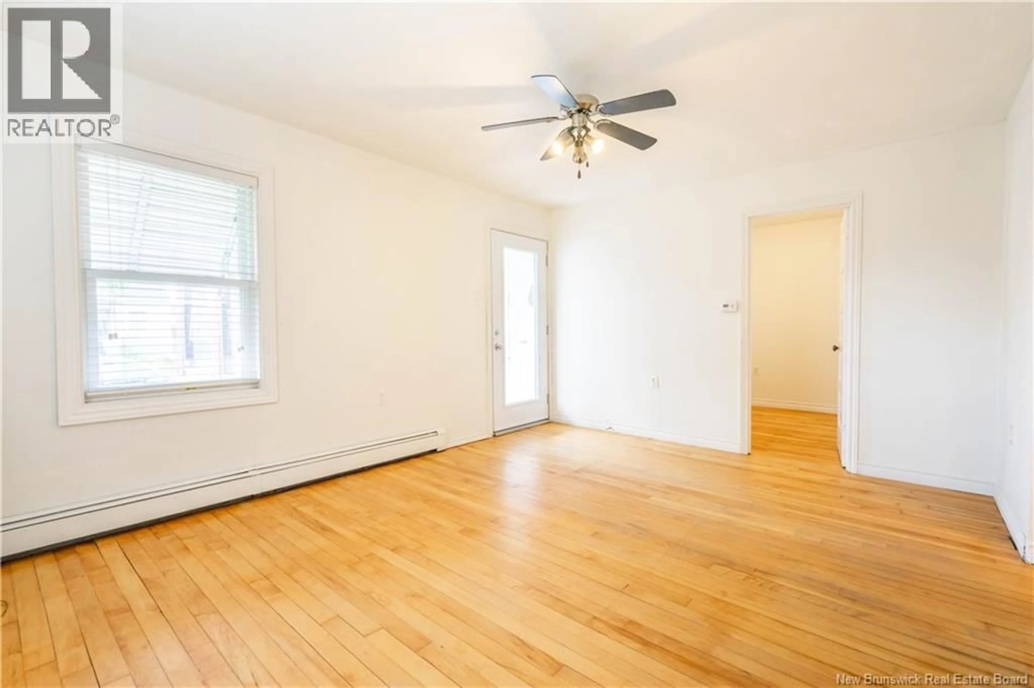
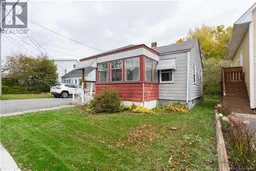
Welcome to 31 Topeka Street, a charming East Side bungalow! Step inside through the bright, sun-filled sunroom, the perfect spot to enjoy your morning coffee or unwind at the end of the day. Beyond the sunroom, the spacious main living area serves as the heart of the home, connecting seamlessly with the rest of the main floor. Two well-proportioned bedrooms offer comfortable living space, including a generously sized primary bedroom tucked away at the back of the home. The three-piece bathroom features several updates, including a newer vinyl floor and an updated tub surround. The well-appointed kitchen offers ample storage and counter space, while the adjoining mudroom provides convenient access to the sizeable back deck. Downstairs, the unfinished basement offers plenty of storage space, and features the laundry area. Outside, the fully fenced backyard is a standout feature, with a spacious deck, stone patio, fire pit area, and storage shed. With plenty of privacy and room to enjoy the outdoors, it's an ideal space for relaxing or entertaining. Along the side of the home, a paved driveway provides parking for two vehicles parked in tandem. Whether you're looking for the convenience of main-floor living or searching for a great place to get started in homeownership, 31 Topeka Street is well worth a look! (id:39198)
Property Details
Interior
Features
Basement Floor
Other
23'3'' x 23'4''Property History
 22
22
