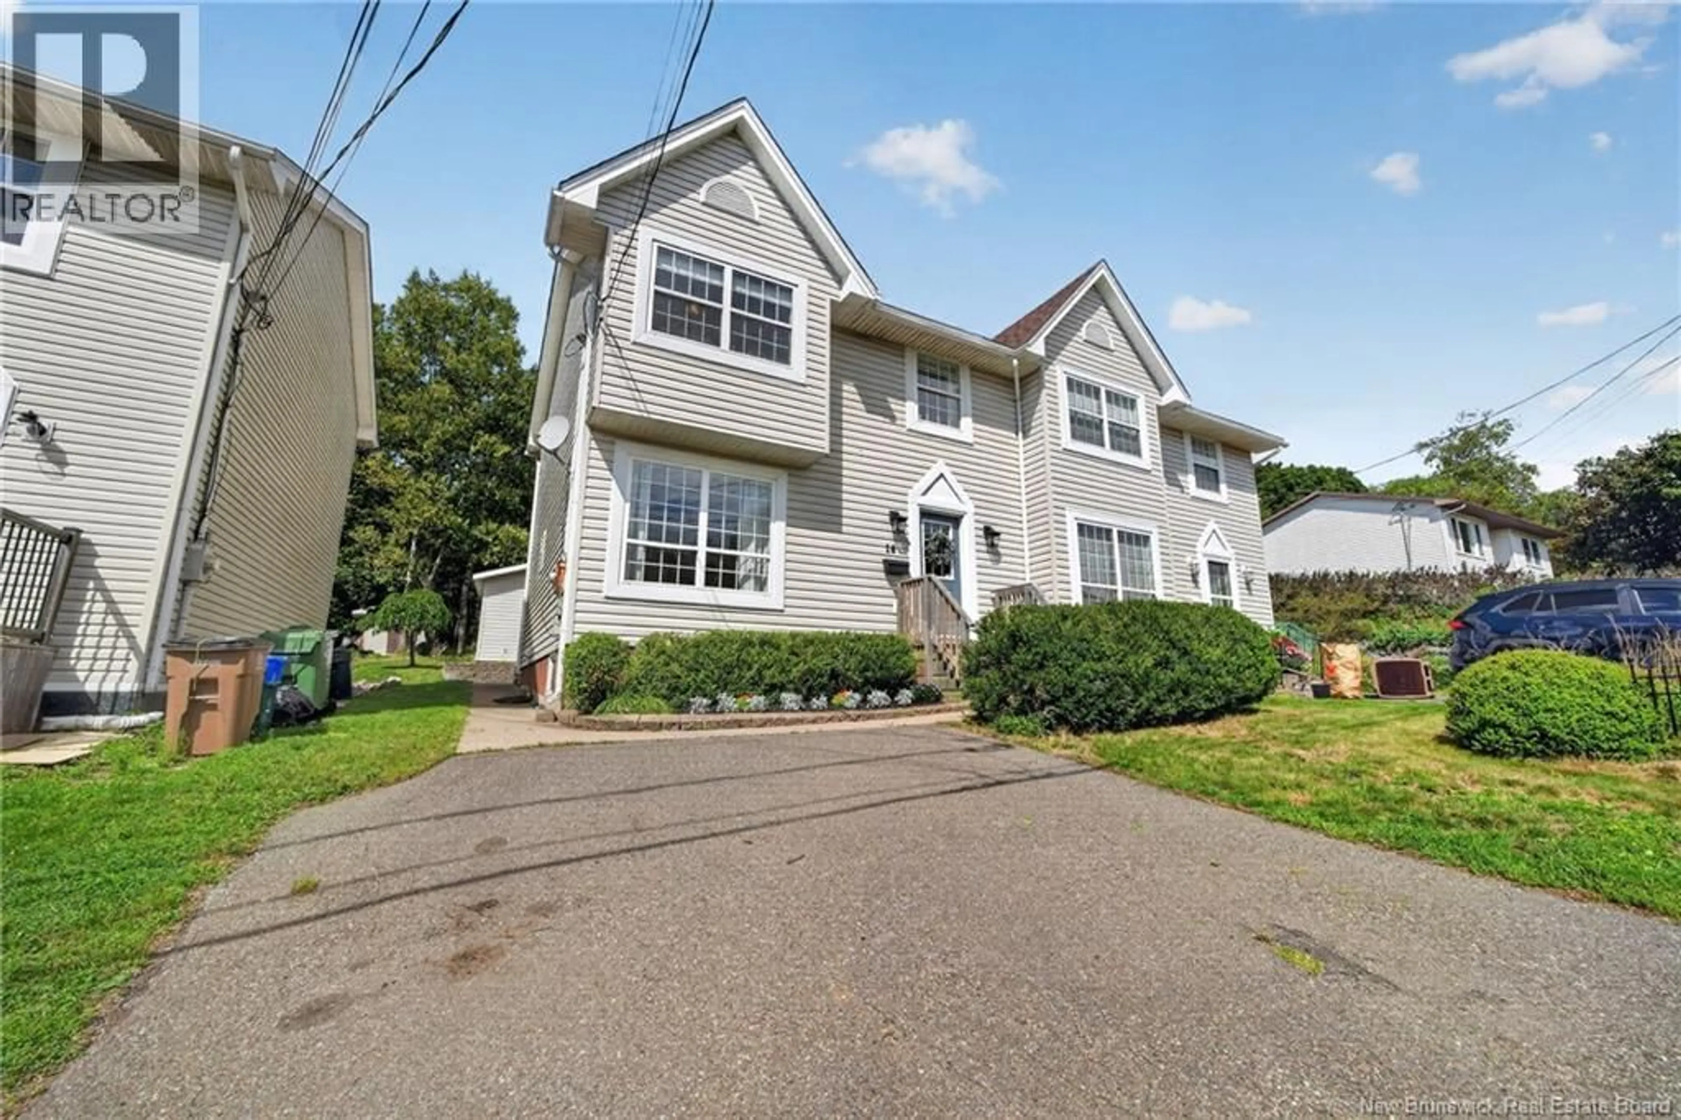
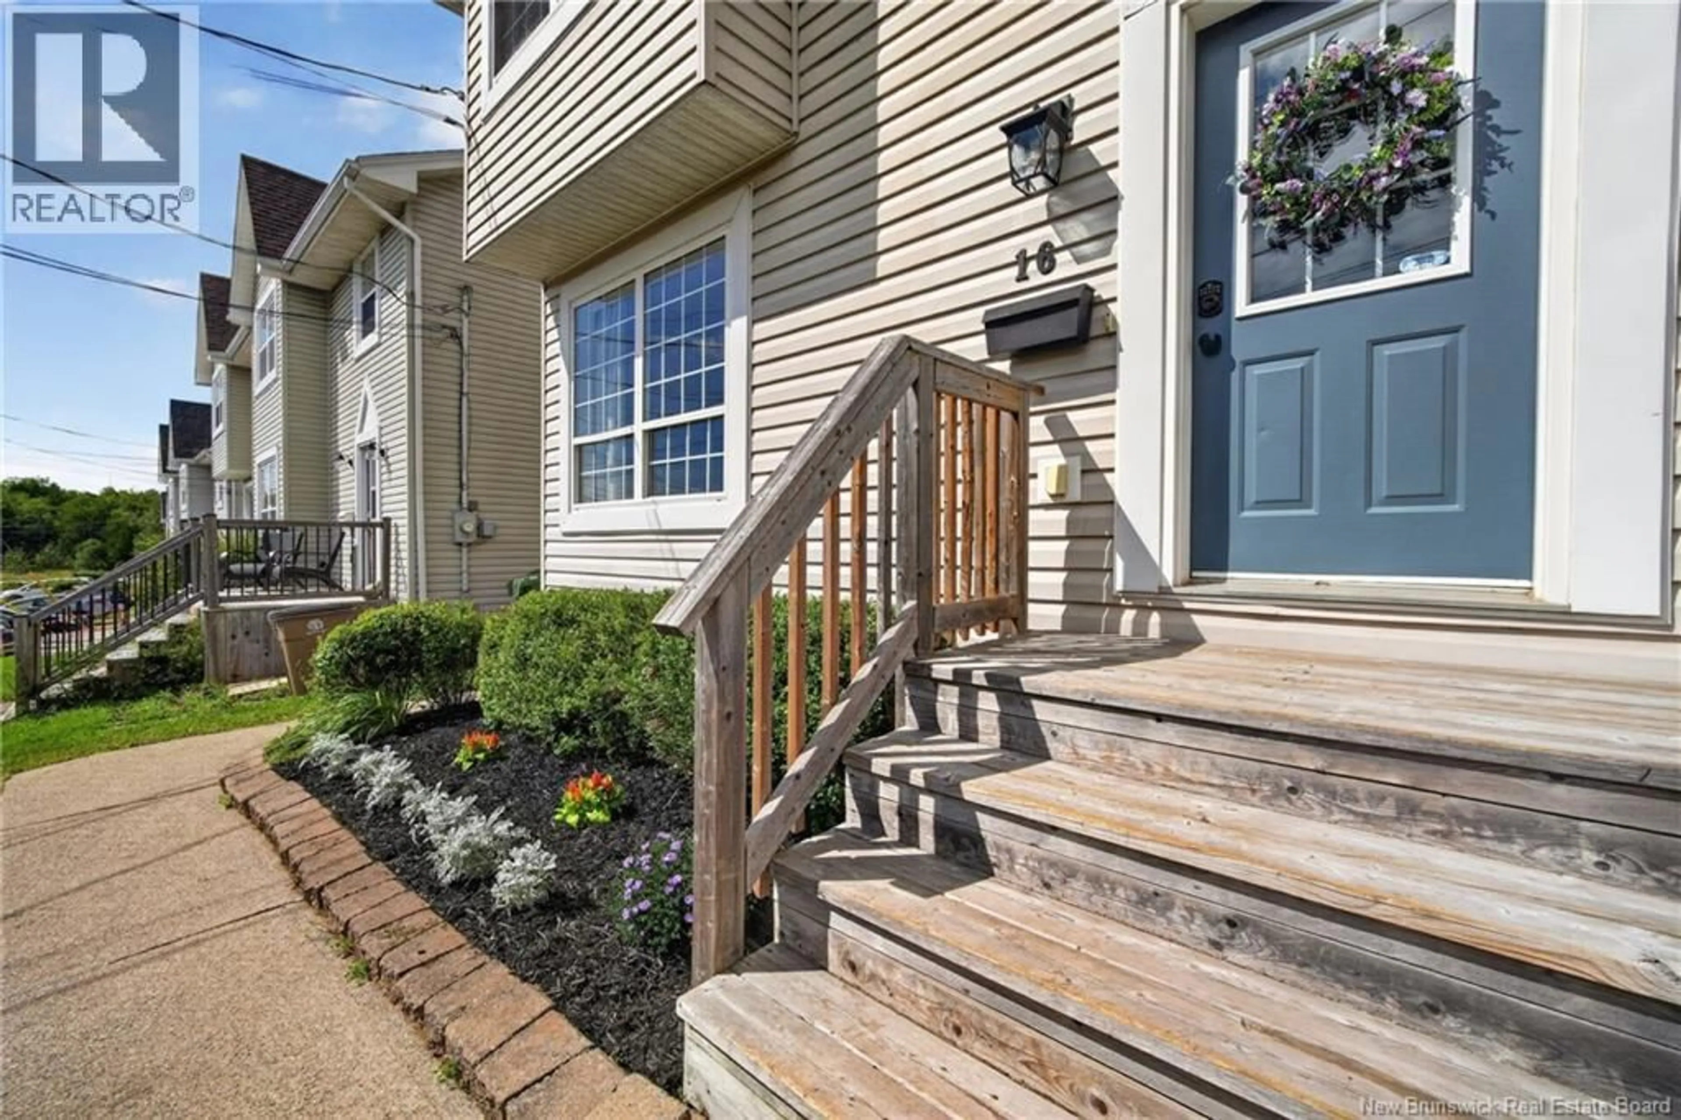
16 PARKWOOD AVENUE, Saint John, New Brunswick E2K5L8
Contact us about this property
Highlights
Estimated valueThis is the price Wahi expects this property to sell for.
The calculation is powered by our Instant Home Value Estimate, which uses current market and property price trends to estimate your home’s value with a 90% accuracy rate.Not available
Price/Sqft$181/sqft
Monthly cost
Open Calculator
Description
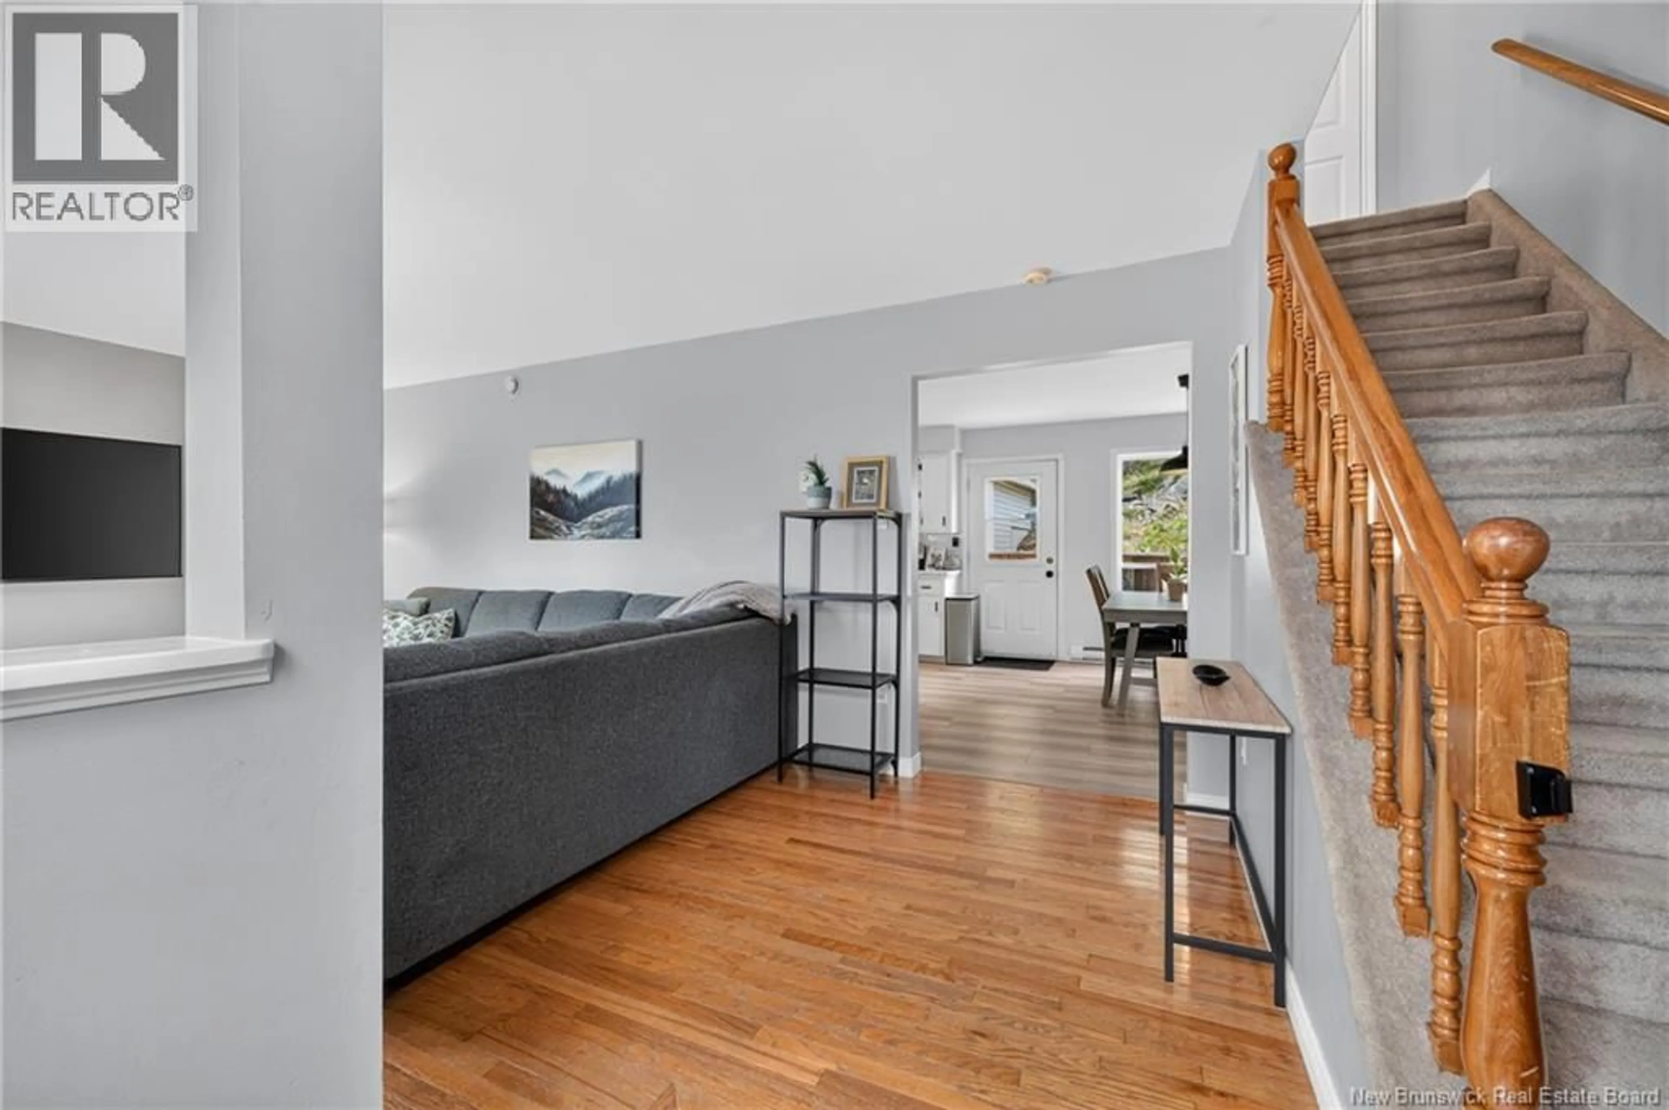
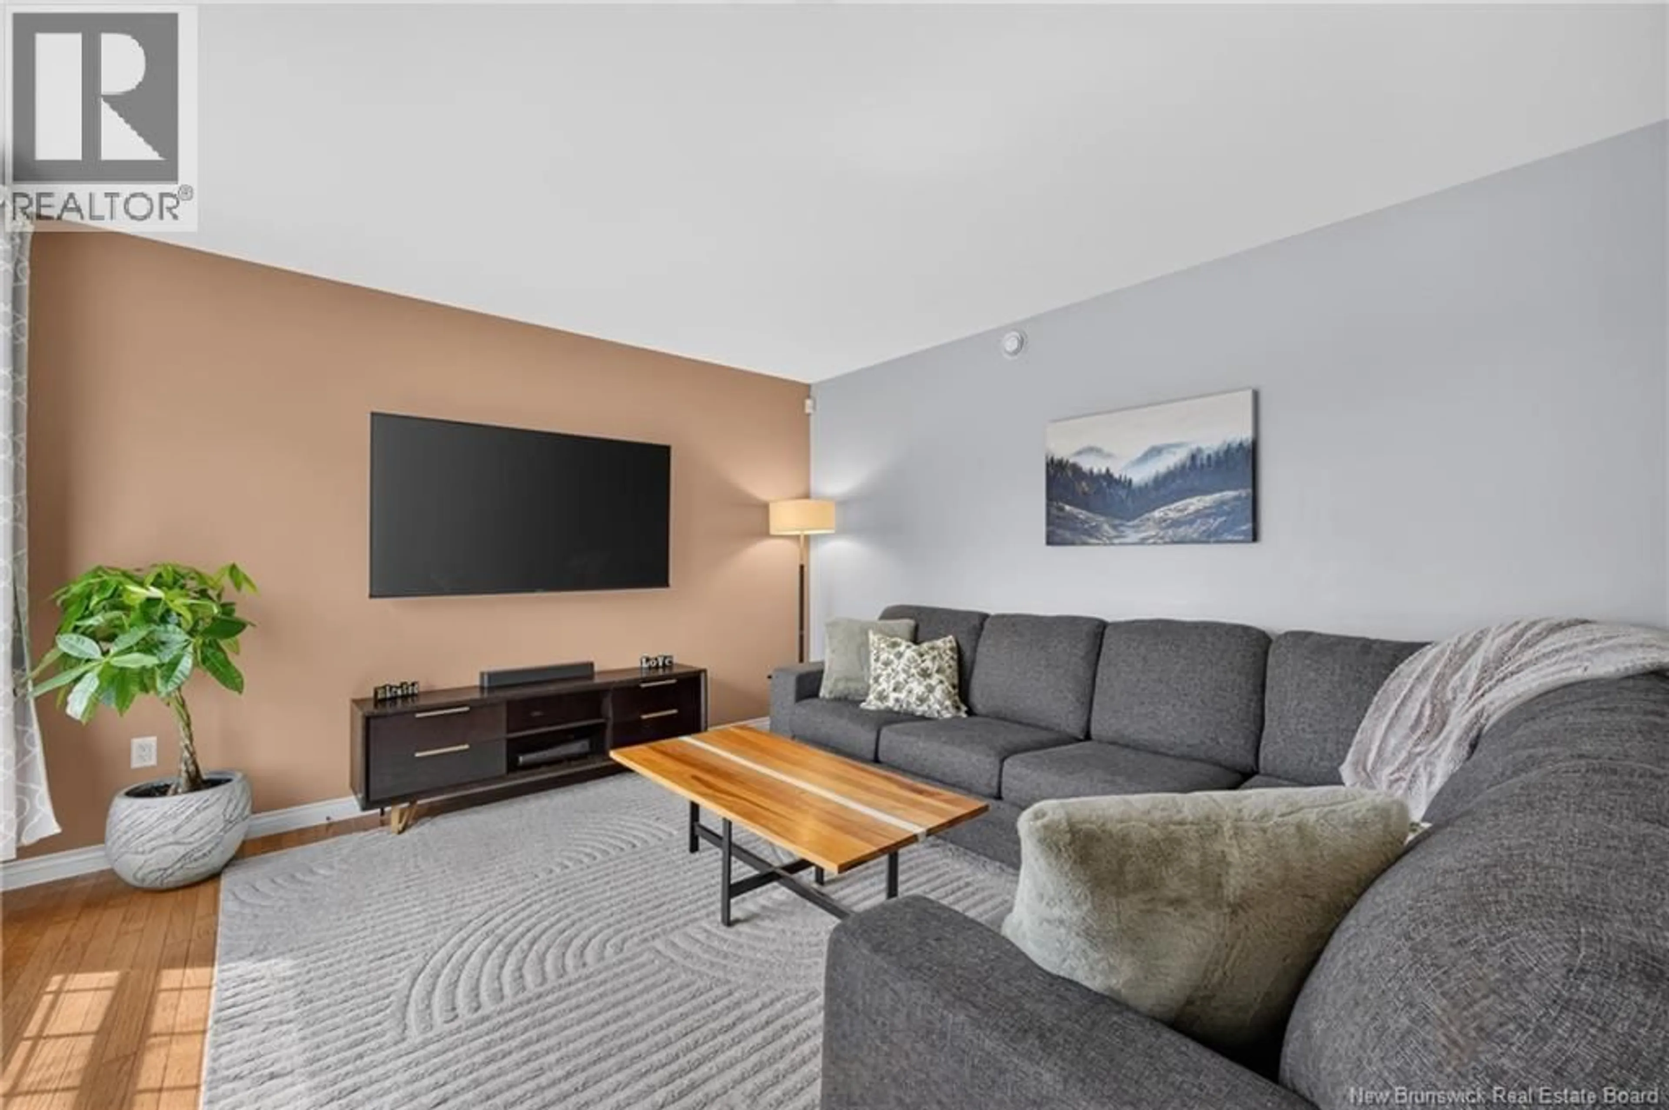
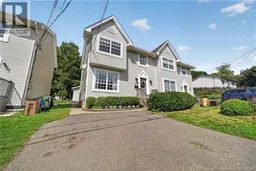
A surprising amount of space in a cute, affordable Millidgeville home! 16 Parkwood Avenue is a freehold townhouse finished on all three levels, giving you plenty of room to spread out while keeping the convenience of a manageable property. The main level features a bright living room and spacious kitchen with plenty of cabinetry, counter space and a peninsula with seating, opening to the dining area with direct access to the back deck. A convenient half bath completes this level. Upstairs you'll find three bedrooms, including a spacious primary, and the full bath. Downstairs adds even more flexibility with a large family room, separate den or home office, laundry and another half bath, giving you a bathroom on every level. Outside, there's a paved double-width driveway, deck and oversized heated storage shed. Close to UNB Saint John, the Saint John Regional Hospital, schools, shopping, parks and everyday amenities, the location makes day-to-day life easy. Whether you're buying your first home, looking for more room or hoping to simplify without moving into a condo, 16 Parkwood packs a lot into an approachable price point. Come see just how much space is waiting inside. (id:39198)
Property Details
Interior
Features
Basement Floor
Laundry room
5'2'' x 7'9''Office
11'4'' x 13'8''Family room
17'1'' x 11'6''Property History
 38
38
