68 SHERWOOD DRIVE, Saint John, New Brunswick E2J3H8
Contact us about this property
Highlights
Estimated valueThis is the price Wahi expects this property to sell for.
The calculation is powered by our Instant Home Value Estimate, which uses current market and property price trends to estimate your home’s value with a 90% accuracy rate.Not available
Price/Sqft$111/sqft
Monthly cost
Open Calculator
Description
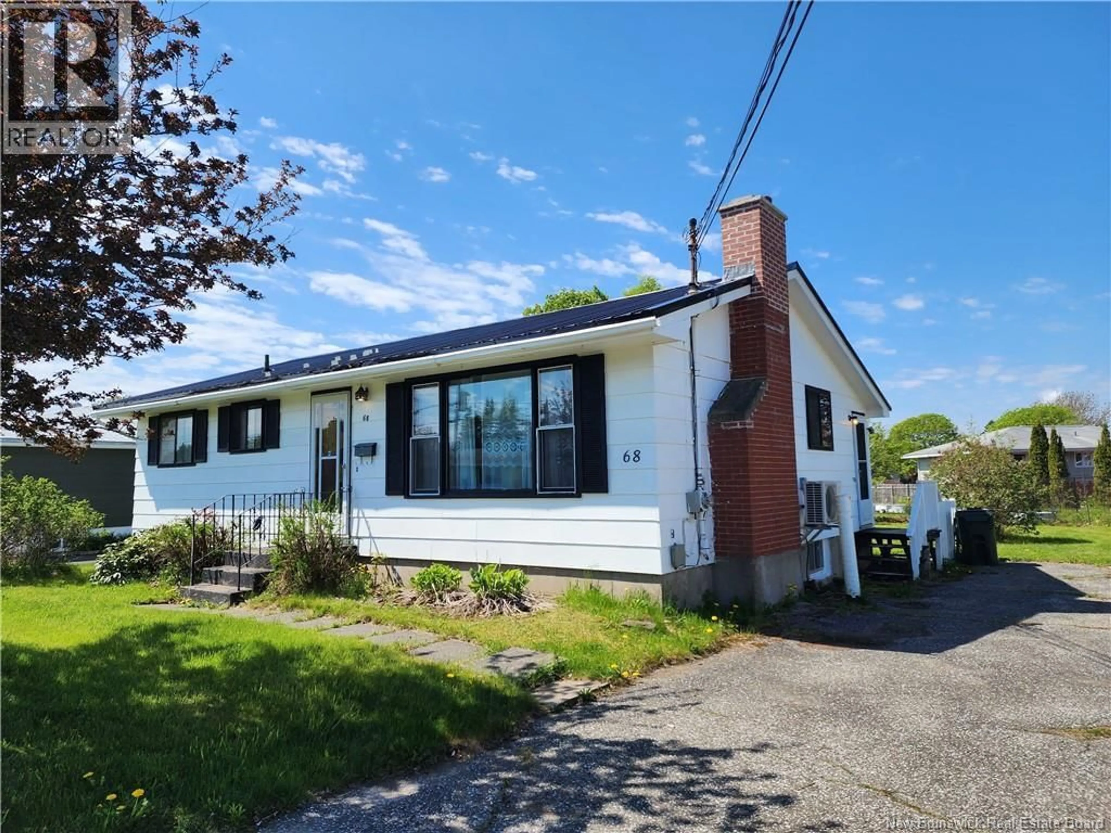
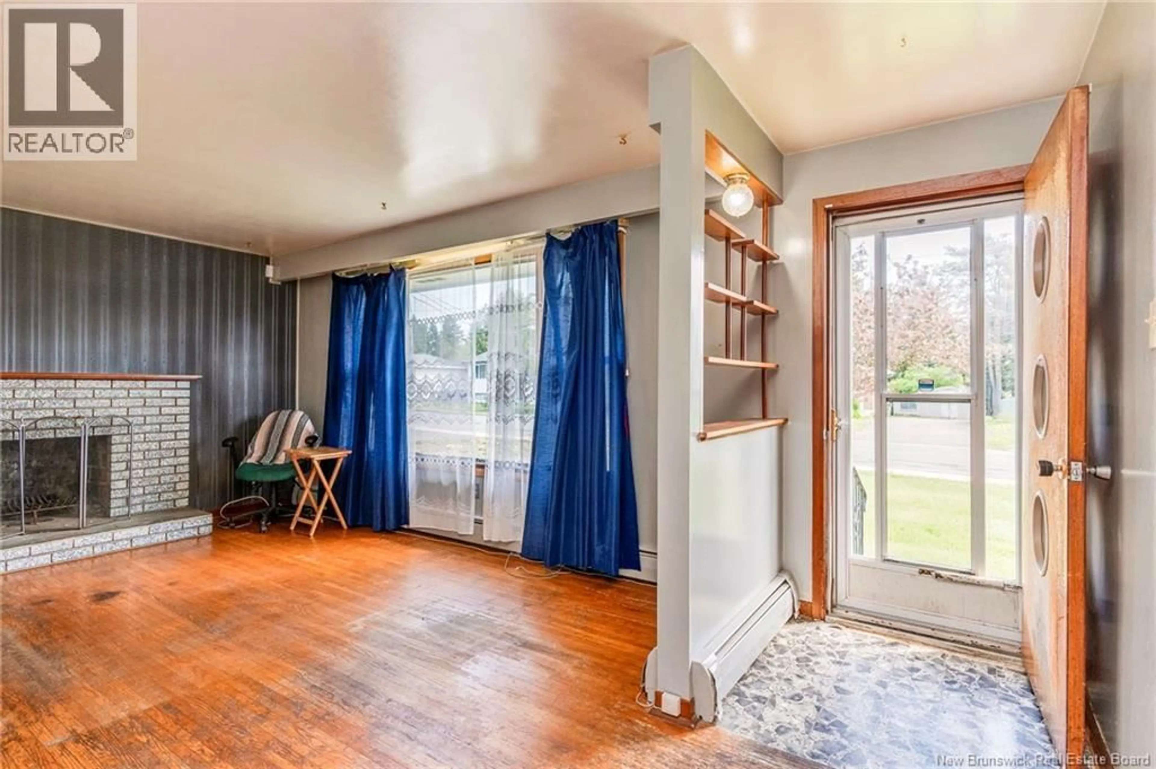
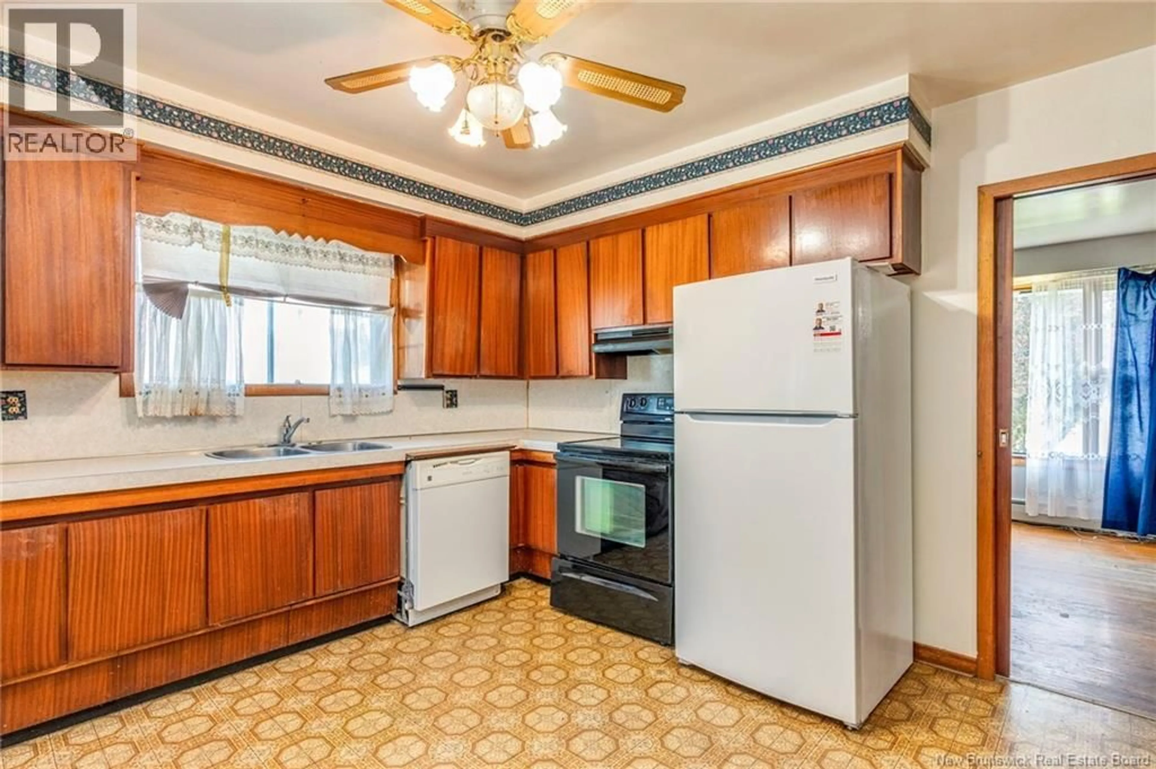
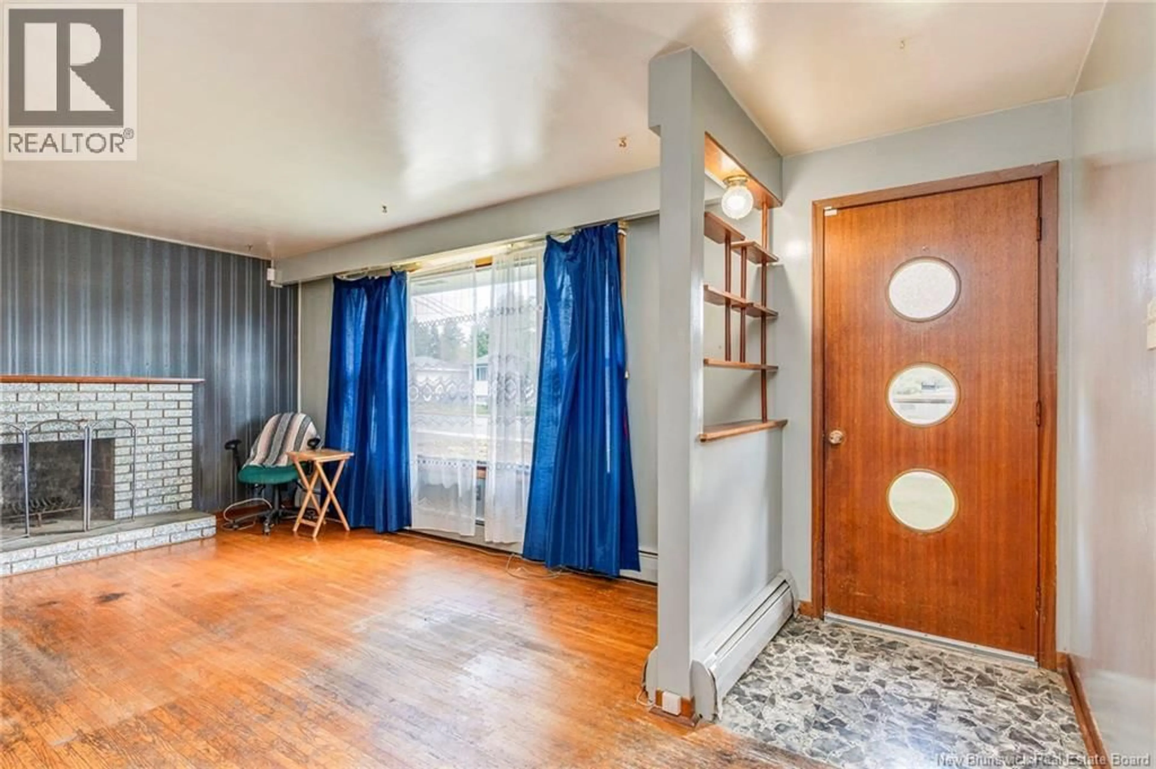
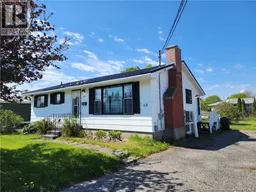
LOTS OF UPSIDE! Great neighborhood, large yard and solid bones...this home needs some love.....but still......with updates its a great entry level home in a prime location. Elementary Schools just up the road, lots of families here, East side shopping just a 4 minute drive, the home has hardwood floors on the main level and good sized rooms. Metal roof was just installed a few years ago, nice level landsaped yard for kids and pets too. Priced below tax assessment and with updates to different areas, it has lots of potential even as a flip property but certainly a great entry level family home. Go have a look at it with your favorite Realtor or contact me if you don't have one and I will show you around. That would be the best way to see if it will be suitable for you and what updates you think it needs. Book your private showing today! (id:39198)
Property Details
Interior
Features
Basement Floor
2pc Bathroom
4' x 5'Laundry room
9' x 20'Bedroom
9' x 11'Bedroom
11' x 11'Property History
 48
48
