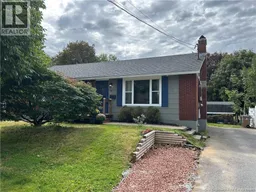
68 CHAMPLAIN DRIVE, Saint John, New Brunswick E2J3C8
Contact us about this property
Highlights
Estimated valueThis is the price Wahi expects this property to sell for.
The calculation is powered by our Instant Home Value Estimate, which uses current market and property price trends to estimate your home’s value with a 90% accuracy rate.Not available
Price/Sqft$194/sqft
Monthly cost
Open Calculator
Description
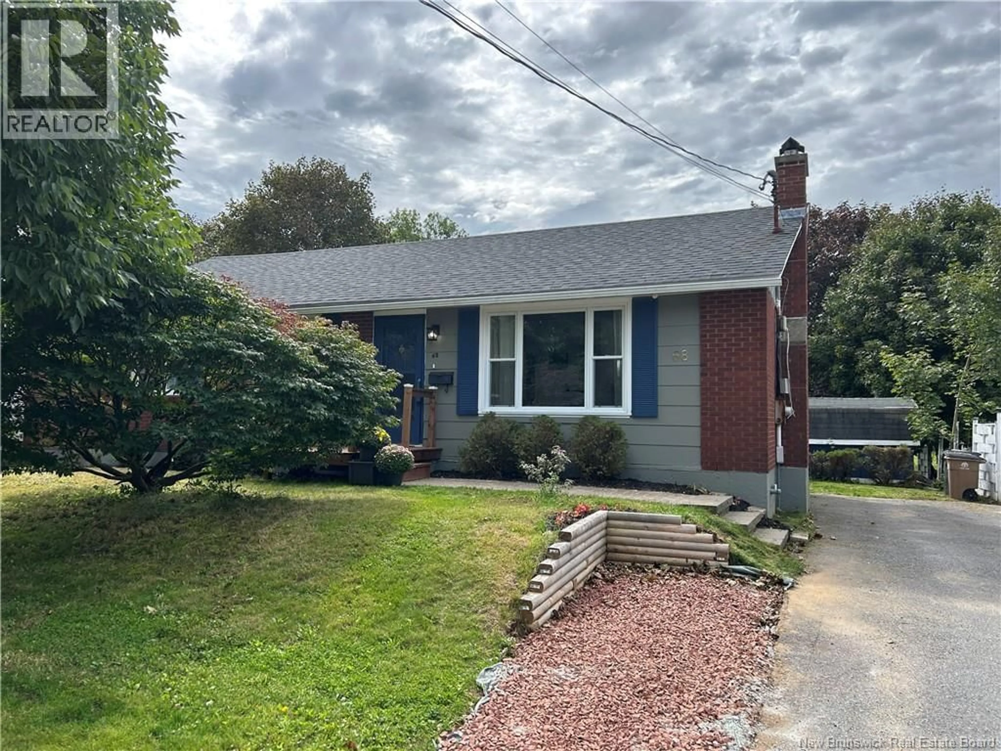
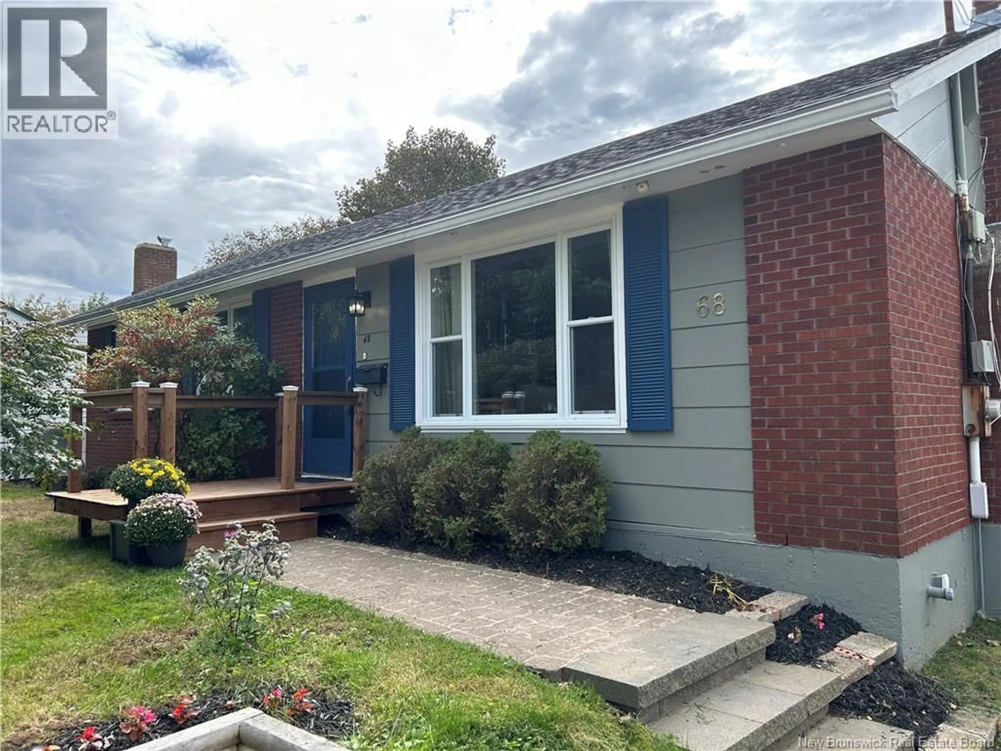
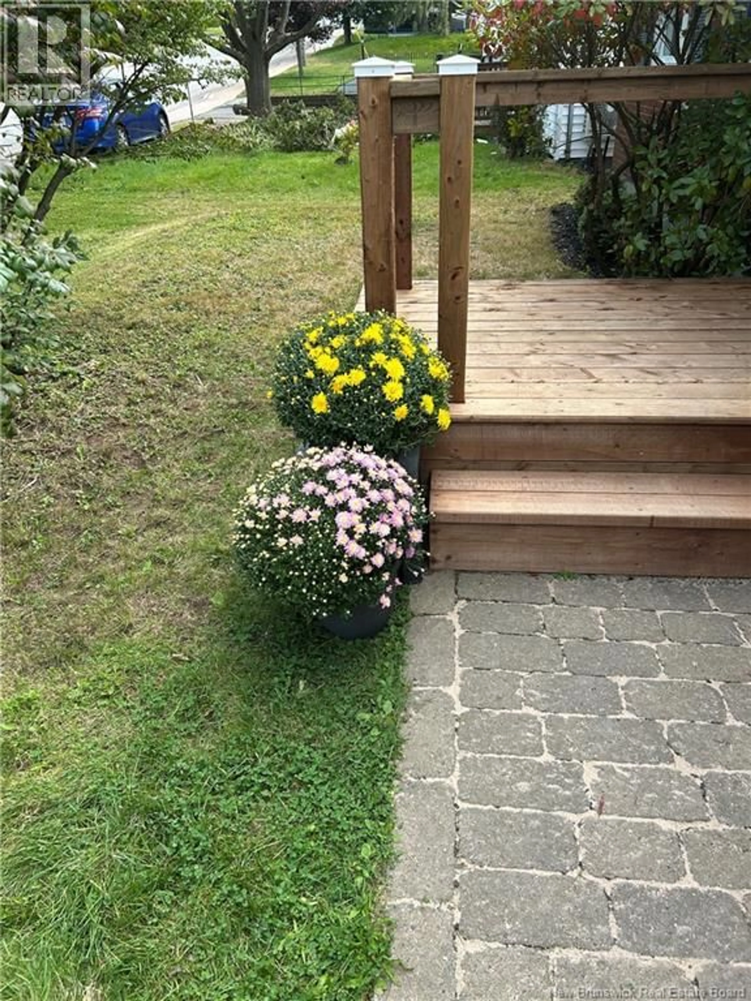
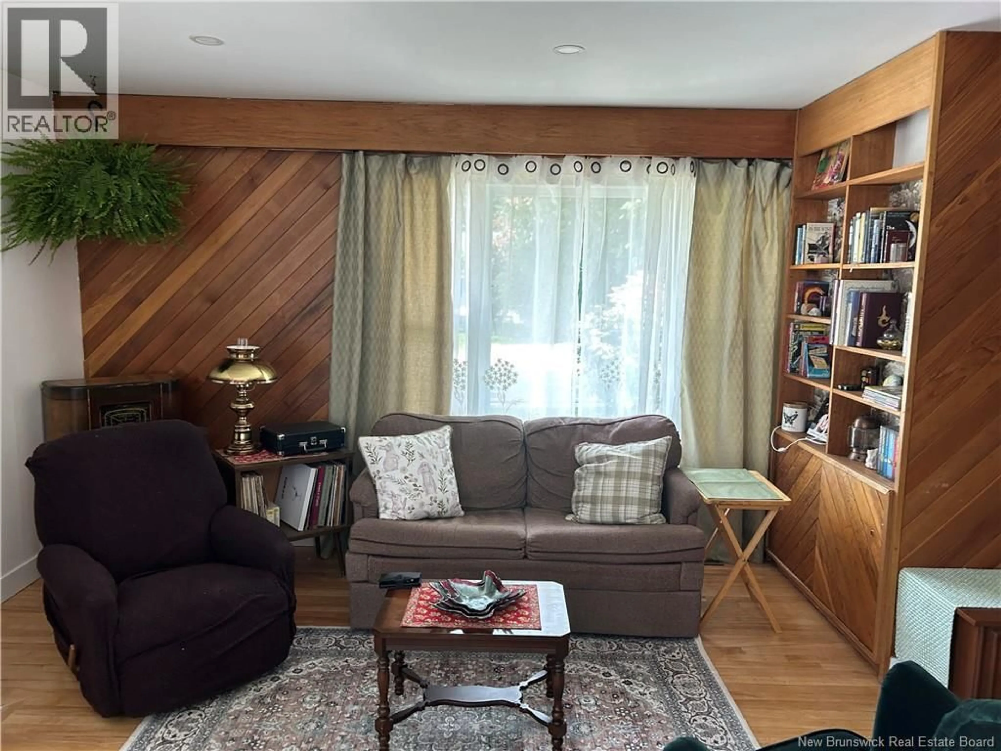
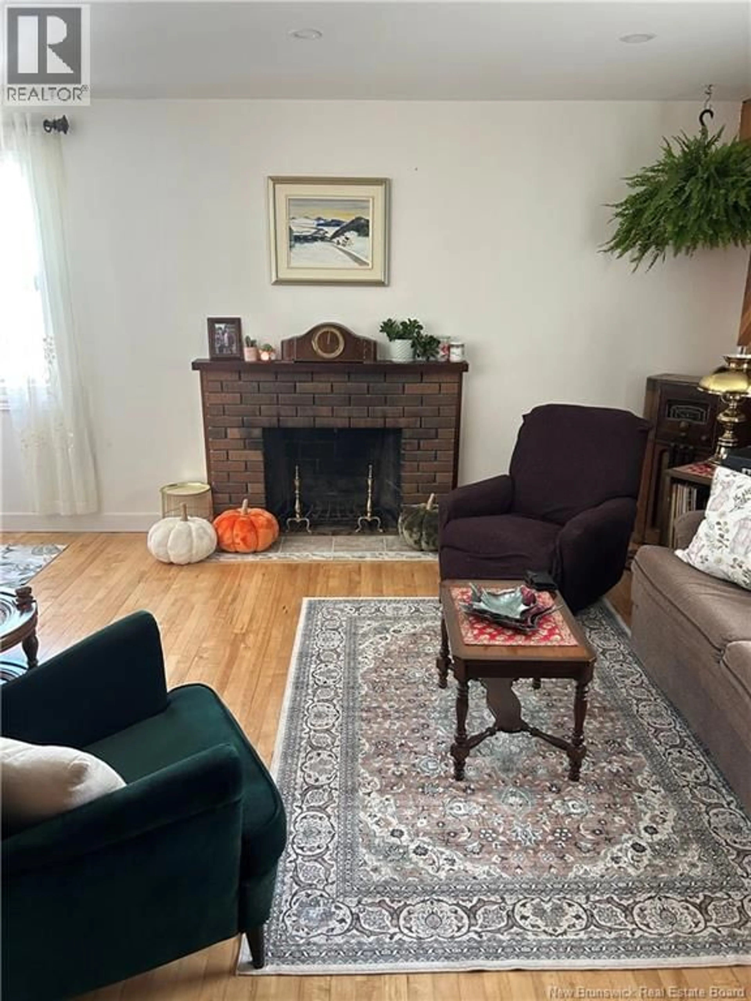
Welcome to this beautifully updated 1956 bungalow, where classic character meets modern comfort! Thoughtfully renovated and exceptionally well cared for, this inviting home offers three bedrooms on the main floor plus a one bedroom in-law suite downstairs-perfect for extended family, guests, a home office or added flexibility. The main level welcomes you with a cozy living room featuring a fireplace, beautifully refinished hardwood and abundance of charm. The kitchen has been refreshed with new cabinetry, while new windows, plumbing fixtures and extensive electrical and plumbing upgrades throughout the home provide modern peace of mind. The home has also benefited from upgraded insulation., adding to year round comfort and efficiency. Downstairs, the one bedroom in-law suite offers its own kitchen with new cabinetry, living space, bathroom, and a separate laundry area., creating an excellent opportunity for family members .Outside you'll love the new deck plus multi level rear deck which overlooks the backyard and a green space. Great spot to enjoy morning coffee! (id:39198)
Property Details
Interior
Features
Basement Floor
Family room
11'1'' x 14'6''3pc Bathroom
Bedroom
13'2'' x 11'1''Kitchen
13'10'' x 10'11''Property History
 25
25
