895 MILLIDGE AVENUE, Saint John, New Brunswick E2K2P2
Contact us about this property
Highlights
Estimated valueThis is the price Wahi expects this property to sell for.
The calculation is powered by our Instant Home Value Estimate, which uses current market and property price trends to estimate your home’s value with a 90% accuracy rate.Not available
Price/Sqft$230/sqft
Monthly cost
Open Calculator
Description
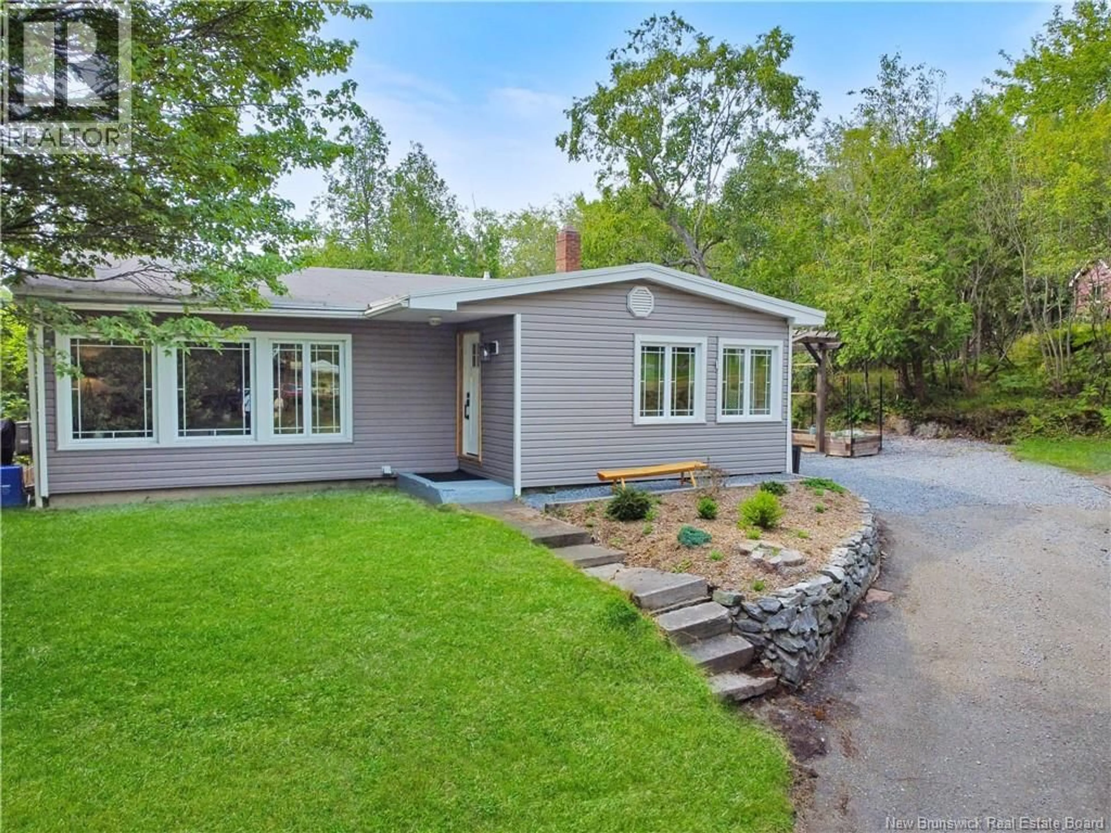
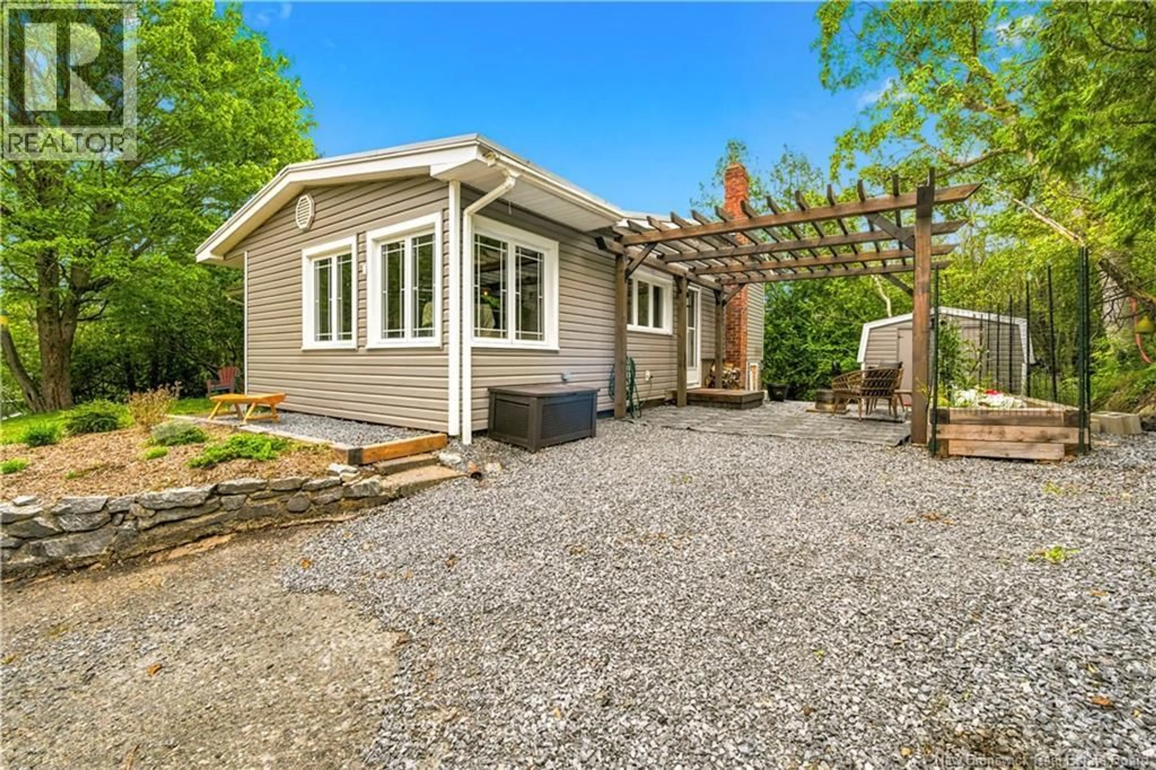
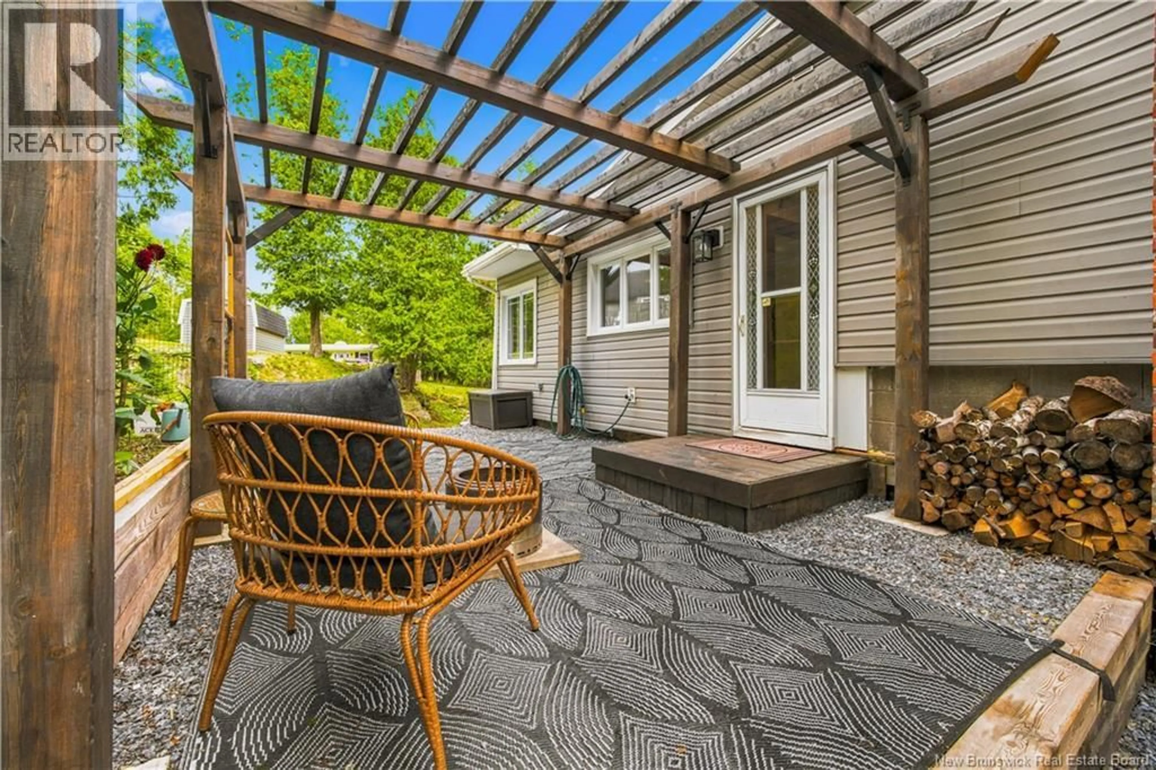
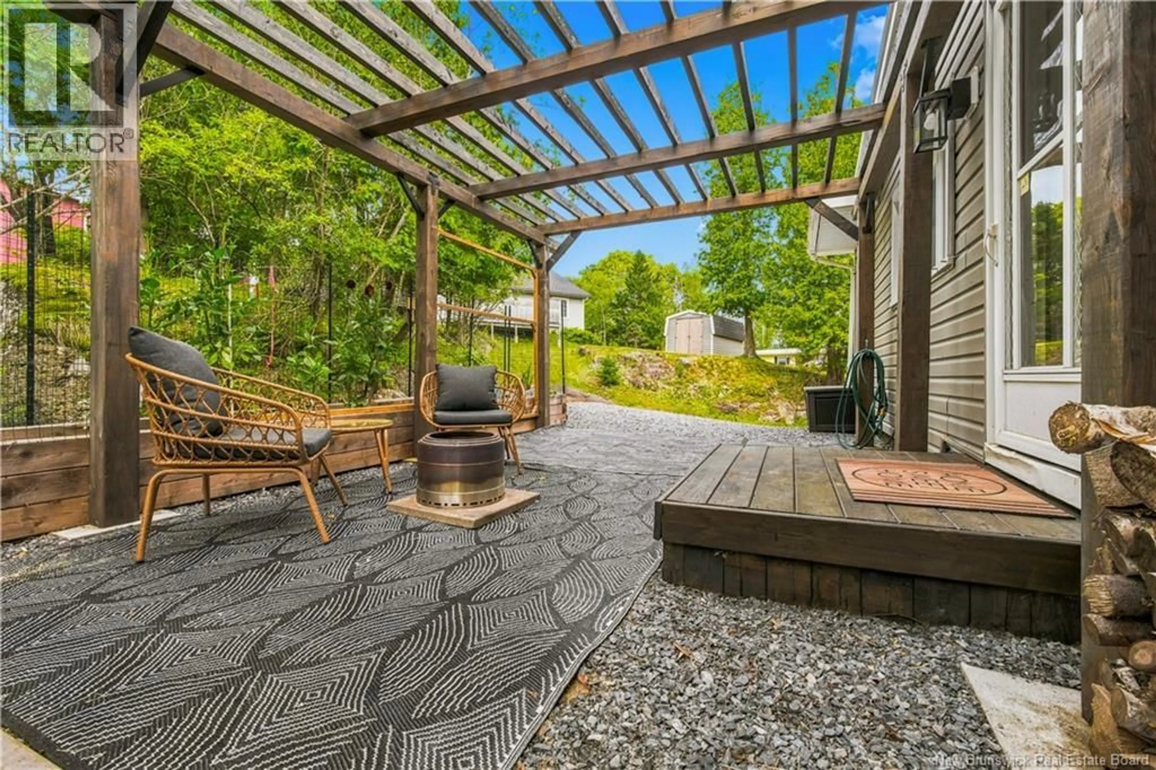
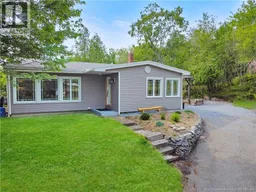
Welcome to 895 Millidge Avenue, where thoughtful design, quality craftsmanship, and an unbeatable Millidgeville location come together. Completely renovated from top to bottom, this turnkey home is ready for its next owners with nothing left to do but move in and enjoy. The heart of the home is the stunning custom kitchen featuring quartz countertops, an oversized island, induction cooktop, built-in wall oven, stainless steel appliances, and abundant cabinetry, all flowing seamlessly into the open dining area. The adjoining living room is truly unforgettable with its soaring vaulted ceiling, wall of windows, and beautiful natural light, creating a space that is both inviting and ideal for entertaining. Just a few steps up, you'll find three comfortable bedrooms and a beautifully updated full bathroom. The lower level offers additional finished living space, a walkout to the backyard, and flexibility for a family room, home office, gym, or future second bathroom. Set amongst the trees and hidden in plain sight, this property enjoys one of Saint John's most desirable neighbourhoods. M. Gerald Teed Elementary School is just up the street, while the Royal Kennebeccasis Yacht Club, Rockwood Park, UNB Saint John, the Regional Hospital, golf courses, shopping, restaurants, and everyday amenities are all just minutes away. Outside, the mature very proviate lot has been refreshed and offers space to relax, garden, or entertain. If you've been searching for a stylish, move-in ready home in Millidgeville that combines modern updates with a unique layout and exceptional location, this is one you won't want to miss. (id:39198)
Property Details
Interior
Features
Basement Floor
Living room
11'6'' x 14'0''Family room
23'7'' x 12'7''Property History
 31
31
