46 BRENTWOOD CRESCENT, Saint John, New Brunswick E2K4R4
Contact us about this property
Highlights
Estimated valueThis is the price Wahi expects this property to sell for.
The calculation is powered by our Instant Home Value Estimate, which uses current market and property price trends to estimate your home’s value with a 90% accuracy rate.Not available
Price/Sqft$194/sqft
Monthly cost
Open Calculator
Description
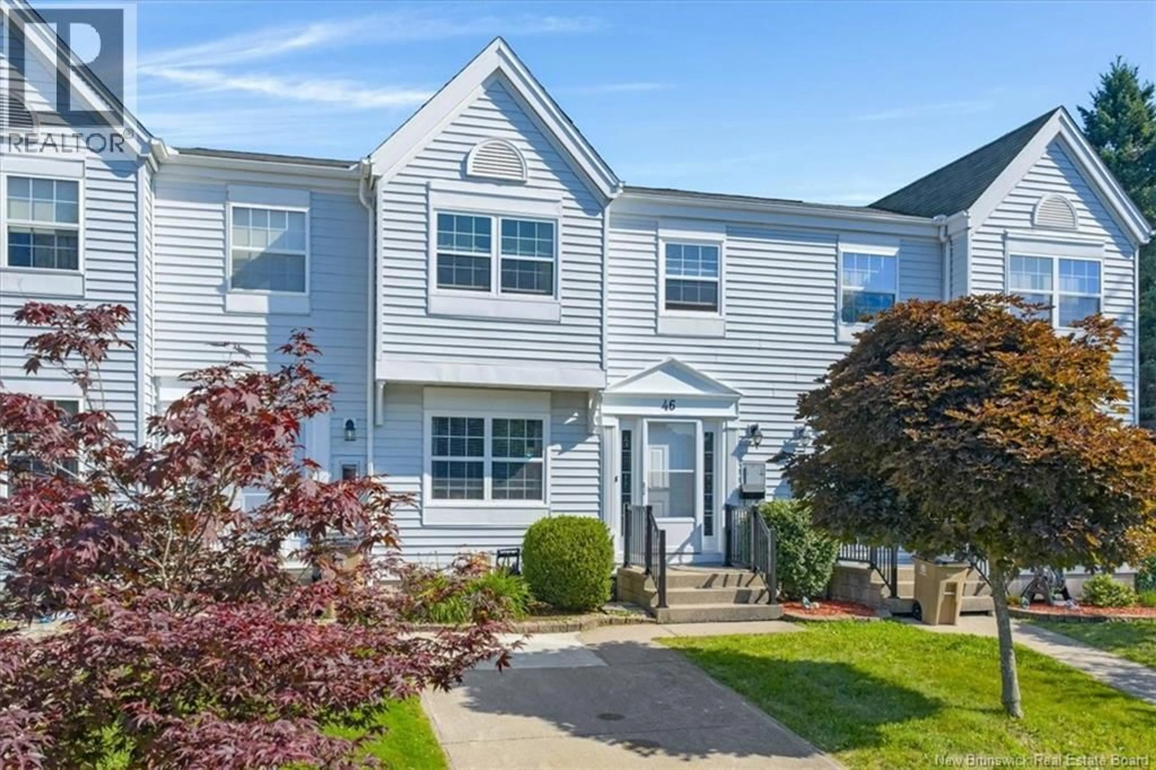
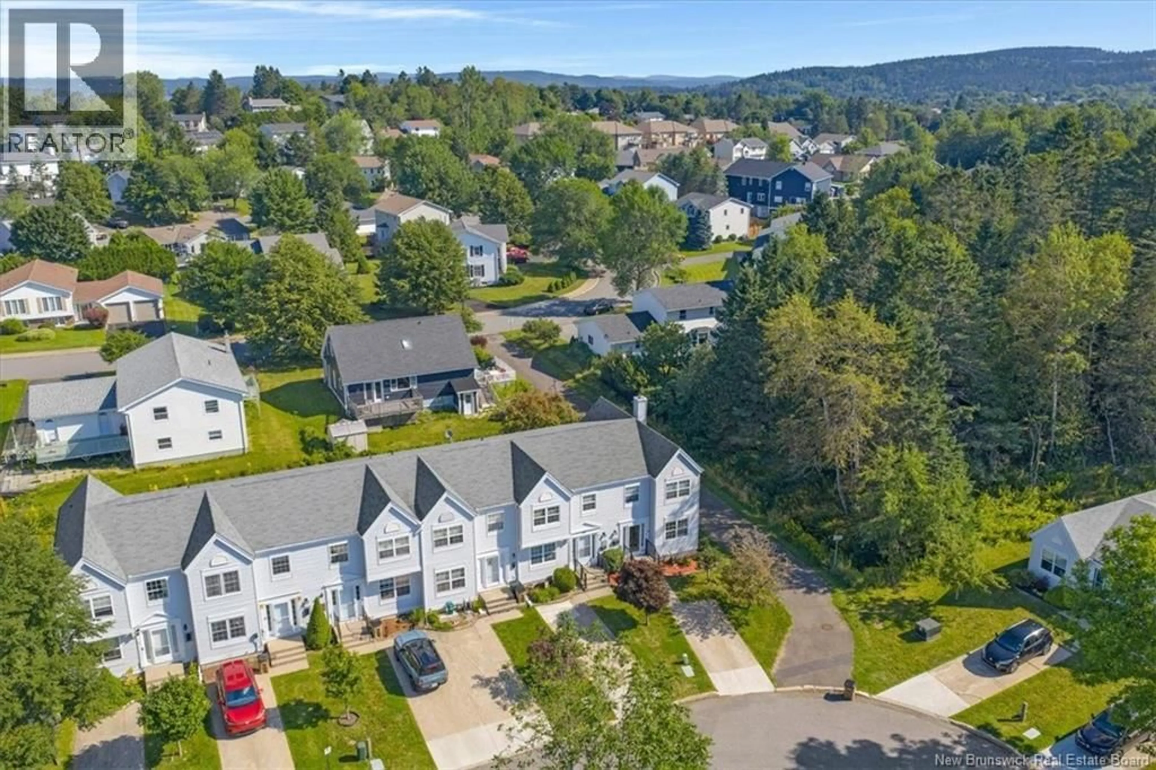
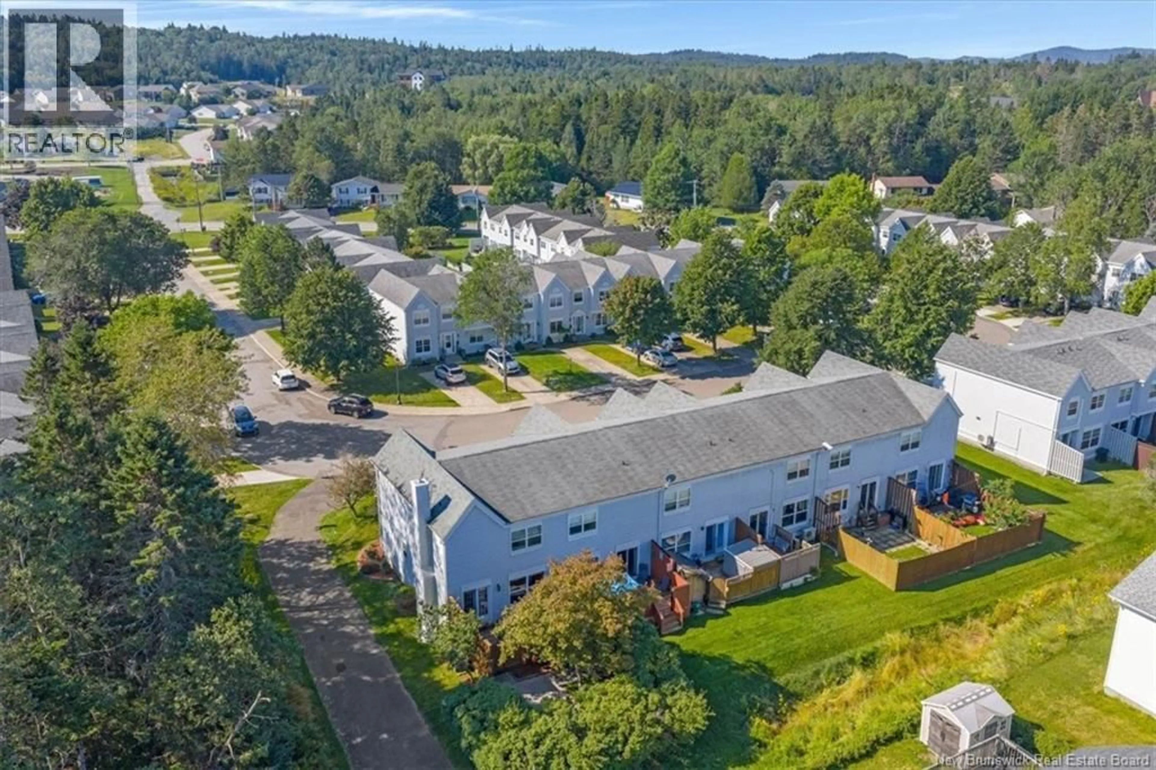
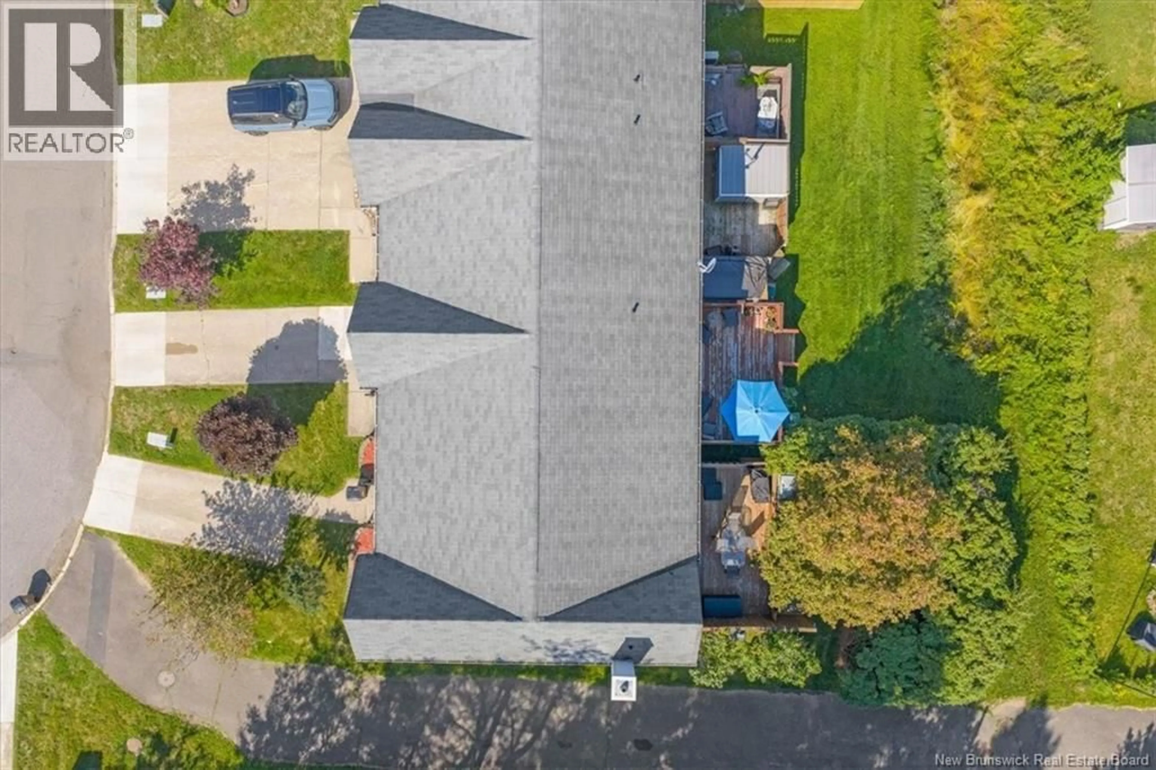
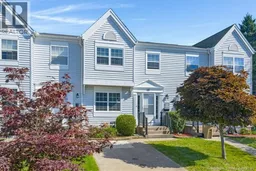
Welcome to 46 Brentwood Crescent, a well-maintained townhouse in the heart of Millidgeville, one of Saint Johns most desirable areas. Millidgeville truly has it all, with schools, UNB Saint John, the hospital, Rockwood Park and plenty of recreational opportunities nearby. Enjoy easy access to the Saint John River, beaches and outdoor activities, while Uptown Saint John is just a short drive away. The second unit in from the end, this home has great curb appeal with lovely landscaping and a concrete driveway. Around back, a lovely deck provides a great spot for summer evenings and barbecues, along with a backyard offering additional outdoor space. Inside, a bright entry with a coat closet opens into the modern kitchen featuring stainless steel appliances, built-in cabinetry and an eat-in dining area. The spacious living room is filled with natural light from large windows and provides direct access to the back deck. A convenient half bath is also located on the main level. Upstairs, a spacious landing leads to three generous-sized bedrooms, including a primary bedroom with a walk-in closet. A full bathroom with an updated vanity completes the upper level. Hardwood flooring throughout the main two levels of the home adds to its warm and well-kept feel. The mostly finished lower level provides even more living space with a comfortable family room, laundry area and a good-sized storage room. With central vac, an easy-to-heat layout ($238 monthly average for electricity) and plenty of space across three levels, this bright and well-maintained home is a great opportunity to settle into one of Saint Johns most sought-after neighbourhoods. (id:39198)
Property Details
Interior
Features
Basement Floor
Laundry room
Storage
10'8'' x 19'5''Family room
13'10'' x 15'7''Property History
 30
30
