3 RAY STREET, Saint John, New Brunswick E2K2K3
Contact us about this property
Highlights
Estimated valueThis is the price Wahi expects this property to sell for.
The calculation is powered by our Instant Home Value Estimate, which uses current market and property price trends to estimate your home’s value with a 90% accuracy rate.Not available
Price/Sqft$178/sqft
Monthly cost
Open Calculator
Description
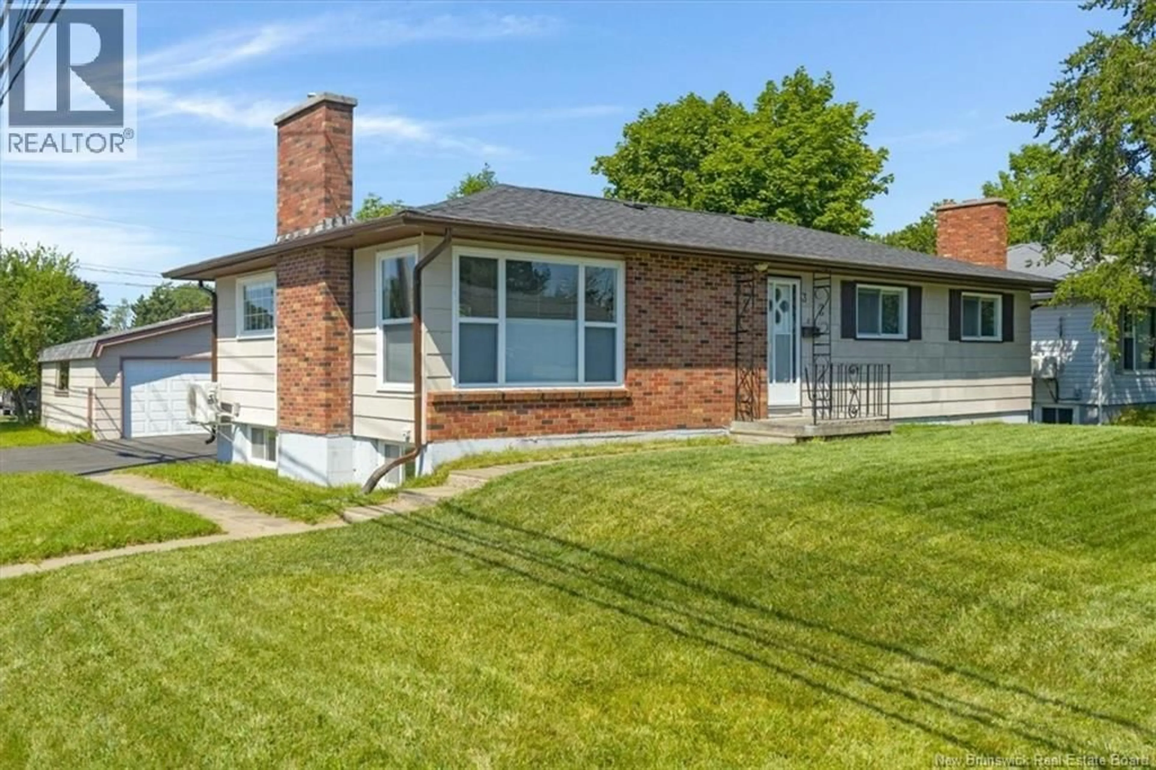
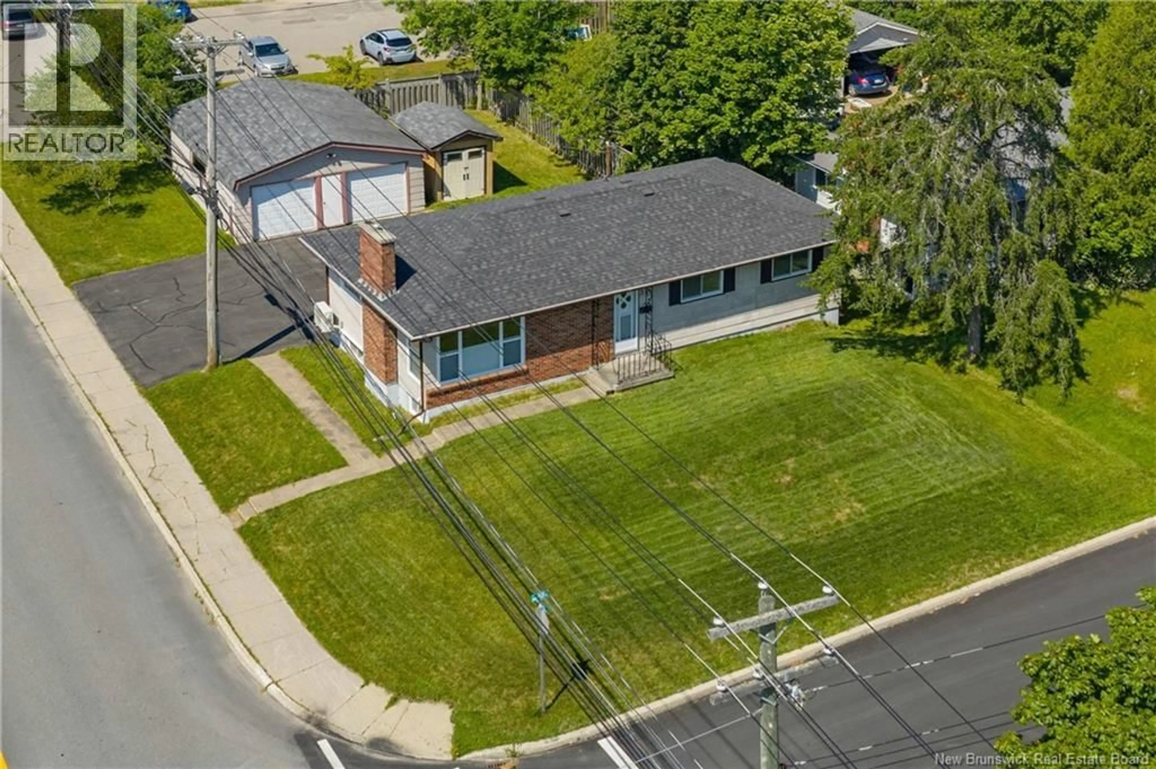
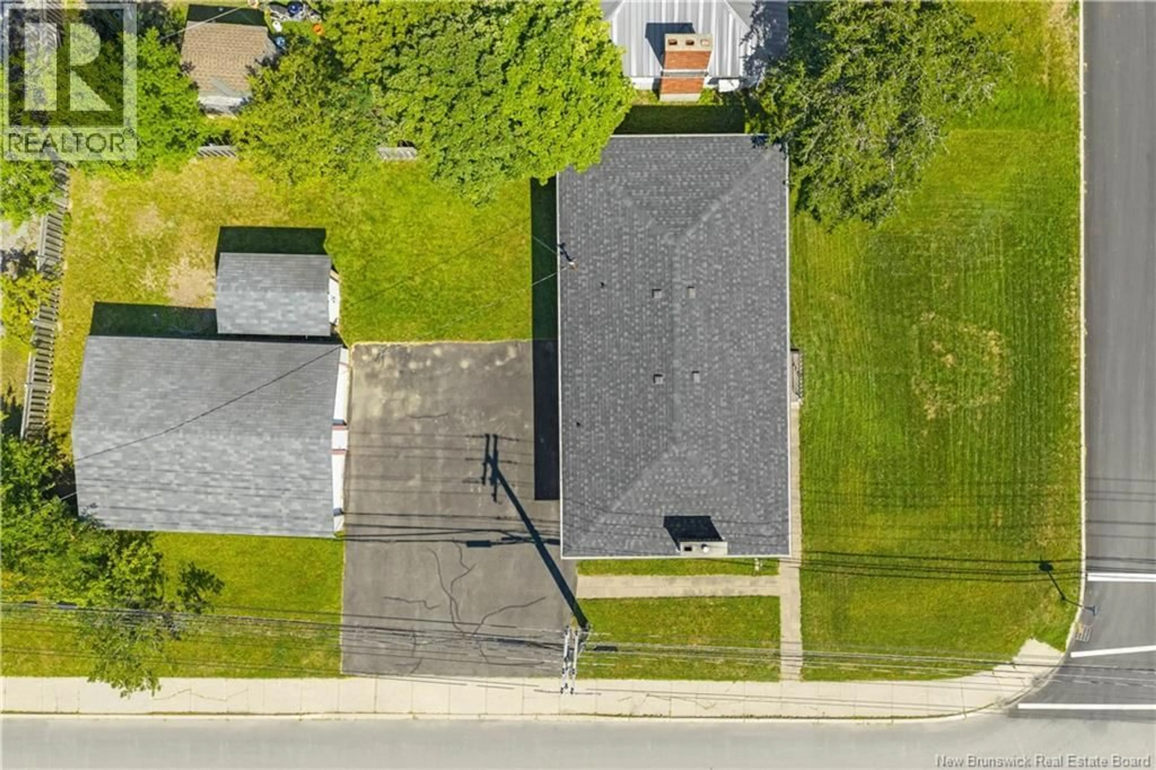
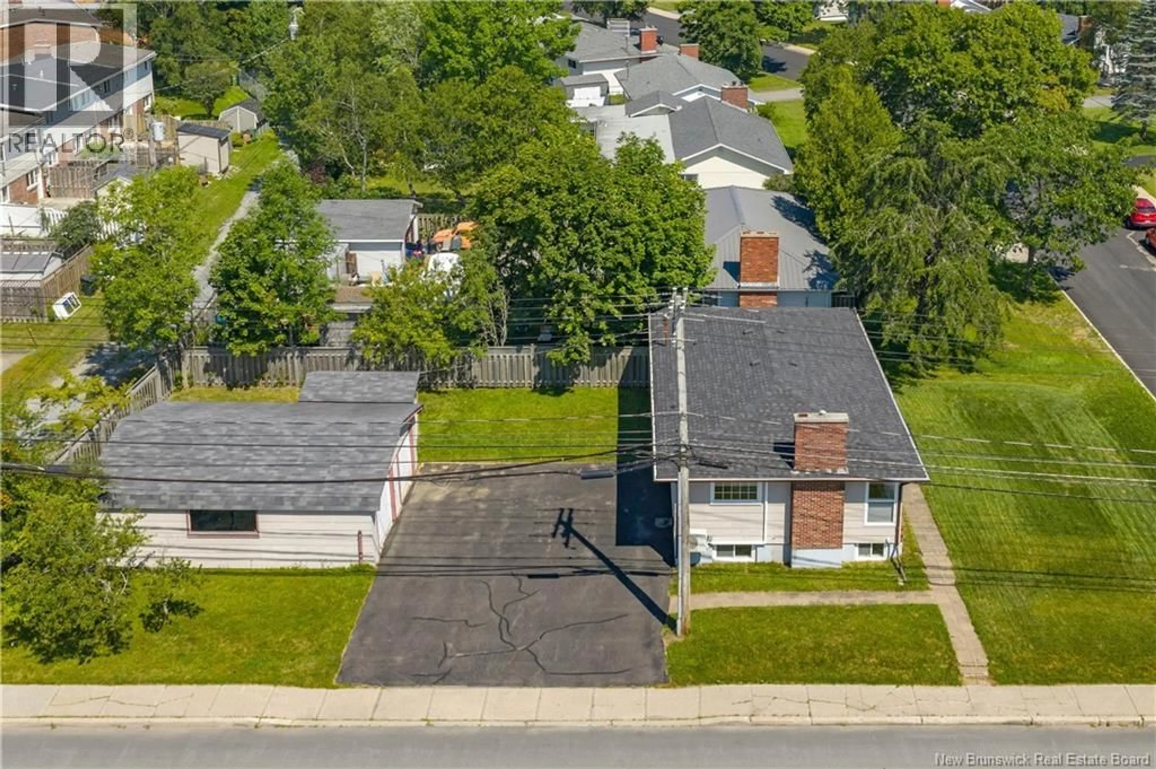
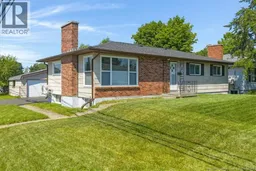
Welcome to 3 Ray Street, a spacious and inviting bungalow located on one of the most desirable streets in the heart of Millidgeville. This is one of Saint Johns most sought-after areas, offering great schools, nearby bus routes, Rockwood Park, UNB Saint John, the hospital and plenty of recreational opportunities, all while being just a short drive from Uptown Saint John. Its a wonderful neighbourhood and a great place to call home. Situated on a good-sized corner lot, this property provides ample parking for at least six vehicles, a large double garage and a storage shed. The fenced backyard space for kids to play and enjoy the outdoors. Inside, the home feels bright and welcoming with large windows and beautiful hardwood floors throughout the main level. The entry with coat closet leads into a spacious living room featuring a propane fireplace and heat pump. The living room flows nicely into the dining area and recently updated Avondale kitchen, featuring a modern design and island. Three great-sized bedrooms, all with closets, and a recently renovated full bathroom (again Avondale) complete the main level. The lower level adds plenty of additional living space, starting with a renovated L-shaped family room with bright windows and lots of room for movie nights or relaxing. There are also two additional rooms that were previously used as a workshop and could be reconfigured to create two bedrooms. The L-shaped design of the family room provides the potential to create another bedroom while still maintaining family room space, giving the home the possibility of up to six bedrooms in total. Also downstairs is a laundry room with space that could potentially accommodate a second bathroom, along with a cold room for additional storage. One of the larger homes on the street, bright and well cared for, this home offers a flexible layout, numerous updates, a large garage and a fantastic location in the heart of Millidgeville. (id:39198)
Property Details
Interior
Features
Basement Floor
Cold room
4'6'' x 5'0''Laundry room
10'4'' x 12'0''Office
10'10'' x 13'1''Bedroom
10'7'' x 13'1''Property History
 32
32
