223 RAGGED POINT ROAD, Saint John, New Brunswick E2K5B5
Contact us about this property
Highlights
Estimated valueThis is the price Wahi expects this property to sell for.
The calculation is powered by our Instant Home Value Estimate, which uses current market and property price trends to estimate your home’s value with a 90% accuracy rate.Not available
Price/Sqft$240/sqft
Monthly cost
Open Calculator
Description
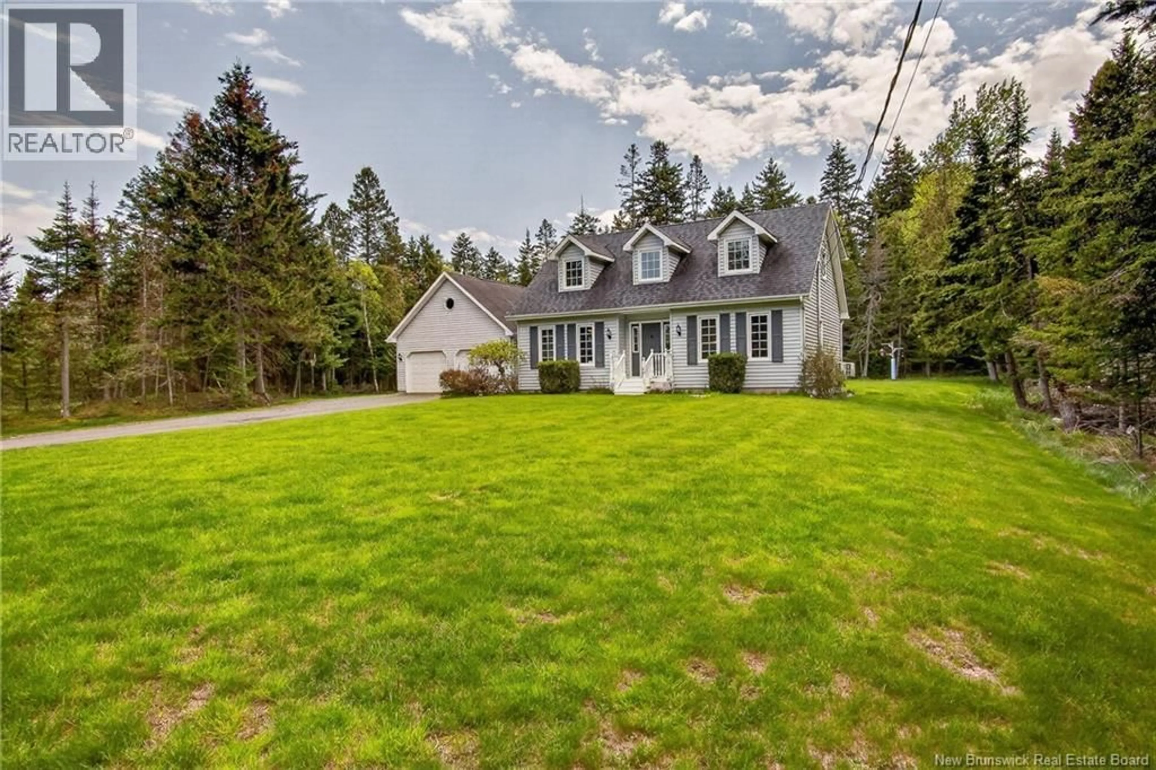
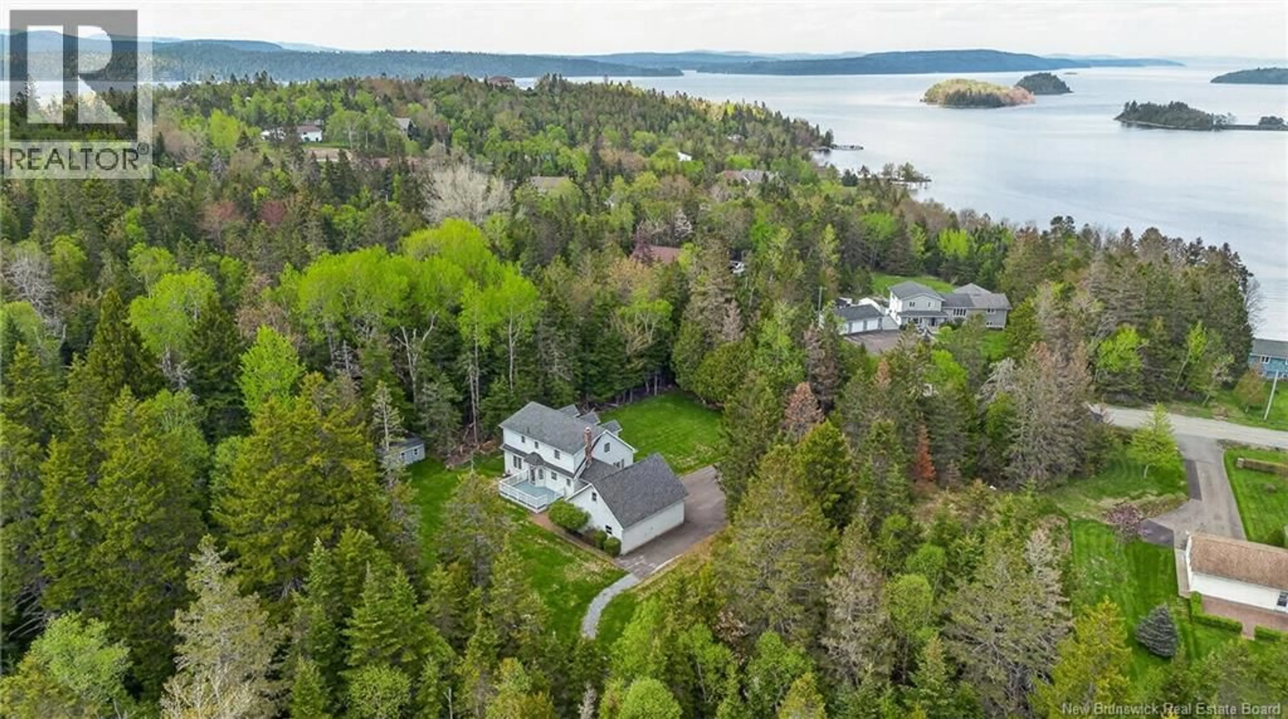
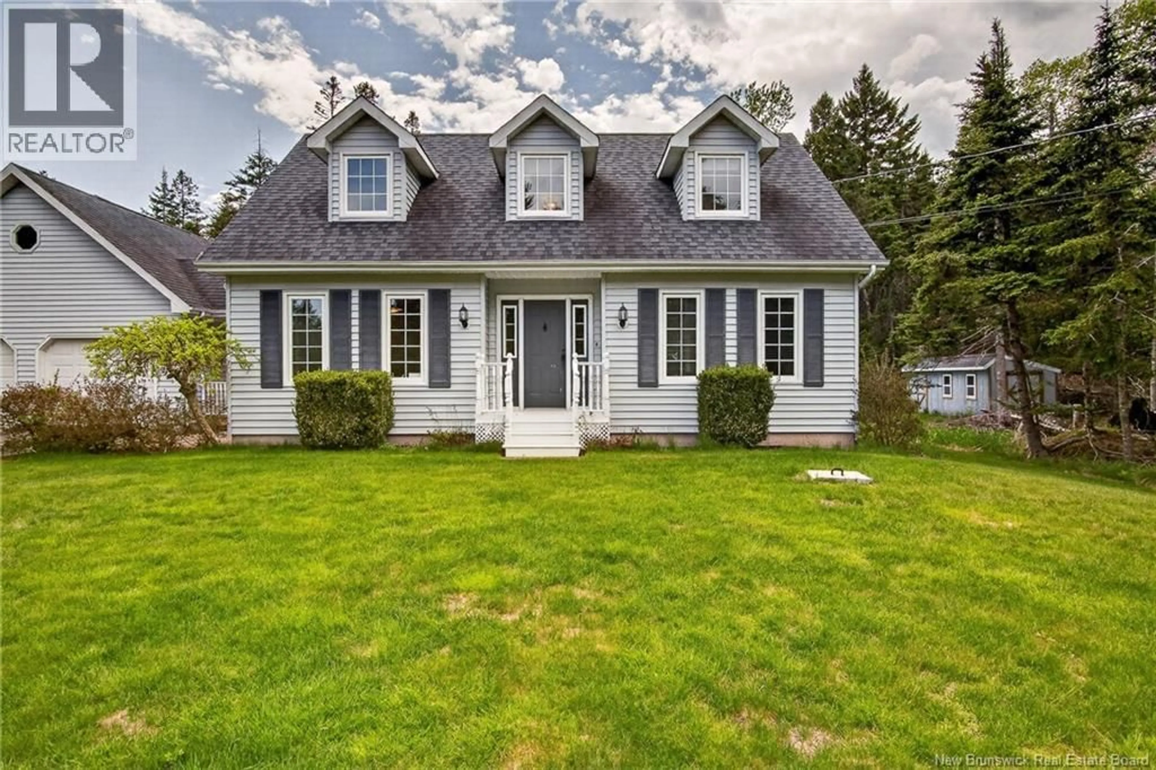
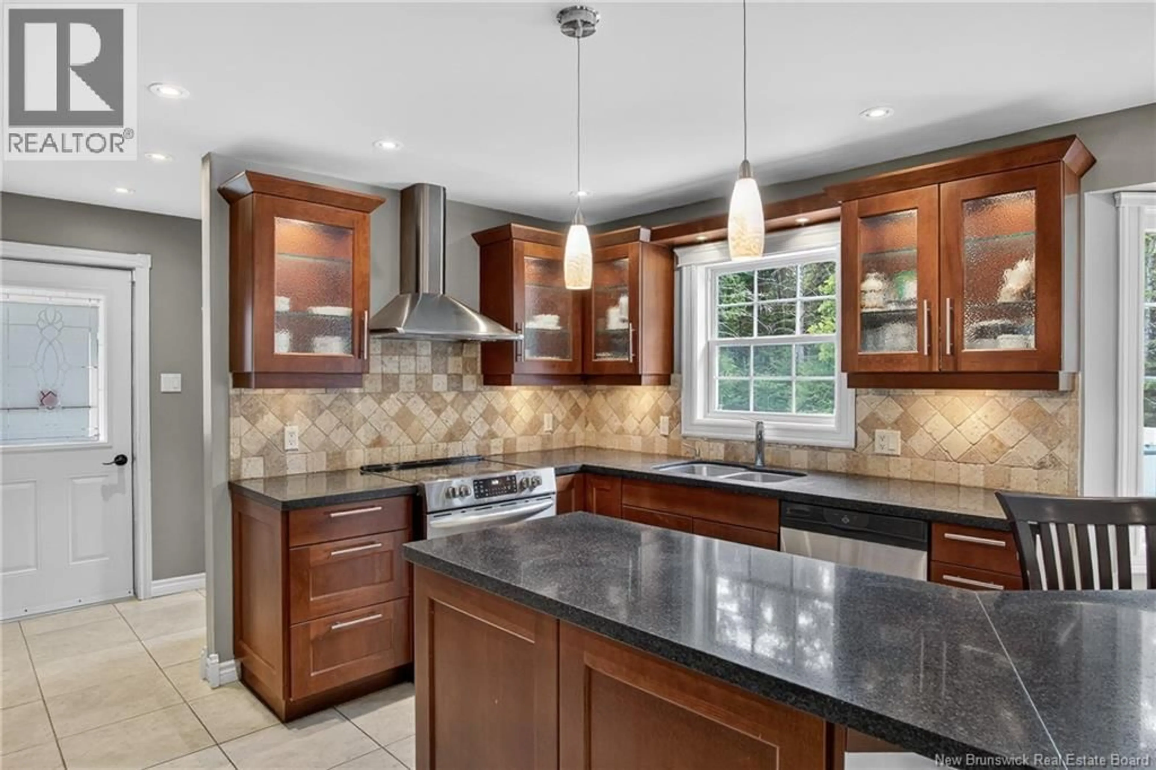
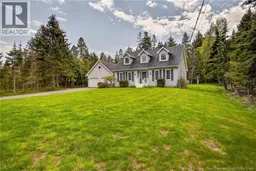
Privacy, sunshine, and space in the city are becoming harder to find..and this property delivers all three in a big way. Set on a remarkable 1.6 acre lot with approximately 400 feet of depth, this Cape Cod home offers the kind of backyard most buyers only dream about. Afternoon sunshine pours across the property while the untouched forest of the Boars Head Nature Preserve creates a breathtaking natural backdrop as your rear neighbour. Quiet..Peaceful..Private. Inside, the layout is a longtime favourite for good reason. Large windows fill the home with natural light while the oversized maritime kitchen becomes the true heart of the home. Designed with gathering in mind, the custom cherry cabinetry, quartz surfaces, stainless appliances, and vented range hood create a space equally suited for entertaining or serious cooking. Easy access to the private back deck makes summer grilling and outdoor dining effortless. Upstairs, the primary suite offers a warm retreat complete with ensuite bath and walk-in closet, while hardwood floors carry throughout the upper level alongside two additional spacious bedrooms and full bath. The finished basement adds incredible flexibility with a cozy wood stove, oversized family room ideal for movie nights, den, workshop, and laundry area. Outside, the impressive detached 24x24 garage with breezeway features steel beam construction and large loft above. Beautiful landscaping, wide paved driveway, stone walkway, powered mini garage, and even a dog kennel complete this one-of-a-kind property. A rare combination of nature, privacy, and lifestyle living all within the city limits. (id:39198)
Property Details
Interior
Features
Basement Floor
Utility room
9'4'' x 13'6''Laundry room
6' x 12'8''Office
9'8'' x 12'Family room
25'5'' x 20'5''Property History
 45
45
