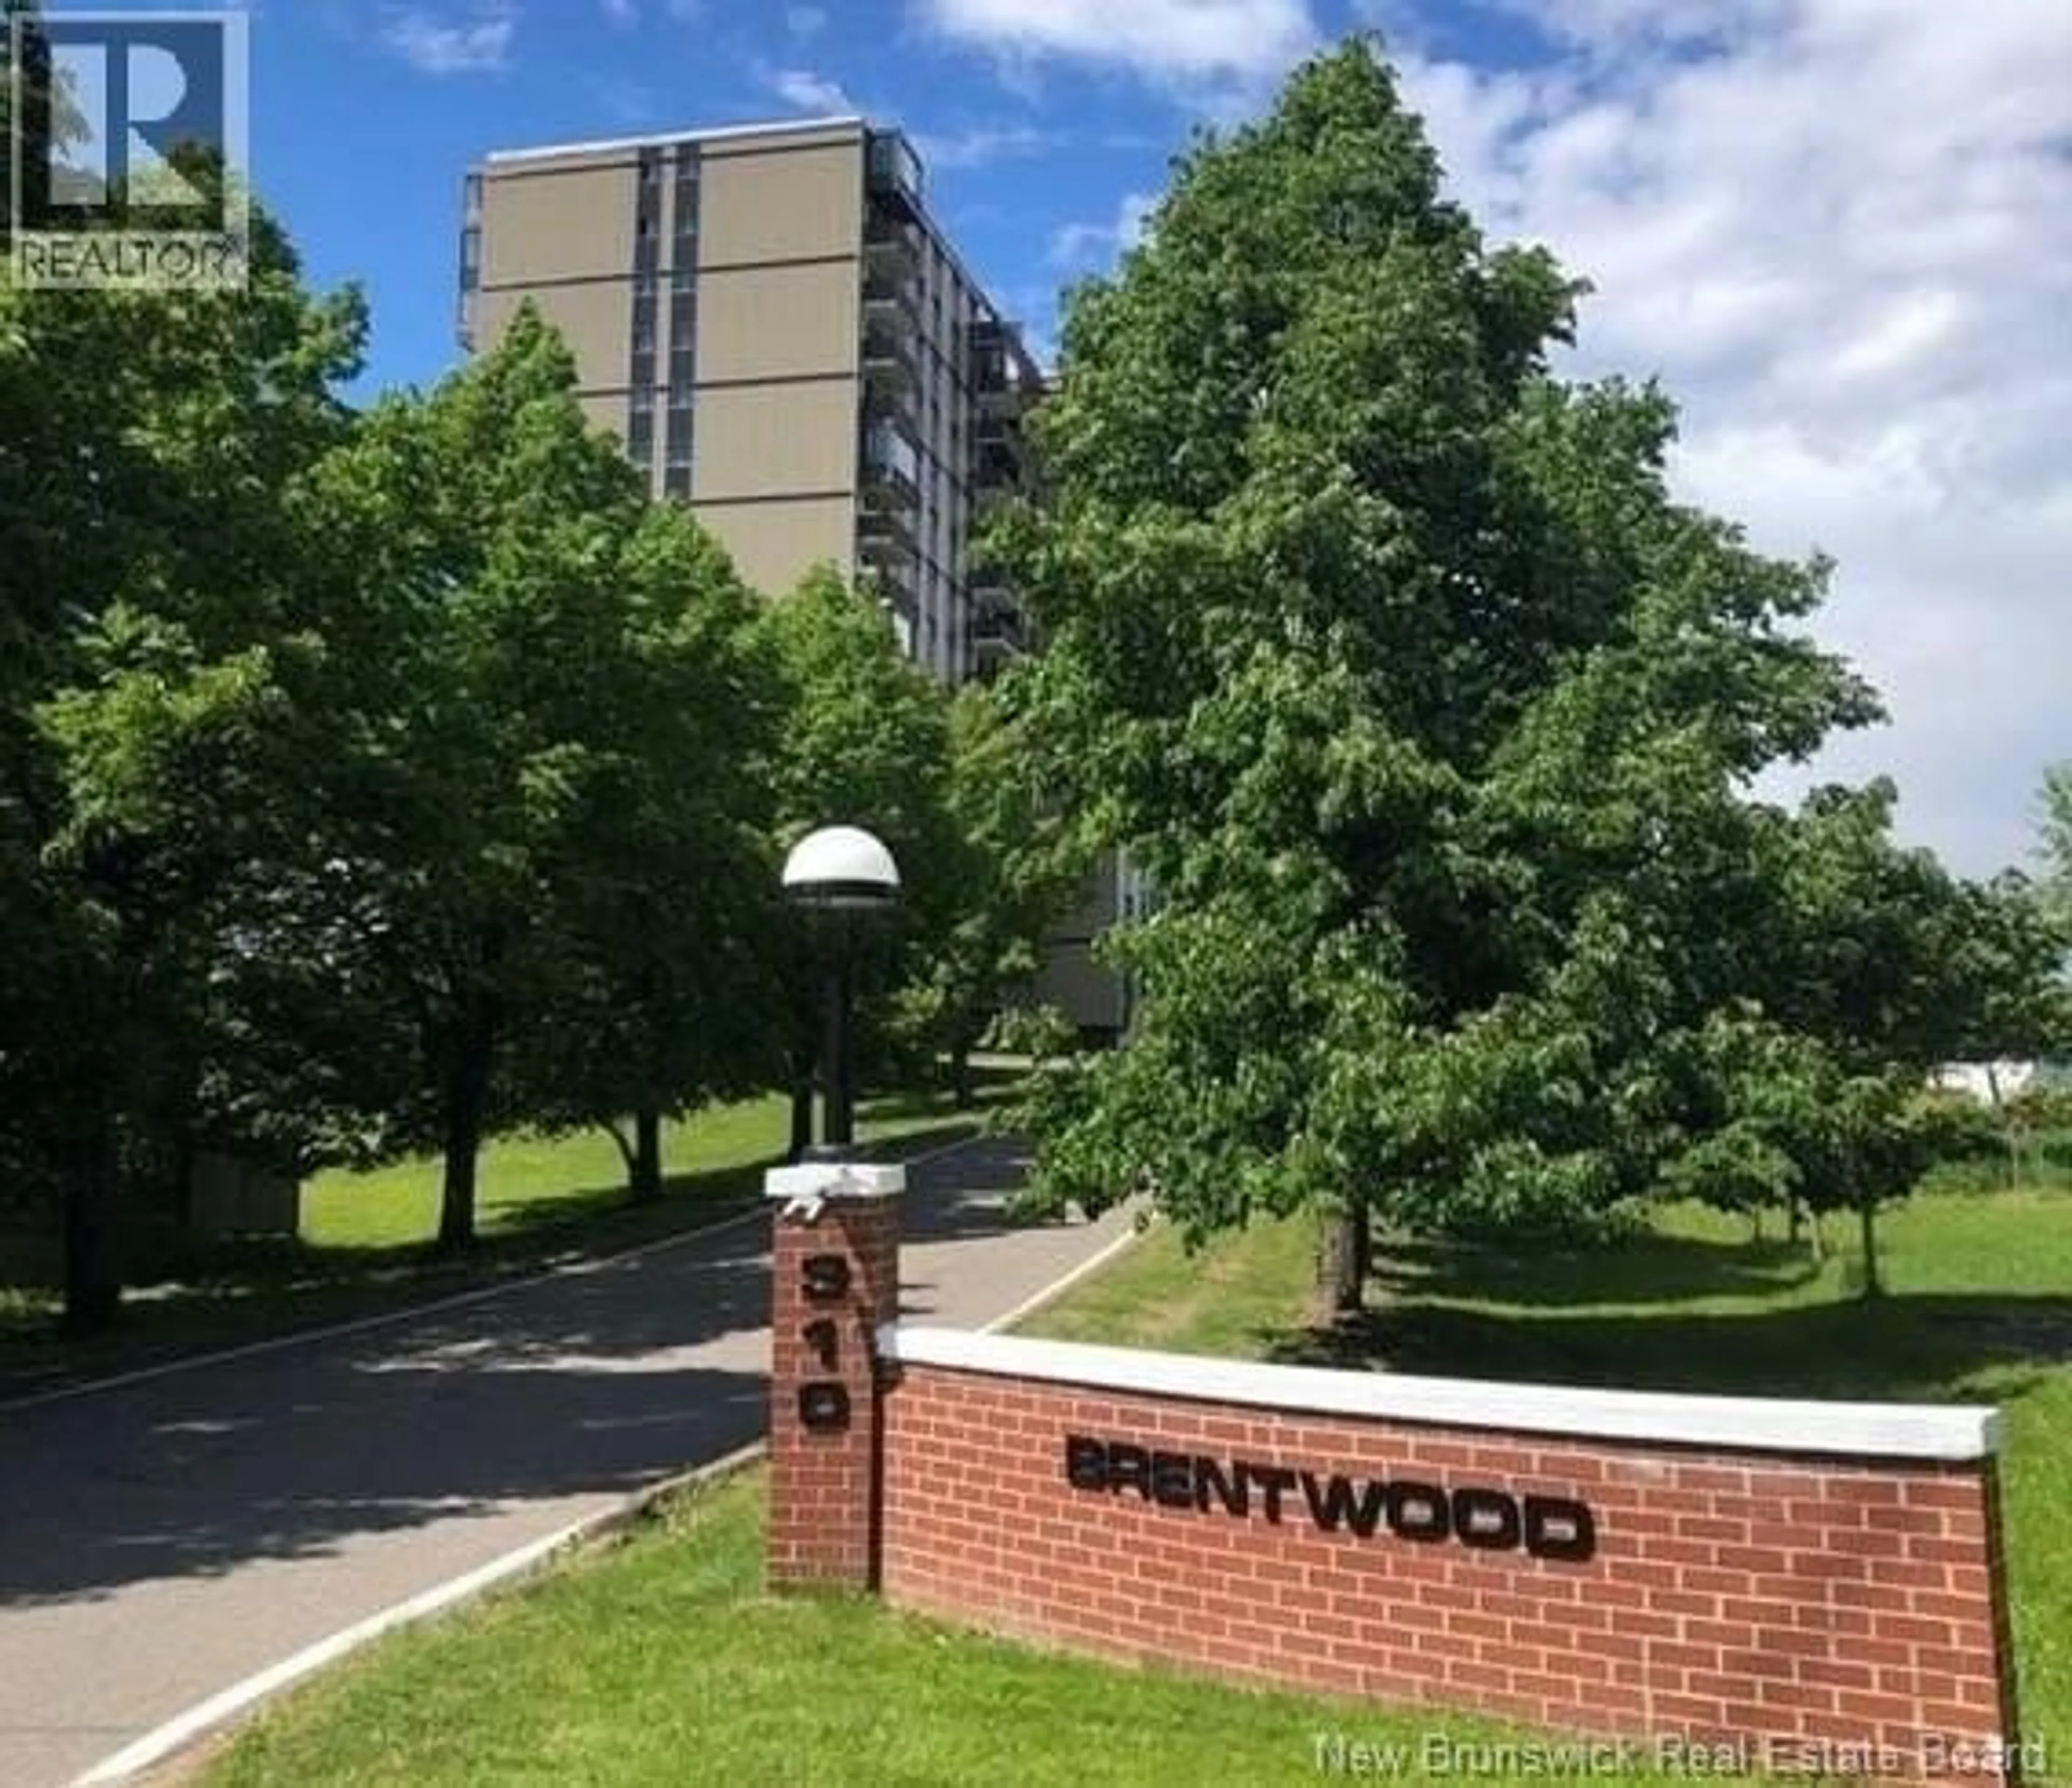
1114 - 310 WOODWARD AVENUE, Saint John, New Brunswick E2K2L1
Contact us about this property
Highlights
Estimated valueThis is the price Wahi expects this property to sell for.
The calculation is powered by our Instant Home Value Estimate, which uses current market and property price trends to estimate your home’s value with a 90% accuracy rate.Not available
Price/Sqft$185/sqft
Monthly cost
Open Calculator
Description
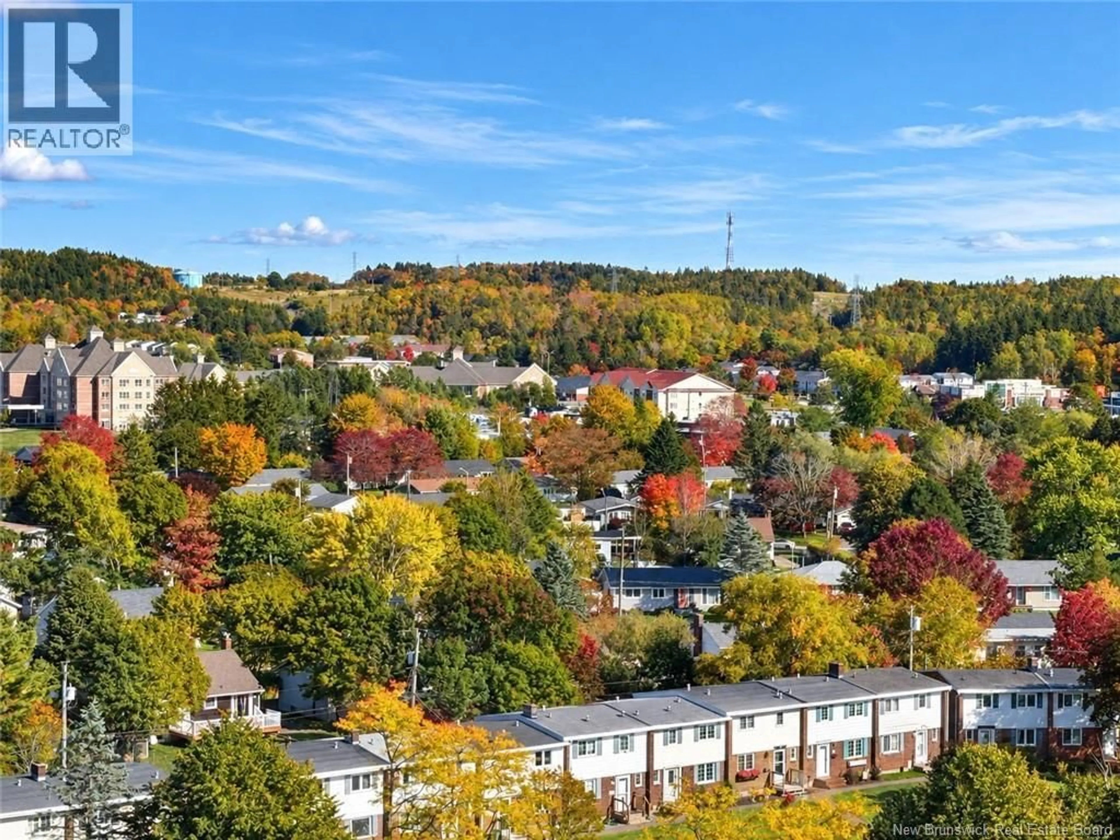
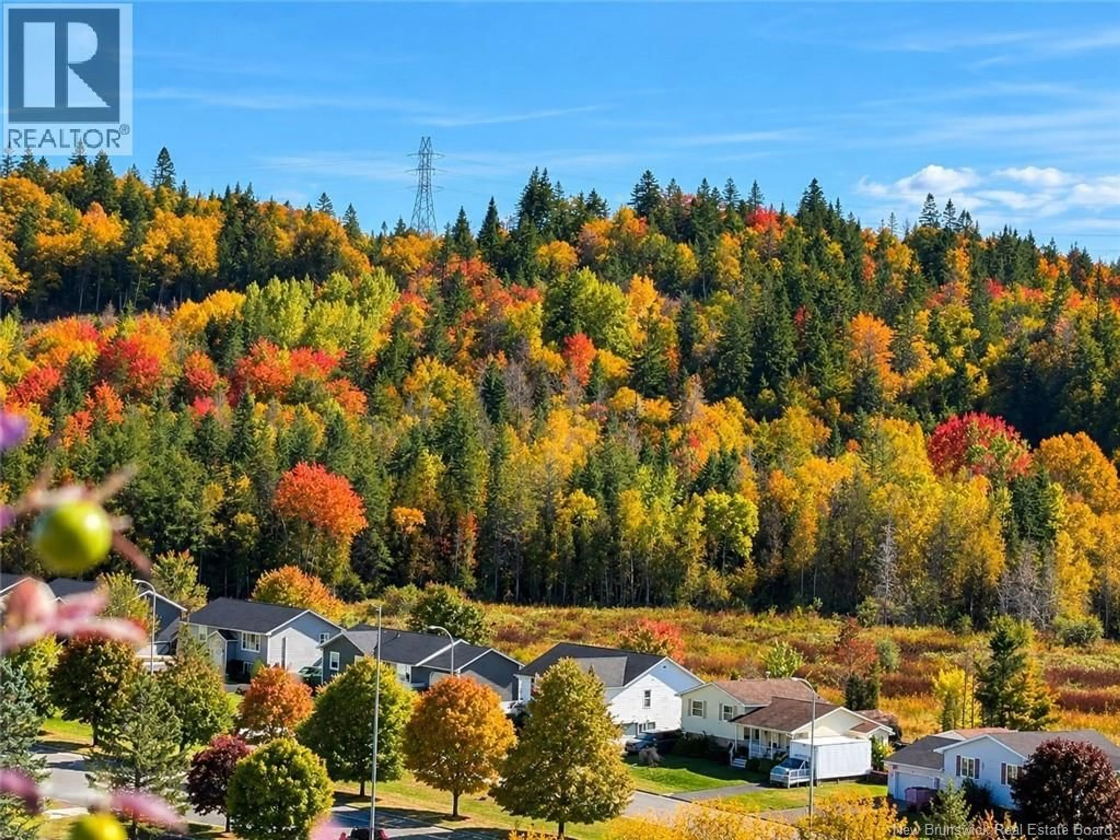
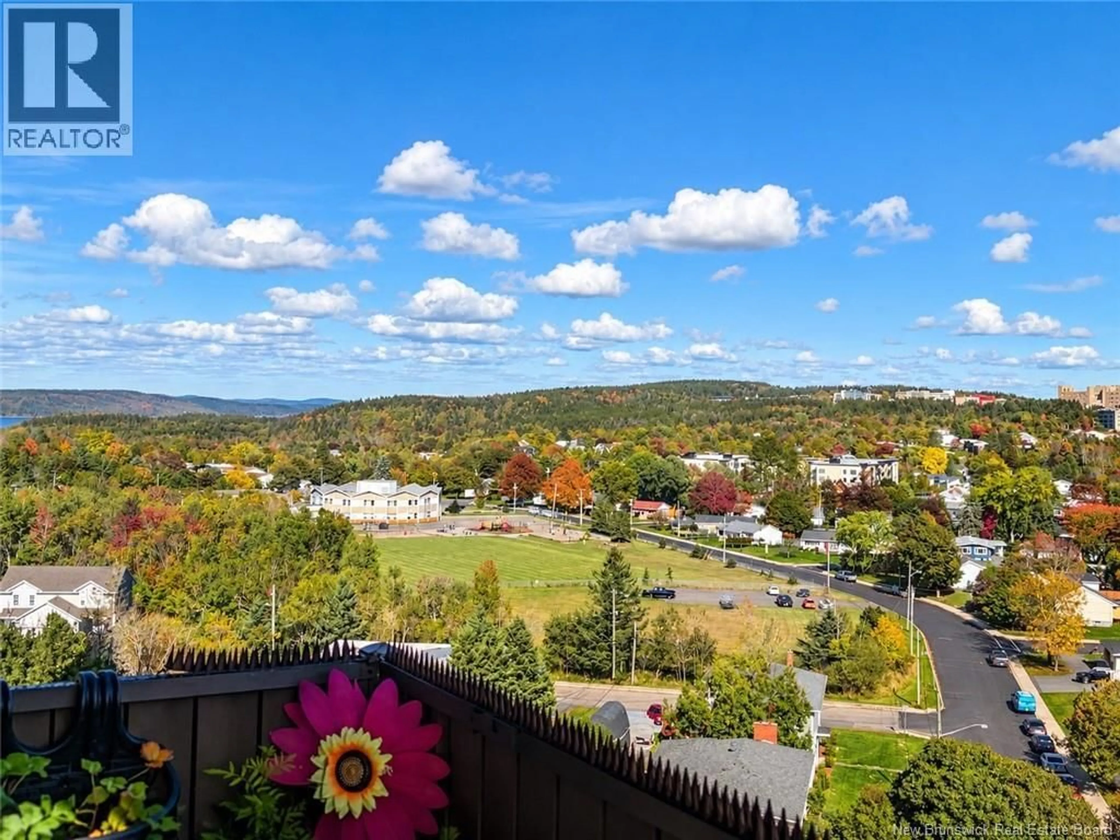
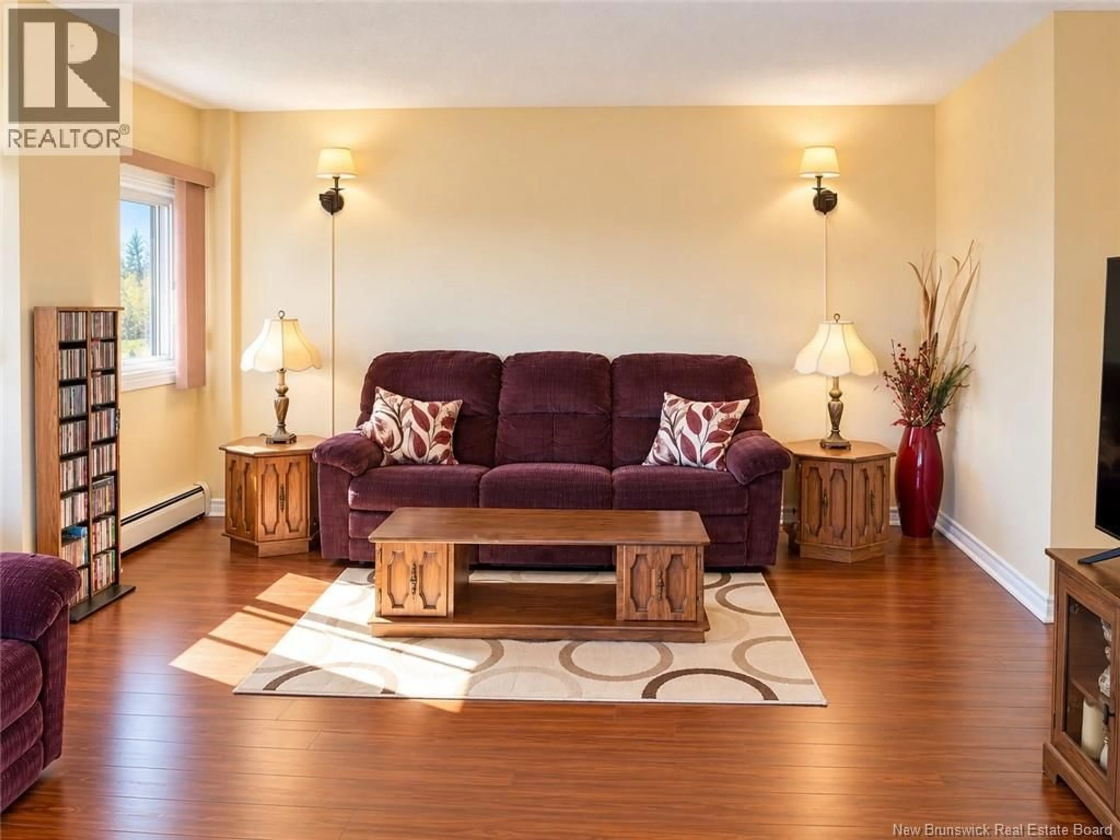
Welcome to Unit 1114 at Brentwood Towersa spacious 2-bedroom, 1-bathroom condo offering approximately 1,050 sq. ft. of comfortable, low-maintenance living. Located on the 11th floor, this inviting unit features a generous living and dining area, a functional kitchen equipped with a stove and refrigerator, two well-proportioned bedrooms, and a convenient in-suite storage room. The practical layout provides plenty of room to settle in while offering an excellent opportunity to personalize the space to your own taste. Step outside onto your private balcony and enjoy beautiful elevated views across the Millidgeville areaa relaxing setting for morning coffee or unwinding at the end of the day. One assigned parking space is also included. Brentwood Towers offers a range of desirable amenities, including an indoor pool, sauna, events room, elevator, laundry facilities, and intercom/security access. Condo fees include heat, electricity, water and sewer, snow removal, and lawn care, making monthly expenses easier to manage. The convenient Millidgeville location places Rockwood Park and Golf Course, the RKYC Marina, Saint John Regional Hospital, Dalhousie Medicine New Brunswick, UNB Saint John, the Air Canada Call Centre, and English and French schools just minutes away. With its spacious two-bedroom layout, impressive 11th-floor outlook, and convenient building amenities, Unit 1114 is ready to welcome its next owner. (id:39198)
Property Details
Interior
Features
Main level Floor
Storage
4'7'' x 5'7''Bath (# pieces 1-6)
4'11'' x 8'7''Bedroom
9'7'' x 13'11''Primary Bedroom
11'0'' x 14'9''Condo Details
Inclusions
Property History
 20
20
