634 ROUTE 825, Garnett Settlement, New Brunswick E2S1T2
Contact us about this property
Highlights
Estimated valueThis is the price Wahi expects this property to sell for.
The calculation is powered by our Instant Home Value Estimate, which uses current market and property price trends to estimate your home’s value with a 90% accuracy rate.Not available
Price/Sqft$149/sqft
Monthly cost
Open Calculator
Description
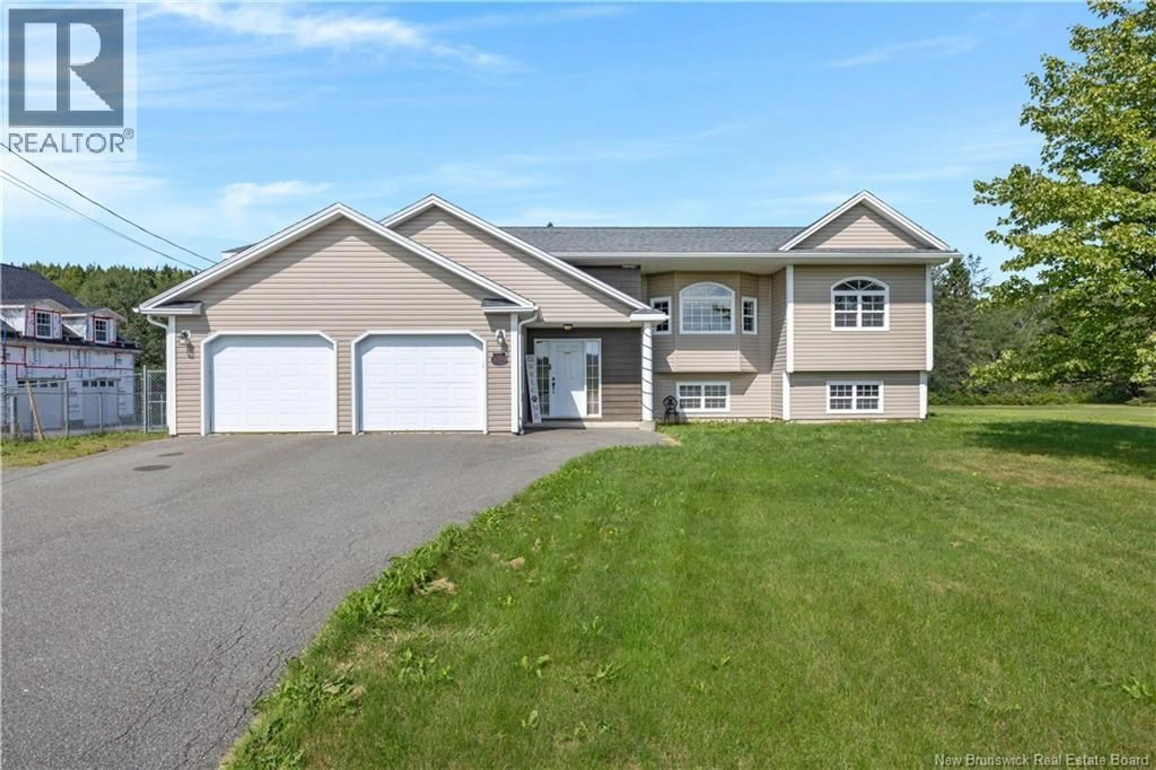
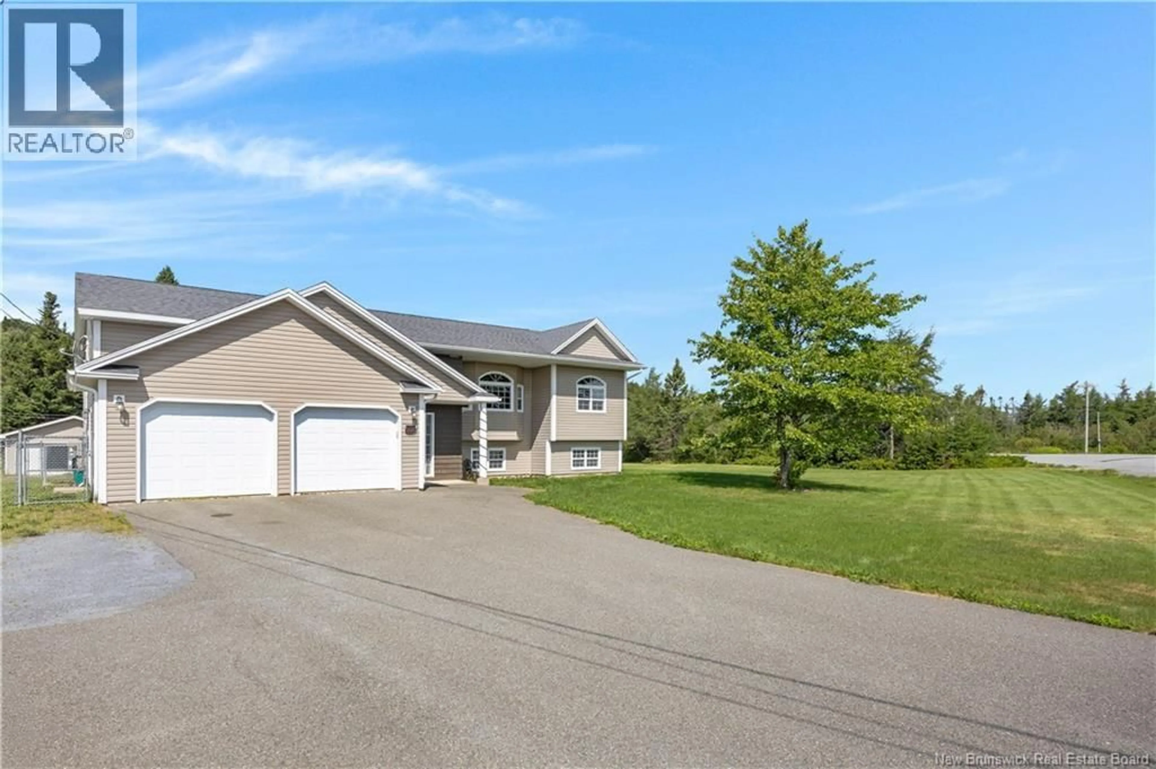
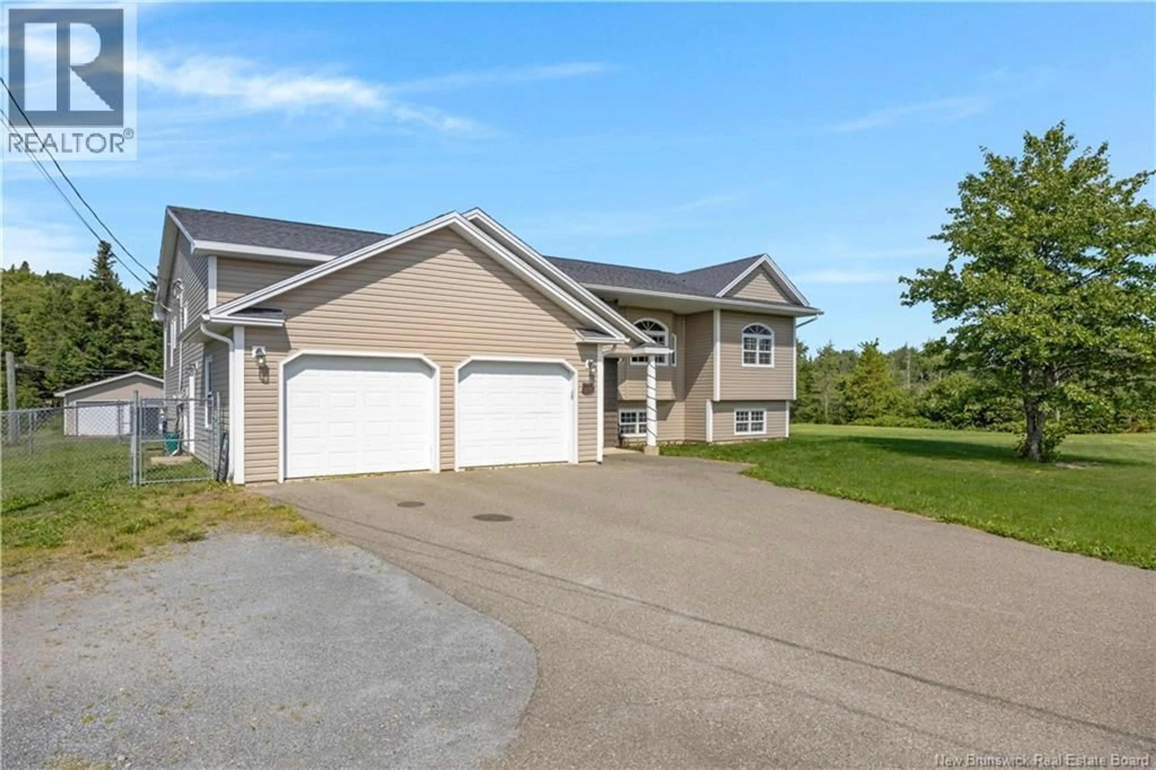
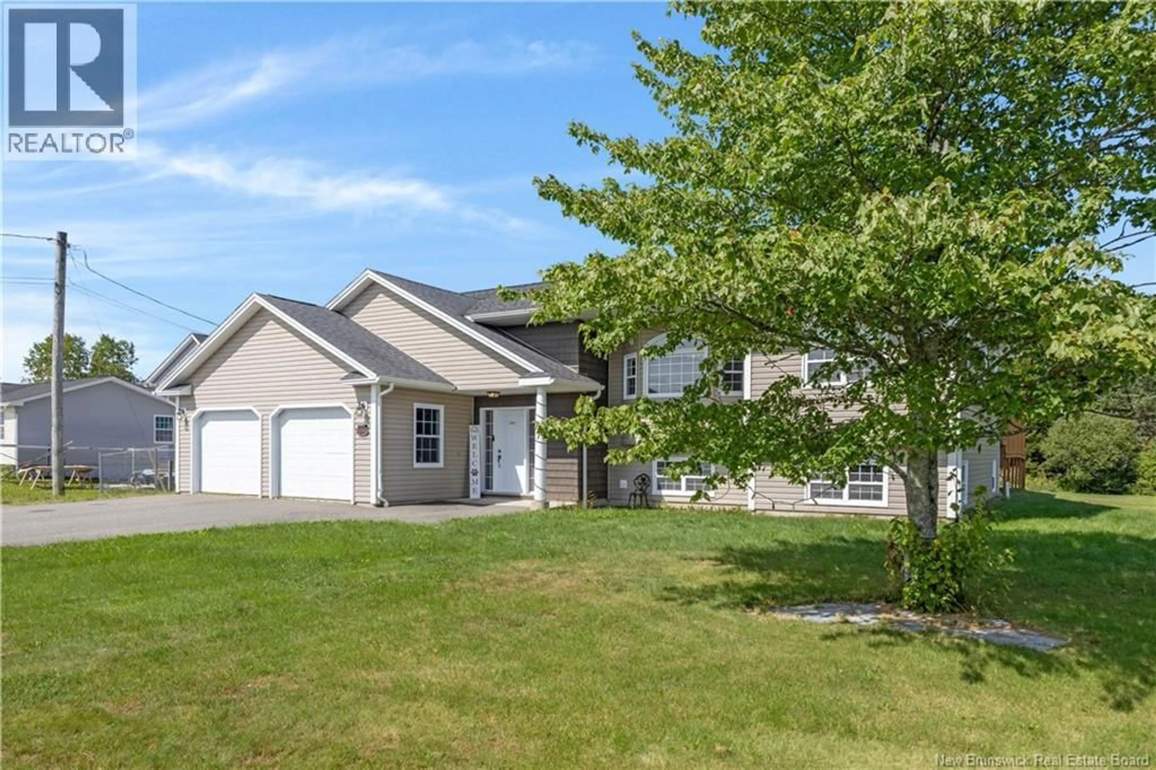
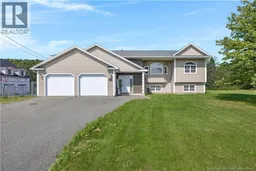
Spectacular home with 4000 sqft of beautifully finished space, 2100 on the main level + lower level finished as well. Lovely design with semi open concept, luxurious kitchen with a pantry, high-end appliances including wall oven and induction countertop stove opening to a cozy sitting/dining area with large windows and gorgeous 3-sided glass propane fireplace overlooking a great backyard including 5 ft deep above ground pool and surrounding deck along with covered porch sitting area. Nice sized primary bedroom, ensuite with wonderful double tiled shower and spacious walk-in closet with built-in shelving. 2nd and 3rd main floor bedrooms nicely placed at opposite end of the home, giving great privacy, even a pet room, this house has it all. Hardwood staircase, spacious foyer, + fully finished very bright basement gives you enough space for all your familys needs with huge family/rec rooms + half bath. Garage also fully finished, heated + extra built-in storage. Lots of room outside with large flat fully landscaped lot, large fenced in dog run + a 24 x 30 separate garage. Wow!! Value here is incredible, dont deny yourself the opportunity to have a look at this gem of a home + property. Note: Mechanical room in basement is where on demand (propane) Hot water unit is. Note: All eaves through + pool drainage run to a central pipe system all draining underground + ditch/drop off at far end of the property. (id:39198)
Property Details
Interior
Features
Main level Floor
Primary Bedroom
15'0'' x 12'0''Foyer
8'0'' x 7'10''Ensuite
15'0'' x 12'0''Bath (# pieces 1-6)
12'0'' x 4'8''Exterior
Features
Property History
 45
45
