591 GROVE HILL ROAD, Grove Hill, New Brunswick E5N4R7
Contact us about this property
Highlights
Estimated valueThis is the price Wahi expects this property to sell for.
The calculation is powered by our Instant Home Value Estimate, which uses current market and property price trends to estimate your home’s value with a 90% accuracy rate.Not available
Price/Sqft$199/sqft
Monthly cost
Open Calculator
Description
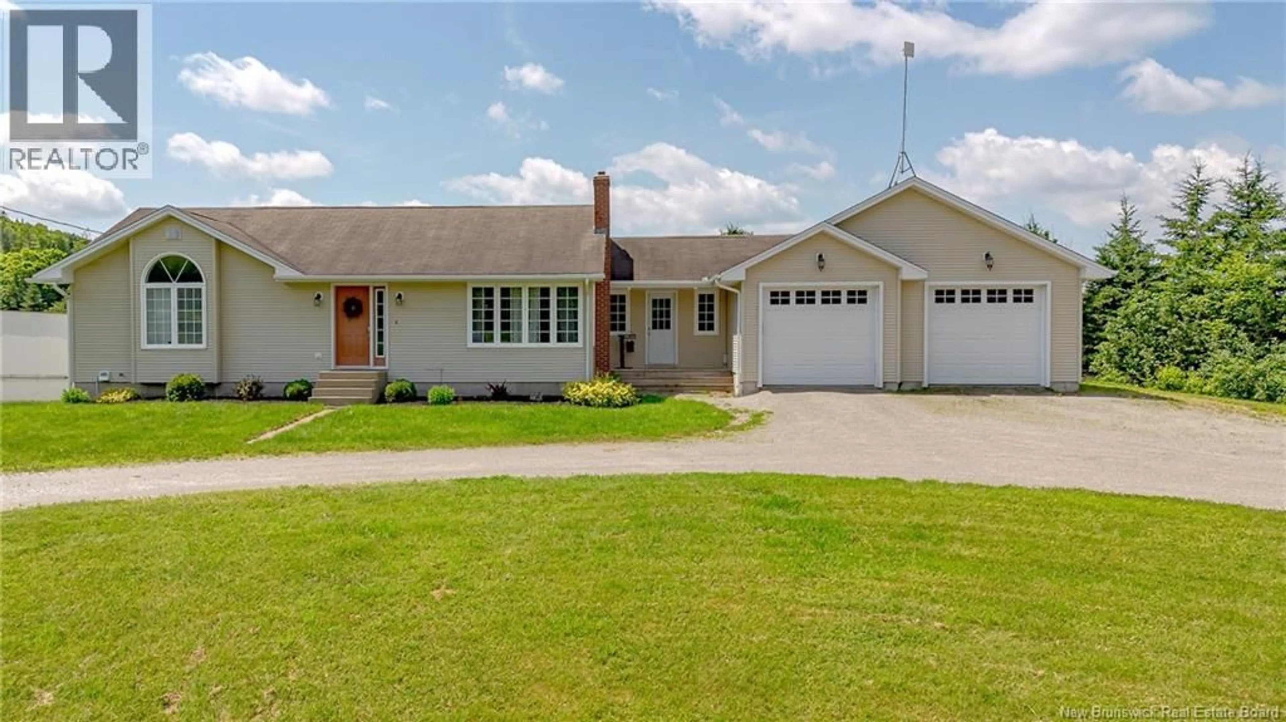
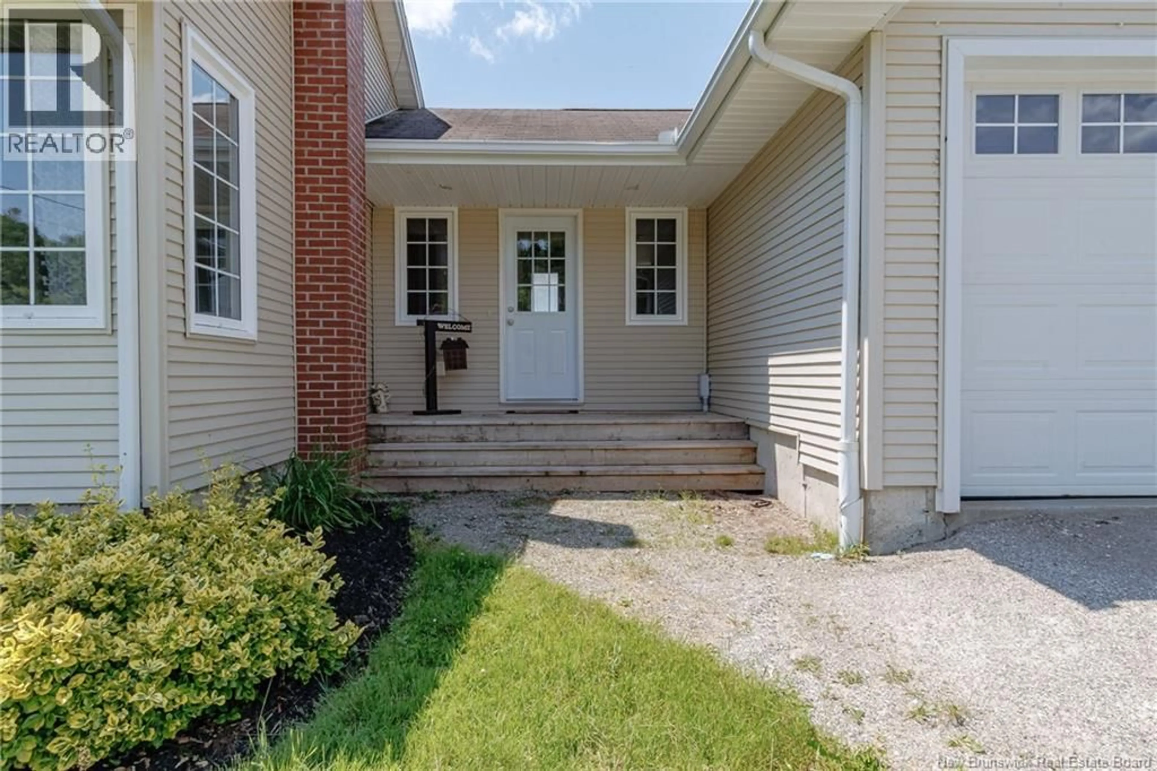
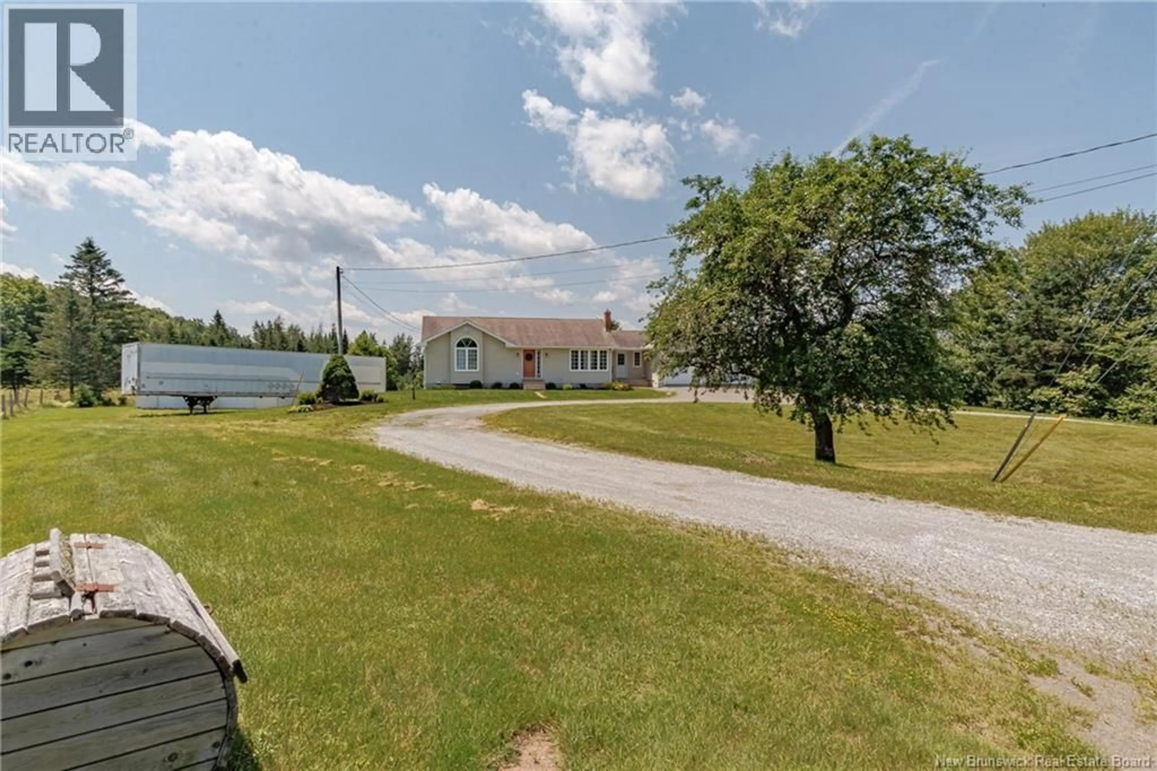
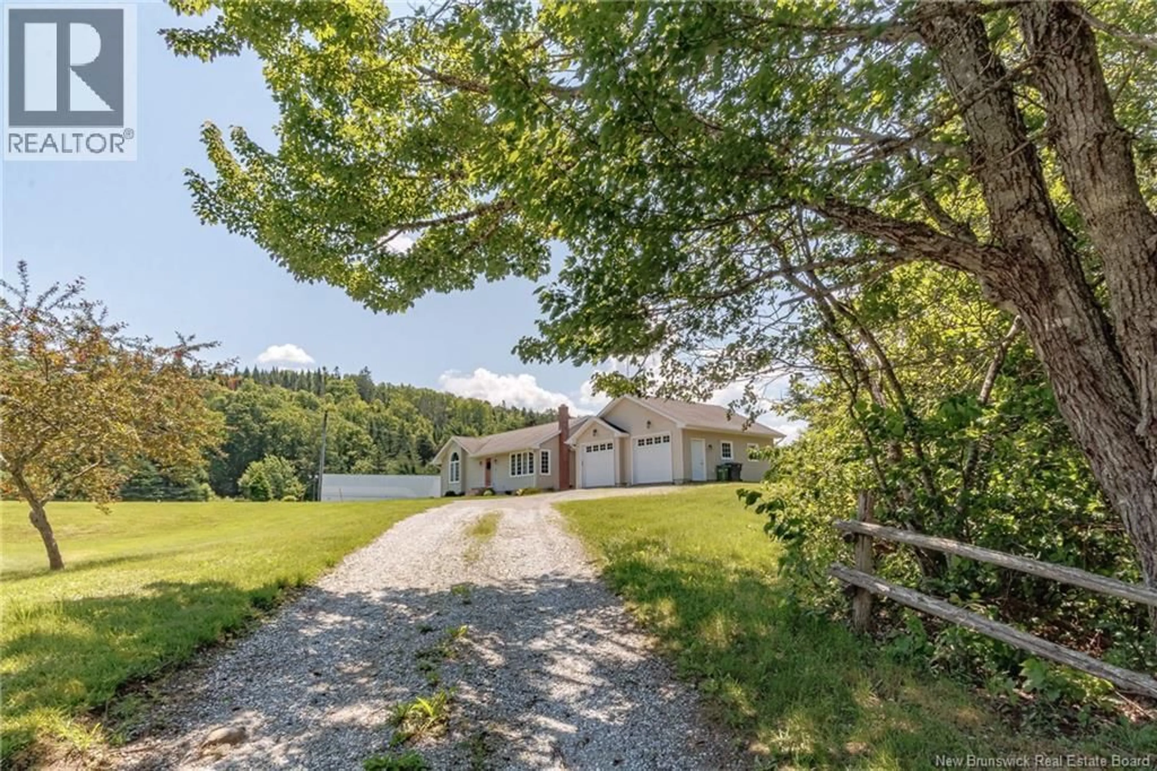
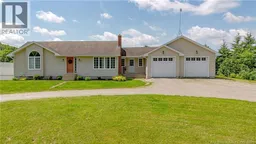
Welcome to 591 Grove Hill, where country living meets convenience! Proudly offered by its original owner, this lovingly maintained home is full of charm, solid craftsmanship, and endless potential. From the moment you arrive, you'll appreciate the stunning circular driveway, beautiful landscaping, and the pride of ownership that's evident throughout. Step inside to discover original hardwood floors, a spacious, sun-filled kitchen, and a warm, inviting layout with 2 large bedrooms up, 1 down and 2.5 baths. That's ready for your family to make lasting memories. Calling all hobbyists, mechanics, and outdoor enthusiasts, this property truly delivers! Enjoy an attached heated double car garage plus an oversized detached double car garage with a durable metal roof, providing incredible space for vehicles, toys, storage, or your next project. Adventure starts right at your doorstep with direct access to nearby ATV trails simply hop on and ride! You'll also love being just minutes from Kathy's Convenience (under 5 minutes), Titusville Grocery (10 minutes), Hampton Centre (20 minutes), and East Saint John (25 minutes), giving you the perfect balance of peaceful country living and everyday convenience. As an added bonus, over 1 acre of privacy & you'll be close to beautiful 1st, 2nd, and 3rd Lake, where you can enjoy everything; the area has to offer from swimming and boating to fishing and relaxing. This is more than just a home it's a lifestyle. Don't miss your opportunity to own this exceptional property at 591 Grove Hill! (id:39198)
Property Details
Interior
Features
Main level Floor
Bath (# pieces 1-6)
6' x 8'Bedroom
13' x 13'Primary Bedroom
14' x 16'Living room
12' x 18'Property History
 35
35
