50 SHERWOOD ROAD, Prince Of Wales, New Brunswick E5J2K9
Contact us about this property
Highlights
Estimated valueThis is the price Wahi expects this property to sell for.
The calculation is powered by our Instant Home Value Estimate, which uses current market and property price trends to estimate your home’s value with a 90% accuracy rate.Not available
Price/Sqft$158/sqft
Monthly cost
Open Calculator
Description
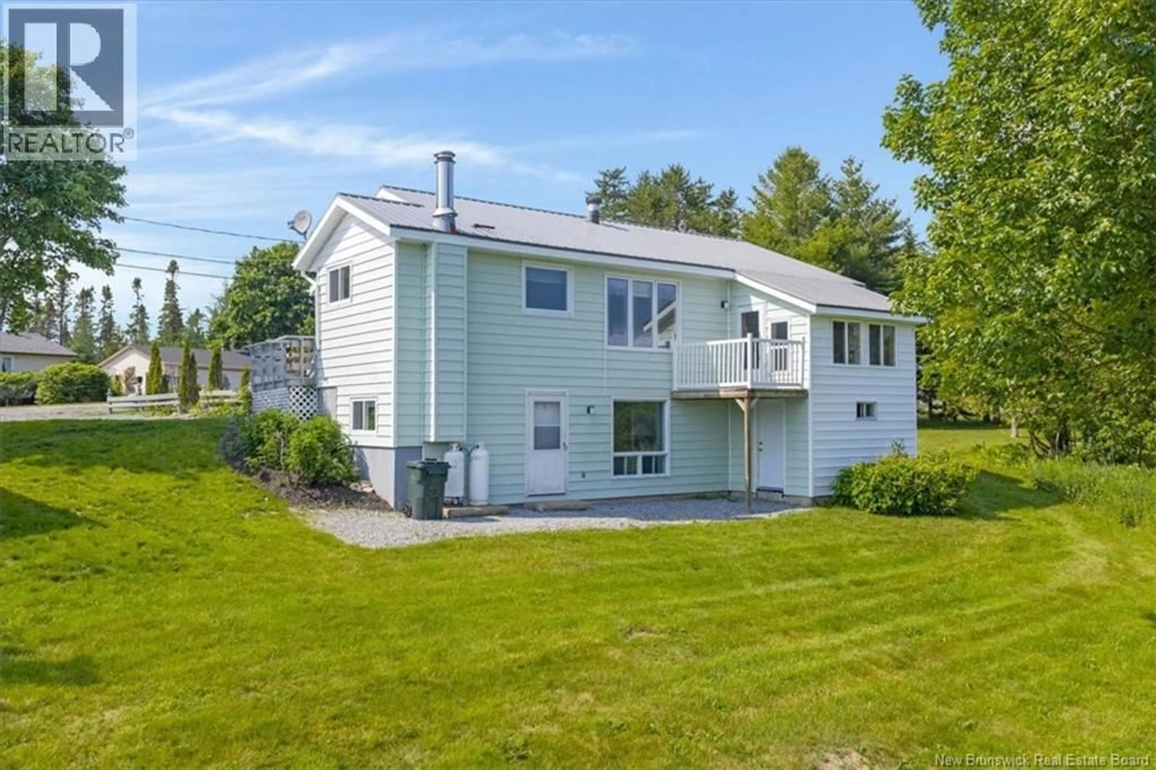
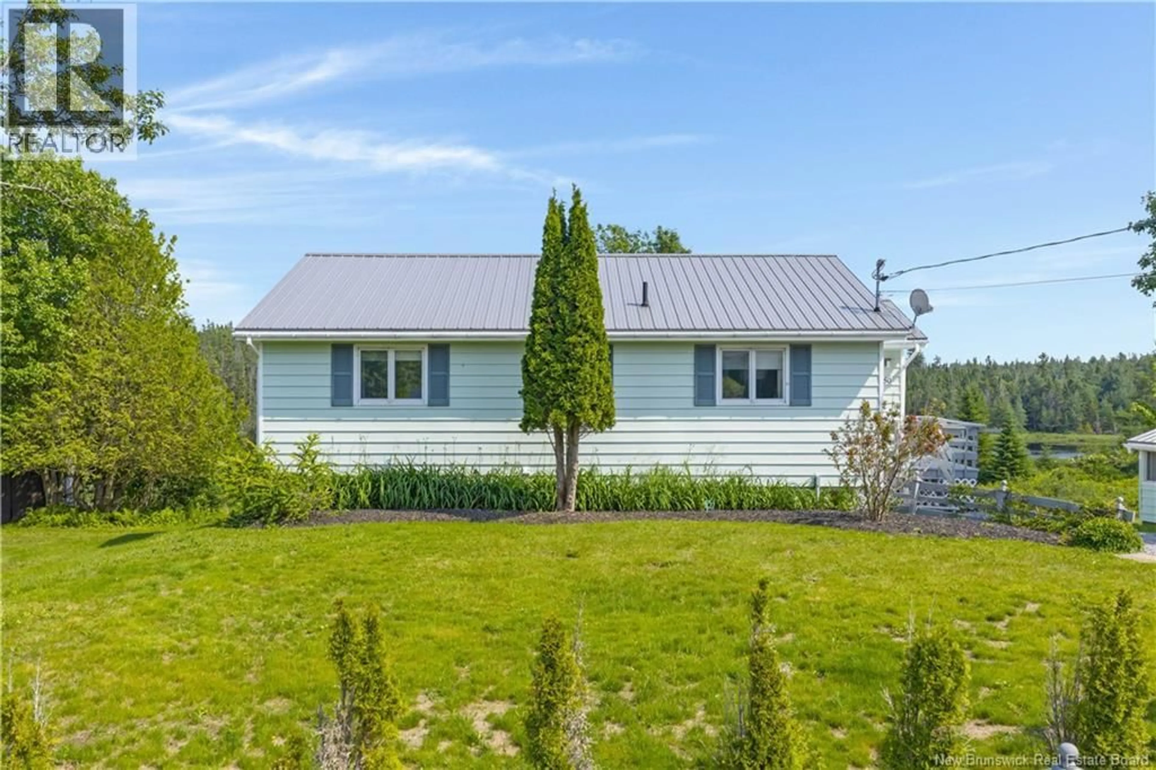
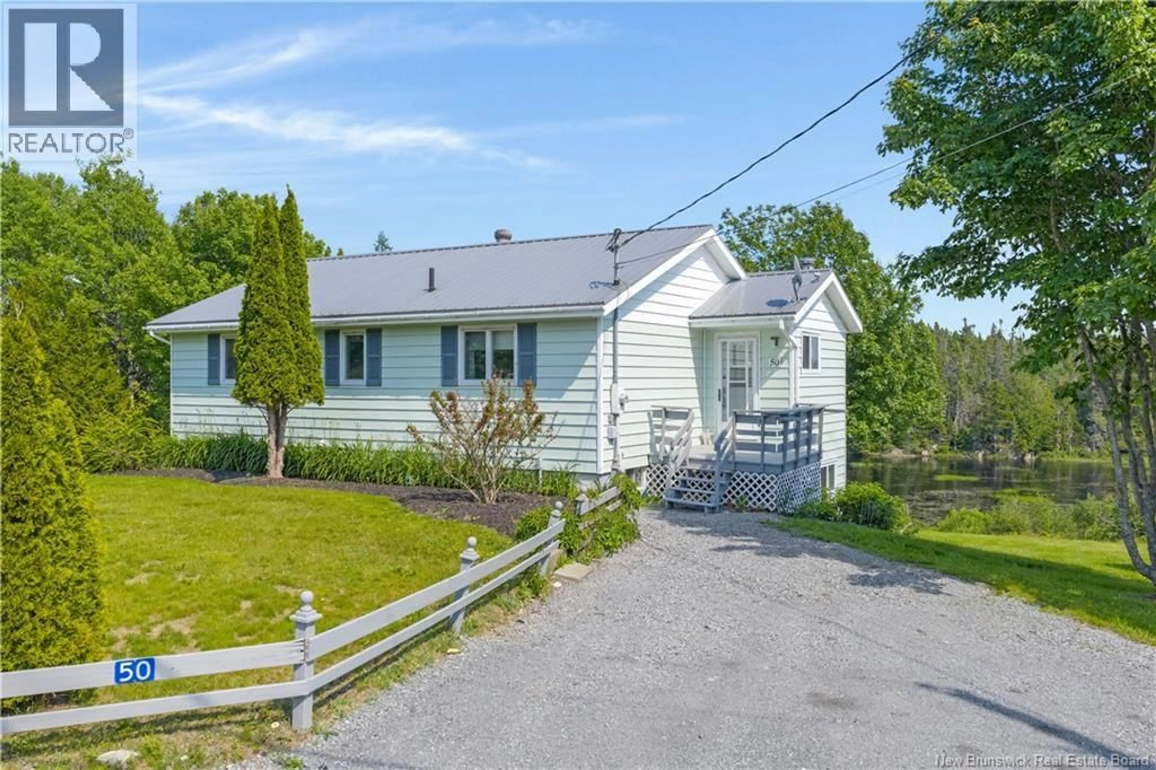
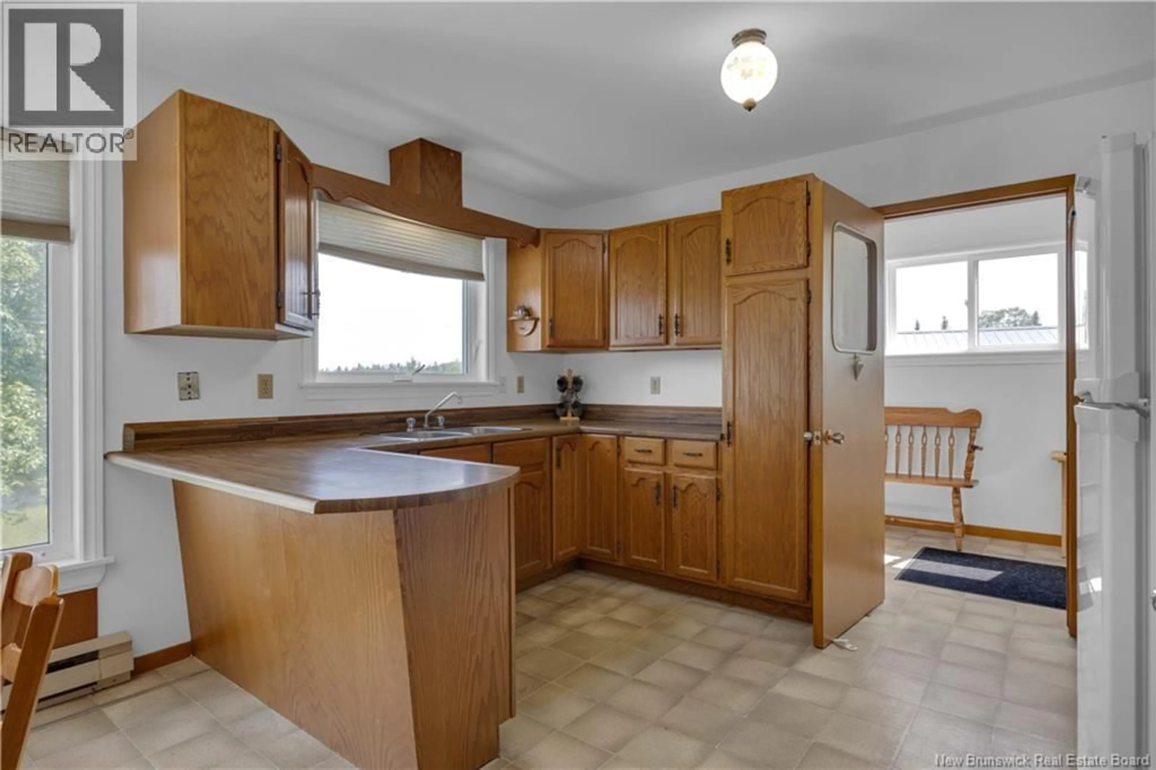
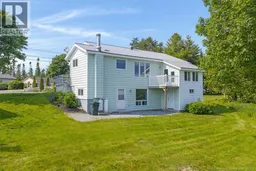
Welcome to this well-maintained waterfront bungalow in the sought-after Prince of Wales area! Offering 2+1 bedrooms and 2 full bathrooms, this home provides comfortable living with incredible potential. The bright and functional layout is perfect for families, retirees, or those looking to generate additional income. The lower level features a partial lower-level kitchen and walk-out offering the potential to complete the space for additional rec room space, man-cave, extended family or potential secondary suite use (subject to applicable approvals), making this an attractive option for investors or multi-generational living. Outside, youll find a spacious double car garage, two storage sheds, and plenty of room for all your tools, toys, and outdoor equipment. Enjoy stunning waterfront views and direct access to the water, creating the perfect setting for canoeing, kayaking, fishing, or simply relaxing while taking in the peaceful surroundings. From this home, you can connect to the Trans-Canada Trail and many other hiking and all-terrain trails. Whether youre looking for a year-round residence, summer home, an investment opportunity, AirBnB or similar option, or a waterfront retreat, this property offers endless possibilities. Conveniently located in the desirable Prince of Wales community, youll appreciate the tranquility of waterfront living while remaining within easy reach of local amenities. Dont miss your chance to own this versatile waterfront property with income potential, ample storage, and an unbeatable location! (id:39198)
Property Details
Interior
Features
Basement Floor
Bedroom
12'2'' x 14'7''Storage
11'5'' x 12'8''Other
5'9'' x 6'10''Bath (# pieces 1-6)
5'9'' x 8'0''Property History
 49
49
