5 MCGRAW ROAD, Bains Corner, New Brunswick E5R1R8
Contact us about this property
Highlights
Estimated valueThis is the price Wahi expects this property to sell for.
The calculation is powered by our Instant Home Value Estimate, which uses current market and property price trends to estimate your home’s value with a 90% accuracy rate.Not available
Price/Sqft$231/sqft
Monthly cost
Open Calculator
Description
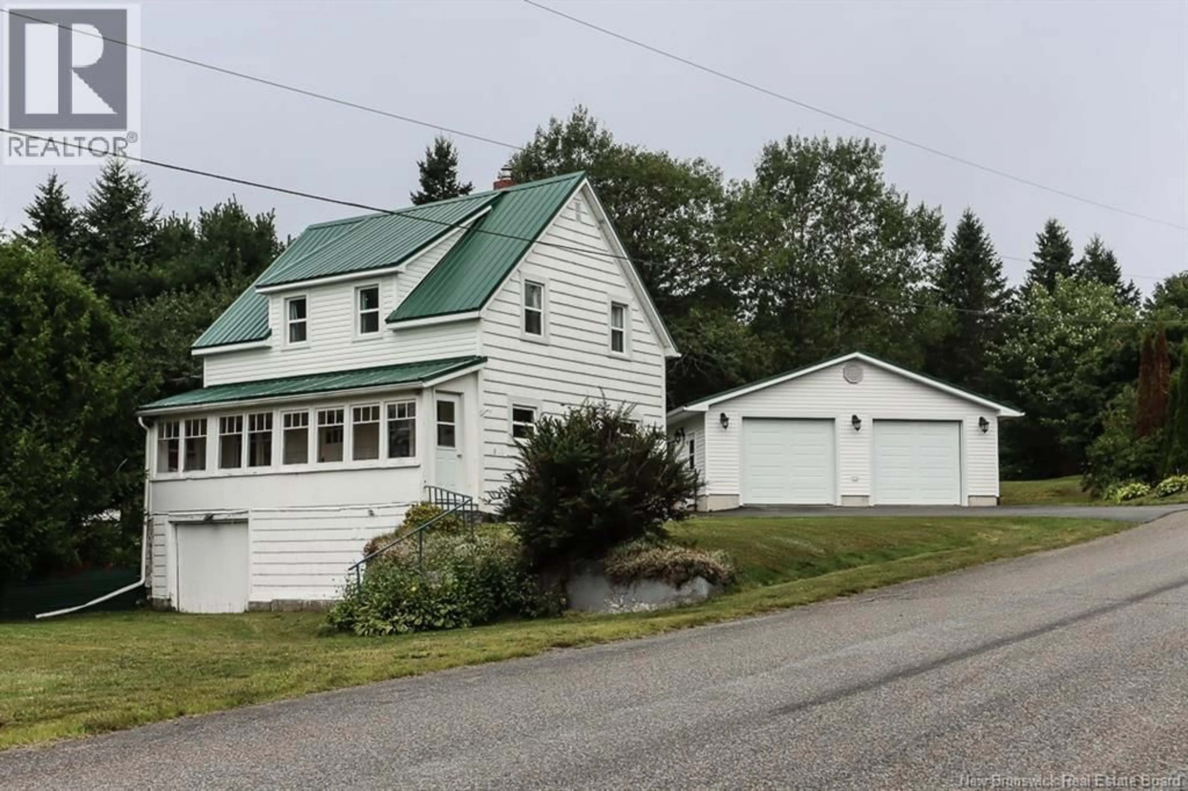
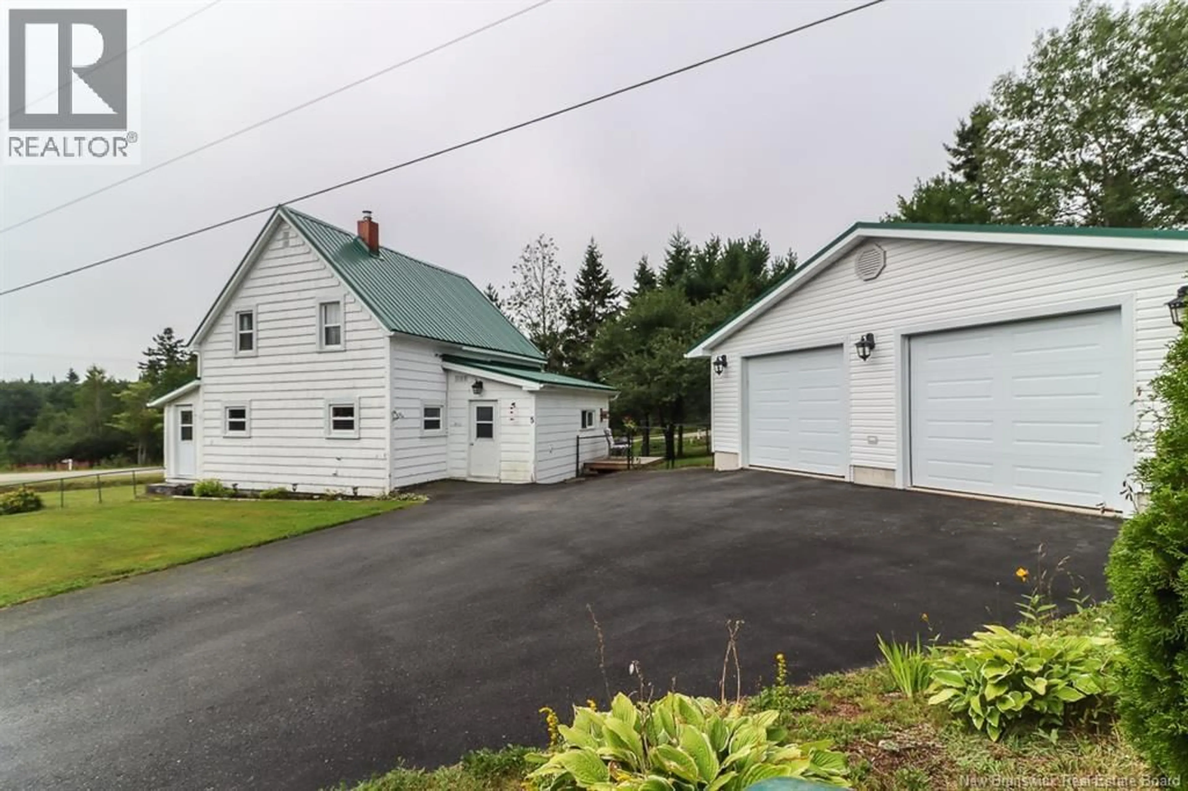
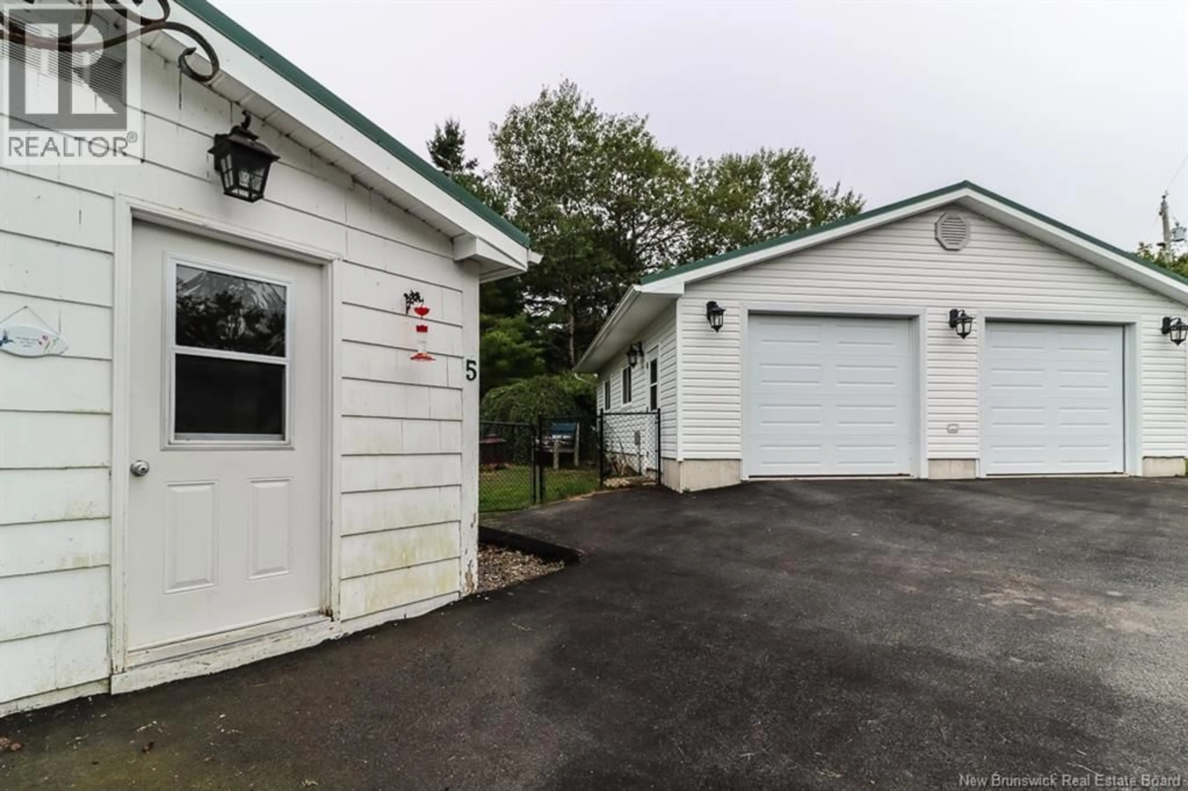
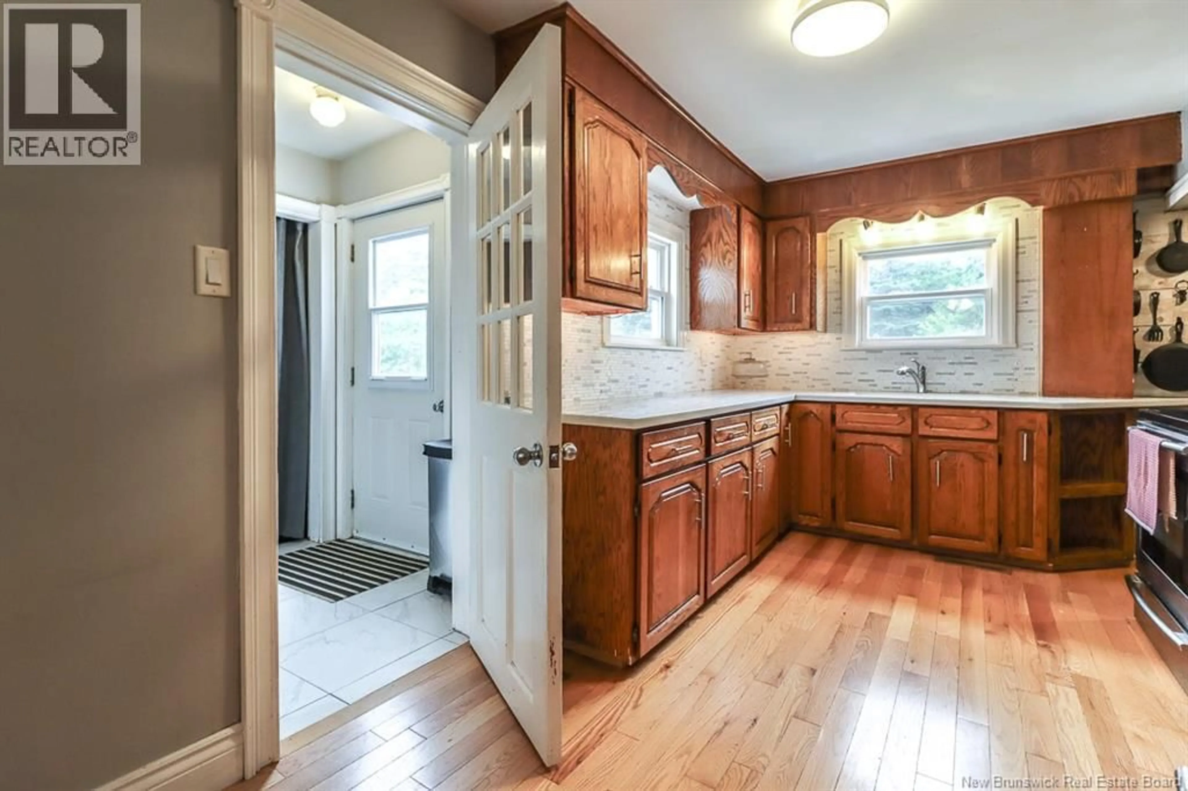
Welcome to 5 McGraw Road, a home with plenty of space, character, and potential to make it your own! The main floor offers a comfortable layout with a living room, kitchen, separate dining room, and bedroom. The kitchen features updated countertops and a tiled backsplash, while the dining room provides plenty of room for family meals and gatherings, with double doors leading directly to the large patio, perfect for entertaining or enjoying the outdoors. A standout feature of the home is the spacious front sunroom, measuring approximately 4' x 24'. With plenty of natural light, its a wonderful spot to enjoy your morning coffee or unwind at the end of the day. Upstairs, youll find the primary bedroom along with a full bathroom. The unfinished basement adds valuable space and includes a second full bathroom and laundry room. Outside, the partially fenced backyard provides space to enjoy the outdoors, while the large patio creates an inviting area for summer gatherings. With a generous layout, useful updates, and plenty of opportunity to add your own style, this home is ready for someone to bring out its full potential. Contact your favourite REALTOR® today for a private viewing! (id:39198)
Property Details
Interior
Features
Main level Floor
Living room
10'9'' x 21'0''Sunroom
24'0'' x 4'6''Dining room
10'3'' x 9'1''Kitchen
9'1'' x 13'8''Property History
 48
48
