26 MAJID STREET, Saint John, New Brunswick E2S2P8
Contact us about this property
Highlights
Estimated valueThis is the price Wahi expects this property to sell for.
The calculation is powered by our Instant Home Value Estimate, which uses current market and property price trends to estimate your home’s value with a 90% accuracy rate.Not available
Price/Sqft$219/sqft
Monthly cost
Open Calculator
Description
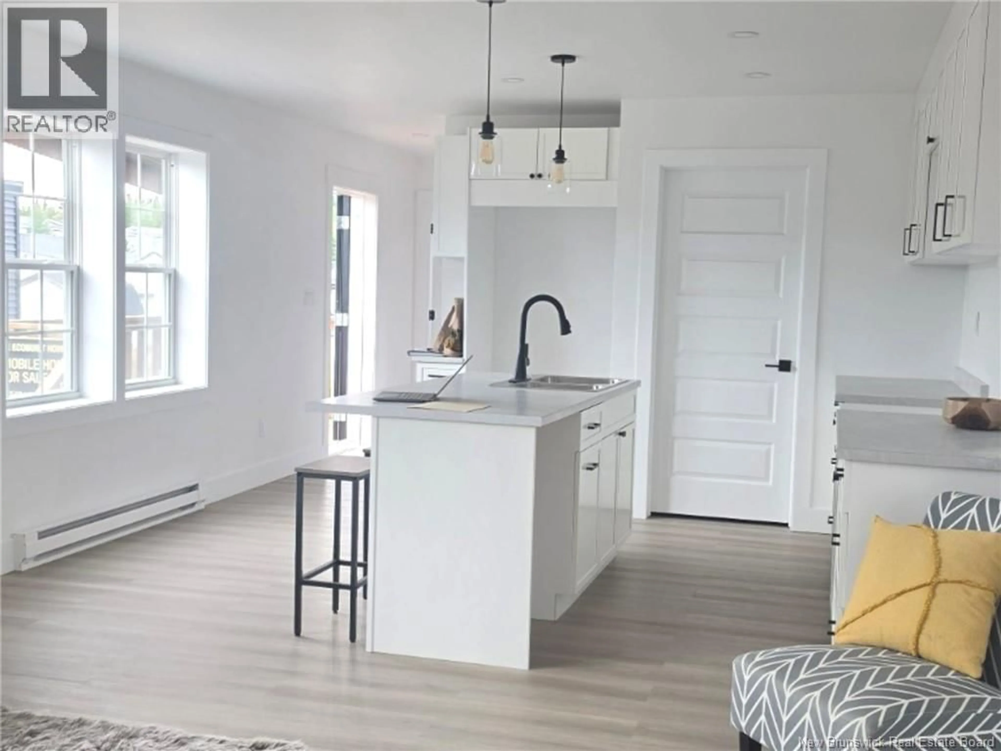
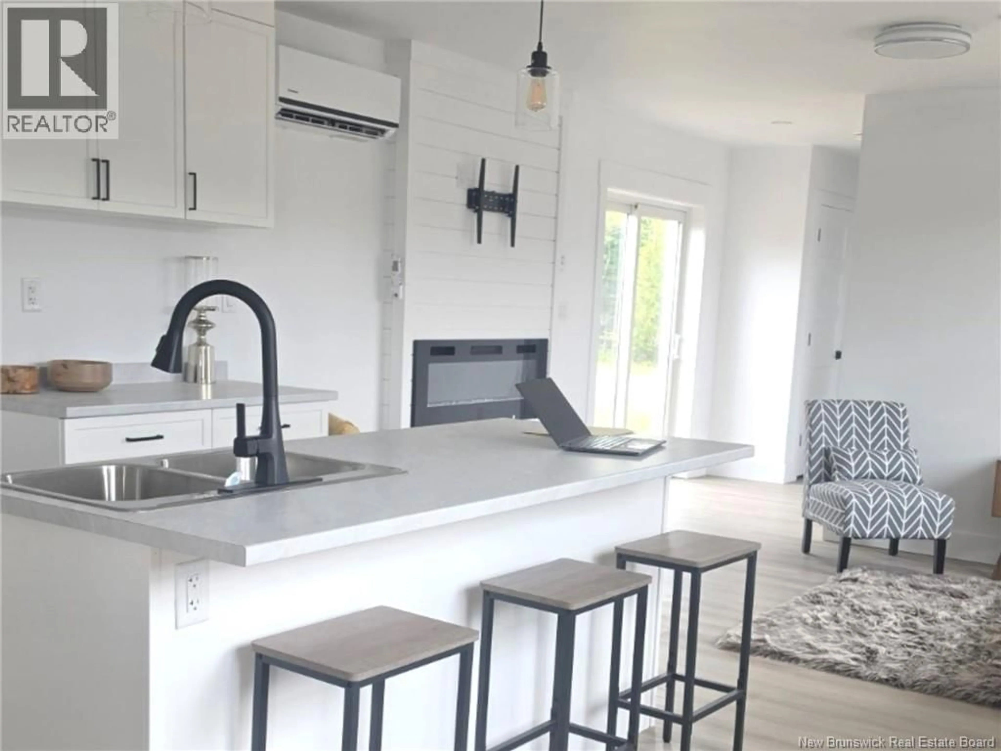
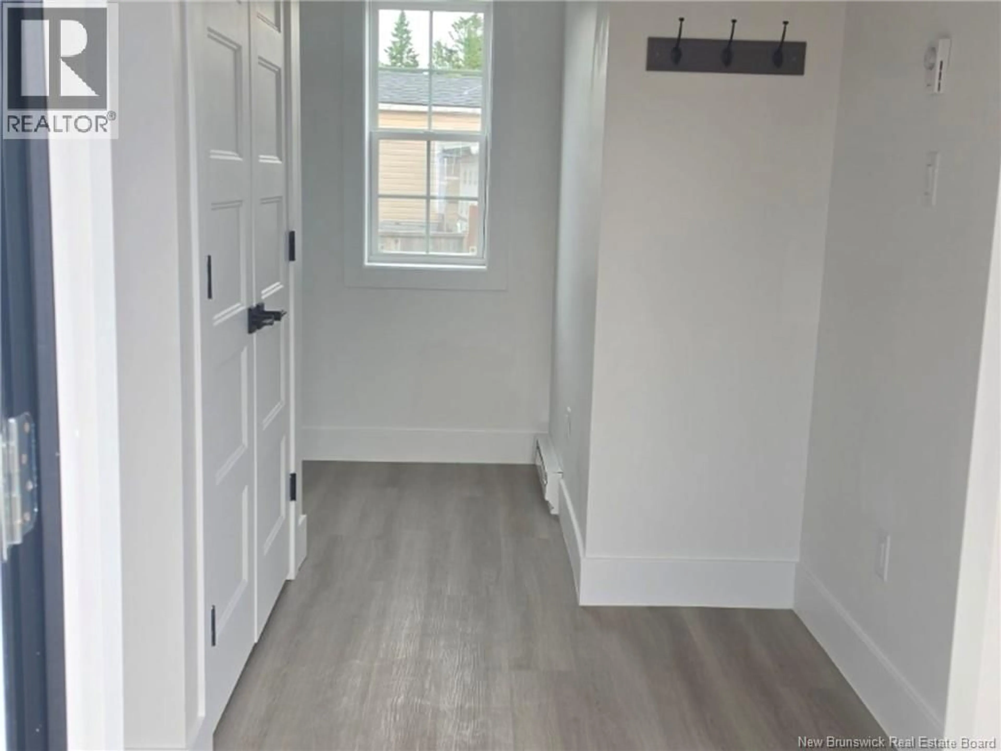
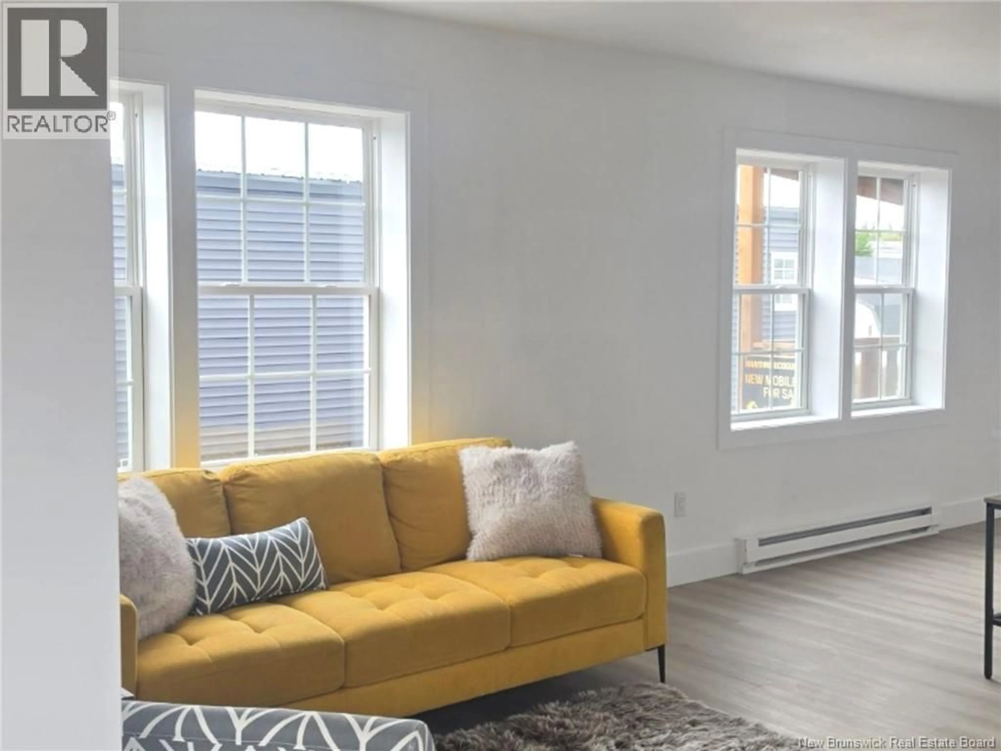
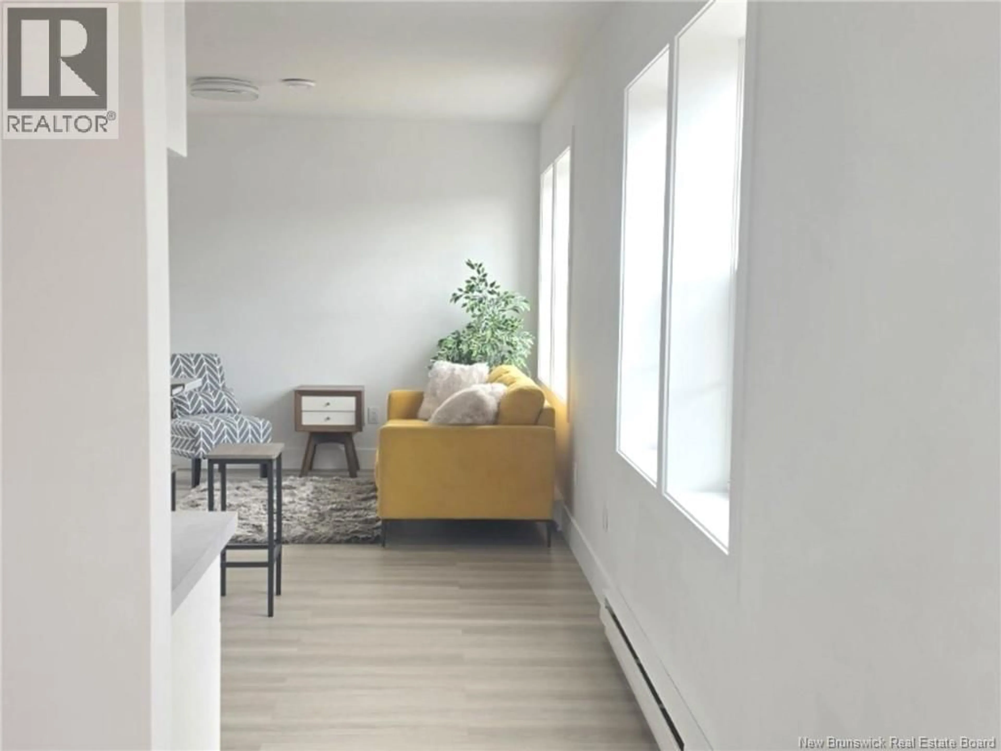
Affordable new-home living awaits at 26 Majid Street in Willowood Park, with a monthly lot fee of $275. This modern 1,180 sq. ft. mini home offers three bedrooms and two bathrooms, including an ensuite, as well as a separate laundry and entry area. The kitchen features cabinets with soft-close hardware and a pantry. A built-in shiplap wall unit with an electric fireplace adds a welcoming touch to the living space. OSBlock-insulated walls R32(above building code requirement) and a heat pump; all designed with energy efficiency in mind. Outside, enjoy black skirting and front and back decks, including a privacy wall. An eight-year LUX warranty provides added peace of mind and this fresh, comfortable home offers an accessible price point. Park Rules and lot lease apply. The purchase price does NOT include HST; HST rebate back to the buyer. Whether you are looking to downsize or are a first-time homebuyer, you wont want to miss seeing this . (id:39198)
Property Details
Interior
Features
Main level Floor
Mud room
5'7'' x 14'0''4pc Bathroom
5'4'' x 8'6''Bedroom
8'2'' x 11'11''Bedroom
8'3'' x 8'7''Property History
 18
18
