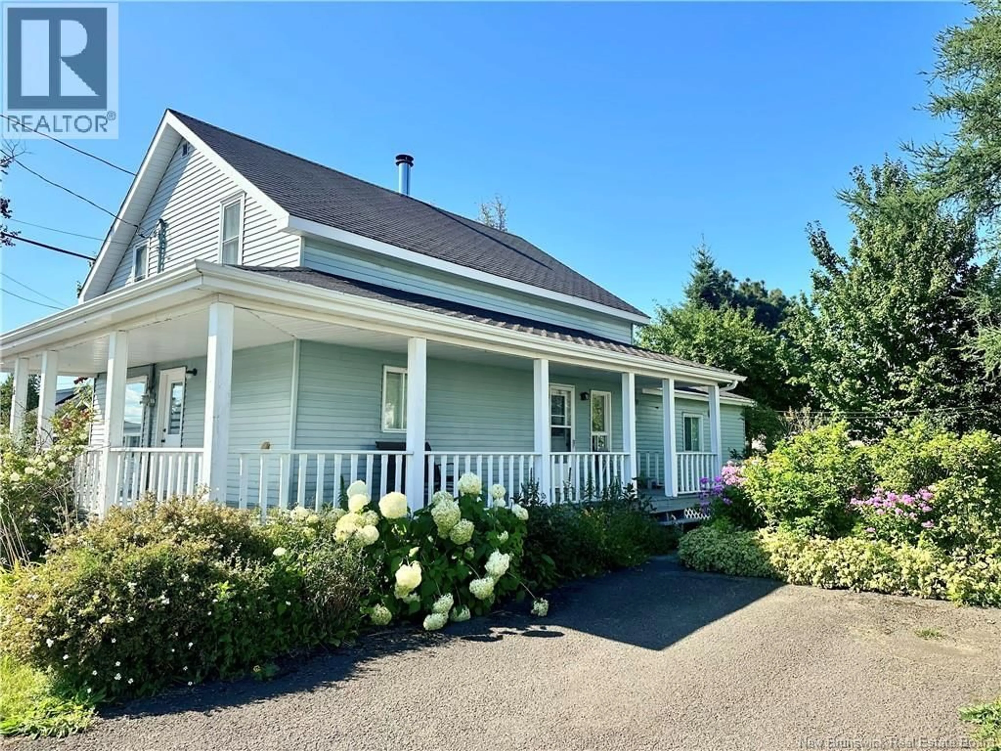
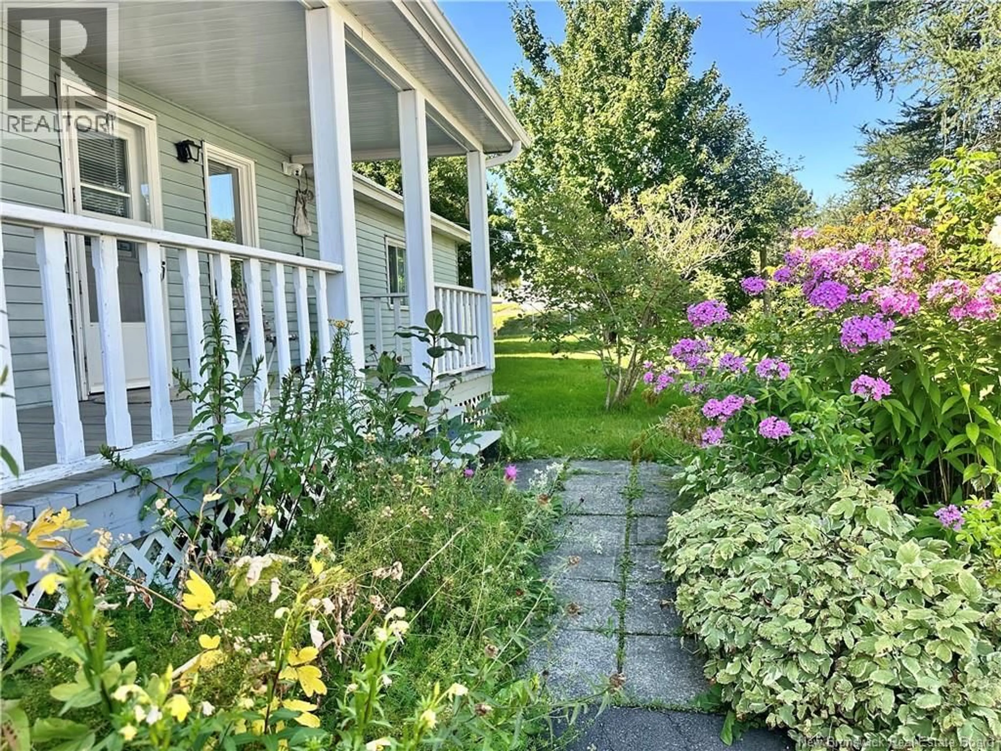
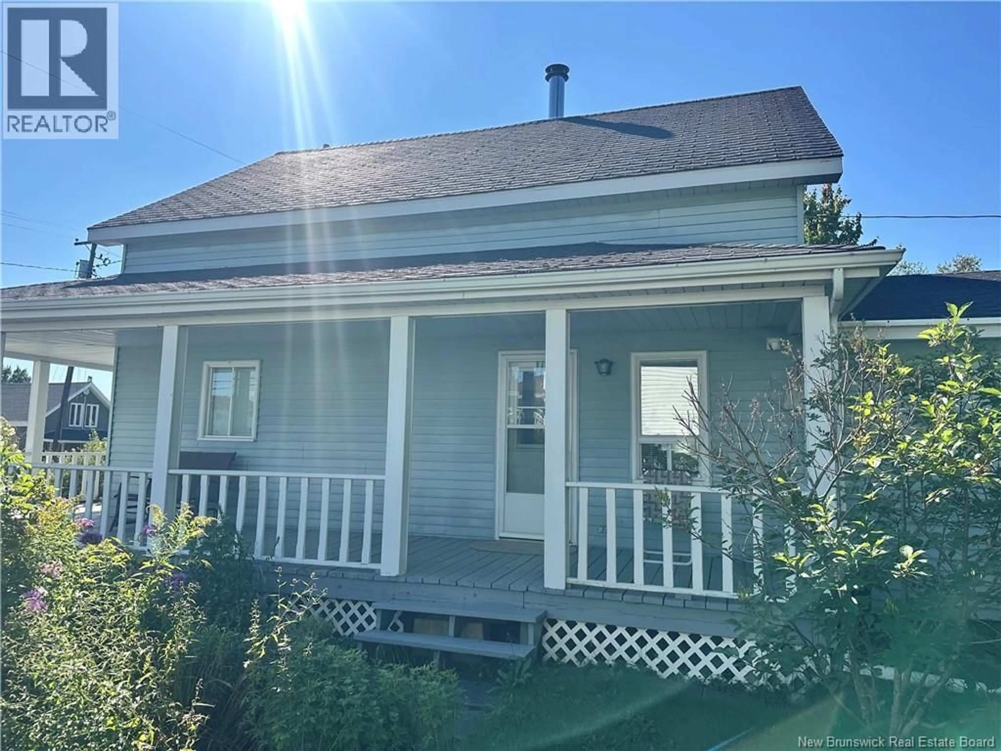
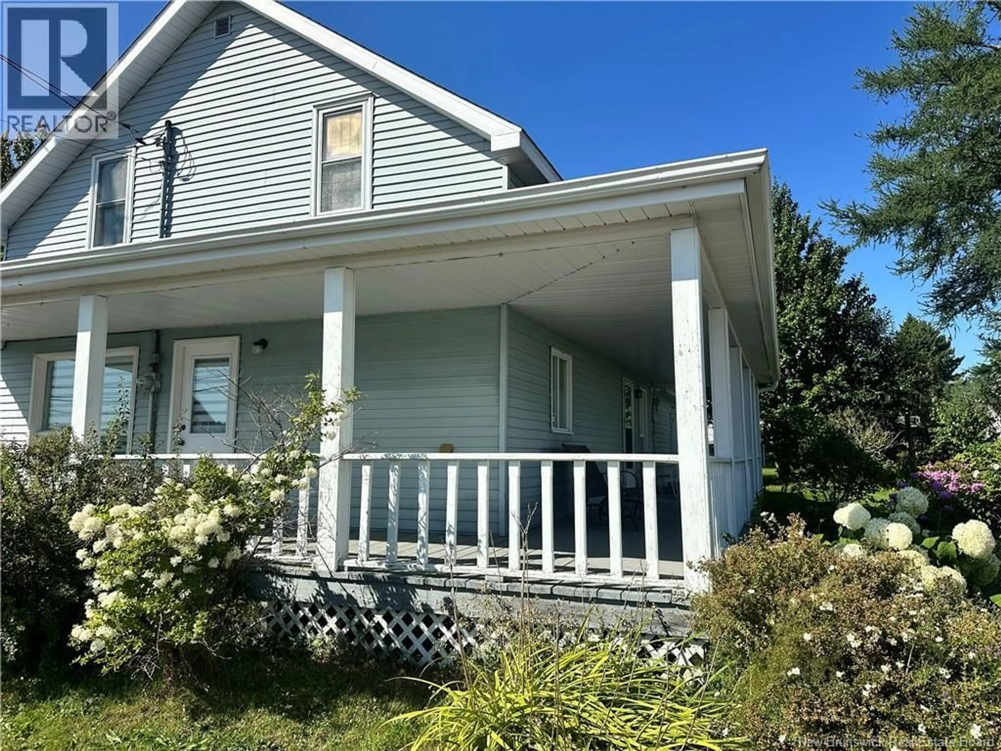
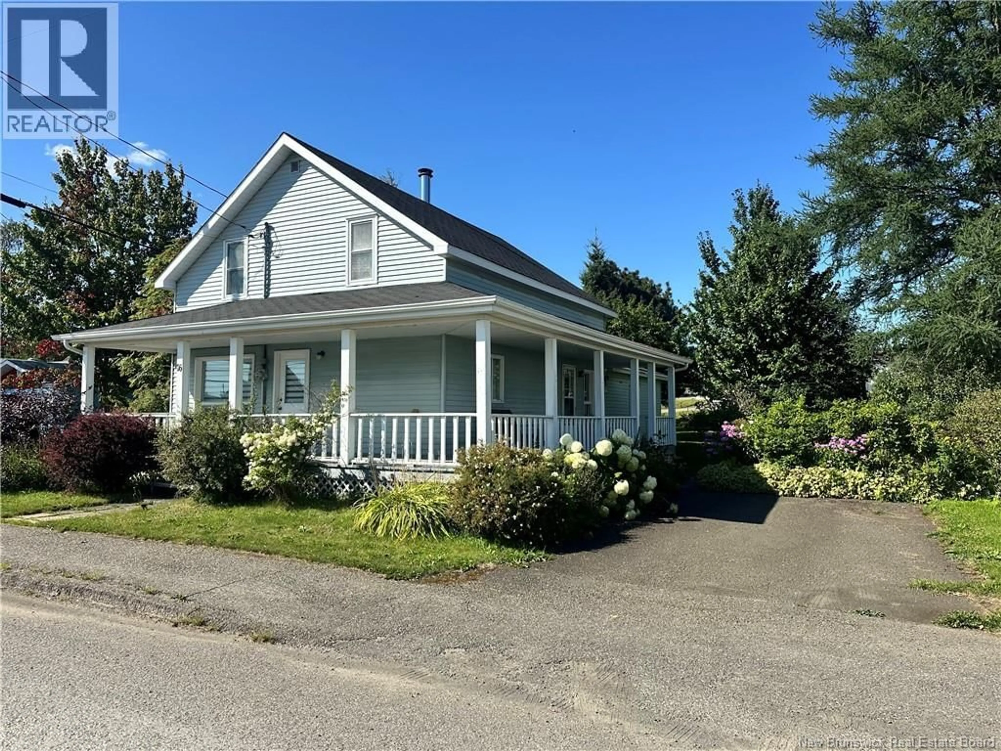
76 ST-JEAN-BATISTE STREET, Kedgwick, New Brunswick E8B1M2
Contact us about this property
Highlights
Estimated valueThis is the price Wahi expects this property to sell for.
The calculation is powered by our Instant Home Value Estimate, which uses current market and property price trends to estimate your home’s value with a 90% accuracy rate.Not available
Price/Sqft$114/sqft
Monthly cost
Open Calculator
Description
Welcome to your dream home in the heart of Kedgwick, New Brunswick! This beautifully maintained four-bedroom, two-full-bathroom residence offers spacious living, perfect for families or guests. The home comes fully furnished with stylish furniture and essential appliances, allowing for a hassle-free transition. An added bonus is the additional lot included with the property, providing endless possibilities for expansion, gardening, or recreational use. Situated in a prime location, you'll be just minutes away from local amenities, schools, and parks, making it ideal for families and nature enthusiasts alike. Dont miss out on this rare findschedule your viewing today and experience the warmth and charm this home has to offer! (id:39198)
Property Details
Interior
Features
Main level Floor
Kitchen/Dining room
22'11'' x 12'Other
11'6'' x 2'8''Bath (# pieces 1-6)
8'5'' x 6'3''Living room
16'10'' x 13'2''Property History
 38
38
