52 ARRAN STREET, Campbellton, New Brunswick E3N1K8
Contact us about this property
Highlights
Estimated valueThis is the price Wahi expects this property to sell for.
The calculation is powered by our Instant Home Value Estimate, which uses current market and property price trends to estimate your home’s value with a 90% accuracy rate.Not available
Price/Sqft$96/sqft
Monthly cost
Open Calculator
Description
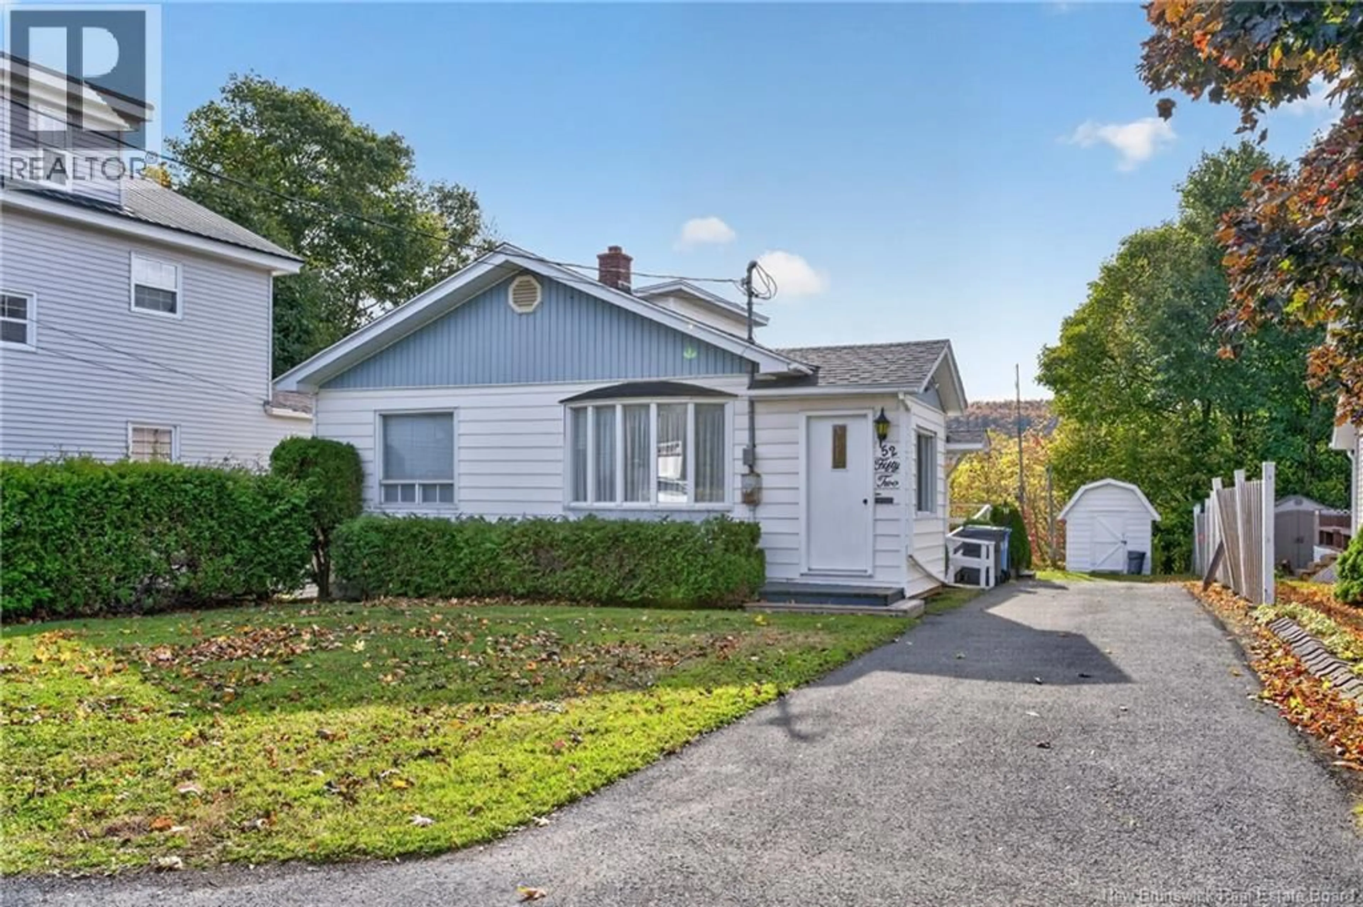
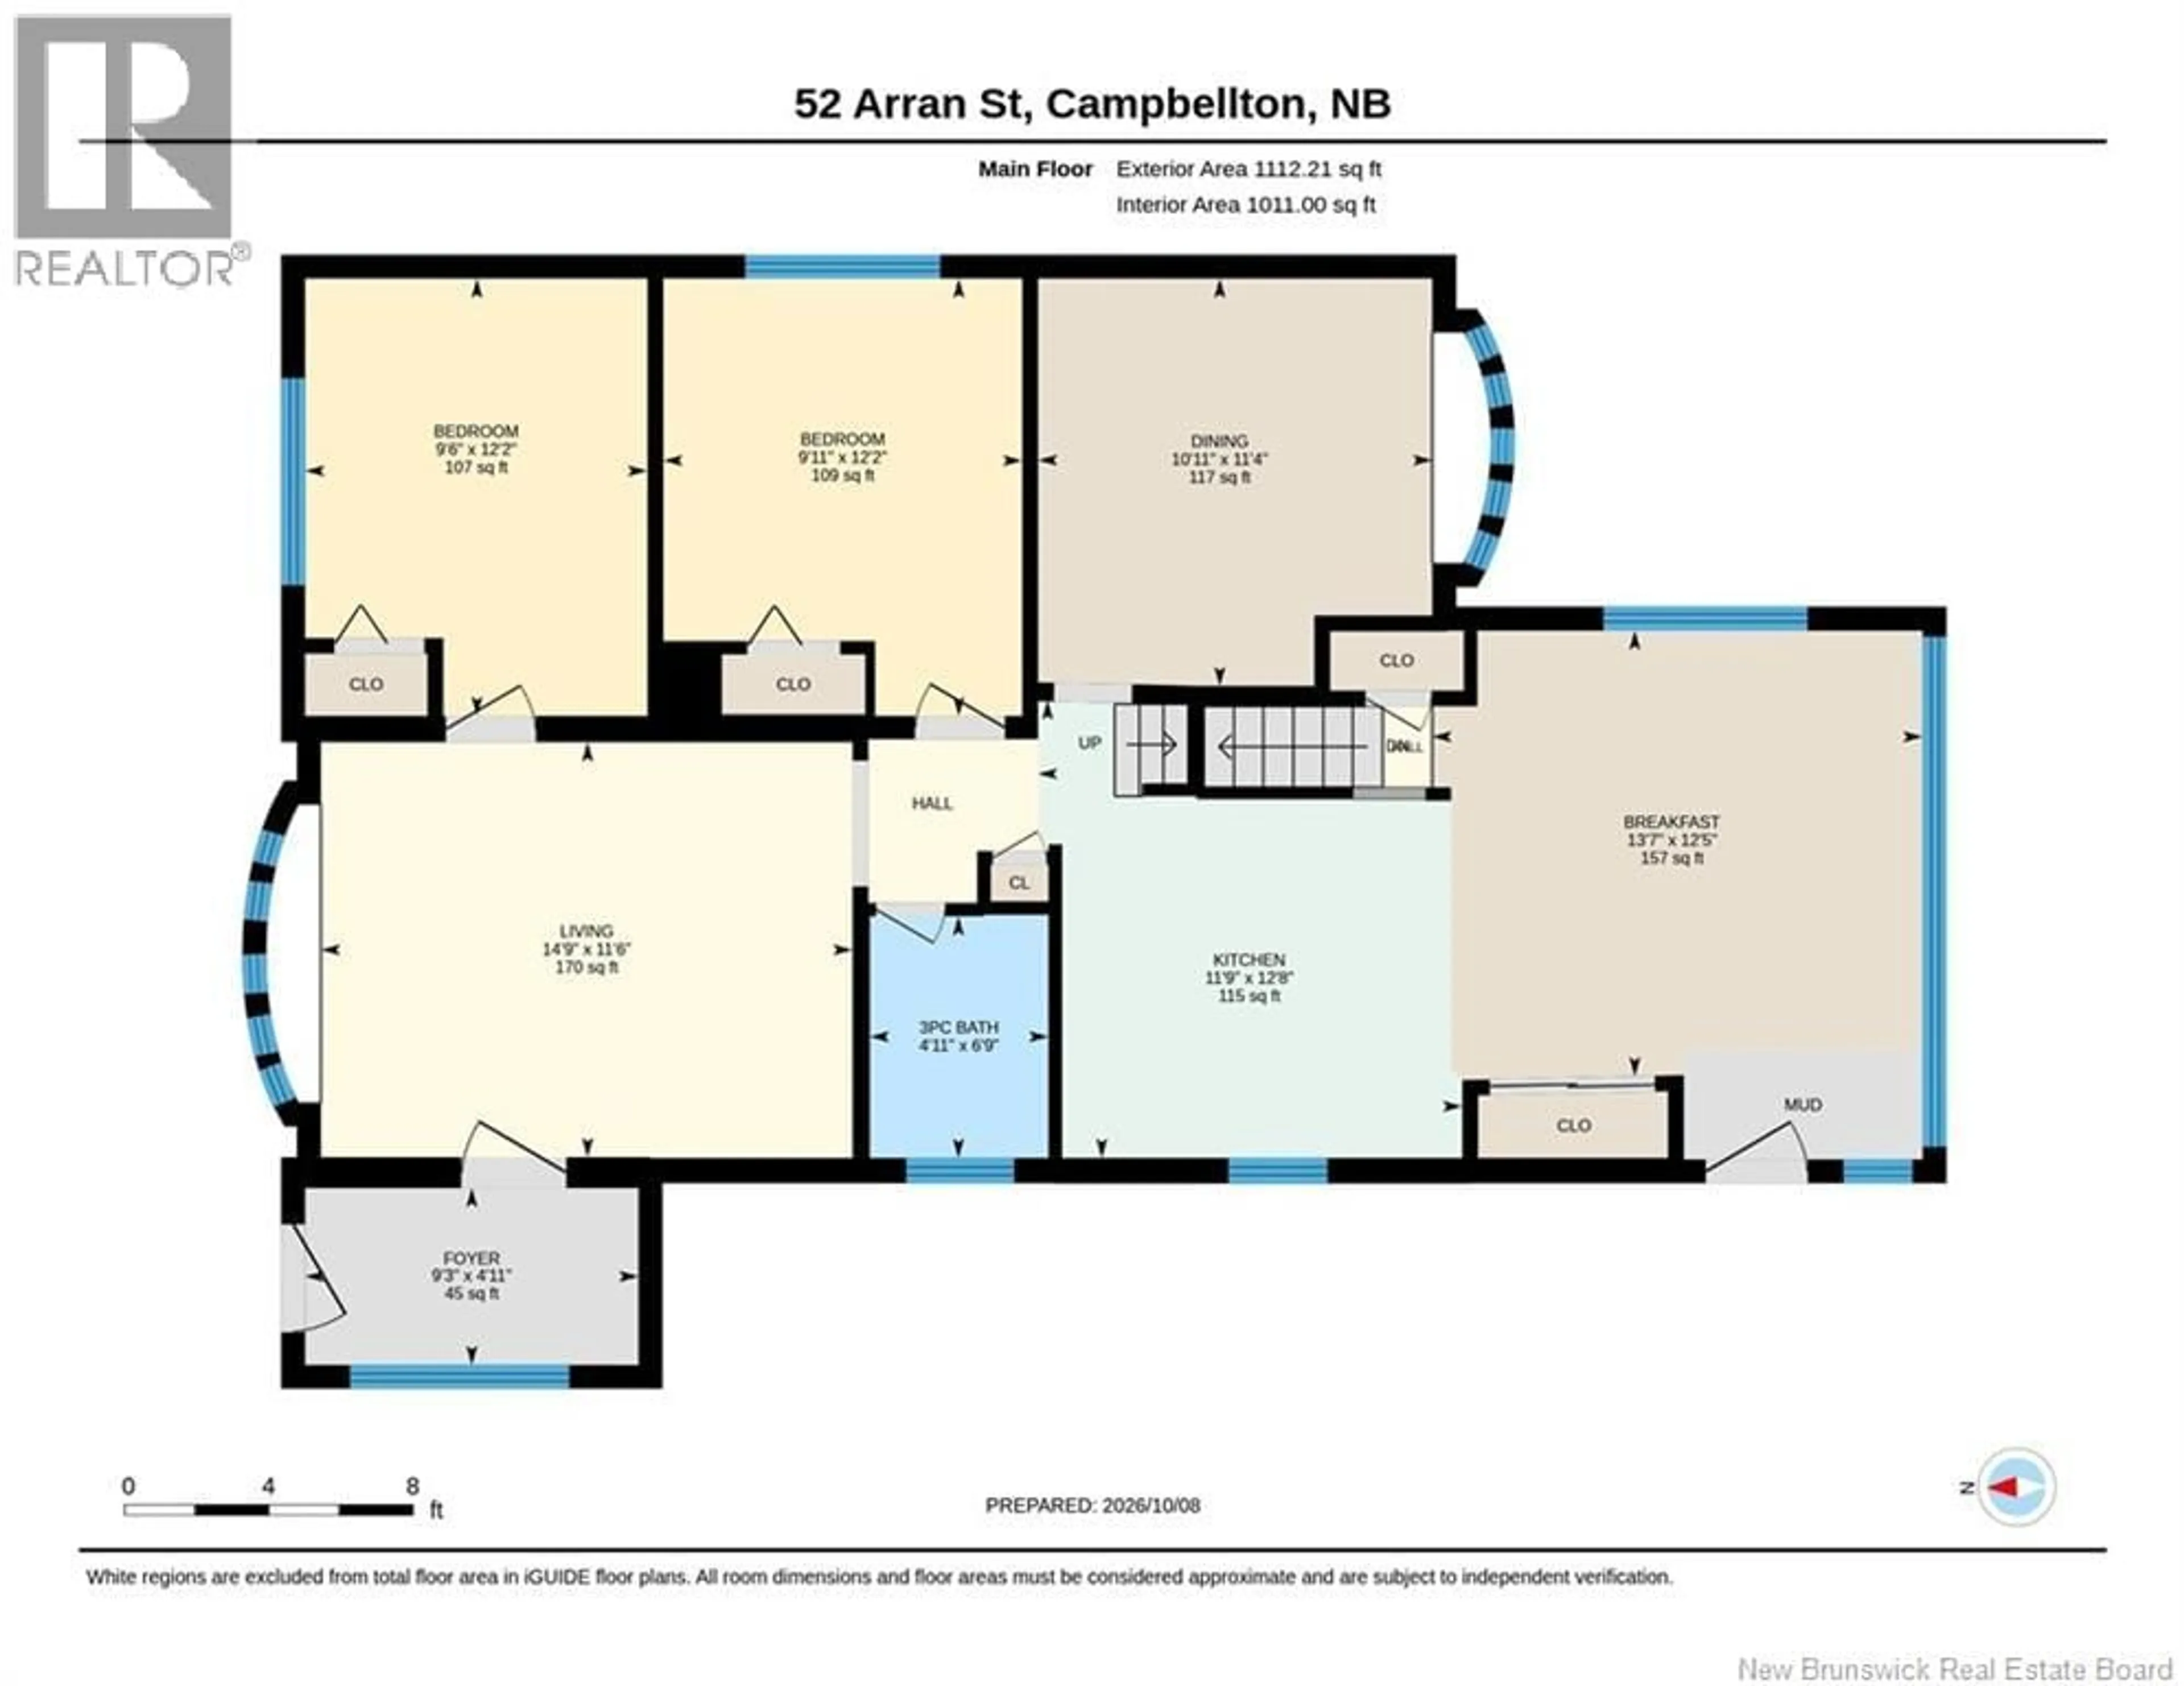
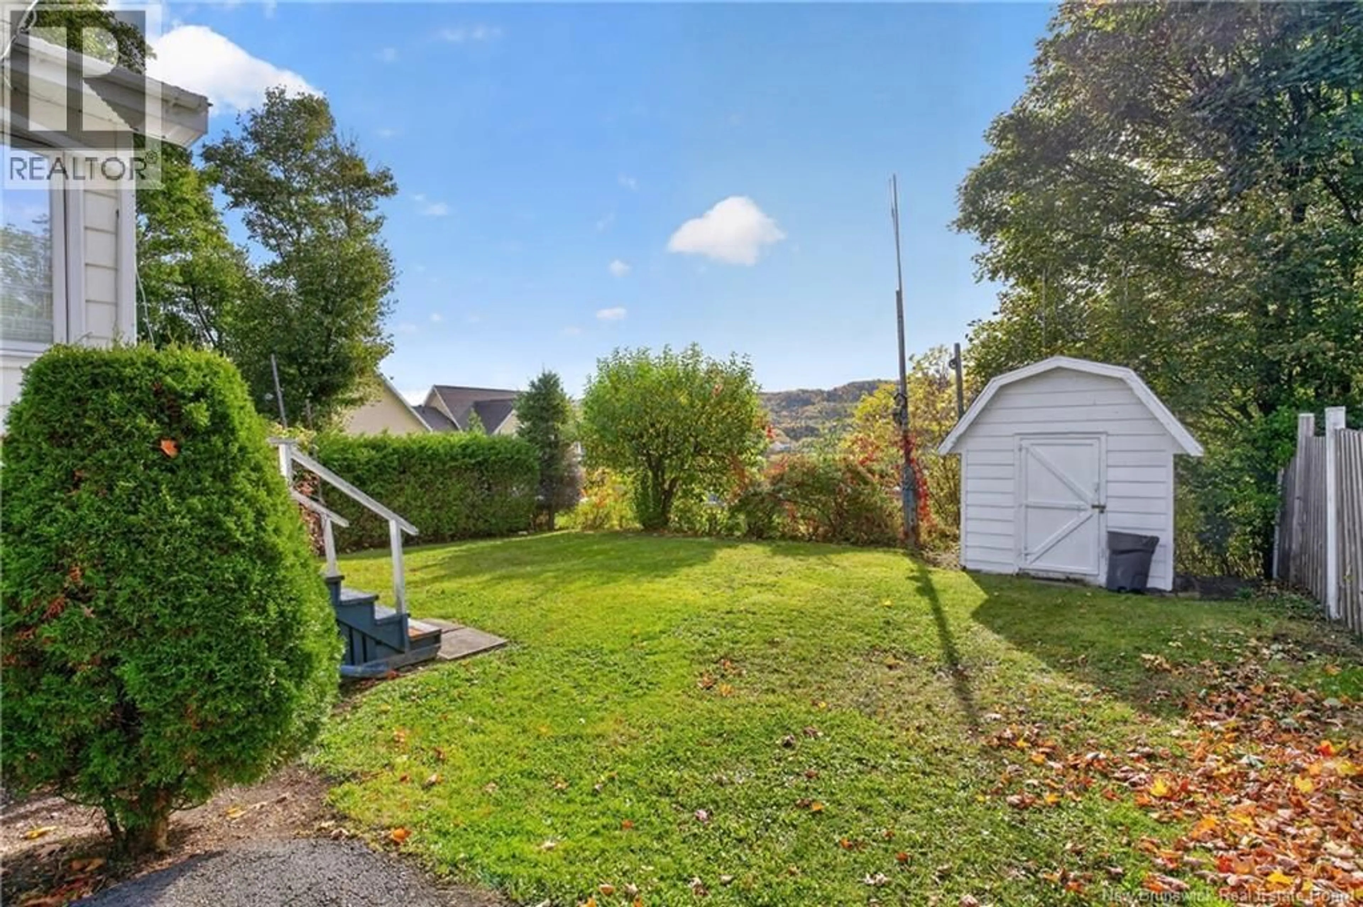
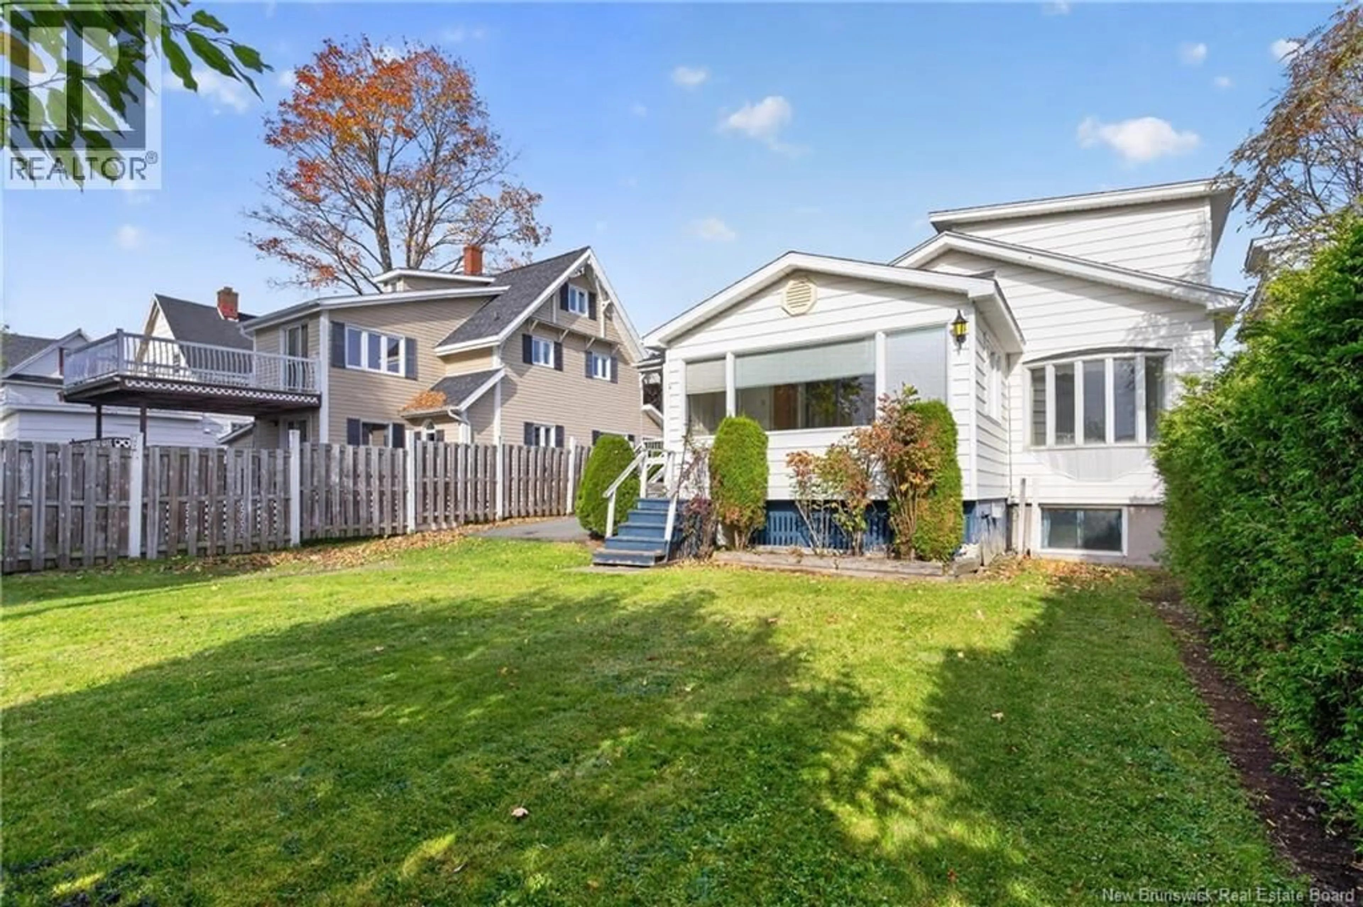
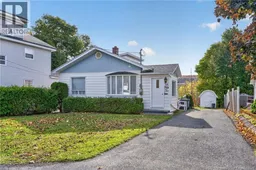
Looking for an affordable home with a practical layout and room to make it your own? This 1.5-storey home offers three bedrooms and one full bathroom, with much of the everyday living conveniently located on the main floor. The kitchen provides plenty of cabinetry and workspace, while the bright back sunroom brings in plenty of natural light. Two bedrooms and the full bathroom are also located on the main level. The separate dining room adds flexibility and could potentially be adapted for use as an additional main-floor bedroom, subject to applicable requirements. Upstairs, you'll find the third bedroom with plenty of closet space. This older home could benefit from some TLC and updating, giving the next owner an opportunity to add their own touches along the way. The partially finished basement includes a rec room, laundry and utility area, along with a cold storage room. Outside, you'll find a paved driveway, deck and detached storage shed with electricity. Conveniently located in Campbellton with everyday amenities nearby, theres plenty here for someone looking for an affordable home with space and possibilities. Please note: One of the main-floor bedrooms is non-conforming, as it does not meet current egress requirements. Property is being sold as is, where is. (id:39198)
Property Details
Interior
Features
Basement Floor
Utility room
3'8'' x 13'Storage
9'8'' x 3'3''Storage
9'8'' x 20'2''Recreation room
20'9'' x 10'6''Property History
 39
39
