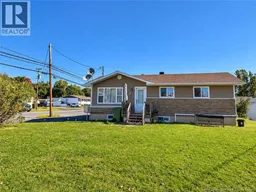
2 WALSH AVENUE, Campbellton, New Brunswick E3N2E1
Contact us about this property
Highlights
Estimated valueThis is the price Wahi expects this property to sell for.
The calculation is powered by our Instant Home Value Estimate, which uses current market and property price trends to estimate your home’s value with a 90% accuracy rate.Not available
Price/Sqft$133/sqft
Monthly cost
Open Calculator
Description
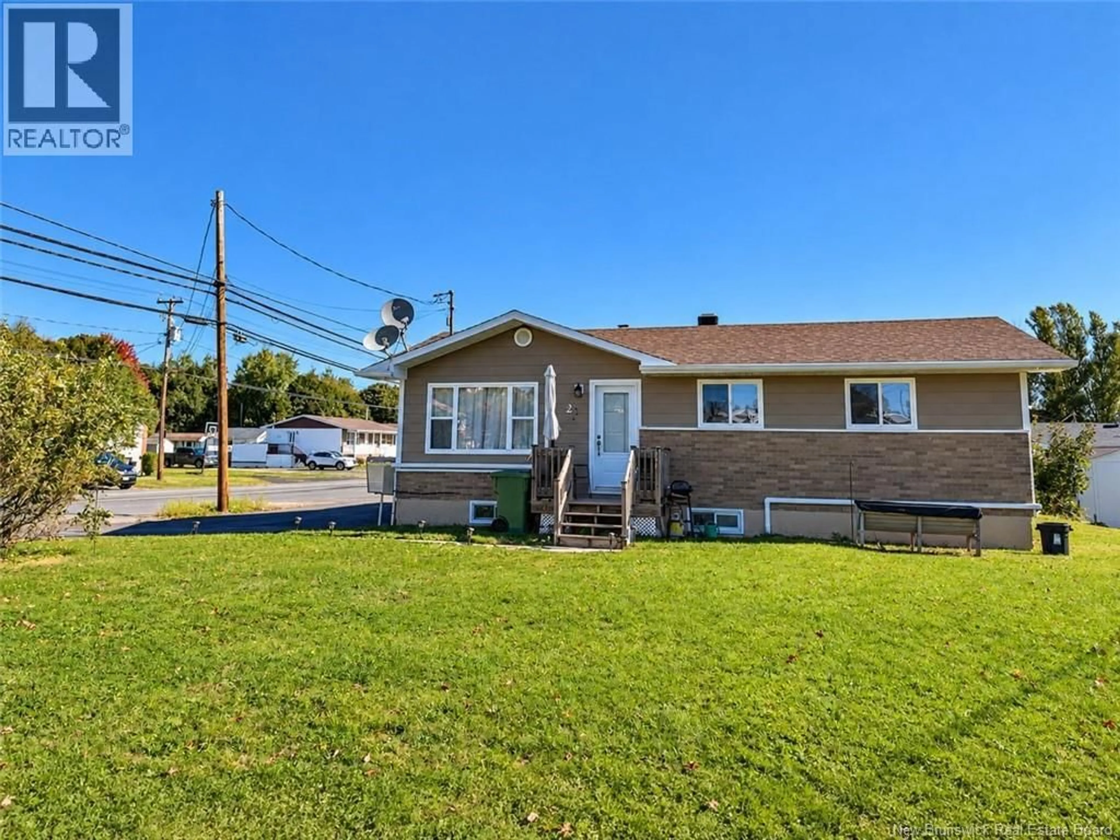
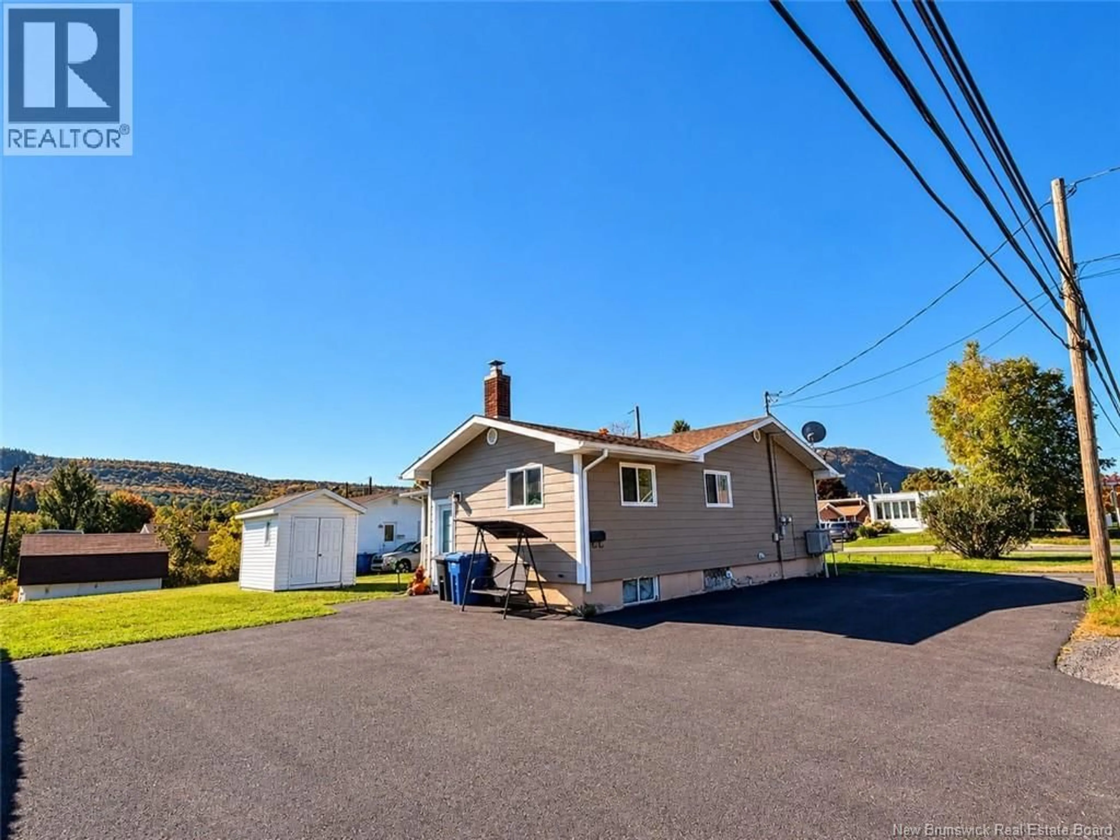
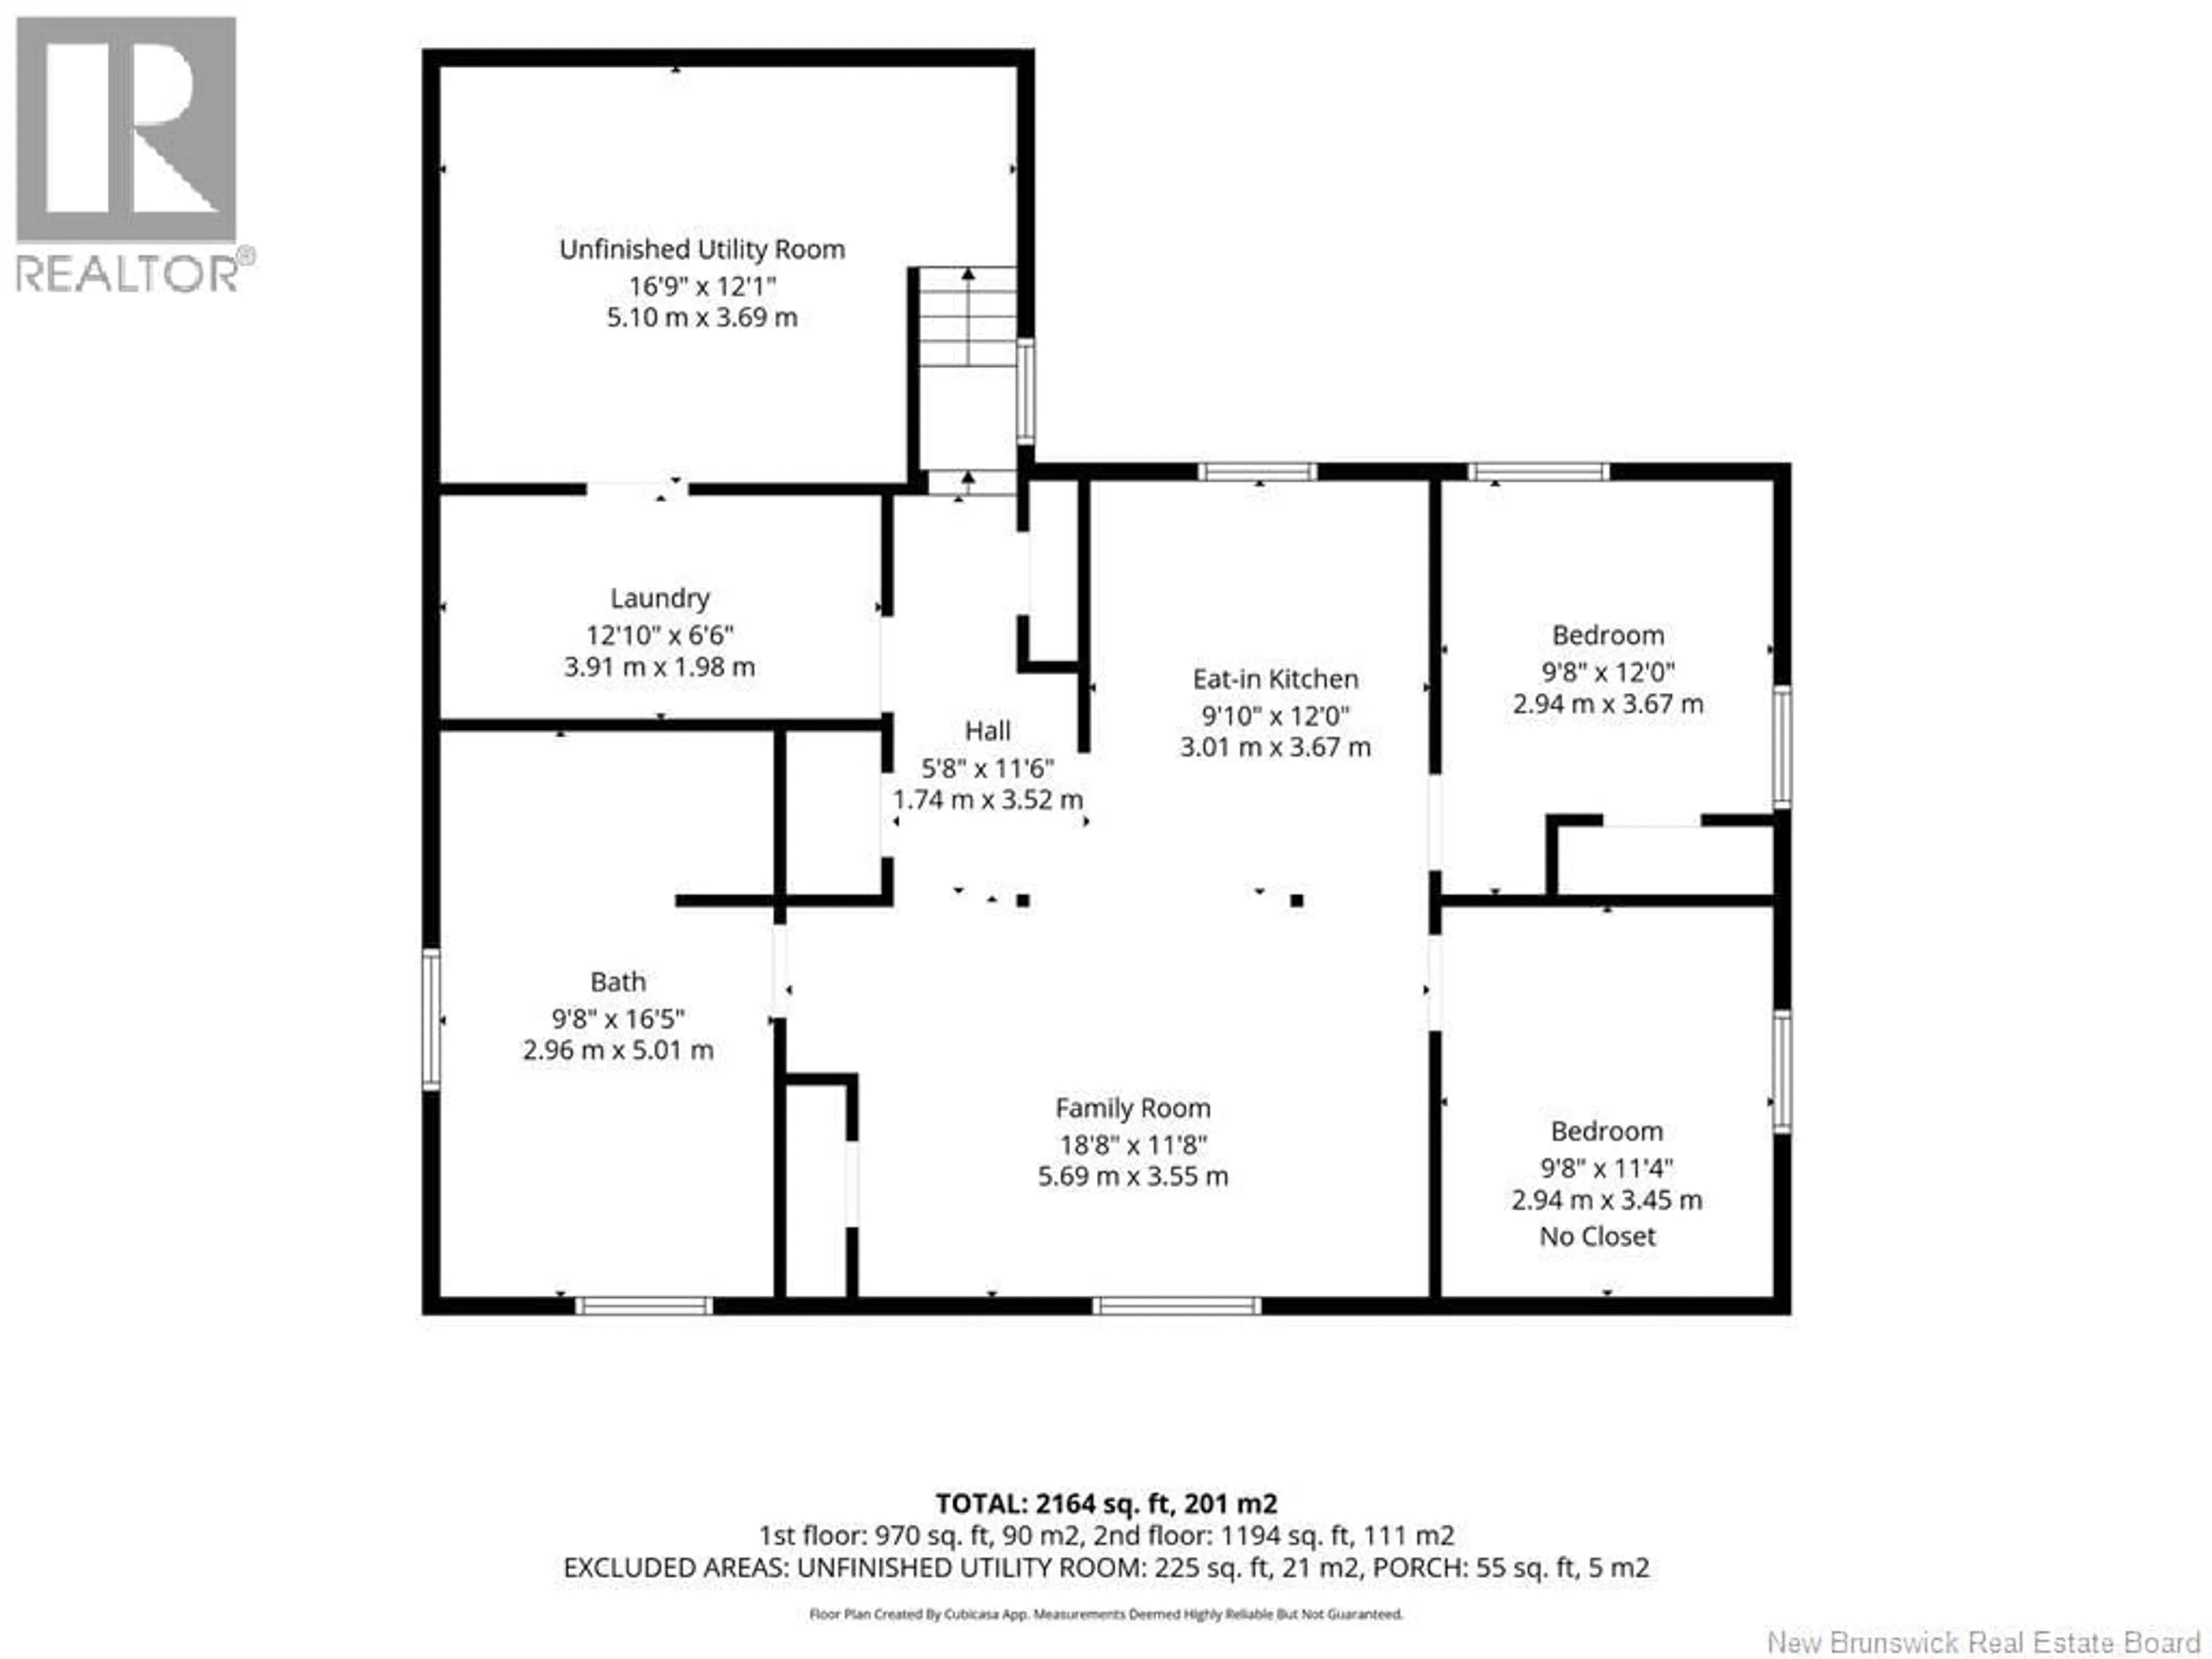
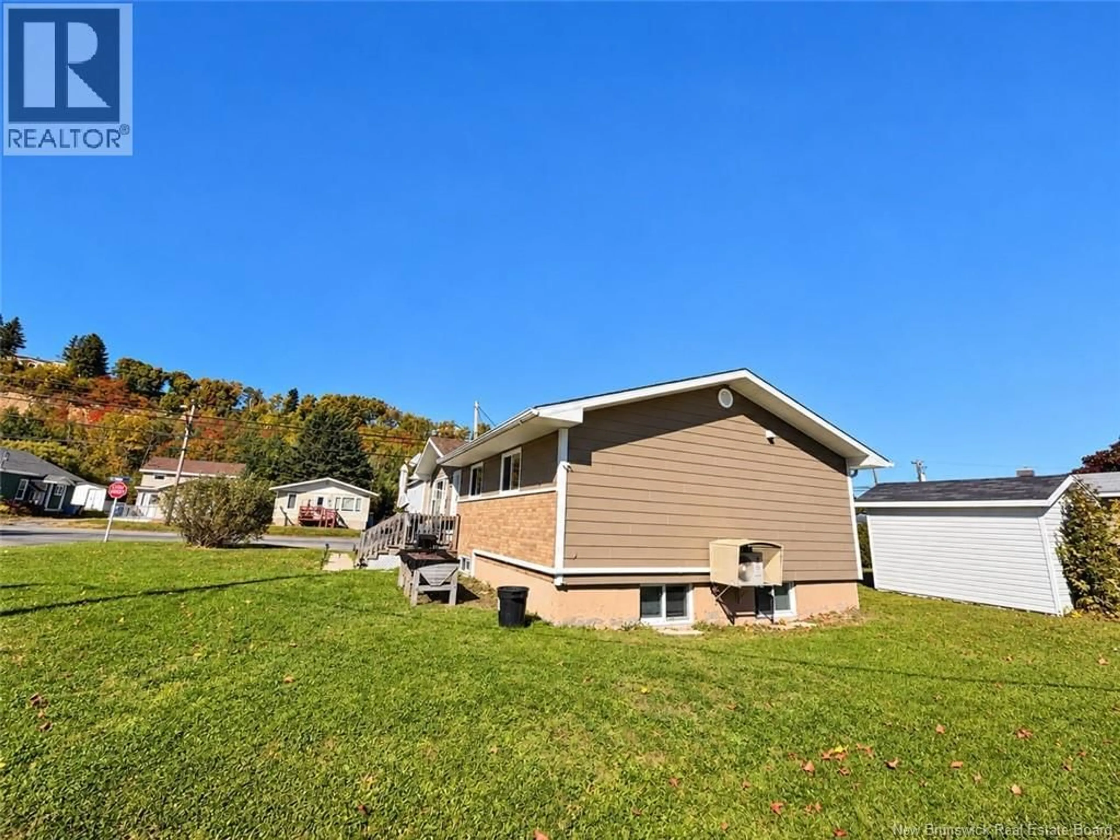
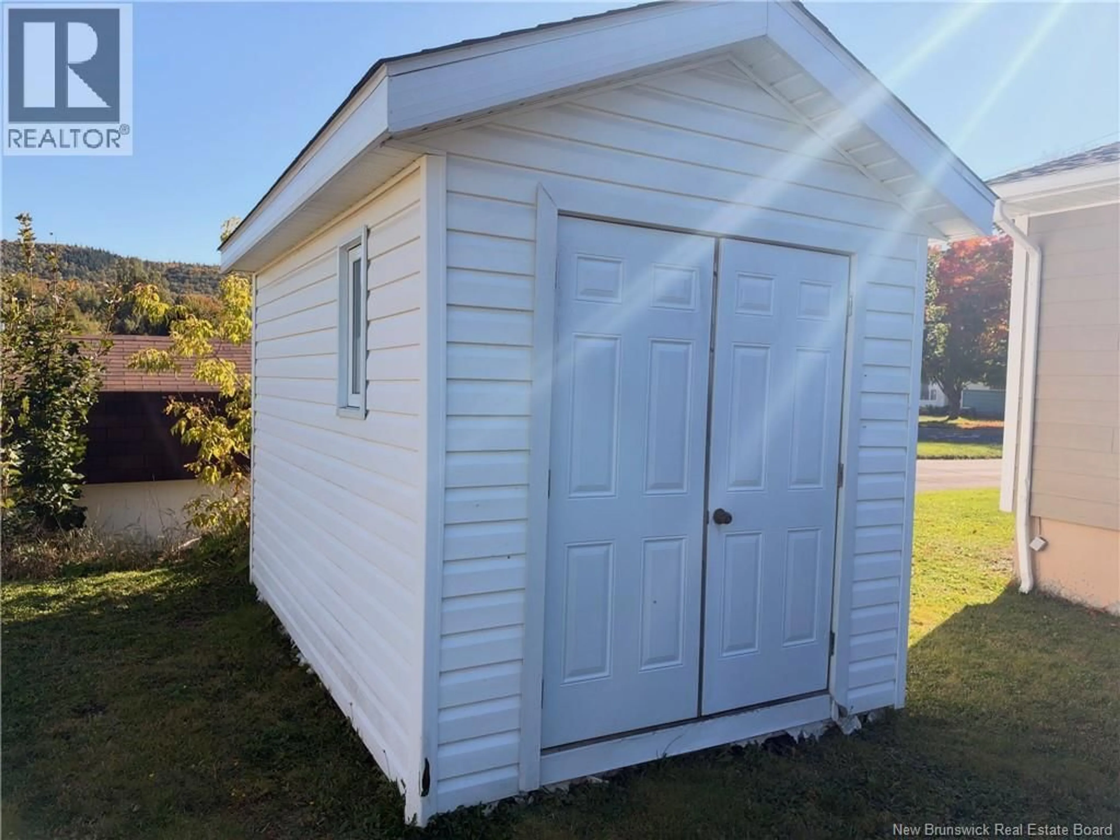
Potential rental income! Great Location! Beautiful view Sugarloaf Mountains! This 5-bedroom, 2-full-bath Bungalow features a 2 bedrooms basement in-law suite, bedrooms are non-conforming (large non-egress windows), kitchen, living room and full bathroom with separate entrance offering great potential for extended family or rental income. Ideally located close to schools, college, hospital and churches. The home has undergone extensive renovations over the years, including the main floor to the studs and basement to the concrete. The main floor offers a bright family room with plenty of windows, kitchen with plenty of storage and laundry area, dining room, 3 bedrooms and a full bathroom. Both main floor and basement have separate electric meters, heat pumps and laundry areas, with a shared rented hot water tank. Plenty of paved parking and a handy storage shed for your outdoor equipment. With a total of 5 bedrooms, 2 full bathrooms, 2 kitchens, and plenty of living space, this home offers a practical layout with income potential. As the property is currently rented, no interior photos are available, and 24Hrs notice is required for showings. All measurements were taken with the CubiCasa app (id:39198)
Property Details
Interior
Features
Basement Floor
Bath (# pieces 1-6)
16'5'' x 9'8''Laundry room
6'6'' x 12'10''Utility room
12'1'' x 16'9''Bedroom
12'0'' x 9'8''Property History
 11
11
