14 STANLEY STREET, Campbellton, New Brunswick E3N1G6
Contact us about this property
Highlights
Estimated valueThis is the price Wahi expects this property to sell for.
The calculation is powered by our Instant Home Value Estimate, which uses current market and property price trends to estimate your home’s value with a 90% accuracy rate.Not available
Price/Sqft$98/sqft
Monthly cost
Open Calculator
Description
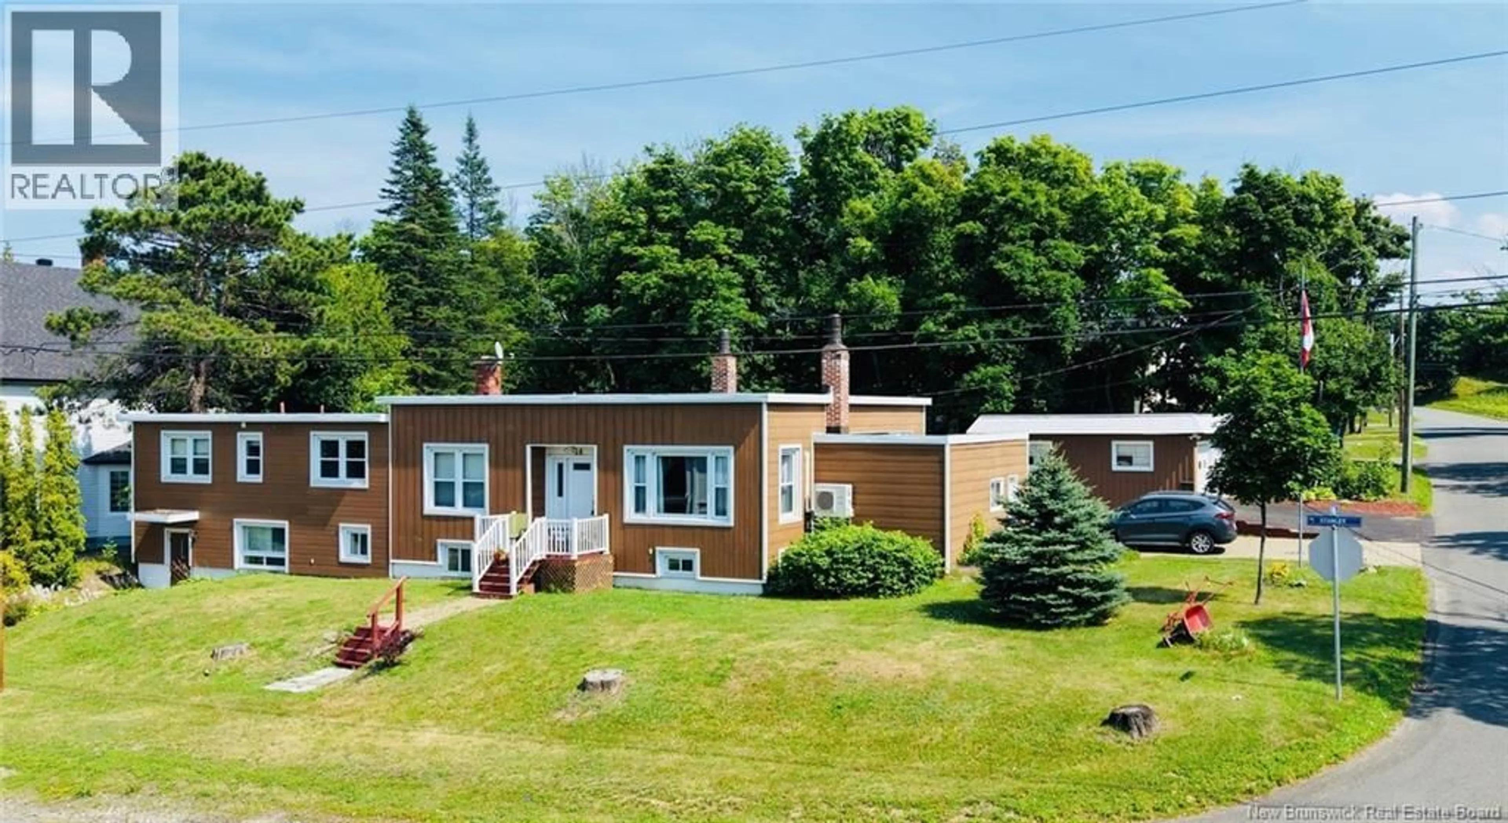
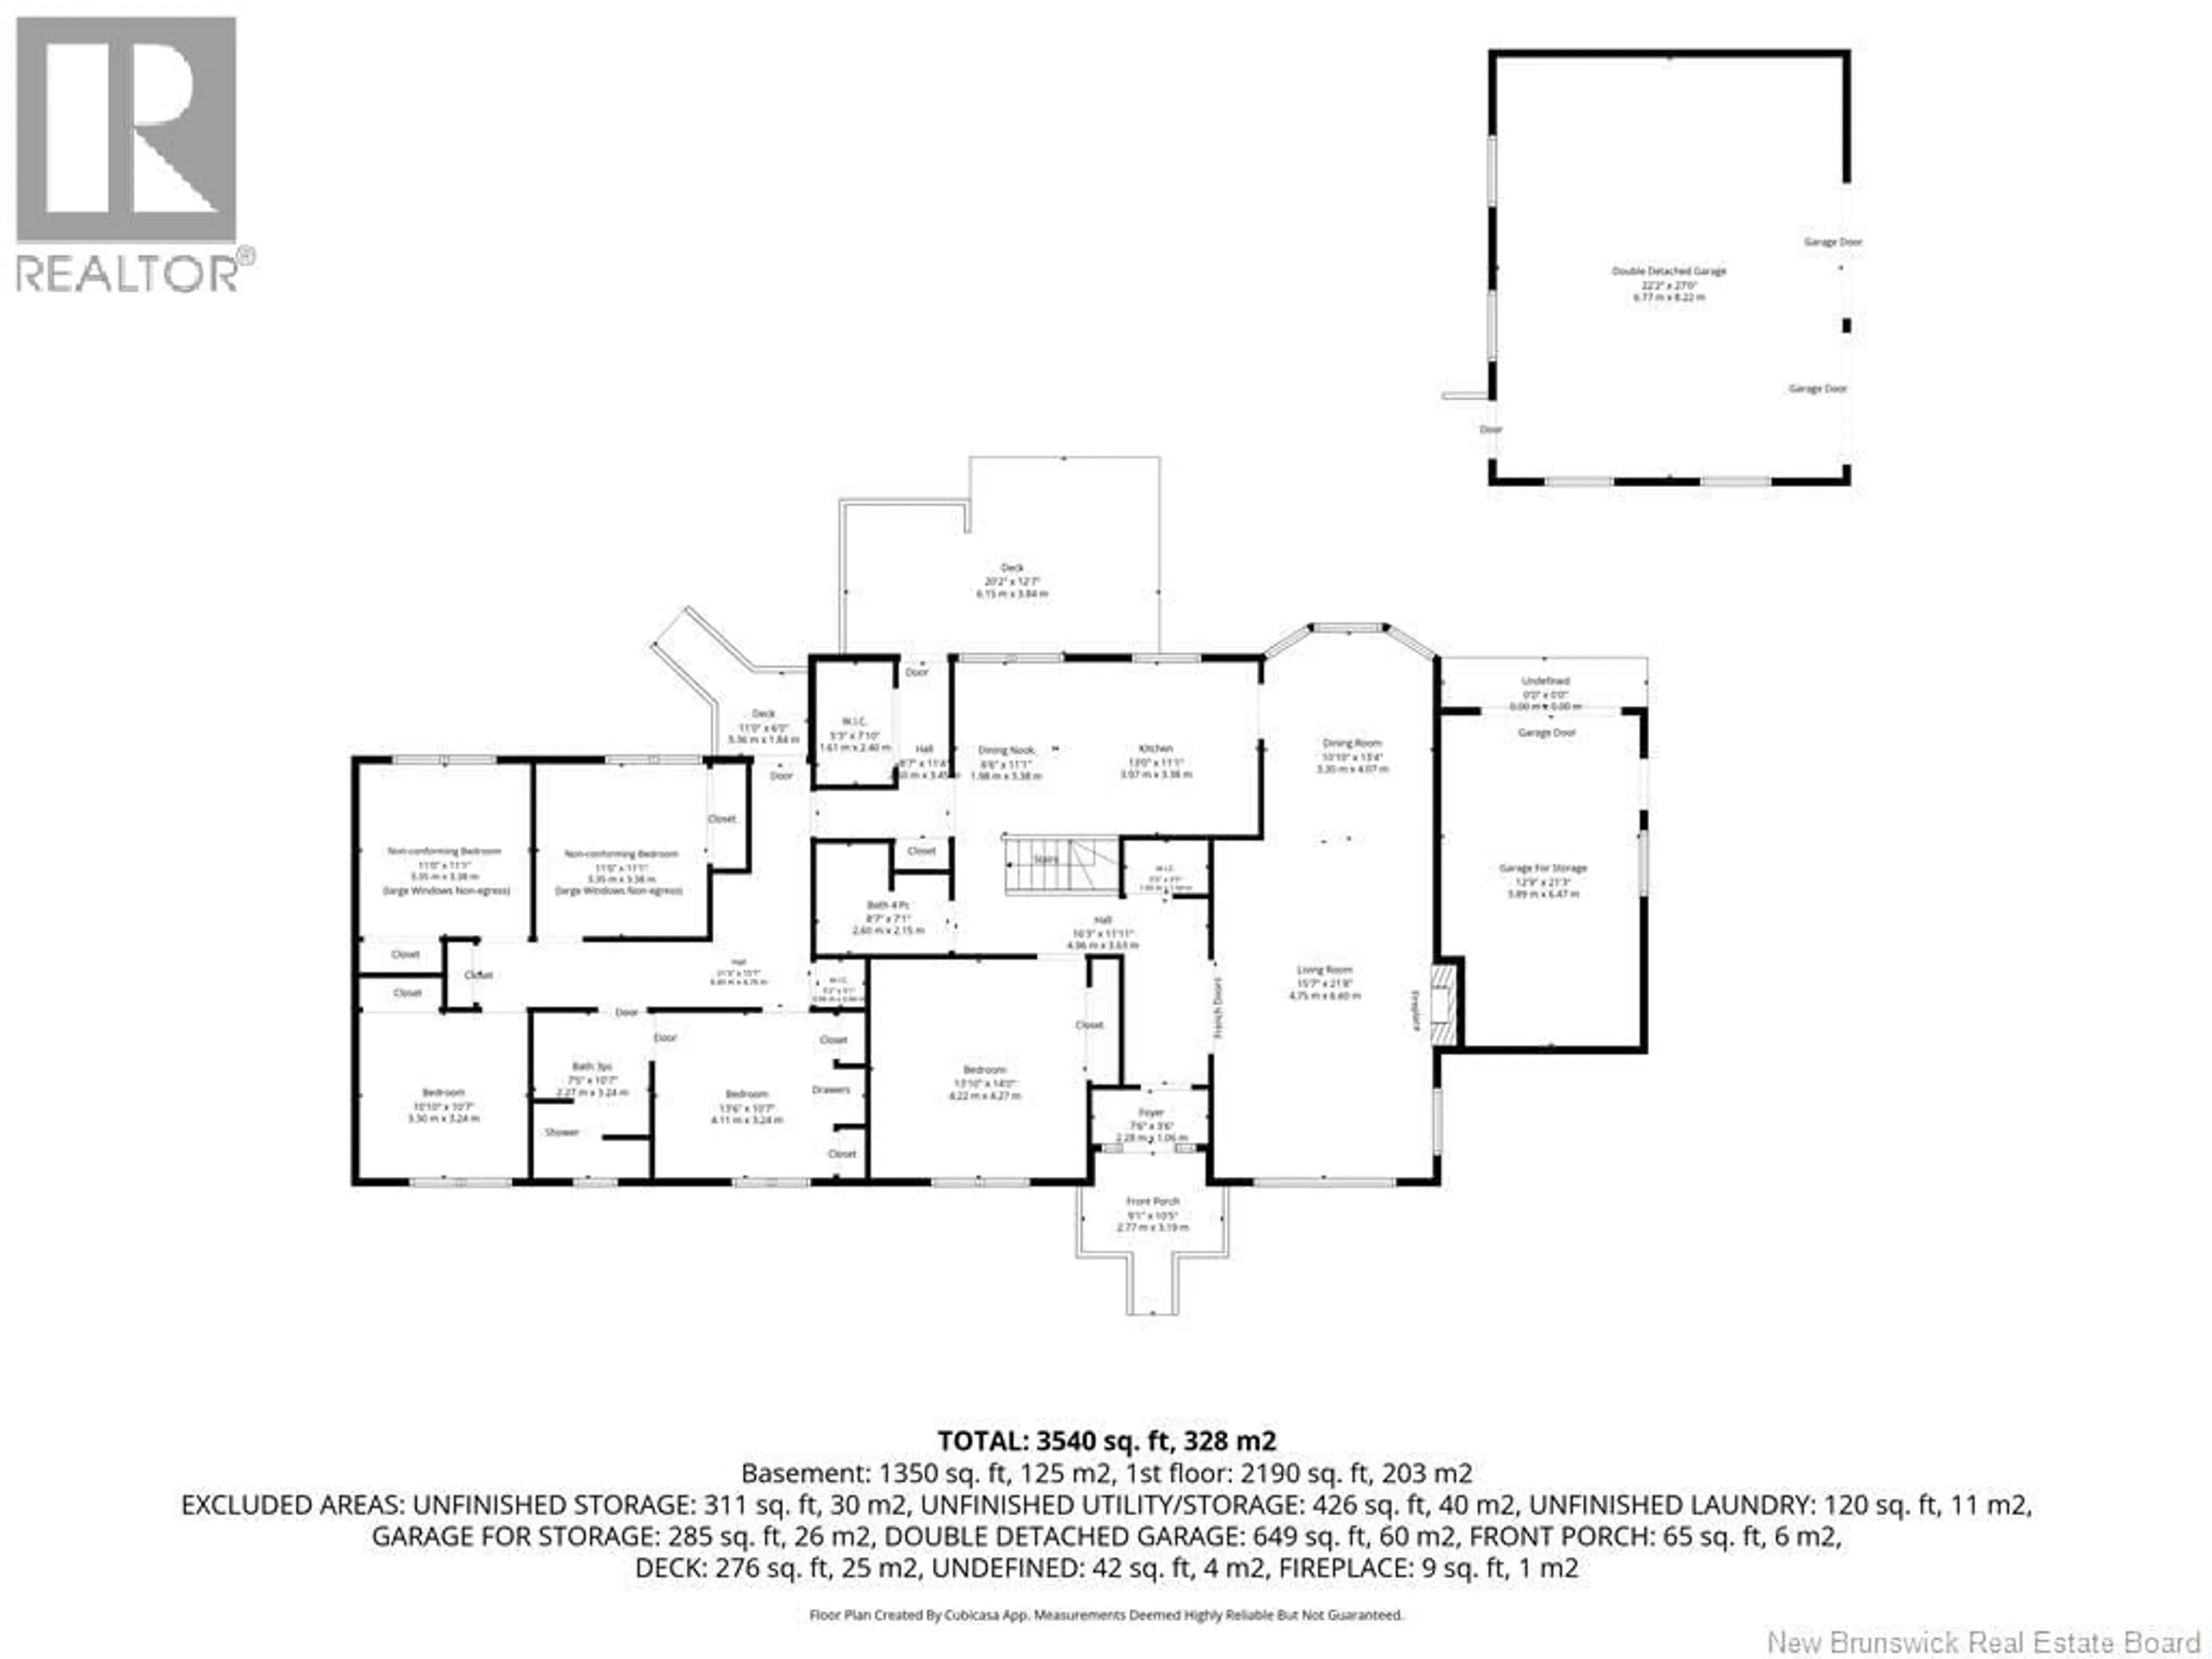
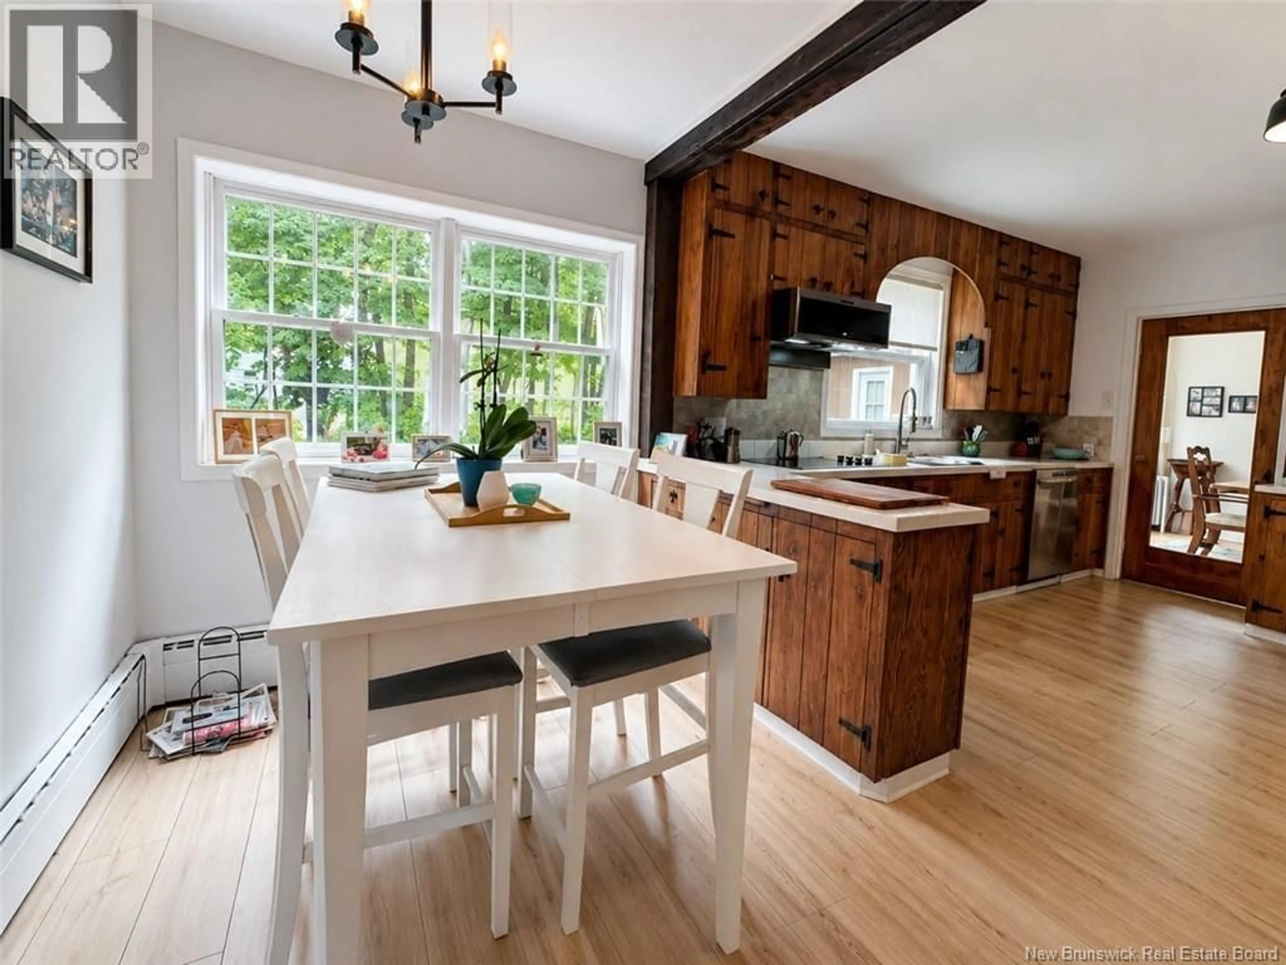
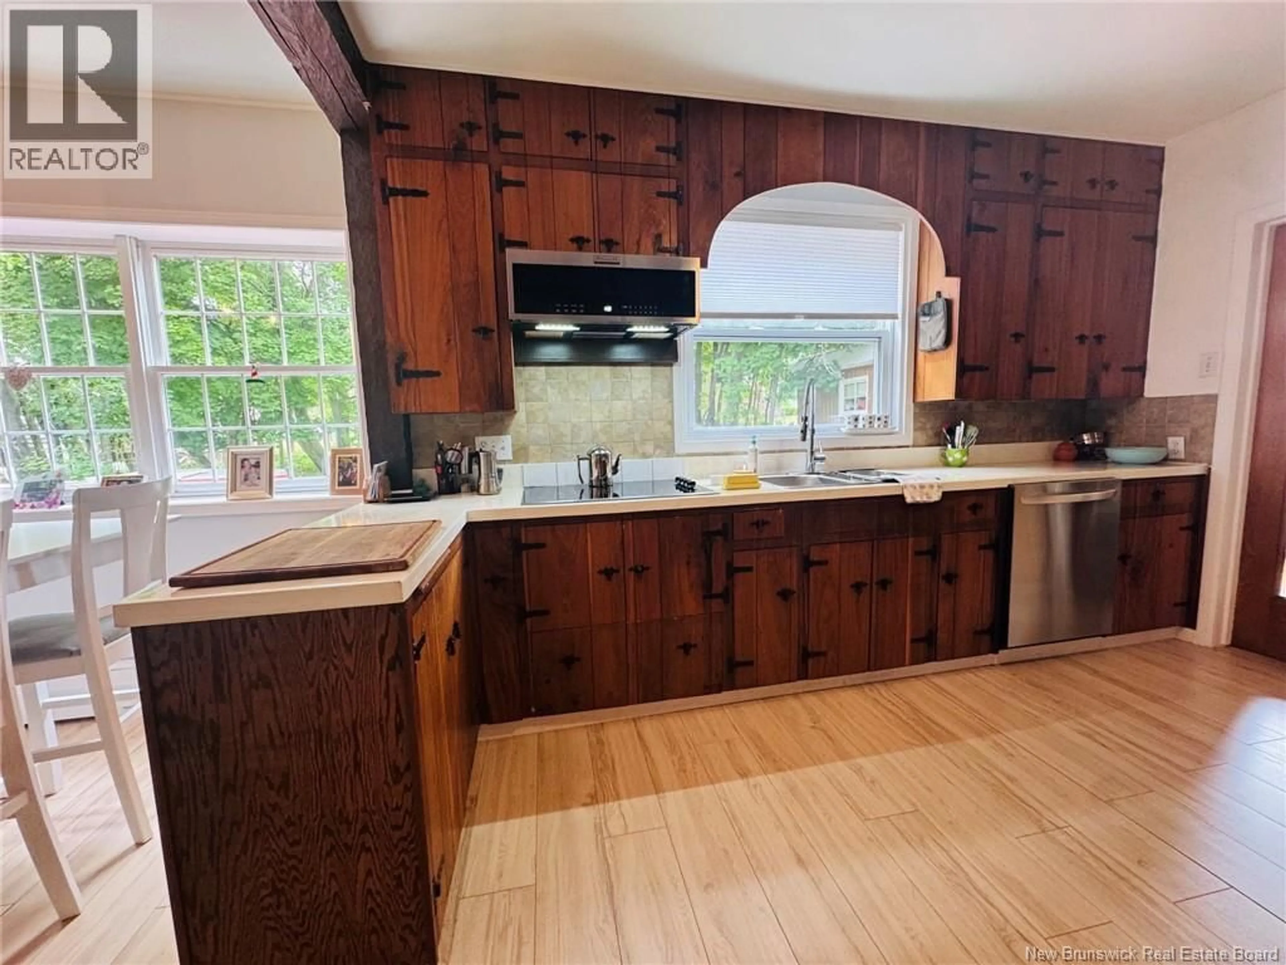
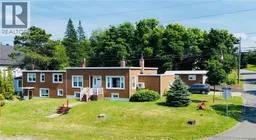
Whether youre looking for an investment property, space for a multi-generational family, or room to grow, this versatile property delivers! Located on a corner lot, this unique Bungalow offers 6 bedrooms (3 non-conforming with large non-egress windows), 3.5 bathrooms, detached double garage, and attached storage garage. Main living area features a bright living room with fireplace and heat pump, dining room & kitchen with custom cabinetry, built-in appliances, and dining nook. The spacious back deck provides access to a spacious walk-in closet, while a separate rear entrance opens into a 4-bedroom (2 non-conforming large non-egress windows) wing with one bedroom offering private access to a bathroom with walk in shower, ideal area for extended family or income potential (buyer to verify intended use). The basement features a in-law suite with own front entrance, kitchen, dining area, living room, bathroom with shower, non-conforming bedroom with large non-egress windows and W.I.C. The remaining basement has a large rec room, unfinished laundry and utility rooms with ample storage. This home is serviced by 2 electrical meters. All measurements were taken with the CubiCasa app and are approx. (id:39198)
Property Details
Interior
Features
Basement Floor
Other
6'0'' x 9'10''Bedroom
11'11'' x 17'7''3pc Bathroom
8'7'' x 8'1''Family room
14'4'' x 15'10''Property History
 37
37
