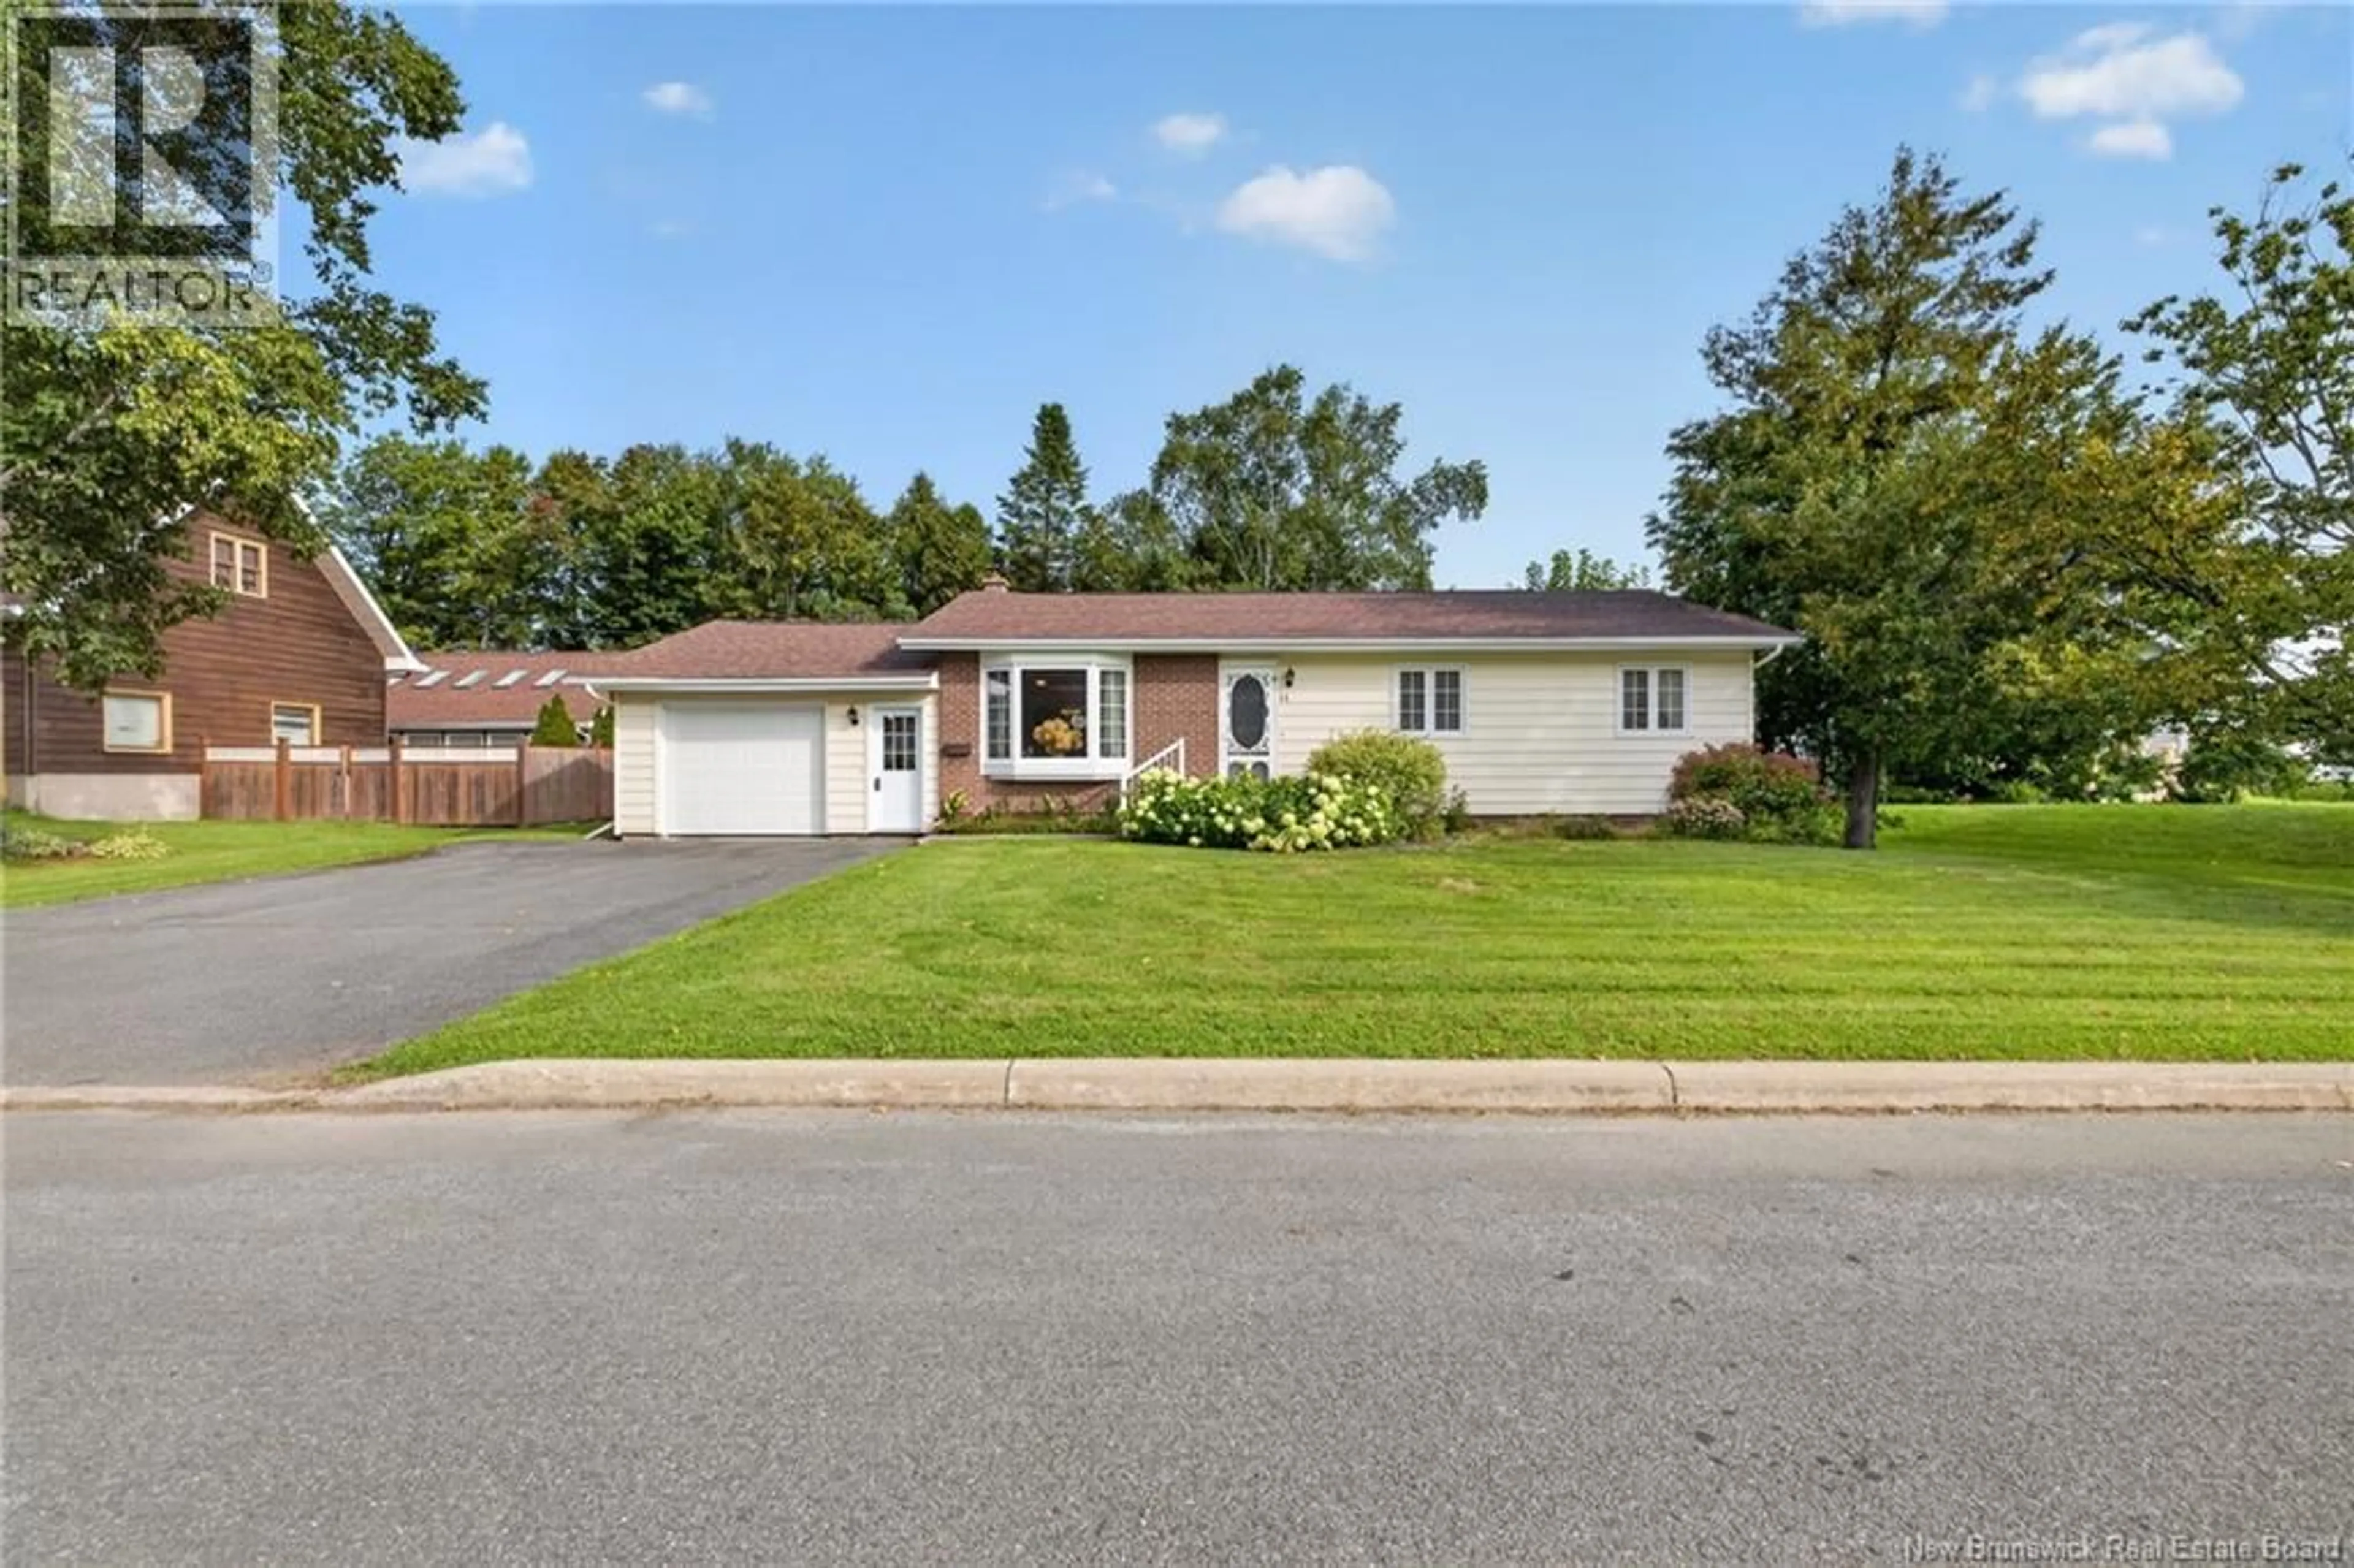


11 WALKER CRESCENT, Campbellton, New Brunswick E3N3N7
Contact us about this property
Highlights
Estimated valueThis is the price Wahi expects this property to sell for.
The calculation is powered by our Instant Home Value Estimate, which uses current market and property price trends to estimate your home’s value with a 90% accuracy rate.Not available
Price/Sqft$208/sqft
Monthly cost
Open Calculator
Description
Welcome to this lovely bungalow located in one of Campbelltons most desirable areas! This well-maintained home offers comfortable one-level living with 3 bedrooms, 2 bathrooms, an attached garage, and a beautiful private backyard. The bright and inviting 4-season sunroom is sure to be a favourite space in the home, featuring a cozy propane fireplace and offering the perfect spot to relax and enjoy the peaceful surroundings year-round. Step outside onto the large deck overlooking the private backyard ideal for entertaining, enjoying your morning coffee, or simply unwinding outdoors. The basement is currently unfinished, providing a blank canvas with plenty of potential to create additional living space, a family room, home gym, office, or whatever suits your needs. A finished bathroom is already in place, making future development even easier. With its desirable location, attached garage, private outdoor space, spacious sunroom, and excellent potential, this Campbellton home is a wonderful opportunity for families, retirees, or anyone looking to enjoy a great neighbourhood with room to make the home their own. Don't miss your opportunity to make this beautiful bungalow your next home! (id:39198)
Property Details
Interior
Features
Basement Floor
Other
41'6'' x 26'3''3pc Bathroom
7'4'' x 9'1''Property History
 47
47
