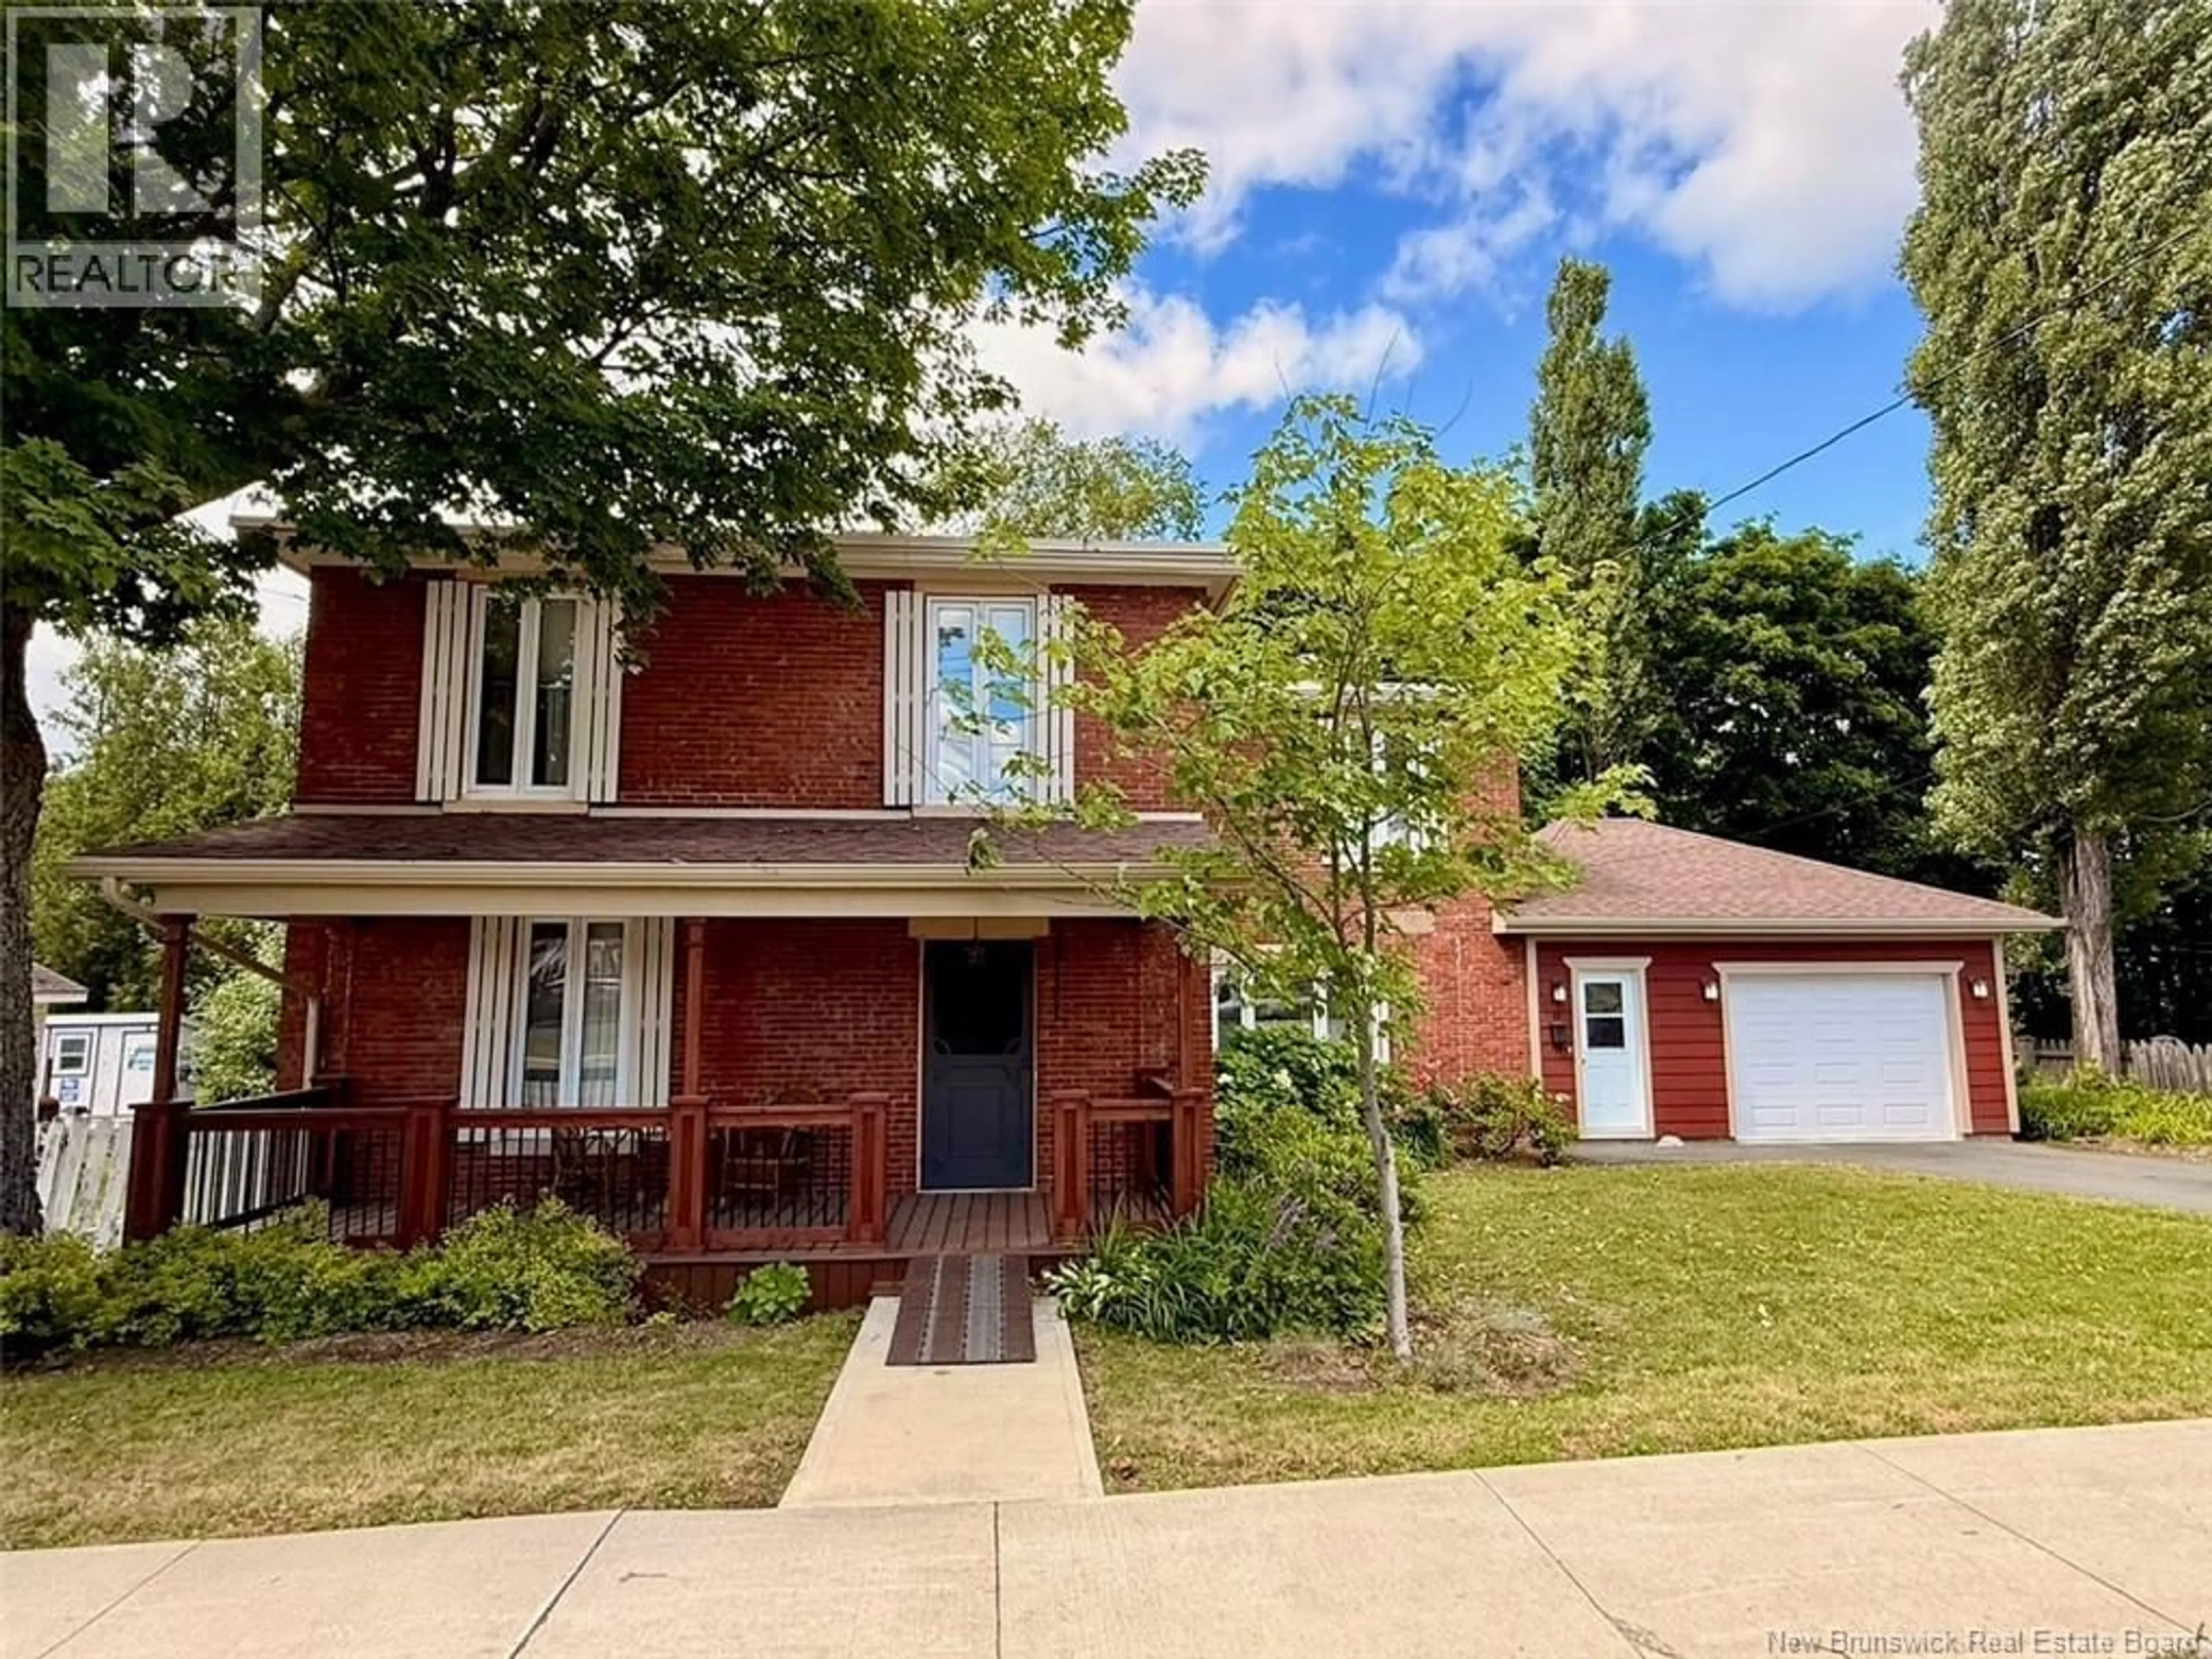
Home with brick exterior material, street for 11 DUFFERIN STREET, Campbellton New Brunswick E3N2N3
1 day on Market

11 DUFFERIN STREET, Campbellton, New Brunswick E3N2N3

Detached
4
2 + 1
~1819 sqft
$260,000
Get pre-qualifiedPowered by nesto
Detached
4
2 + 1
~1819 sqft

Contact us about this property

Call

Highlights

Property Estimate

Days on market1 day

Estimated valueNot available

Price/Sqft$142/sqft

Monthly cost

Open Calculator

Description

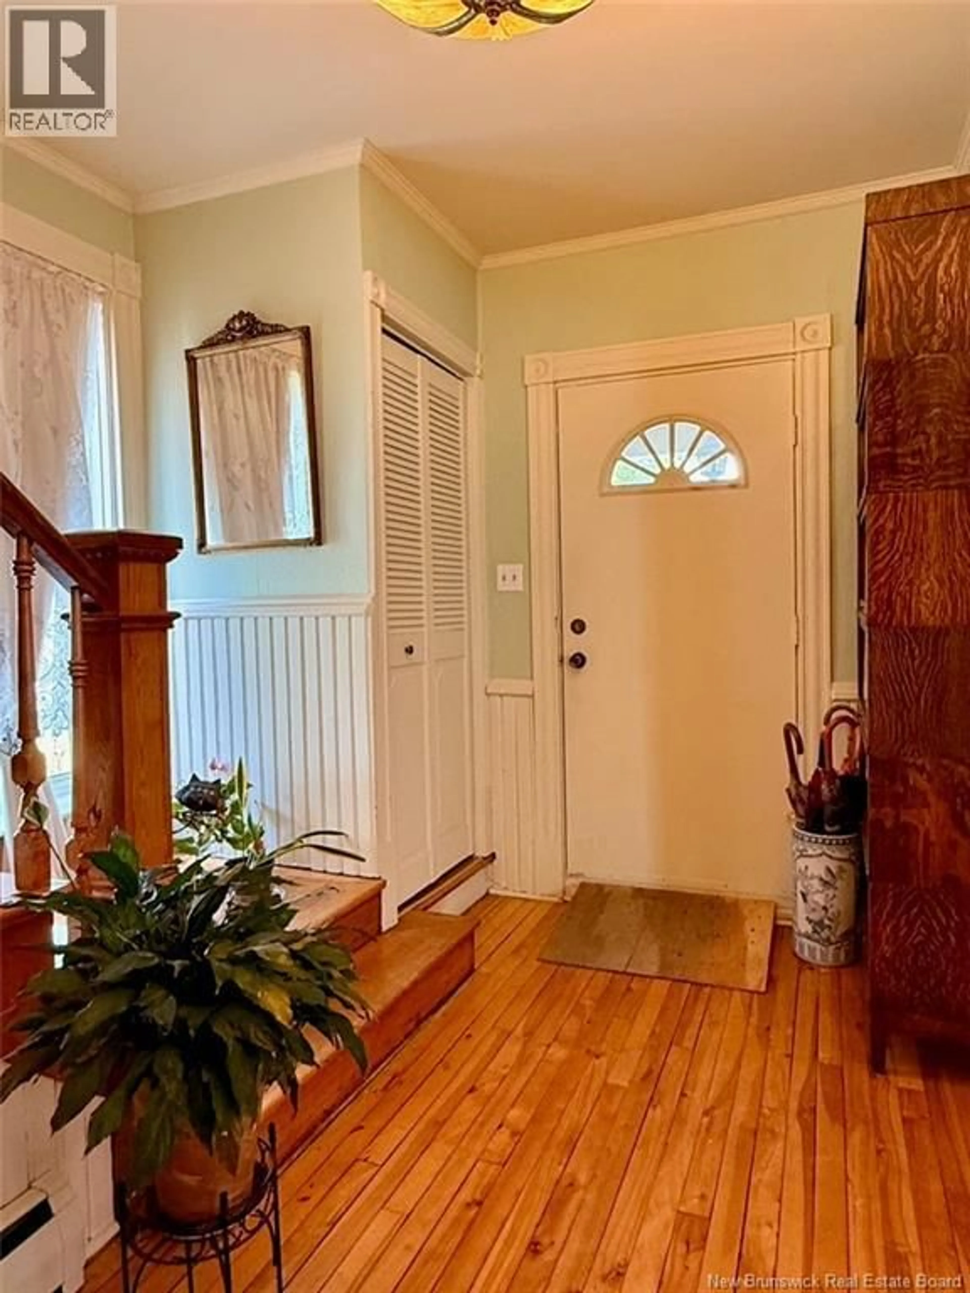
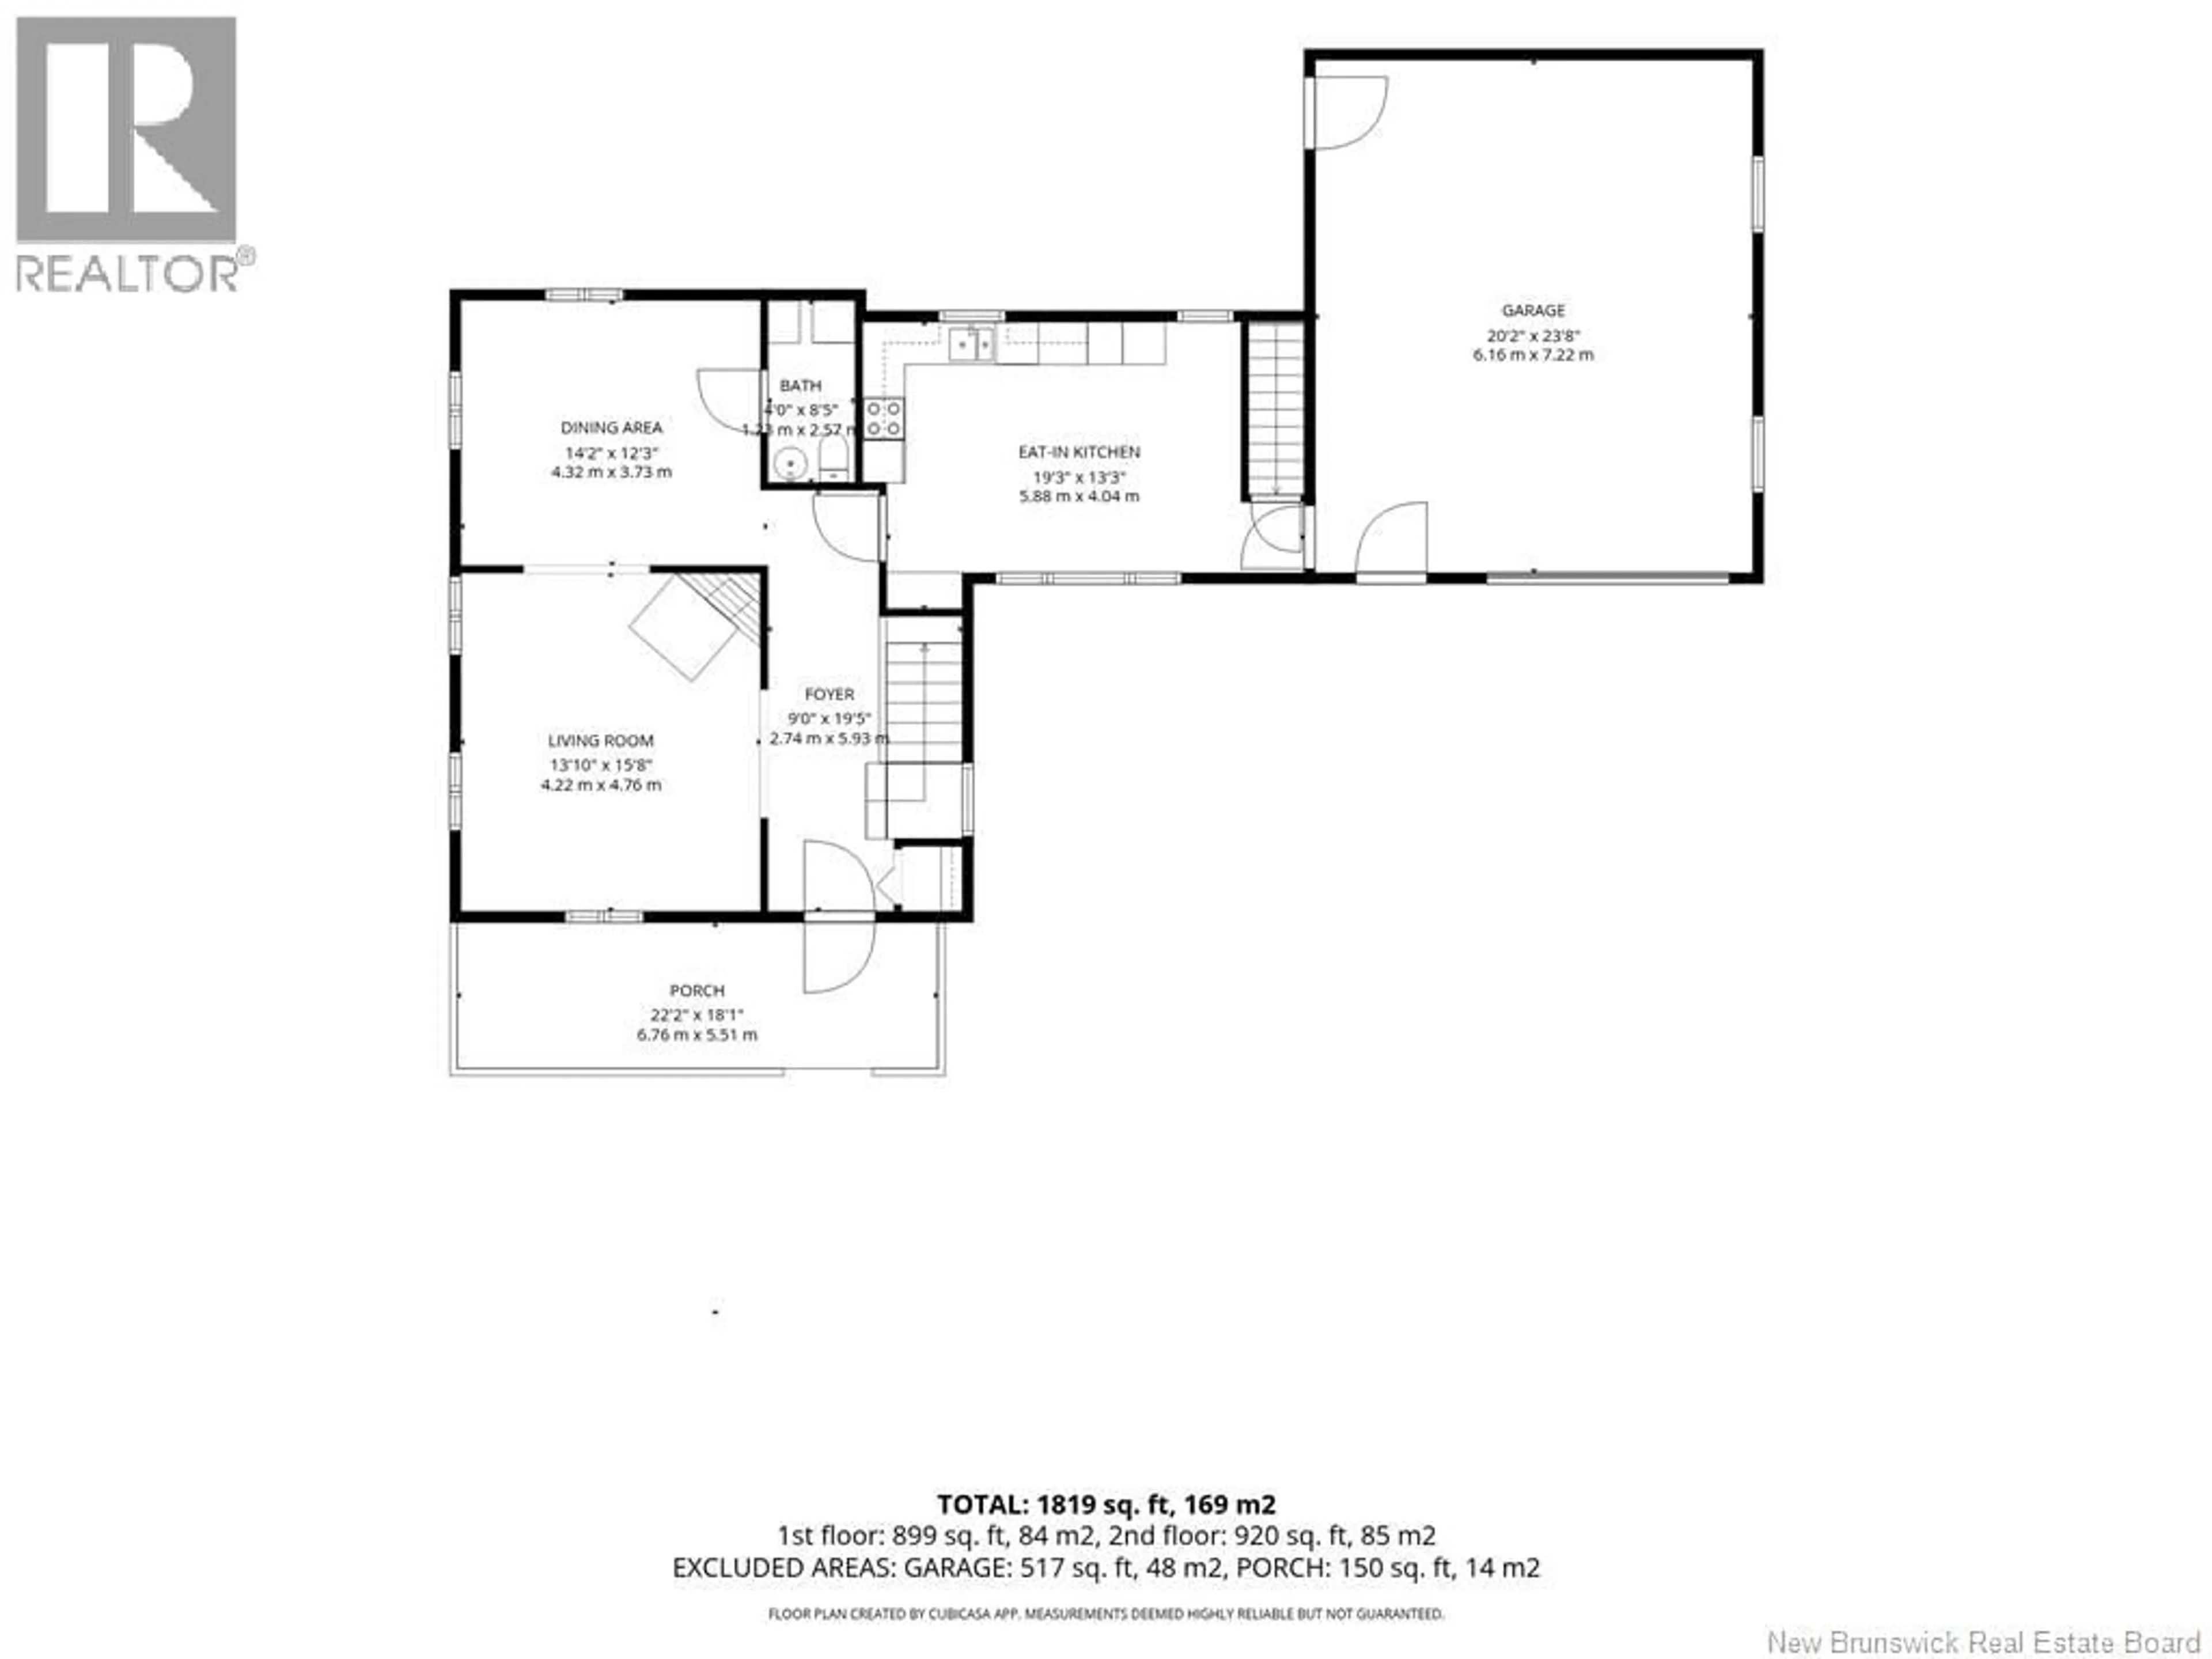
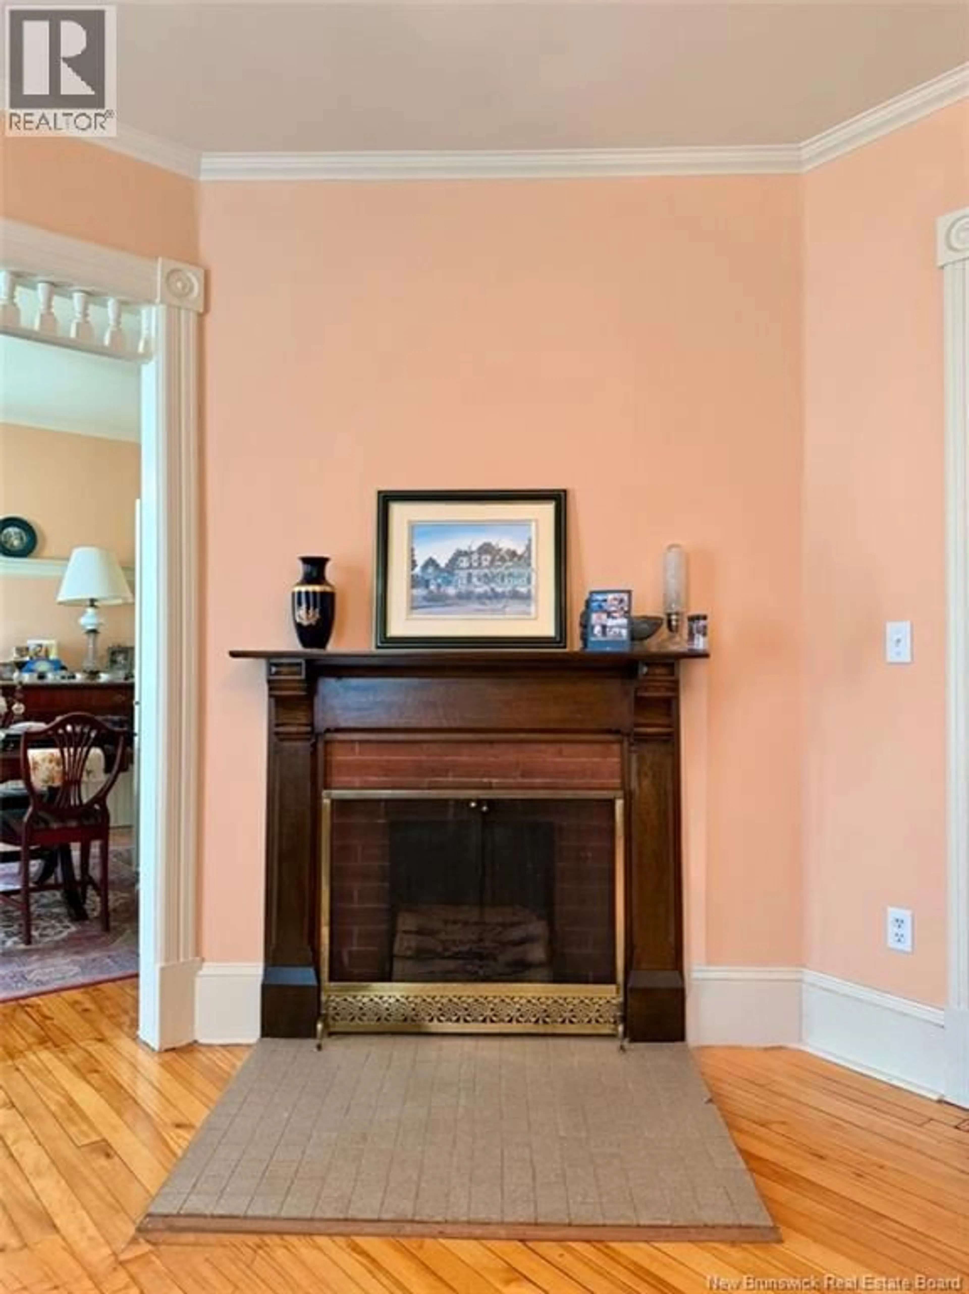
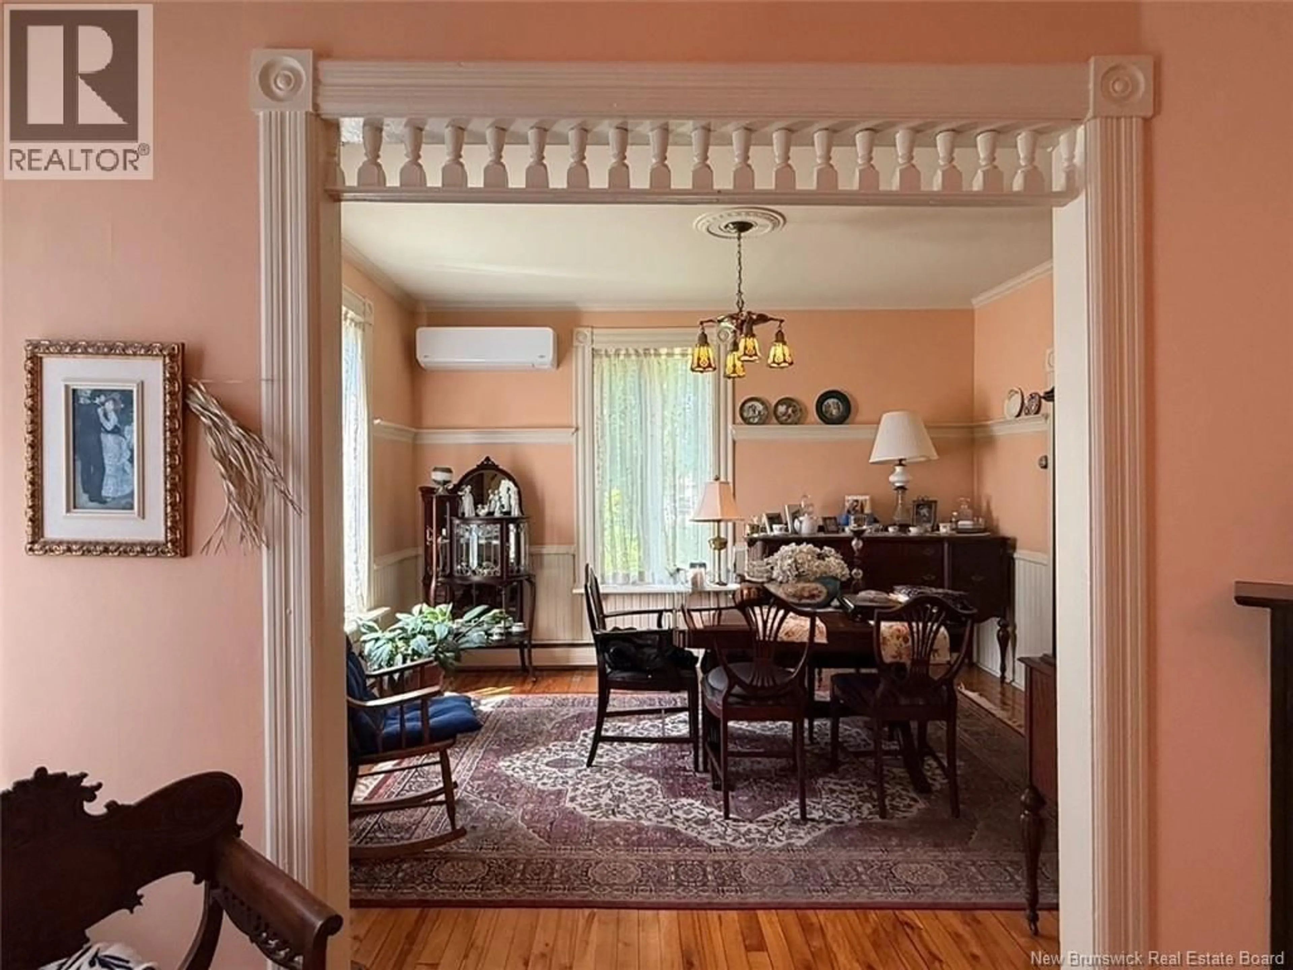
Welcome to this charming two-storey home located on a beautifully landscaped lot, conveniently situated close to downtown and all amenities. The inviting foyer leads into a cozy living room and a lovely dining room, creating a warm and comfortable main-floor layout. The main level also features a spacious kitchen and a convenient half-bath. Upstairs, youll find four bedrooms and a full bathroom, offering plenty of space for a family. Additional highlights include: Hardwood and ceramic flooring throughout Attached garage Paved driveway Mini-split heat pump Covered front patio Beautifully landscaped lot Convenient location near downtown and amenities This well-kept home combines classic character with practical modern features. (id:39198)


Property Details

StyleHouse
View-
Age of property1913
SqFt~1819 SqFt
Lot Size-
Parking Spaces-
MLS ®NumberNB147122
Community NameCampbellton
Data SourceCREA
Listing byRE/MAX Prestige Realty

Features

Heating: Heat Pump, Electric, Hot Water
Cooling: Heat Pump

Second level Floor

Bath (# pieces 1-6)

9'0'' x 8'5''

Bedroom

9'0'' x 14'3''

Bedroom

15'8'' x 9'1''

Bedroom

9'0'' x 11'10''


Property History

Sep 3, 2026
ListedActive
$260,000
1 day on market
history photo preview24
Listing by crea®
Property listed by RE/MAX Prestige Realty, Brokerage
Agent Banner Image
Interested in this property?Get in touch to get the inside scoop.

Population and Demographics

Overview

Total population 6372
Average household income $85,503

Age (%)

0 to 19
17%
20 to 34
14%
35 to 49
15%
50 to 64
24%
65 and plus
30%

Household composition (%)

Single family
52%
Single person
43%
Multi person
5%
Multi family
0%

Mother tongue (%)

French
51%
English
43%
English and French
4%
Others
1%

House tenancy (%)

Owners
52%
Renters
48%

What’s nearby?Essentials within 5 km

Local Logic

Transportation Scores

Estimated Budget

Powered by:
The trademarks REALTOR®, REALTORS®, and the REALTOR® logo are controlled by The Canadian Real Estate Association (CREA) and identify real estate professionals who are members of CREA. The trademarks MLS®, Multiple Listing Service® and the associated logos are owned by CREA and identify the quality of services provided by real estate professionals who are members of CREA. Used under license.