634 DARLINGTON DRIVE, Dalhousie, New Brunswick E8C1N3
Contact us about this property
Highlights
Estimated valueThis is the price Wahi expects this property to sell for.
The calculation is powered by our Instant Home Value Estimate, which uses current market and property price trends to estimate your home’s value with a 90% accuracy rate.Not available
Price/Sqft$136/sqft
Monthly cost
Open Calculator
Description
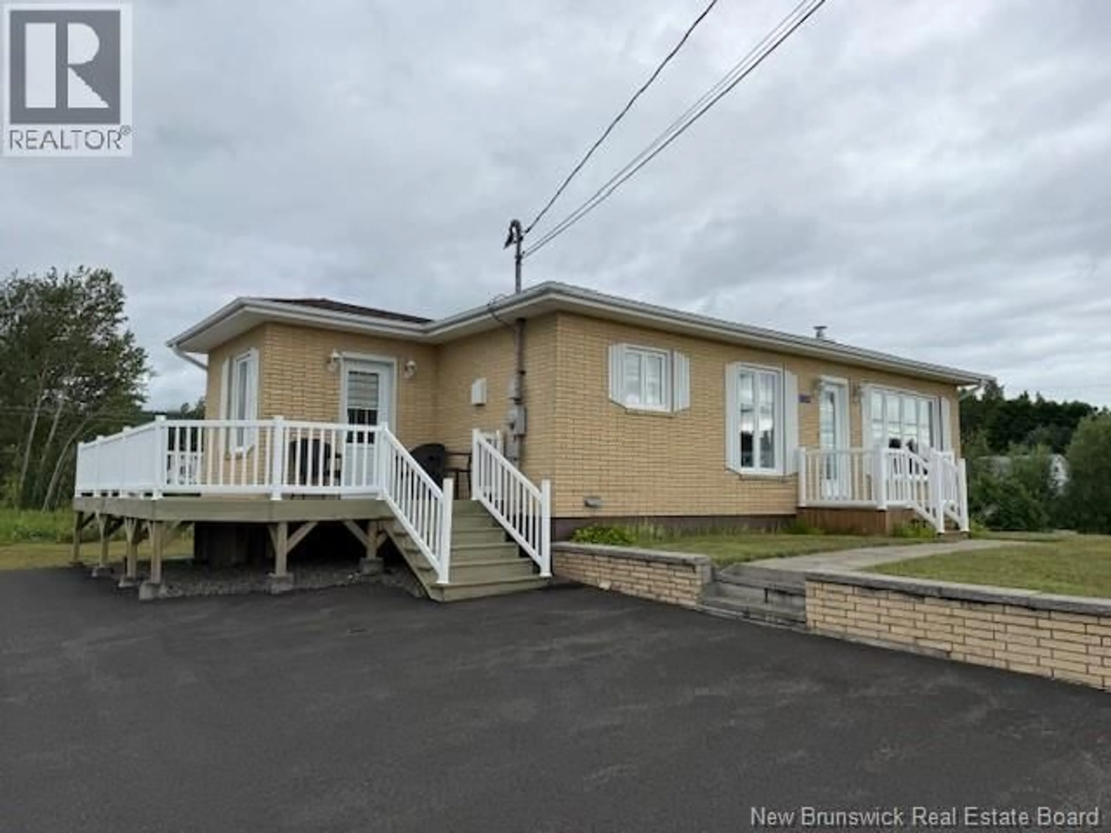
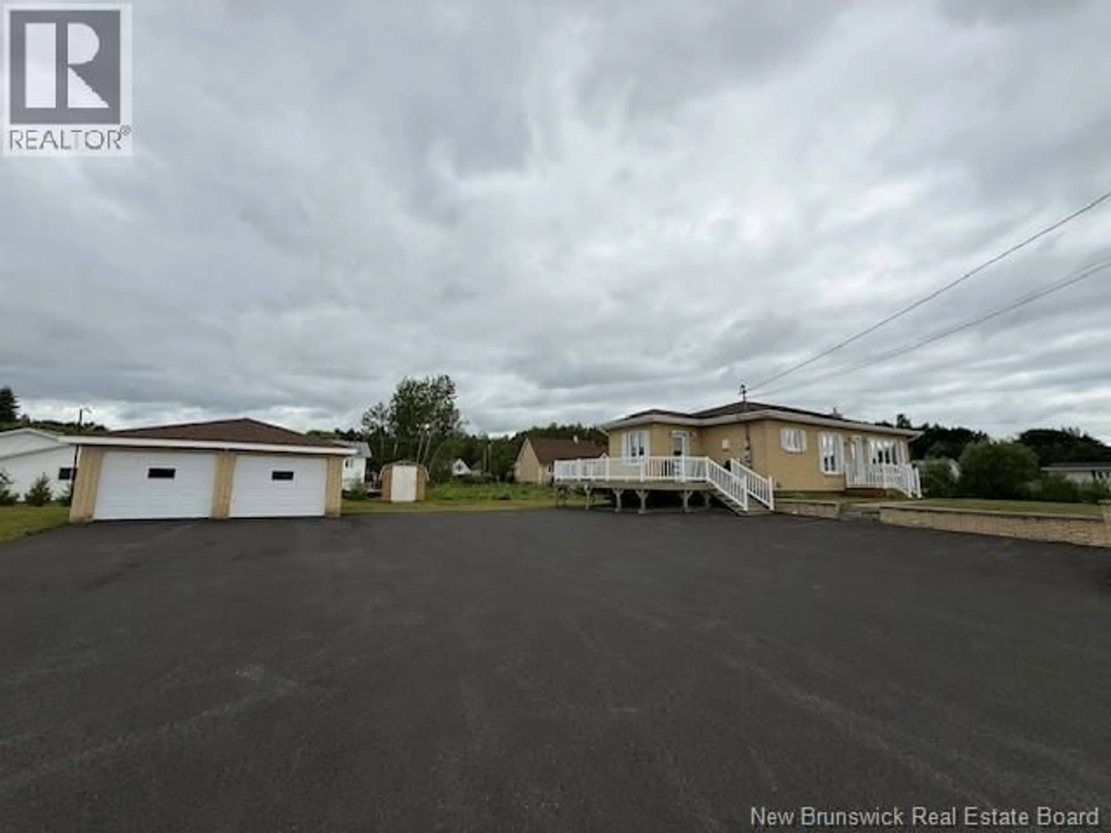
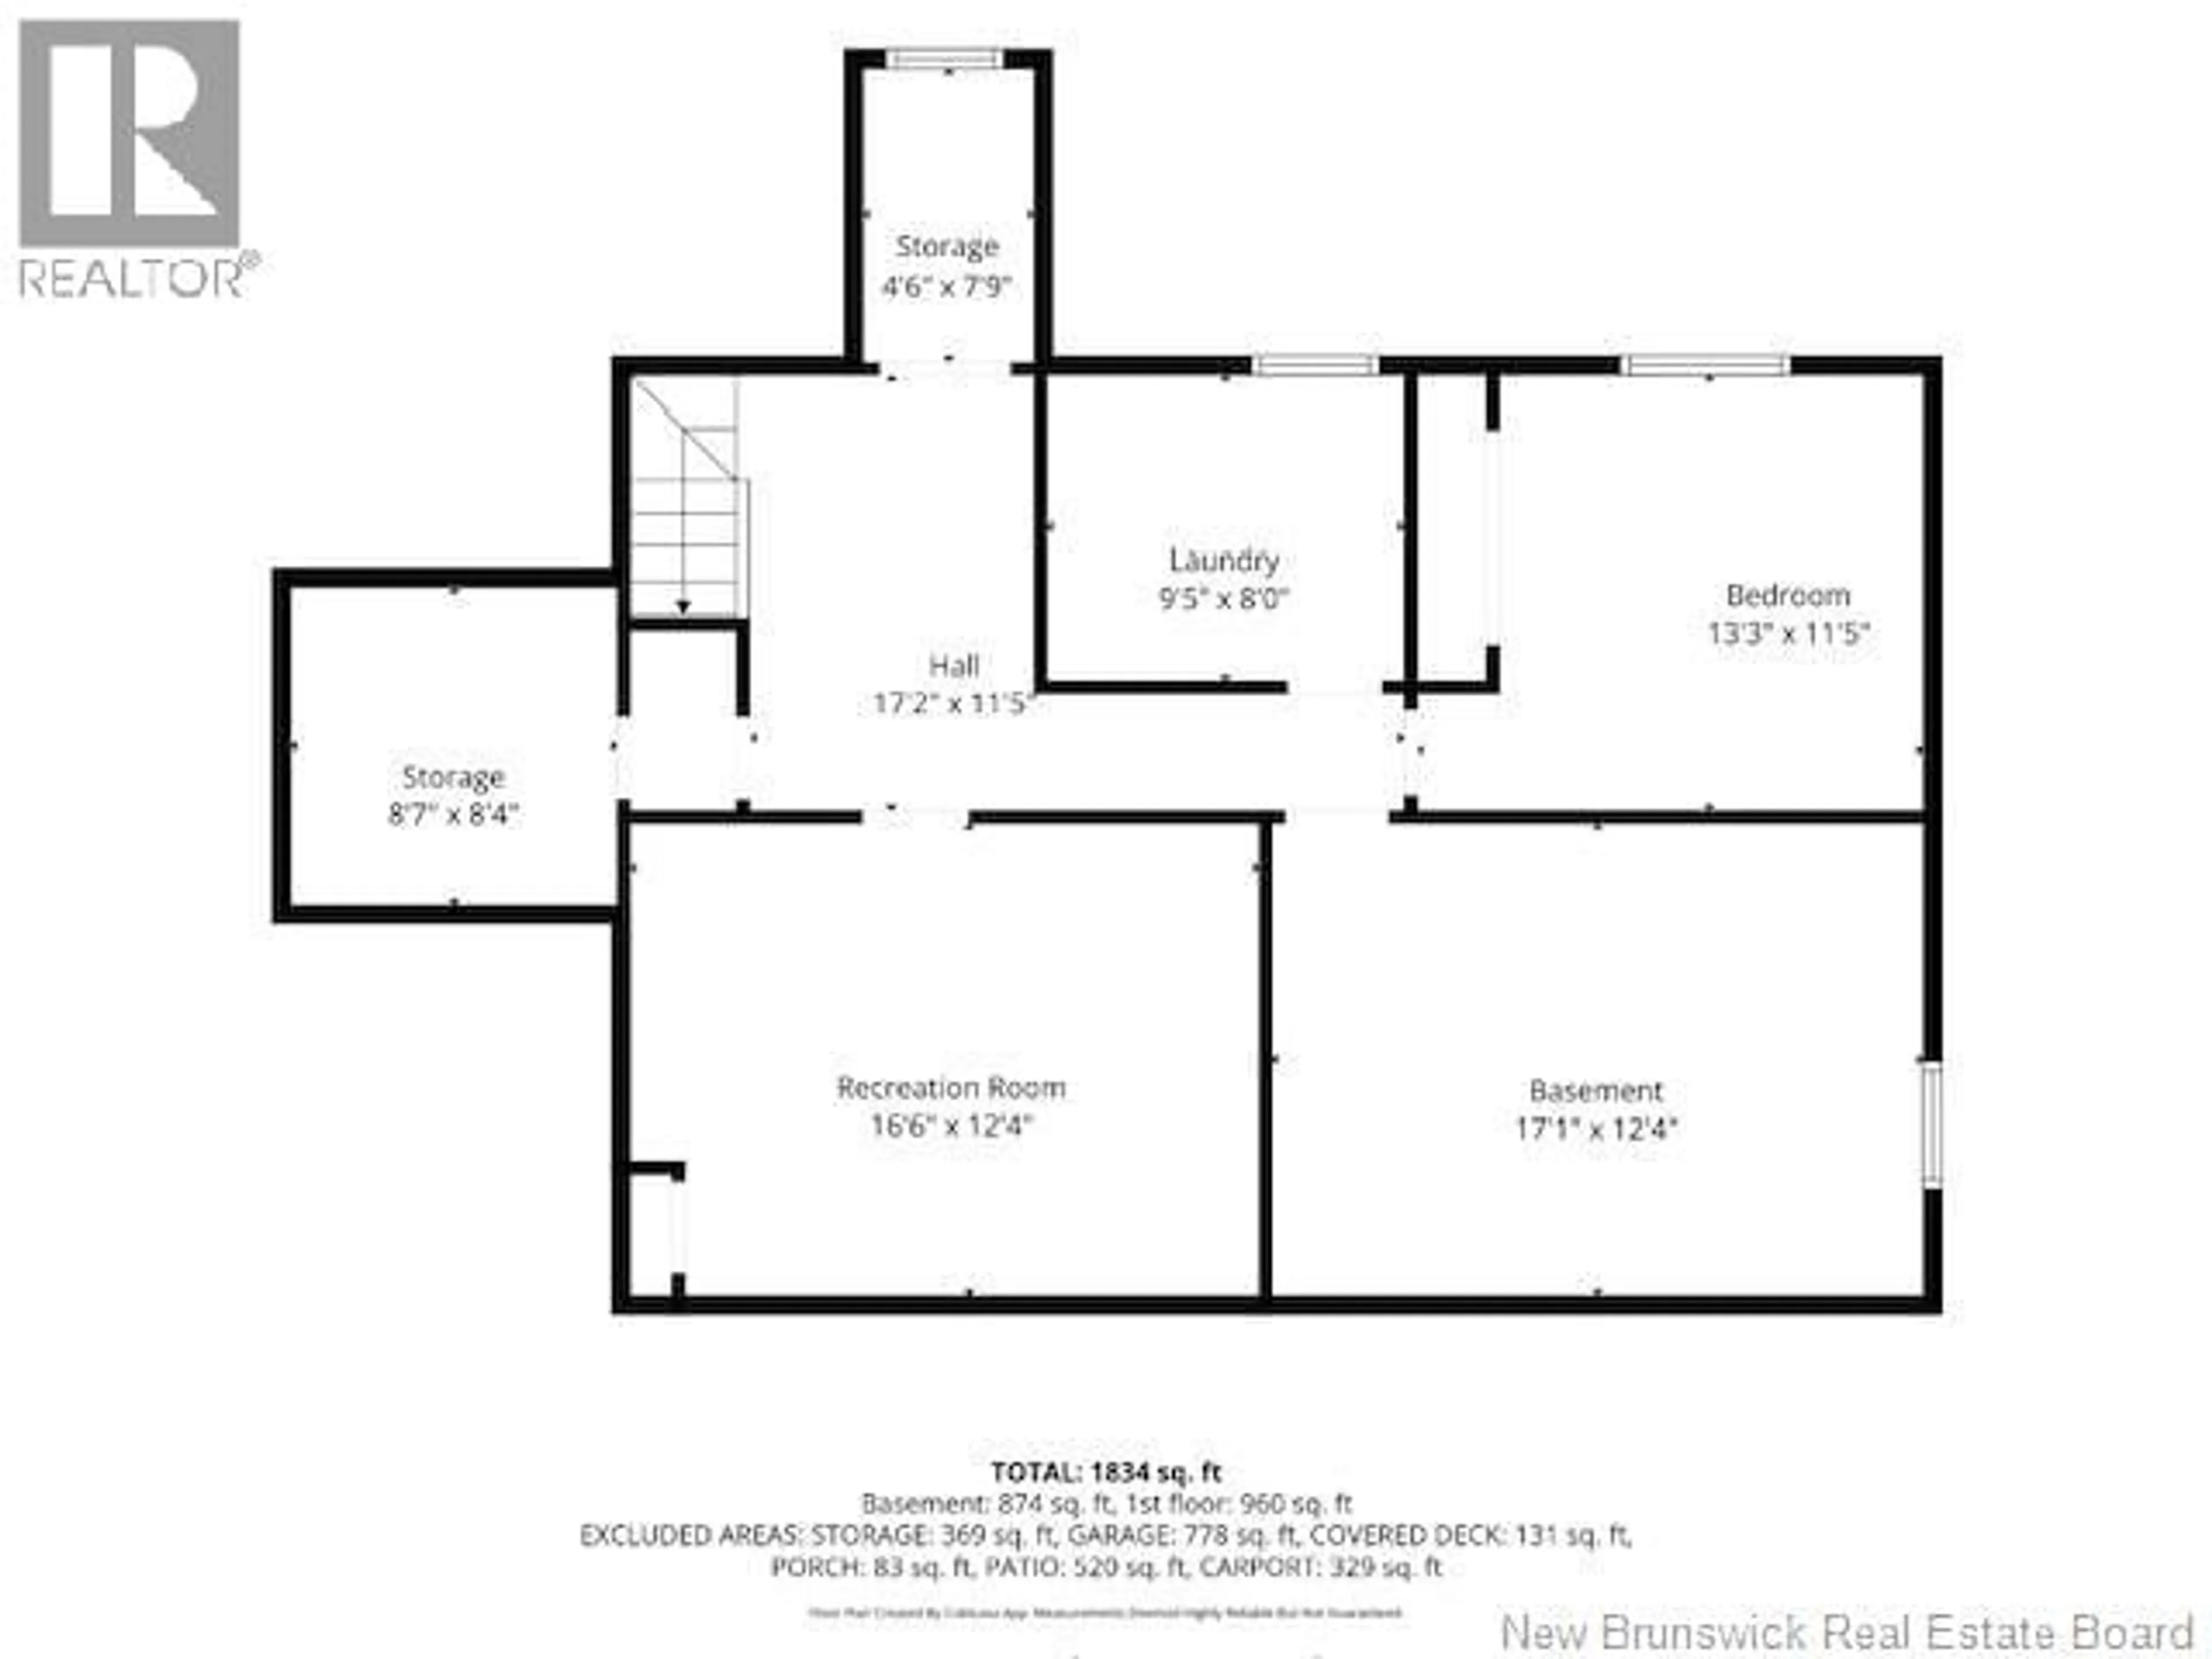
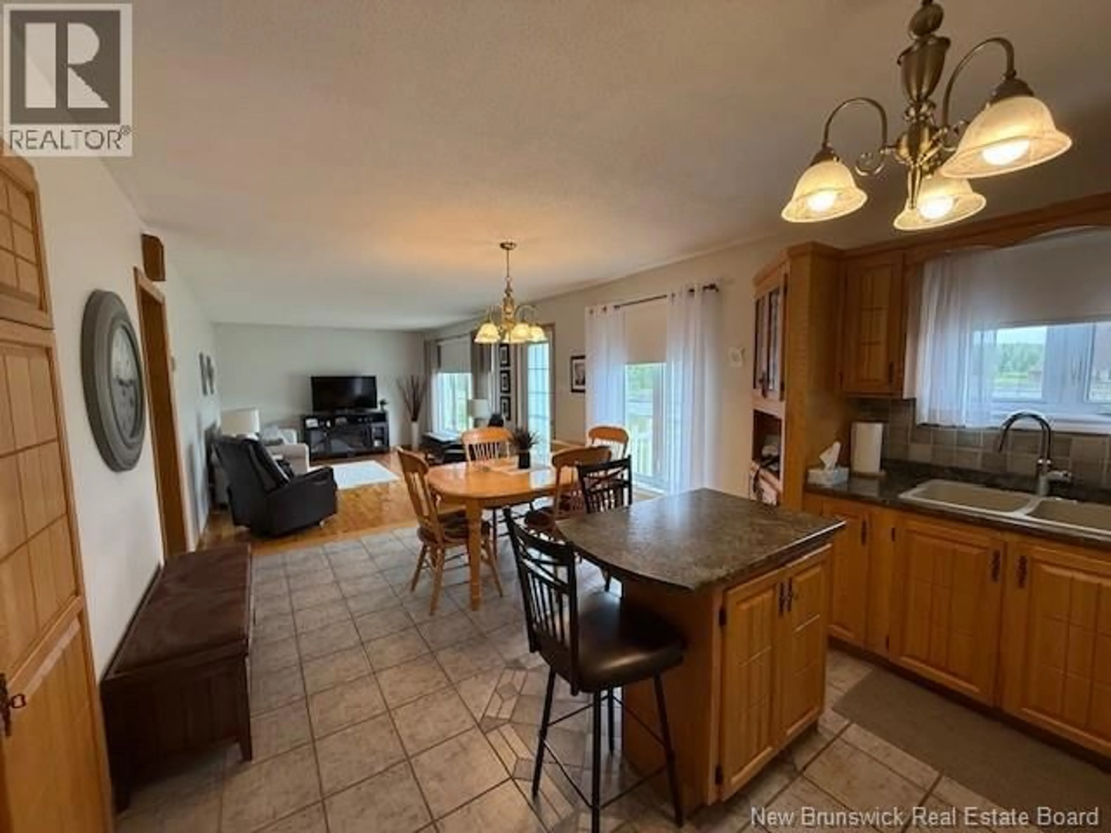
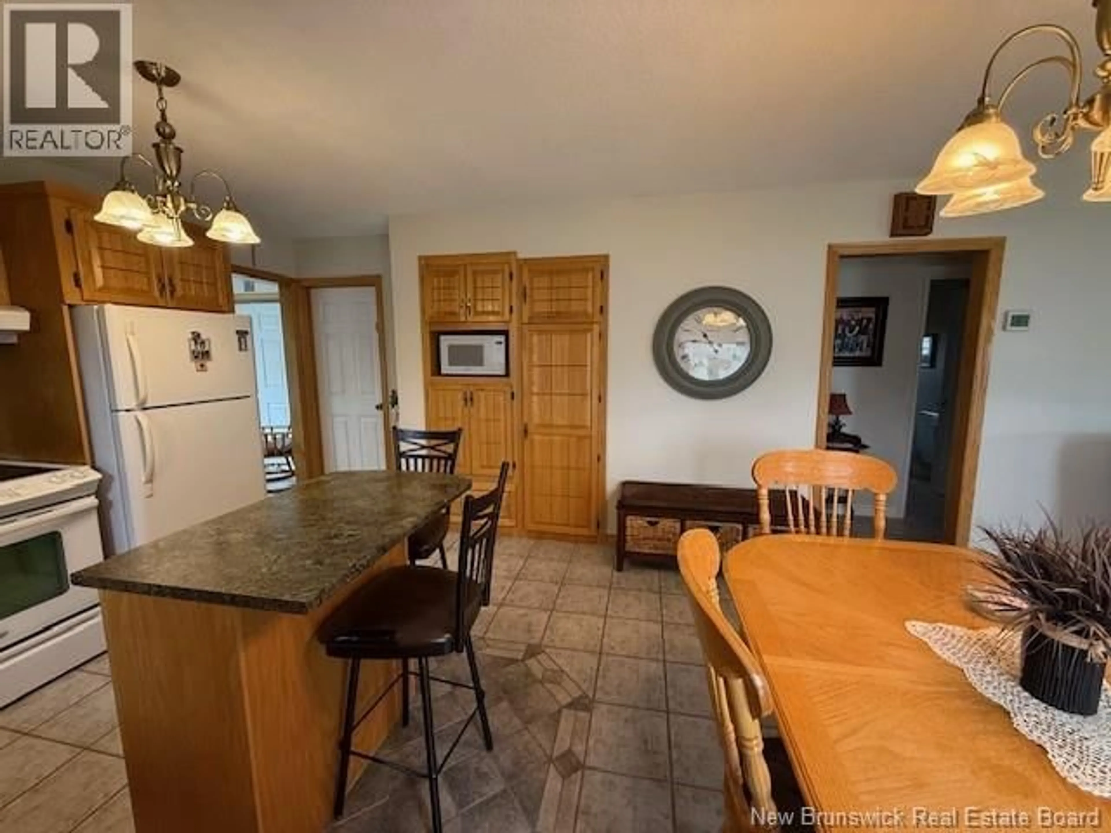
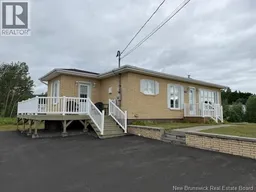
Welcome to 634 Darlington! This well-maintained brick bungalow offers 2+1 bedrooms and 1 full bathroom, making it an excellent choice for first-time buyers, families, or those looking to downsize. The side mudroom features a convenient double closet and leads into the bright eat-in kitchen, which flows seamlessly into the inviting living room. The main floor also offers two comfortable bedrooms and a full bathroom. The finished basement provides additional living space with a spacious family room, a third bedroom, laundry area, storage space, and a utility room equipped with a central ducted heat pump and wood furnace for year-round comfort. Outside, you'll find a detached double-car garage, a paved driveway, and a well-kept yard. Conveniently located just minutes from Highway 11, this move-in-ready home offers the perfect balance of comfort, functionality, and accessibility. (id:39198)
Property Details
Interior
Features
Basement Floor
Storage
8'4'' x 8'7''Laundry room
8'0'' x 9'5''Bedroom
11'5'' x 13'3''Family room
12'4'' x 16'6''Property History
 38
38
