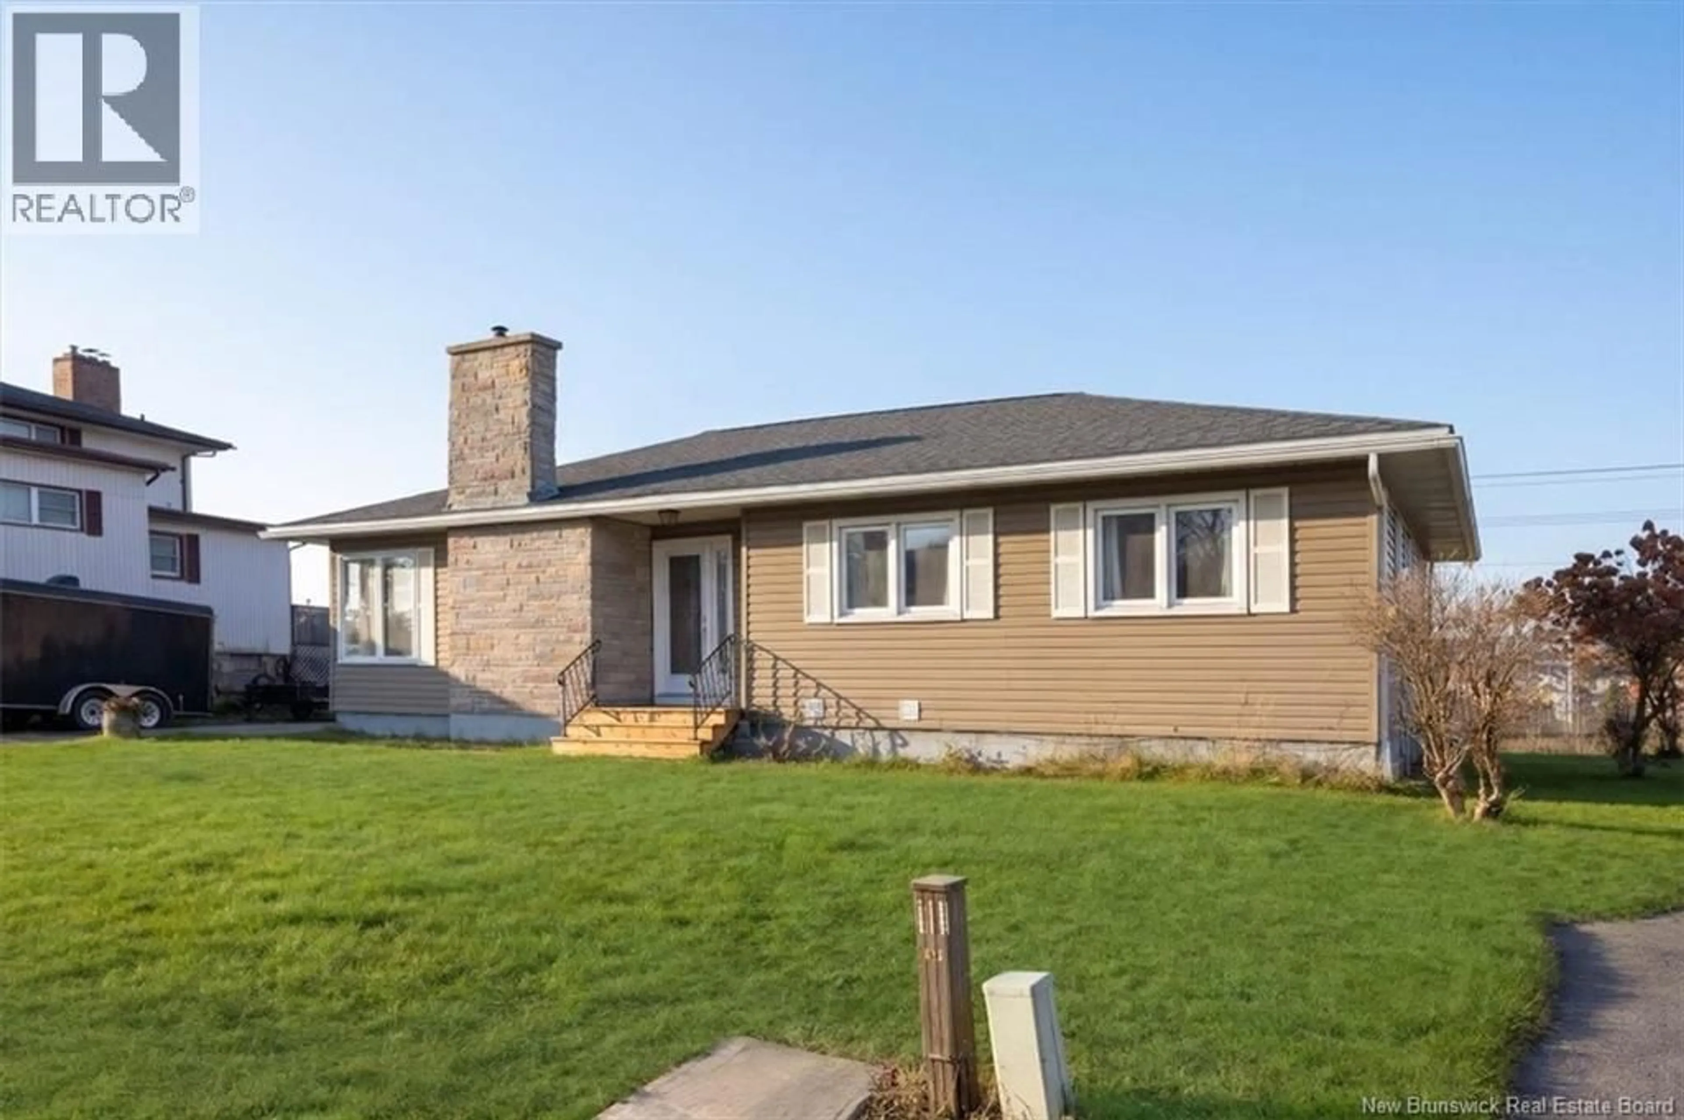
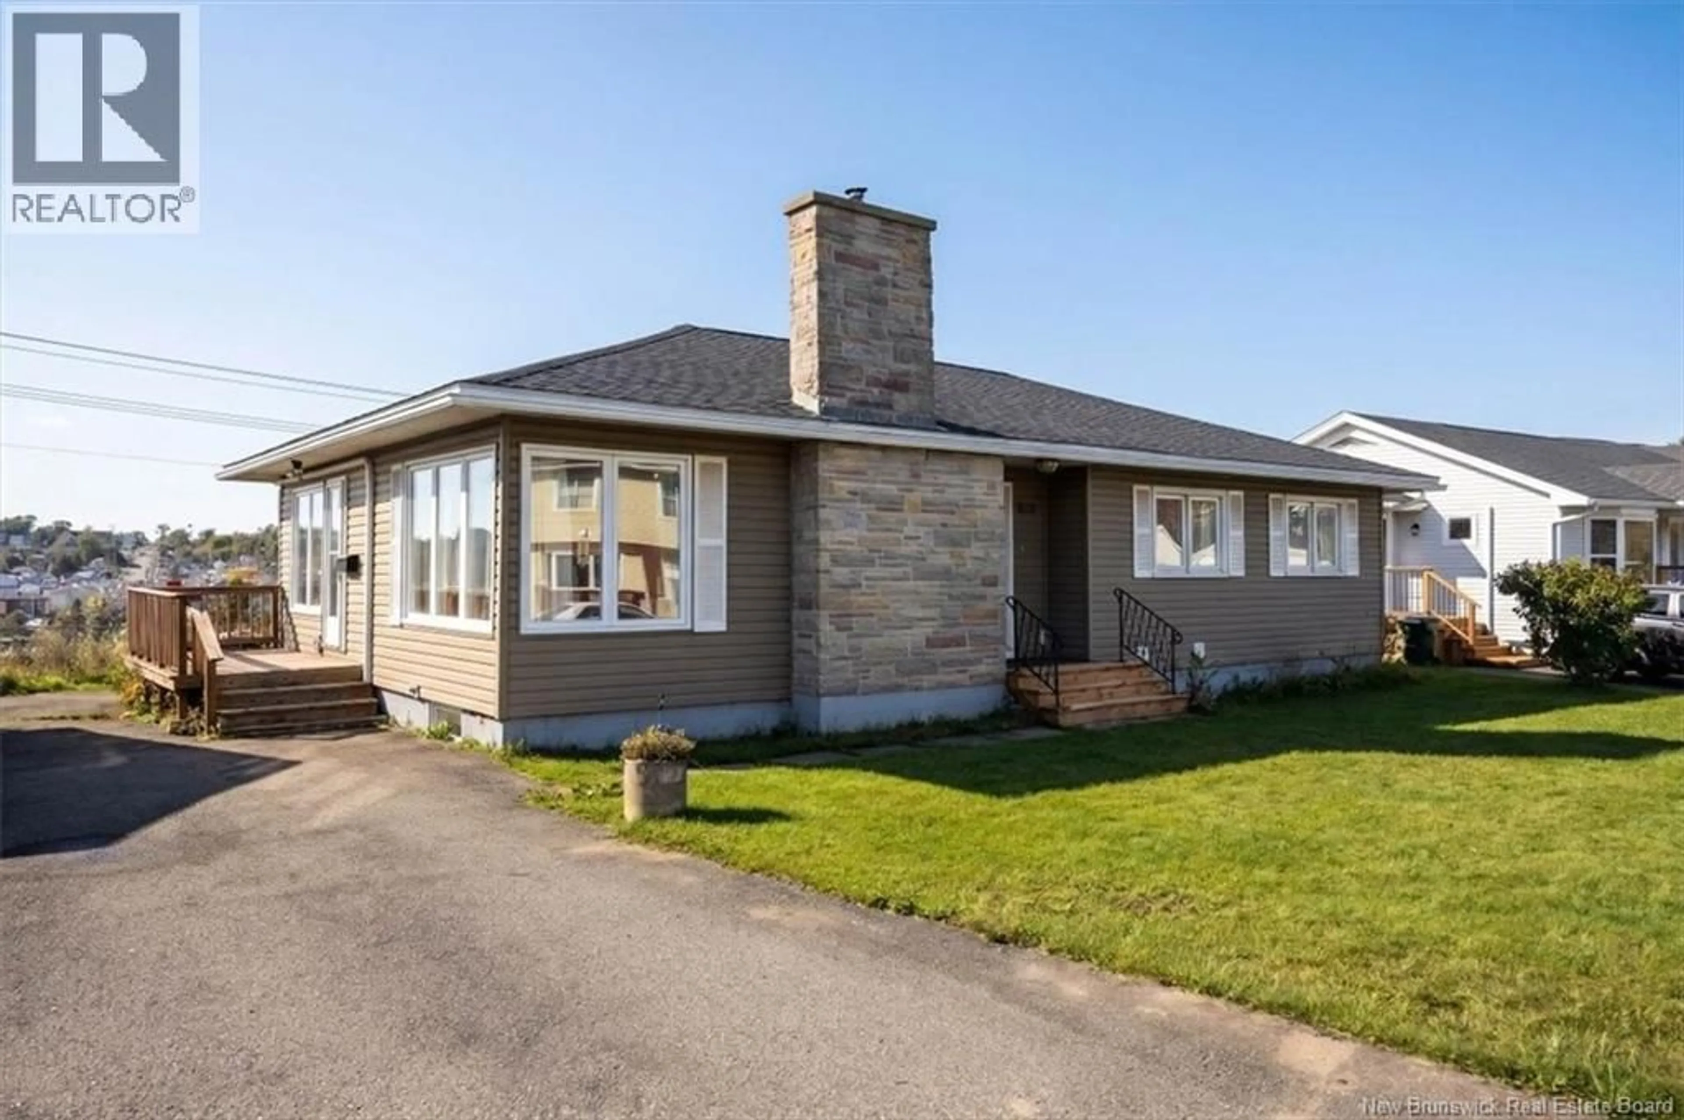
618 WALLACE STREET, Saint John, New Brunswick E2M3M1
Contact us about this property
Highlights
Estimated valueThis is the price Wahi expects this property to sell for.
The calculation is powered by our Instant Home Value Estimate, which uses current market and property price trends to estimate your home’s value with a 90% accuracy rate.Not available
Price/Sqft$121/sqft
Monthly cost
Open Calculator
Description
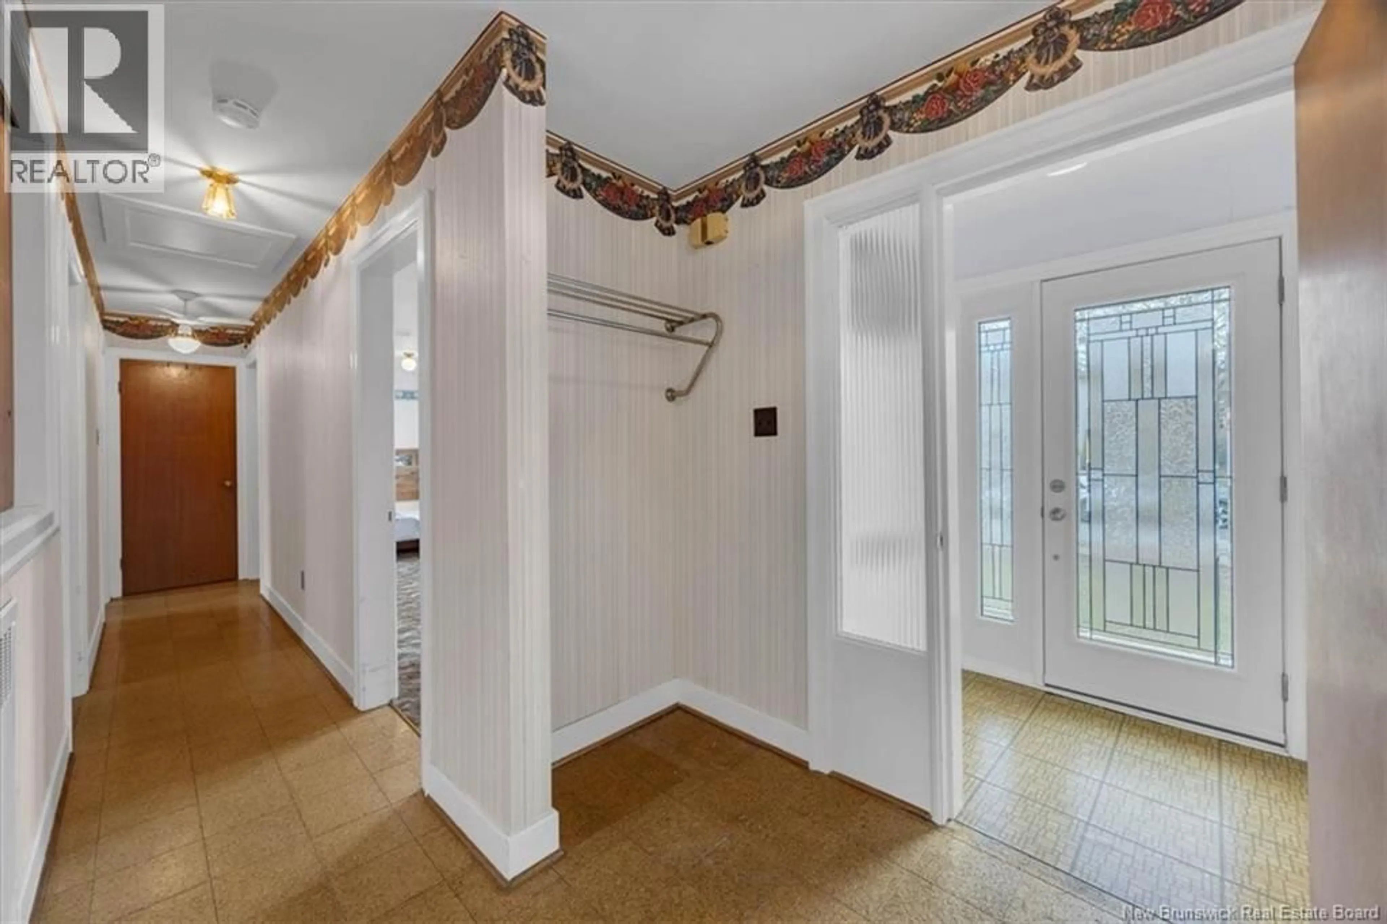
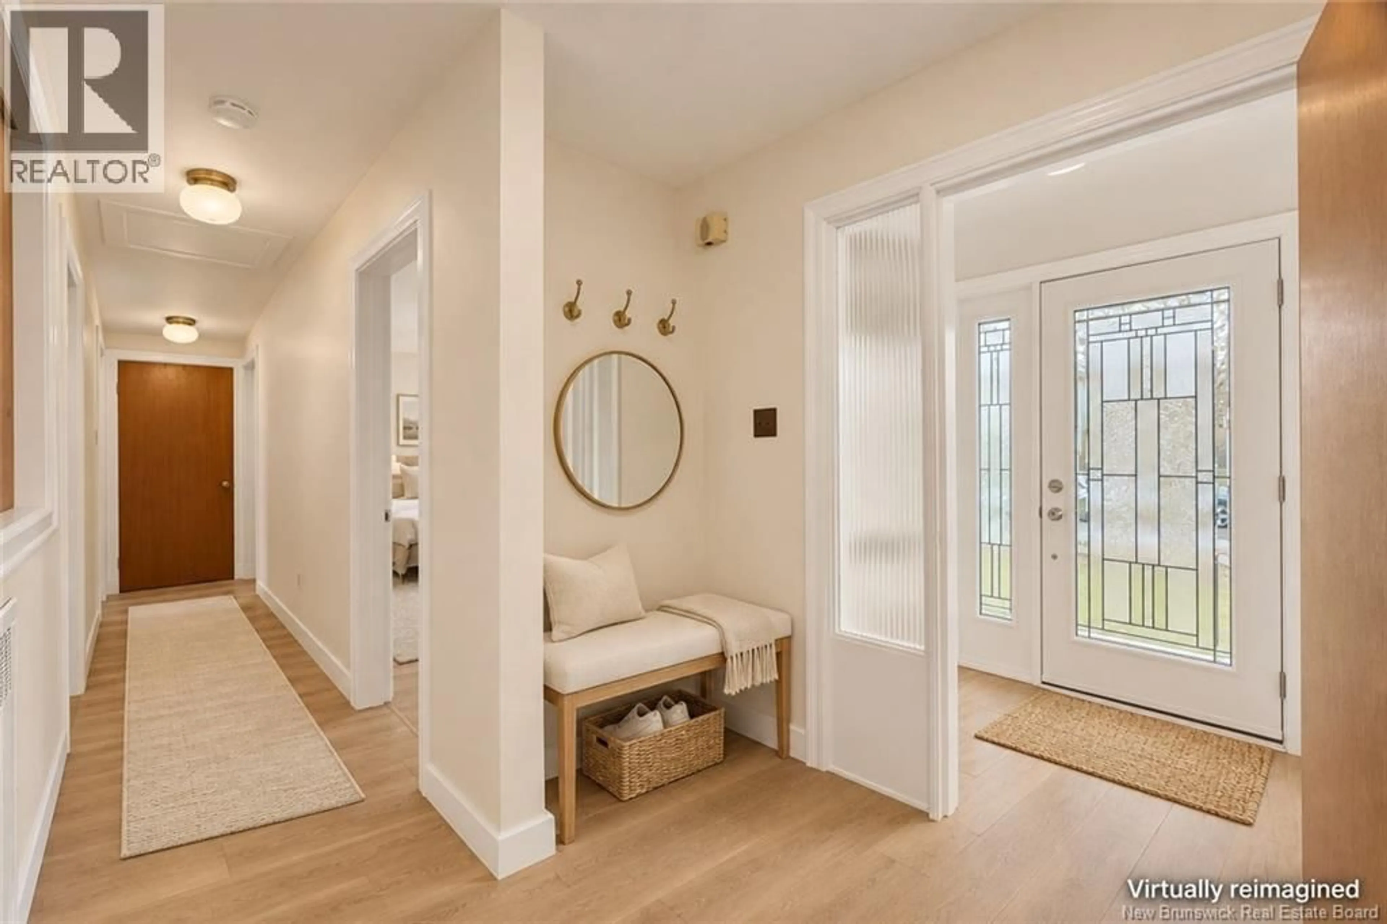
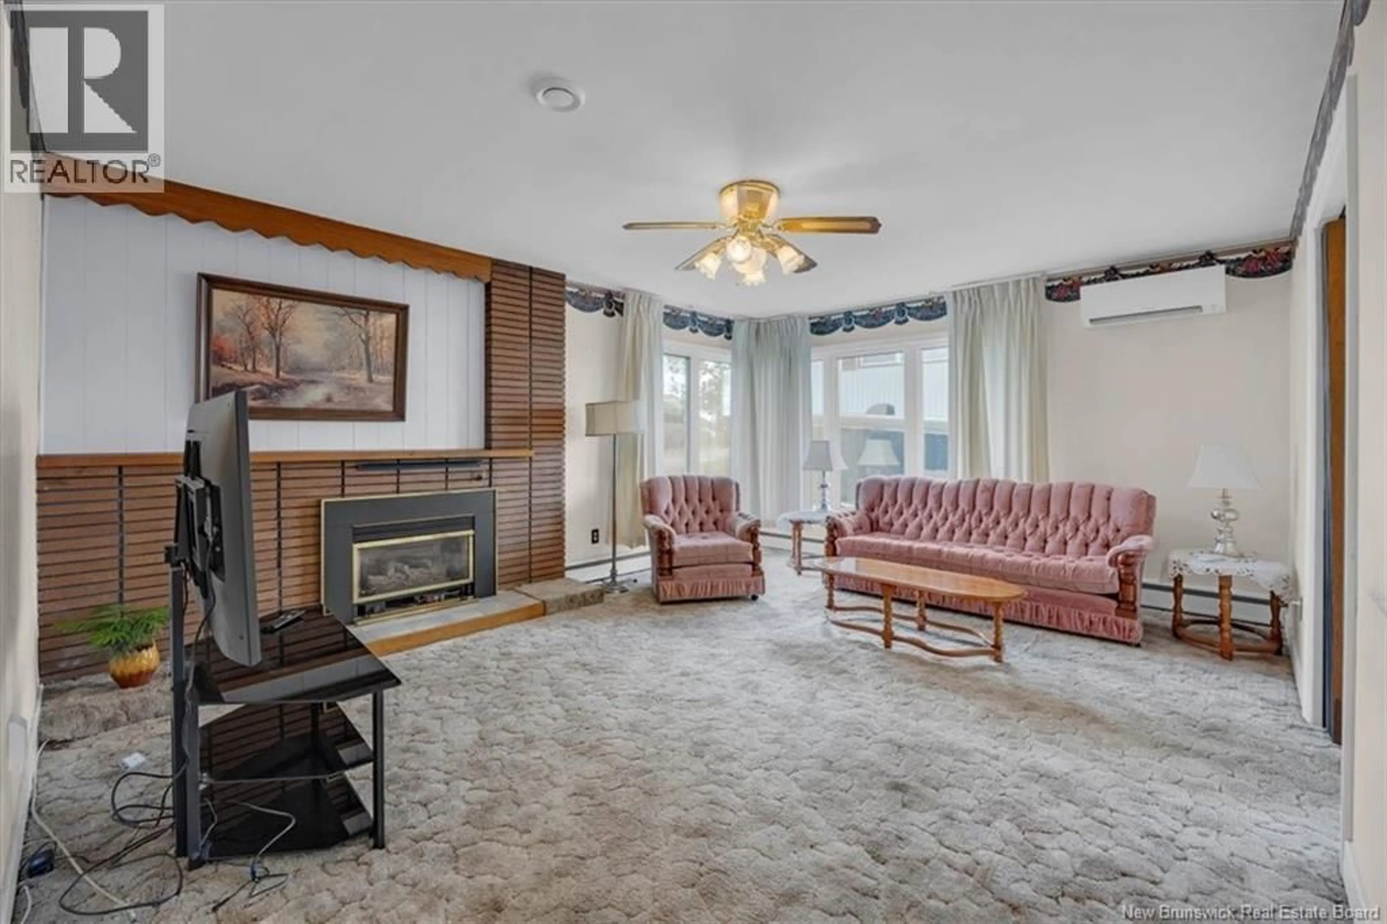
Love the idea of living in Fundy Heights? Heres your chance to get into this sought-after neighbourhood at an affordable price! With schools, parks and beaches nearby, its easy to see why families love calling this part of the West Side home. Think after-school beach stops, hunting for sea glass and having room to put down roots. At 618 Wallace, the owners have put a lot into making everyday living comfortable and energy efficient. Four OWNED heat pumps, R100 attic insulation and spray foam in the storage room help keep things cozy through winter and cool in summer. Theres also an electric hot-water furnace less than a year old, a new 200-amp electrical panel and a working propane fireplace for those chilly evenings. The main floor features a living room, separate dining room and kitchen, along with two bedrooms and a bathroom. The spacious primary bedroom and built-ins in the second bedroom are welcome bonuses! Downstairs, a large family room is ready for movie nights, toys or a place for the teens to hang out. A third bedroom and second bathroom make this level handy for guests or anyone wanting a little space of their own, with potential for a fourth bedroom, too. An affordable home in a neighbourhood youll love. Call your favorite REALTOR® and come take a look! (id:39198)
Property Details
Interior
Features
Basement Floor
Family room
12'0'' x 21'5''Bedroom
12'3'' x 12'6''Bath (# pieces 1-6)
11'0'' x 7'4''Property History
 37

