56 FAIRVIEW STREET, Atholville, New Brunswick E3N4L3
Contact us about this property
Highlights
Estimated valueThis is the price Wahi expects this property to sell for.
The calculation is powered by our Instant Home Value Estimate, which uses current market and property price trends to estimate your home’s value with a 90% accuracy rate.Not available
Price/Sqft$108/sqft
Monthly cost
Open Calculator
Description
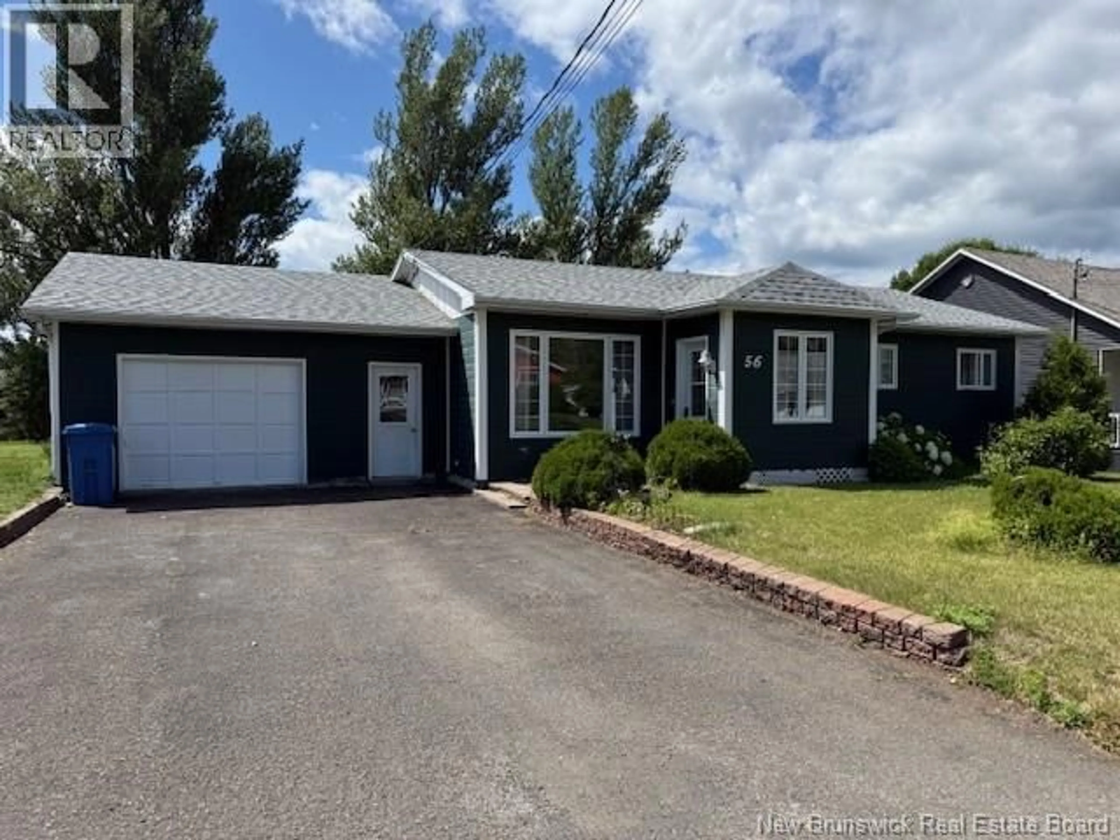
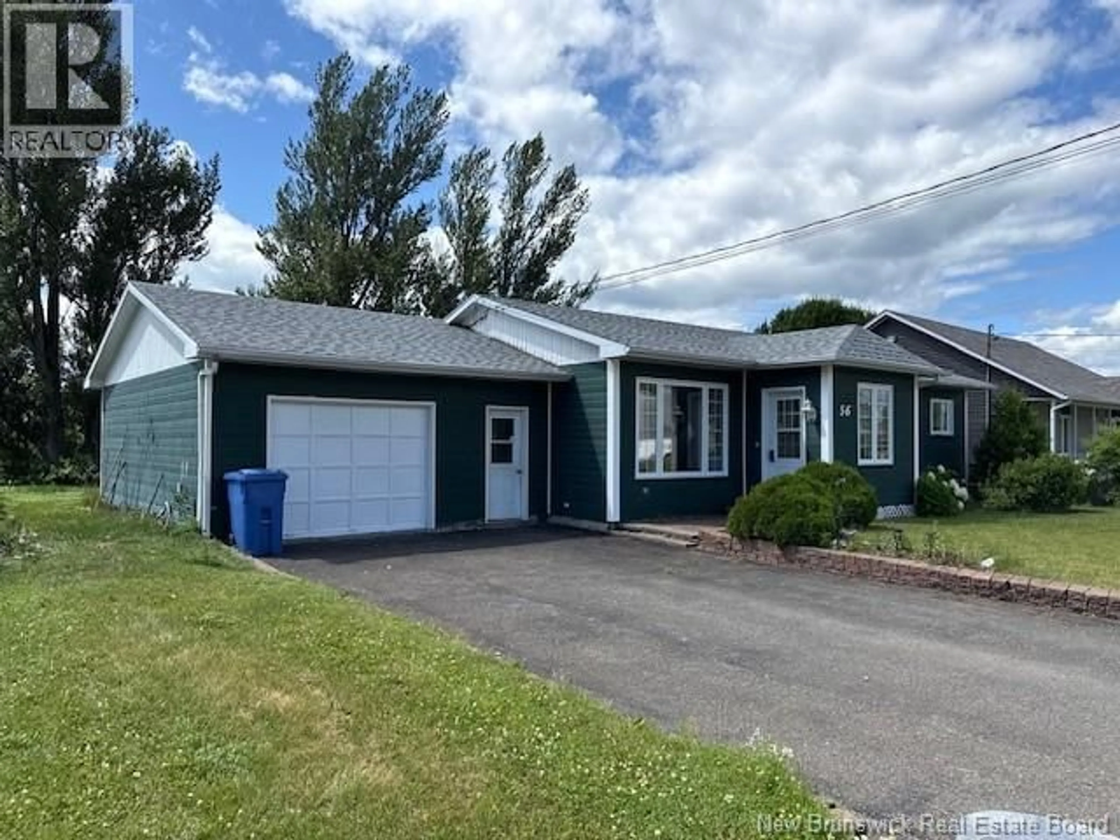
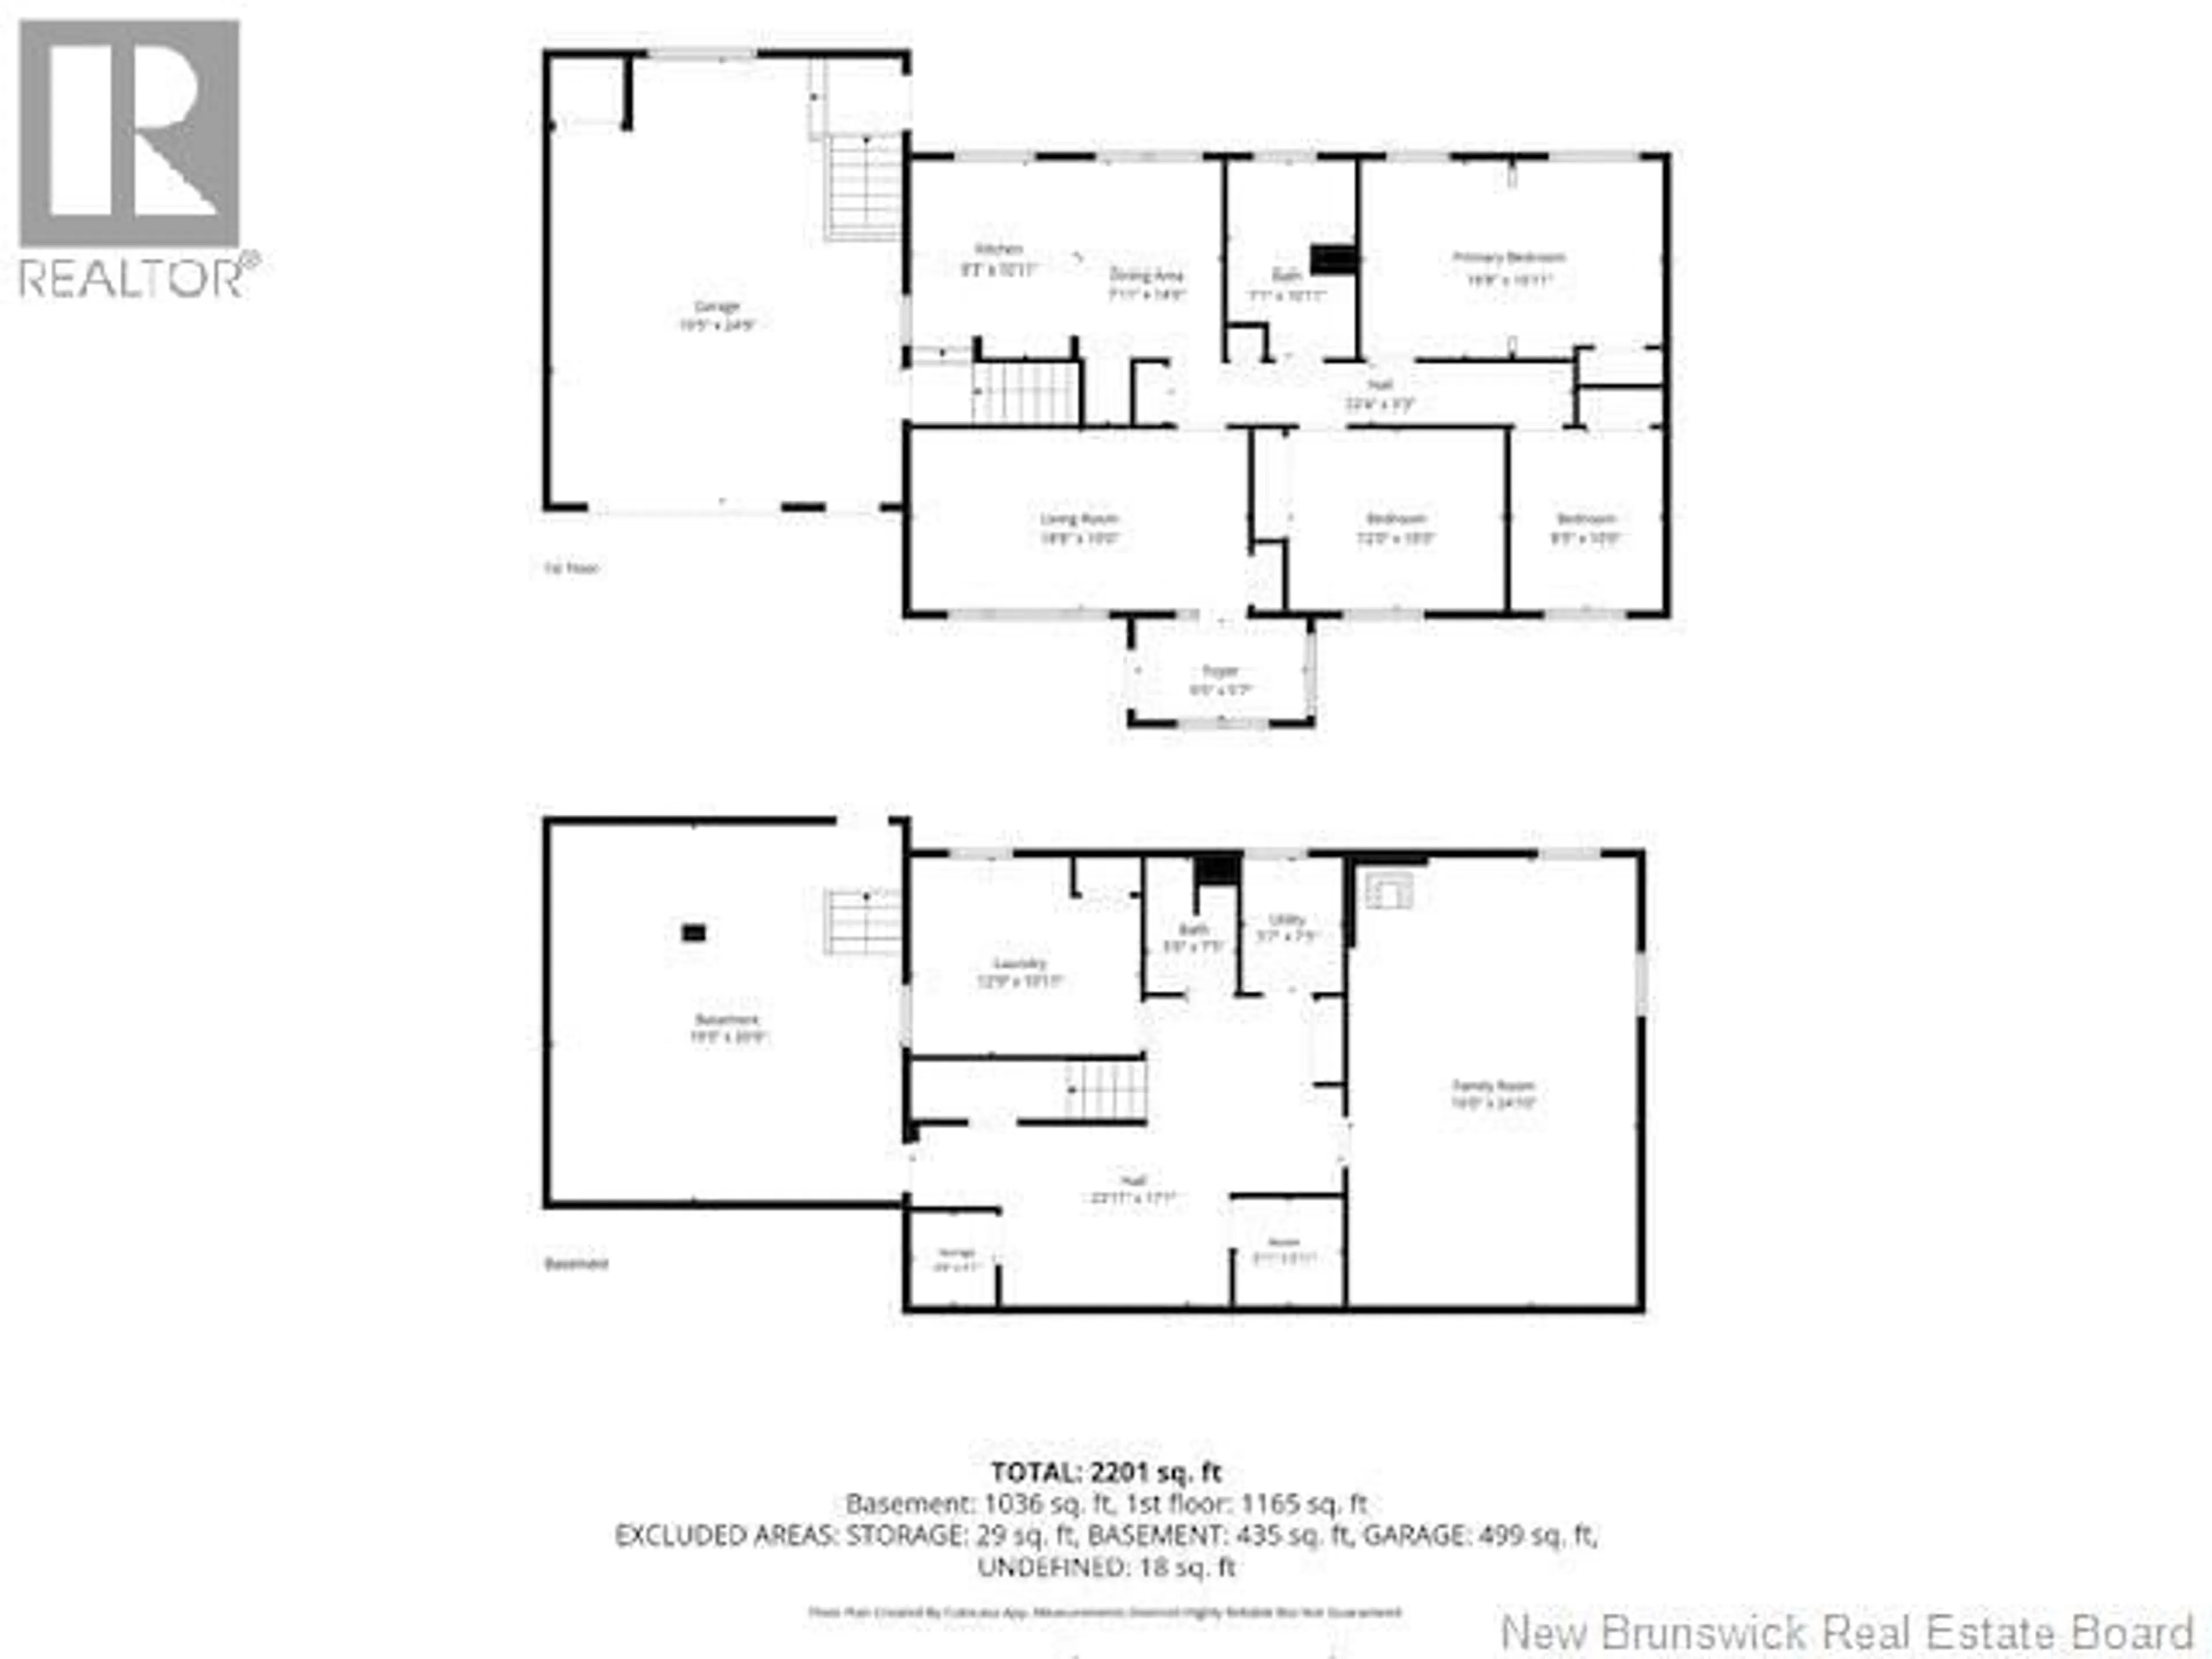
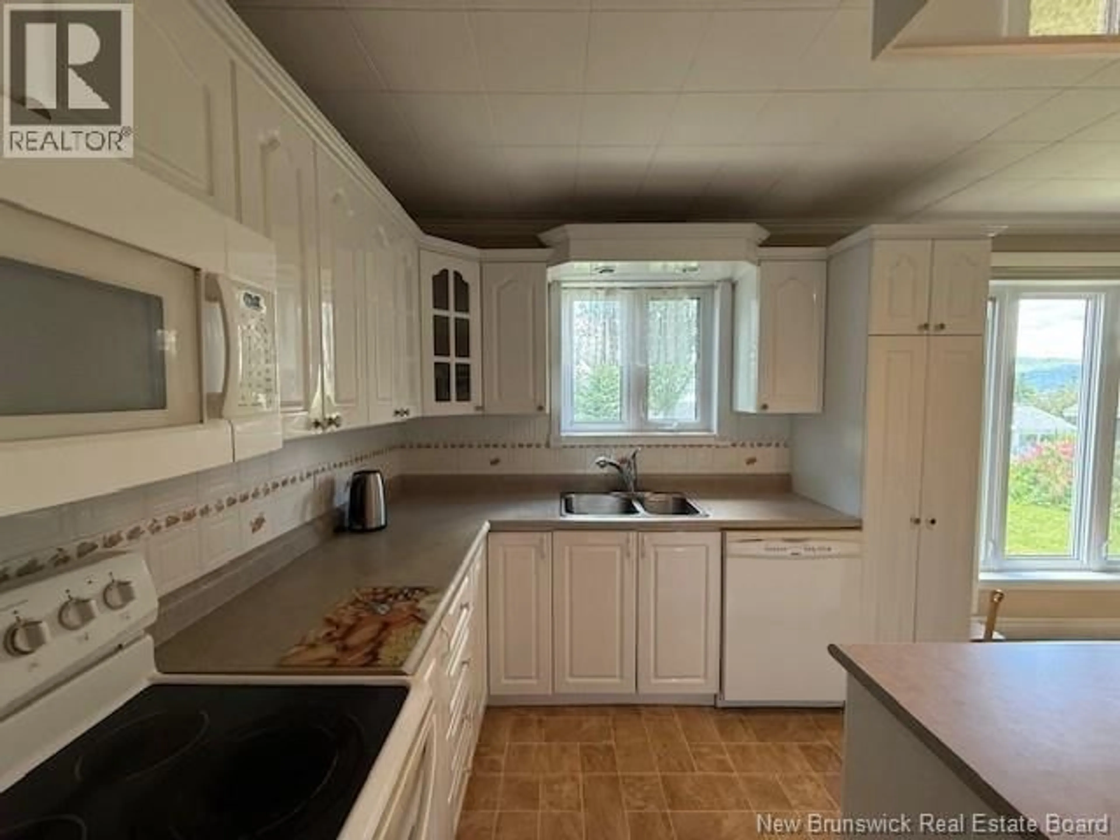
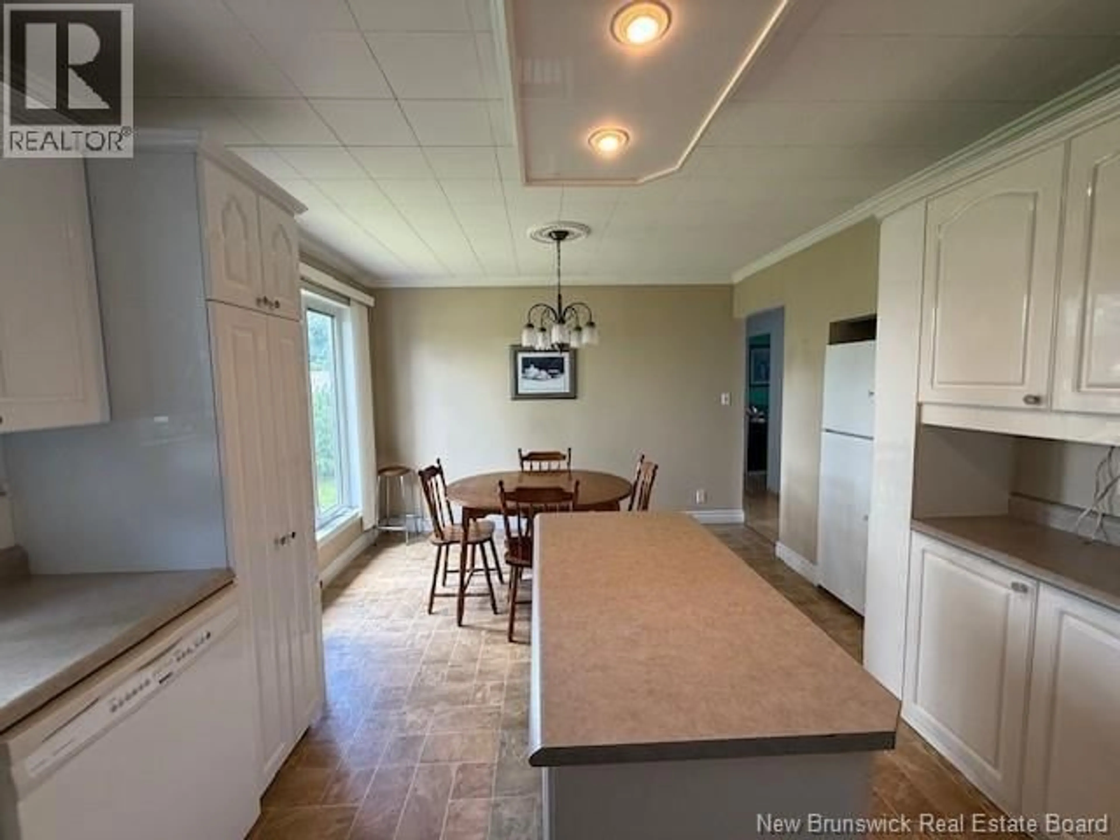
Welcome to 56 Fairview, a well-maintained bungalow situated on a spacious double lot in a desirable Atholville neighbourhood. The main level offers a bright living room, an eat-in kitchen, three comfortable bedrooms, a full bathroom, and a convenient enclosed front entrance. An attached garage provides direct access, while electric convection heating and a wood stove offer year-round comfort. The finished basement adds valuable living space with a large family room, a second bathroom, laundry area, utility room, and multiple storage rooms. A unique storage area located unbeneath the attached garage is also accessible from the basement to the garage, providing plenty of room for seasonal items, tools, or hobbies. This property offers ample outdoor space for gardening, entertaining, or future possibilities. A wonderful opportunity for families or anyone looking for comfortable one-level living with extra space inside and out. (id:39198)
Property Details
Interior
Features
Basement Floor
Storage
20'9'' x 19'5''Other
17'1'' x 23'11''Utility room
7'5'' x 5'7''Family room
24'10'' x 16'0''Property History
 31
31
