510 VICTORIA, Dalhousie, New Brunswick E8C2T2
Contact us about this property
Highlights
Estimated valueThis is the price Wahi expects this property to sell for.
The calculation is powered by our Instant Home Value Estimate, which uses current market and property price trends to estimate your home’s value with a 90% accuracy rate.Not available
Price/Sqft$102/sqft
Monthly cost
Open Calculator
Description
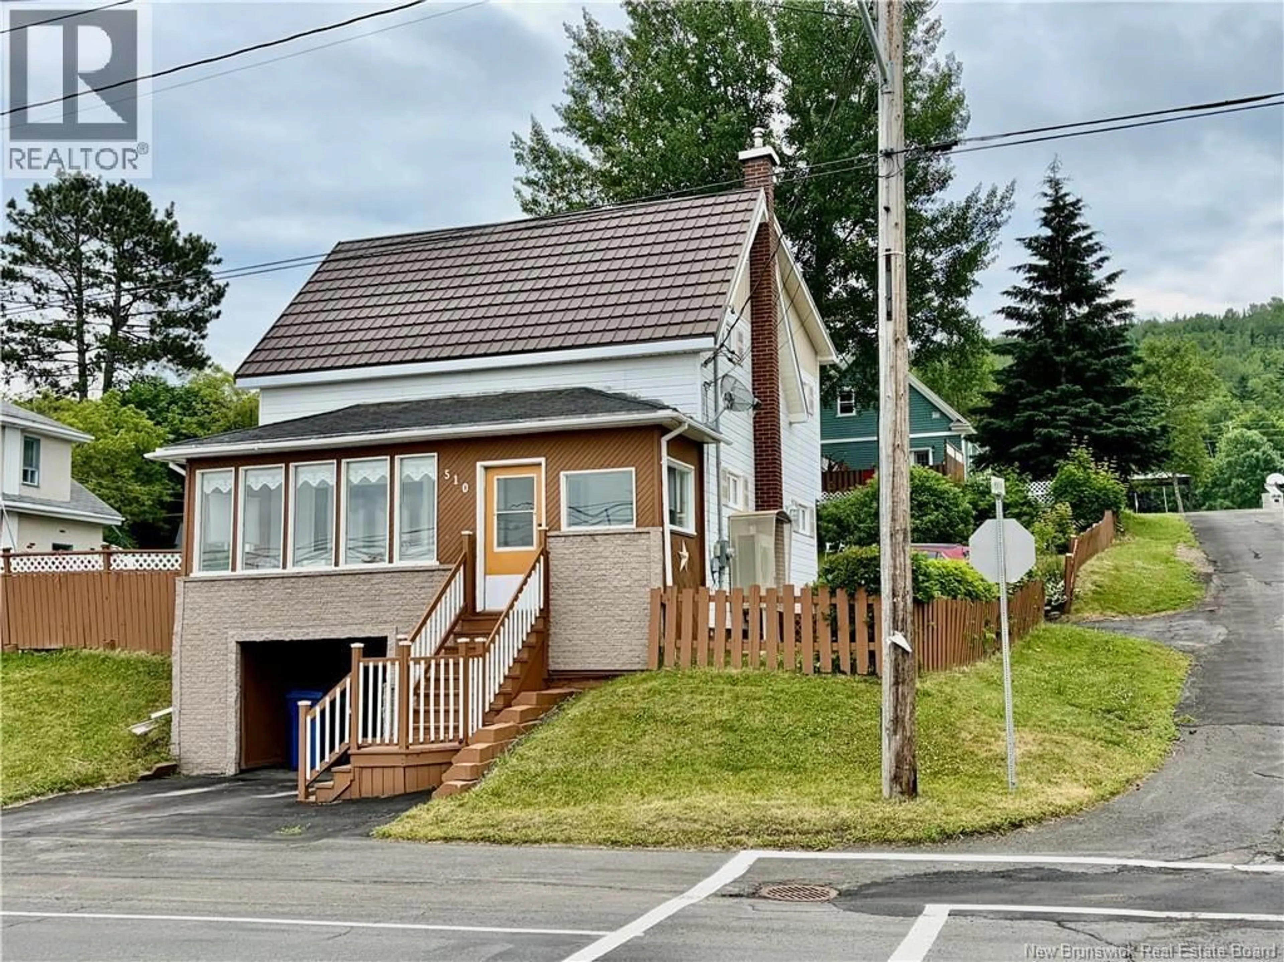
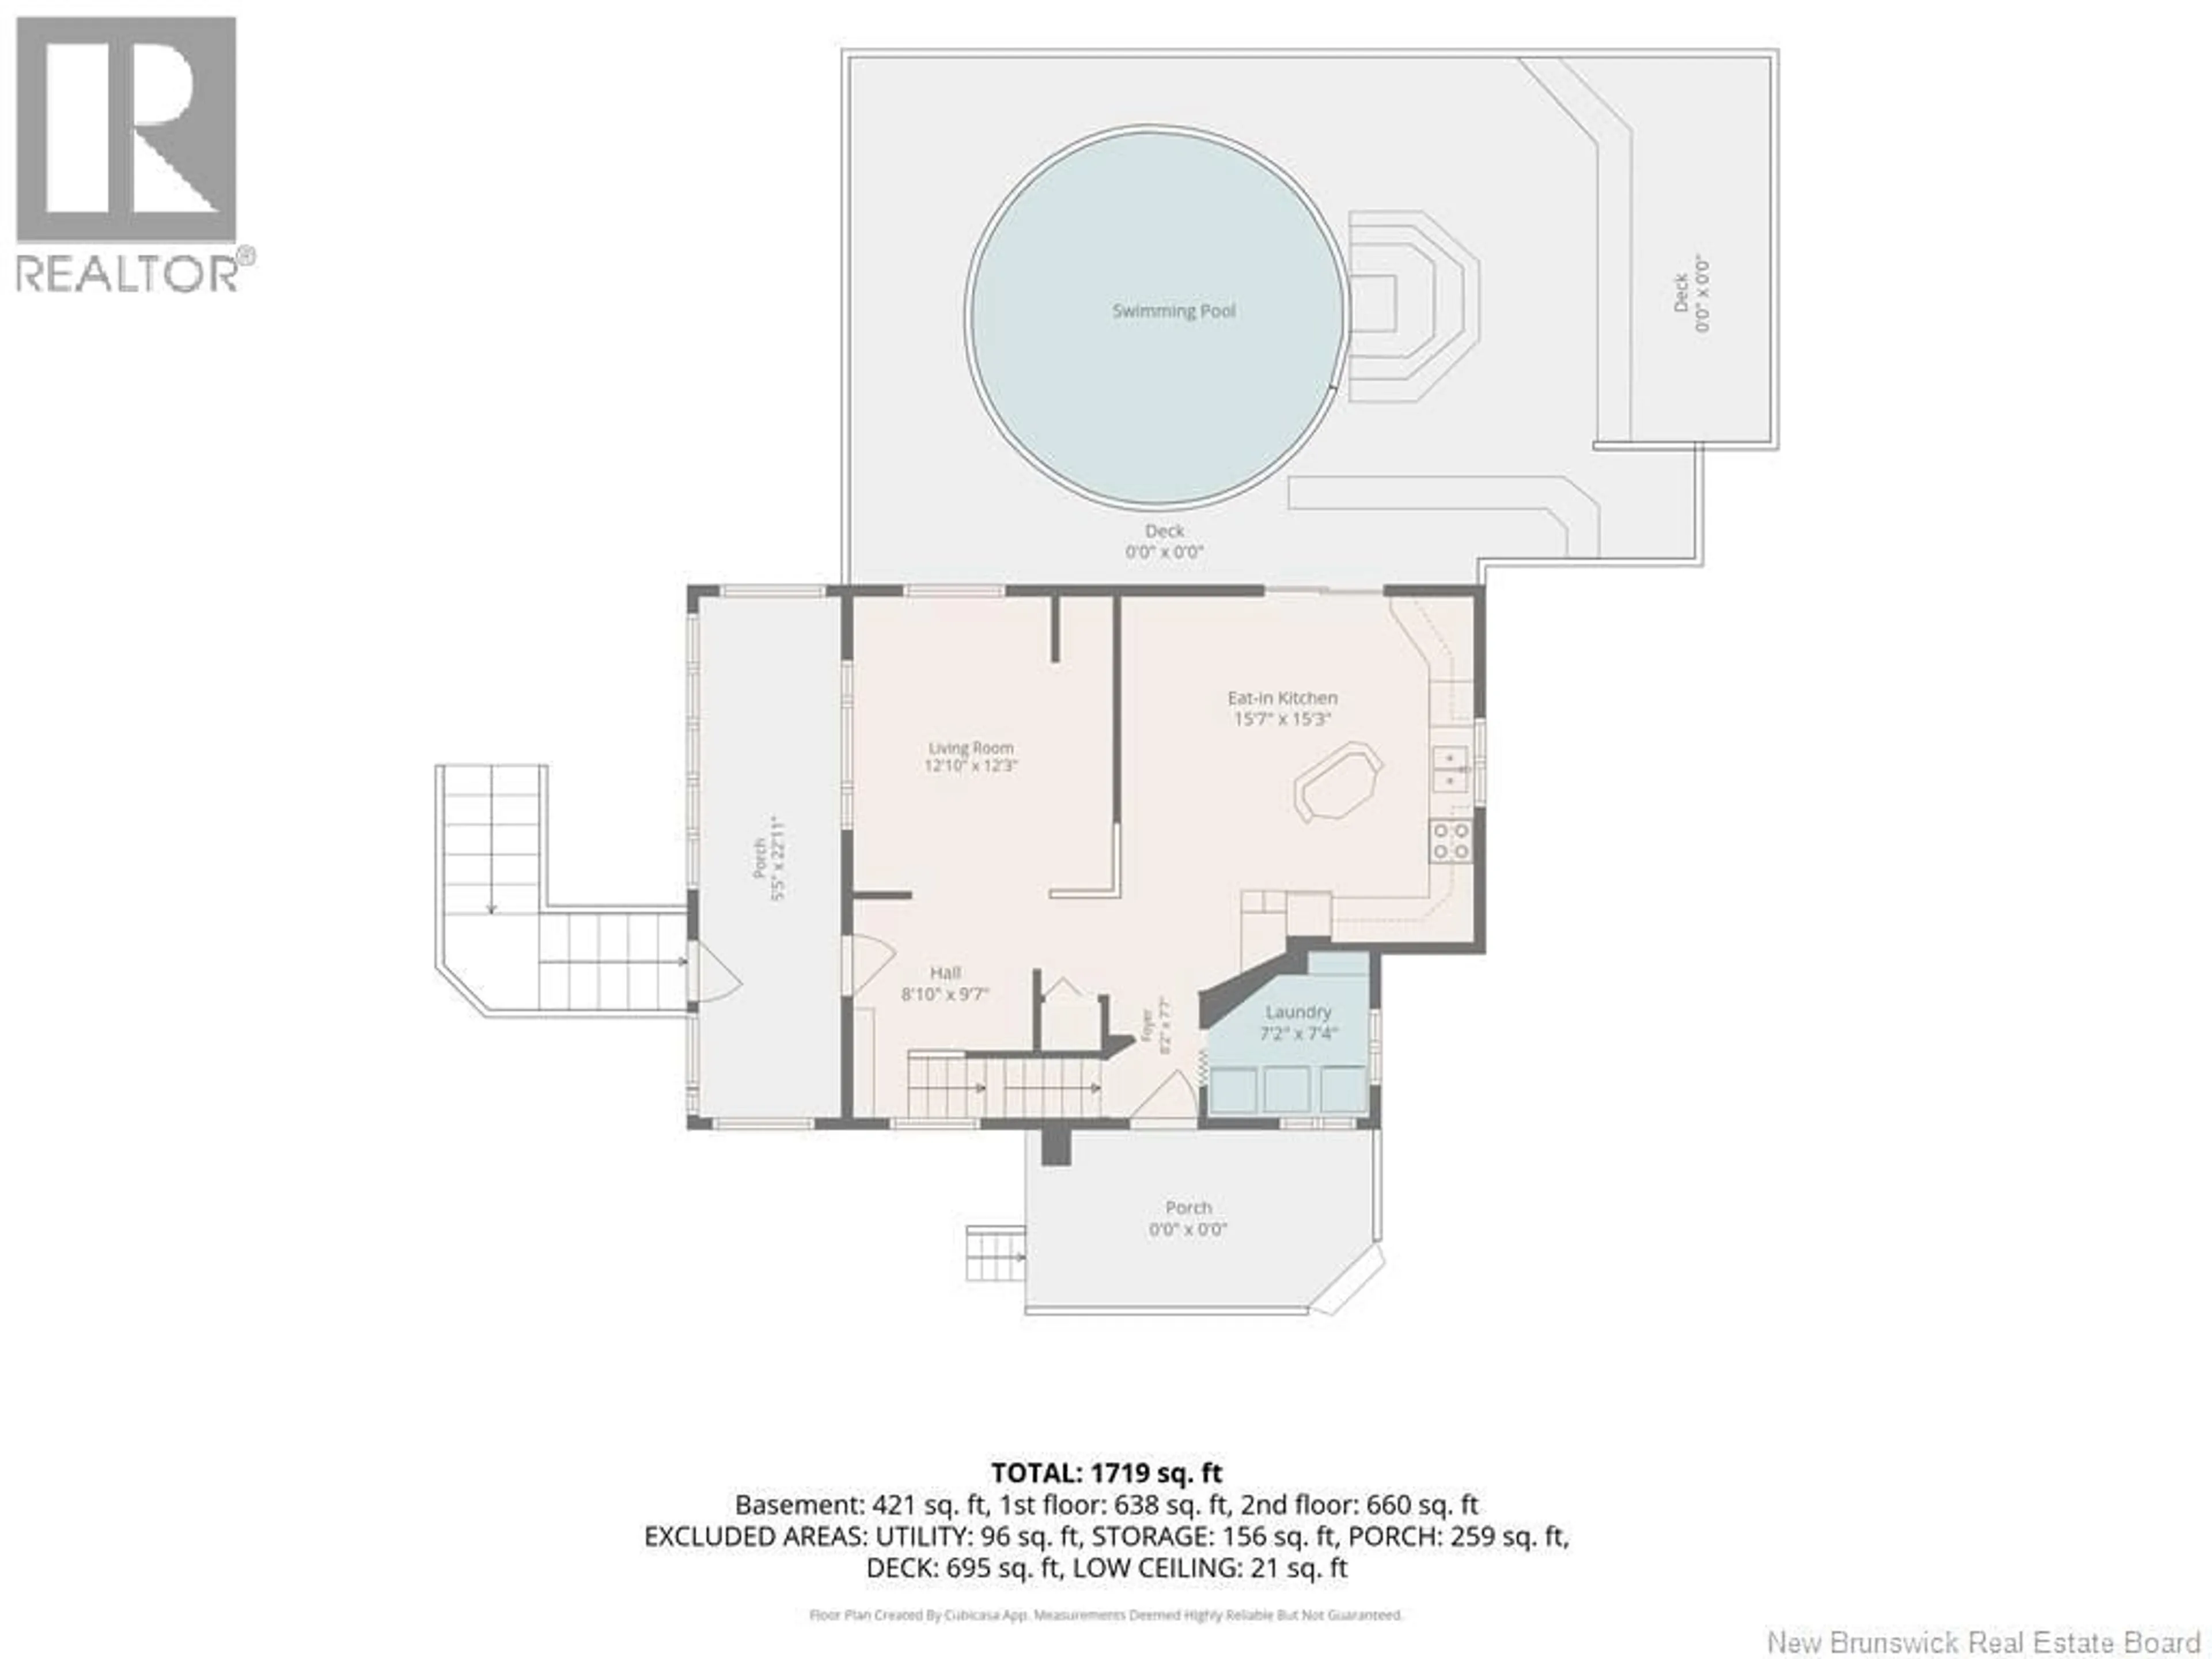
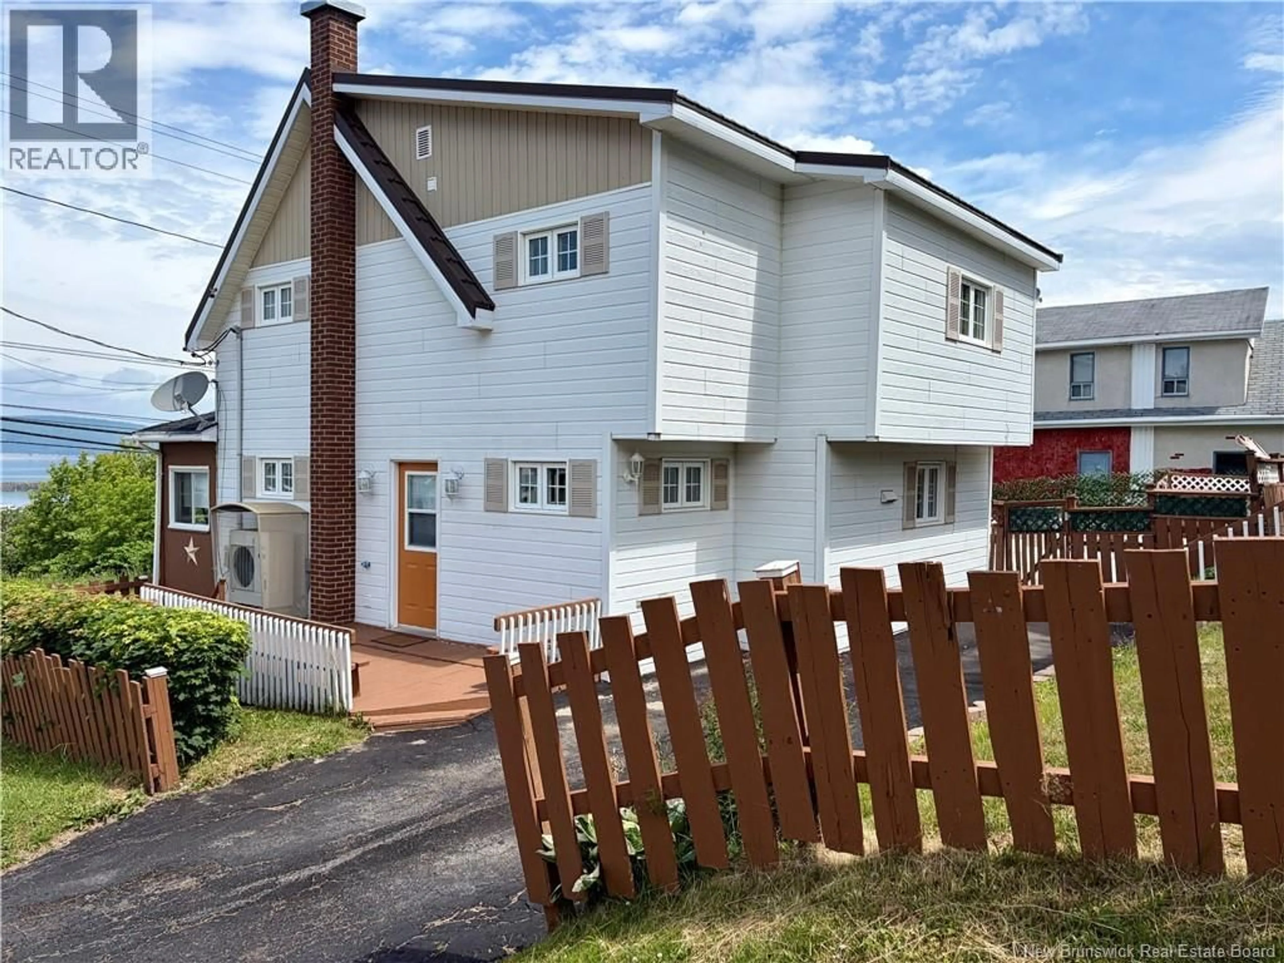
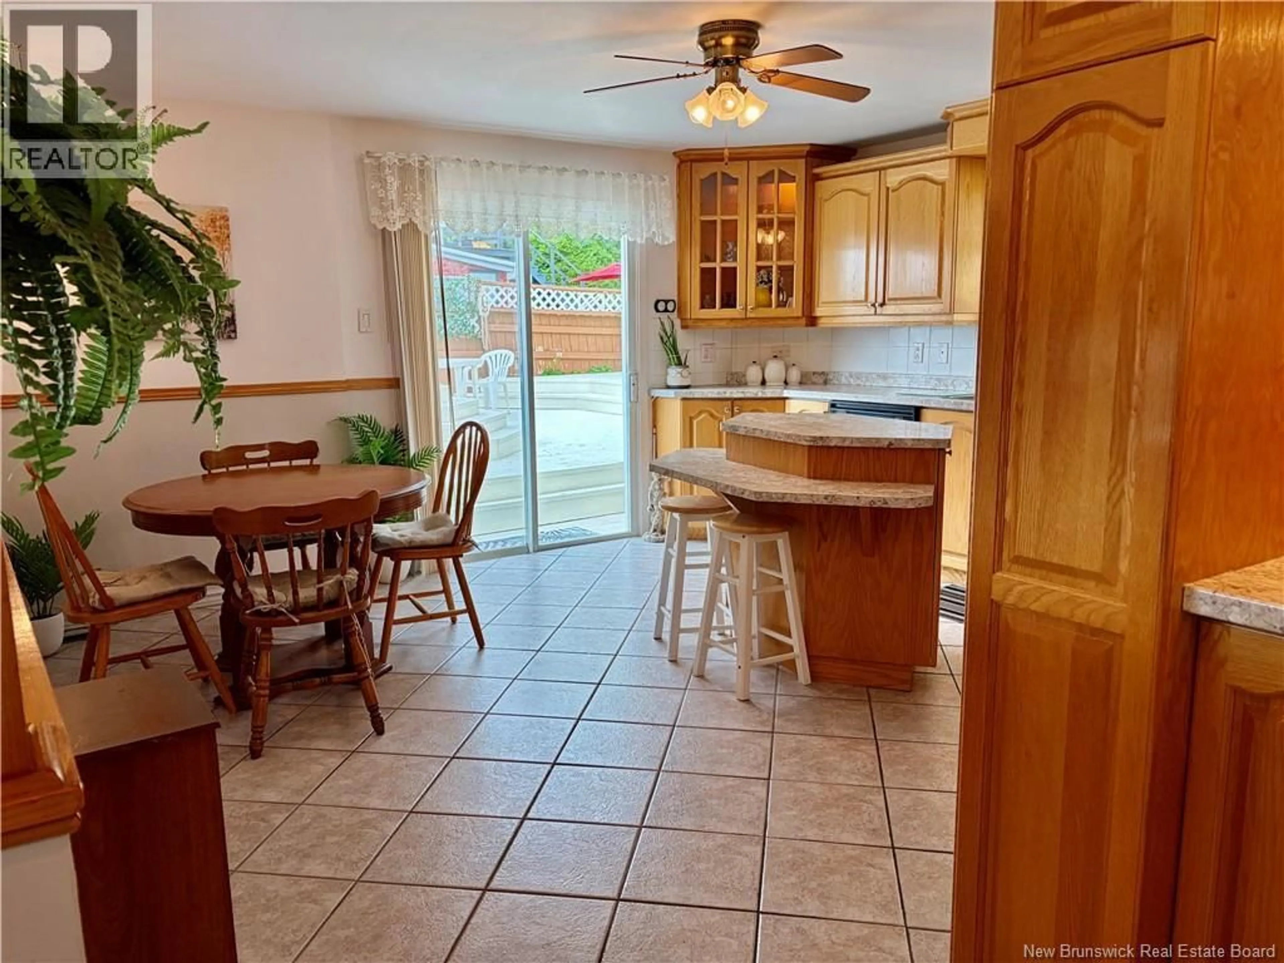
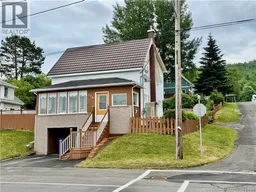
Welcome to 510 Victoria Street, Dalhousie, where comfortable family living meets exceptional outdoor enjoyment. The bright and spacious main floor is filled with natural light, with the kitchen providing direct access to the private fenced-in pool area, perfect for entertaining or relaxing all summer long. Unwind on the front porch while taking in stunning views of the Bay of Chaleur and the Appalachian Mountains. Upstairs features several rooms, including a full 4-piece bathroom, and a primary bedroom complete with its own 2-piece ensuite . The walk-out basement offers endless possibilities with additional living space ideal for a family room, home gym, games room, or whatever suits your lifestyle, along with ample storage and another full bathroom. A durable metal roof and an updated central heat pump provide year-round comfort and energy efficiency. Combining beautiful views, outstanding outdoor living, and flexible space for a growing family, this is a home you'll enjoy in every season. Make the most of this summer and invest in your own backyard oasis, call today to schedule your private viewing. (id:39198)
Property Details
Interior
Features
Basement Floor
Cold room
5'5'' x 10'6''Storage
6'1'' x 9'10''3pc Bathroom
4'9'' x 10'0''Utility room
8'6'' x 10'2''Exterior
Features
Property History
 48
48
