423 DARLINGTON, Dalhousie, New Brunswick E8C1M3
Contact us about this property
Highlights
Estimated valueThis is the price Wahi expects this property to sell for.
The calculation is powered by our Instant Home Value Estimate, which uses current market and property price trends to estimate your home’s value with a 90% accuracy rate.Not available
Price/Sqft$157/sqft
Monthly cost
Open Calculator
Description
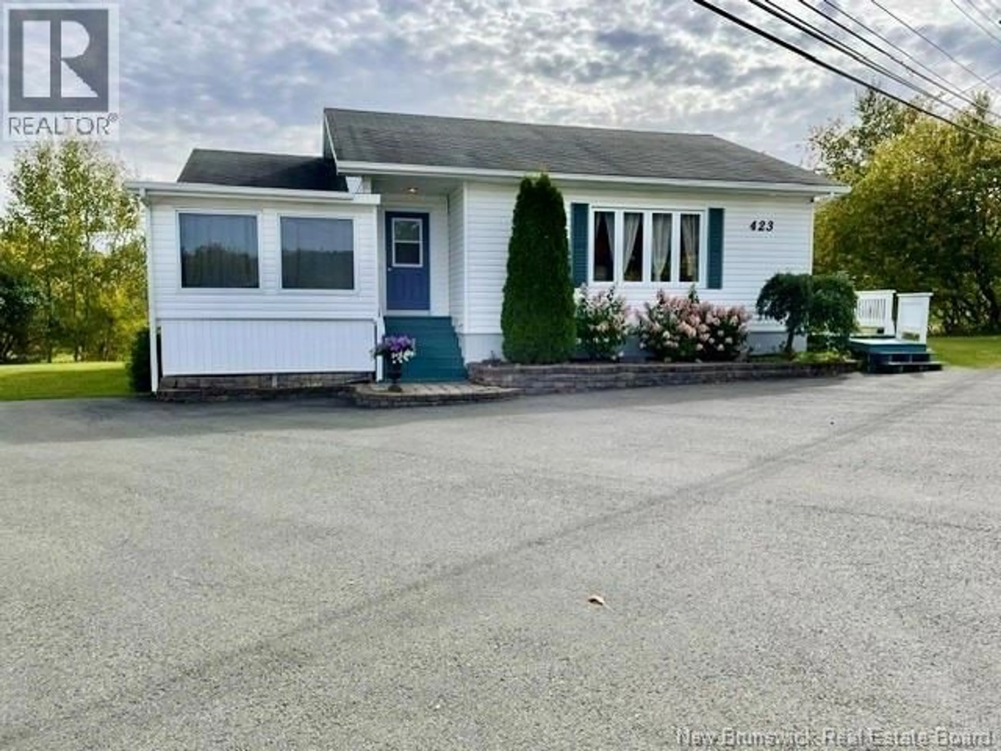
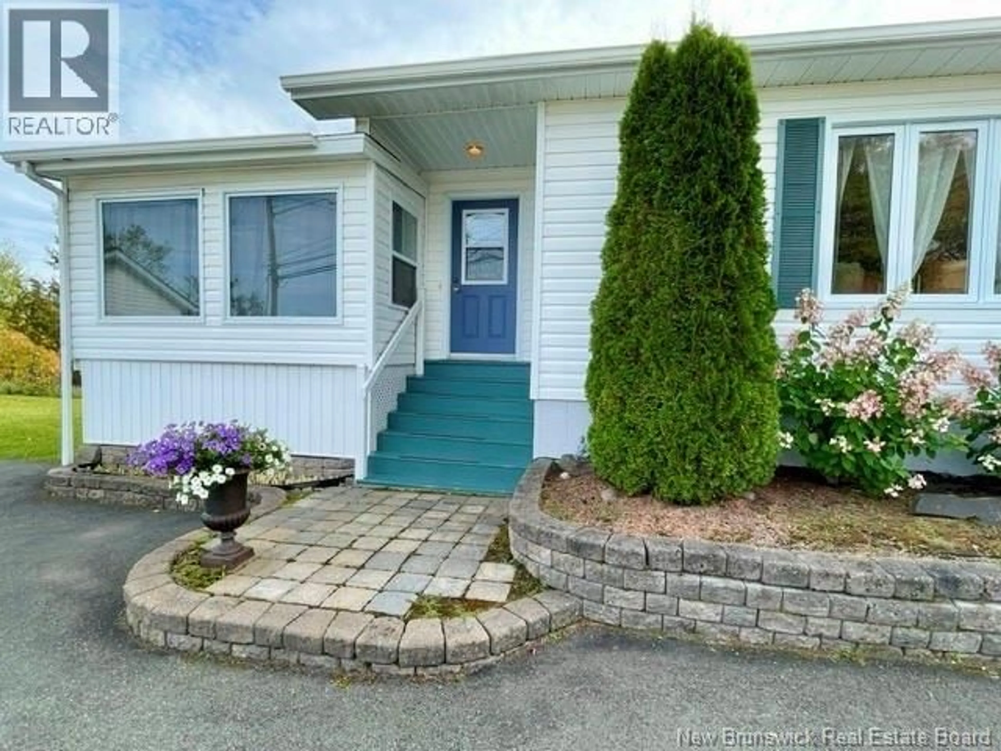
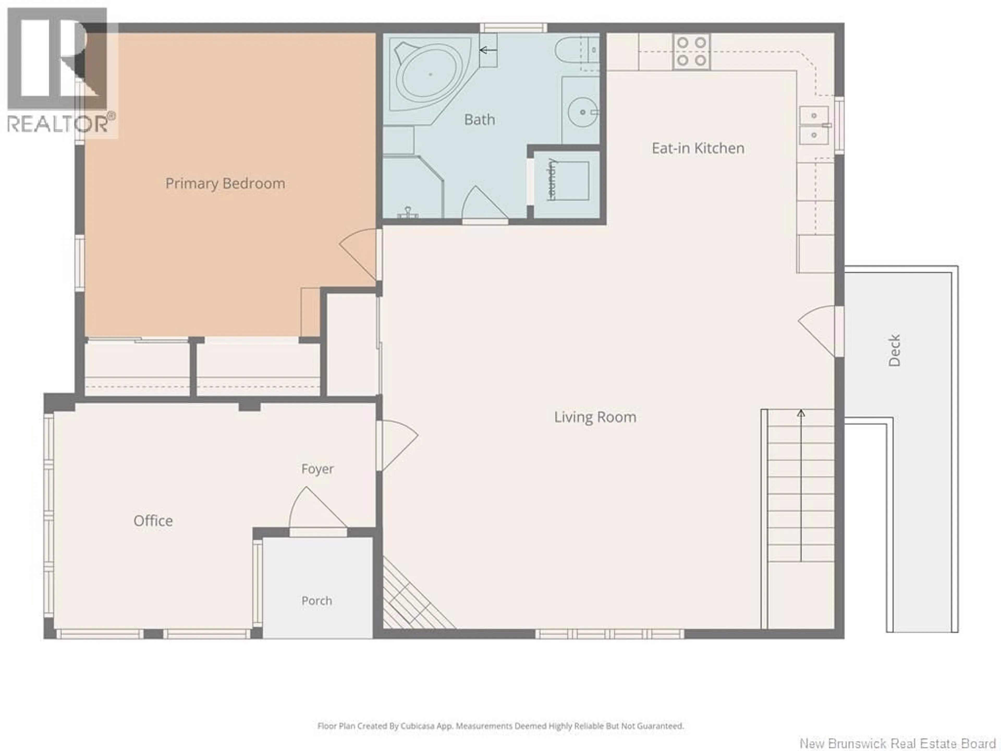
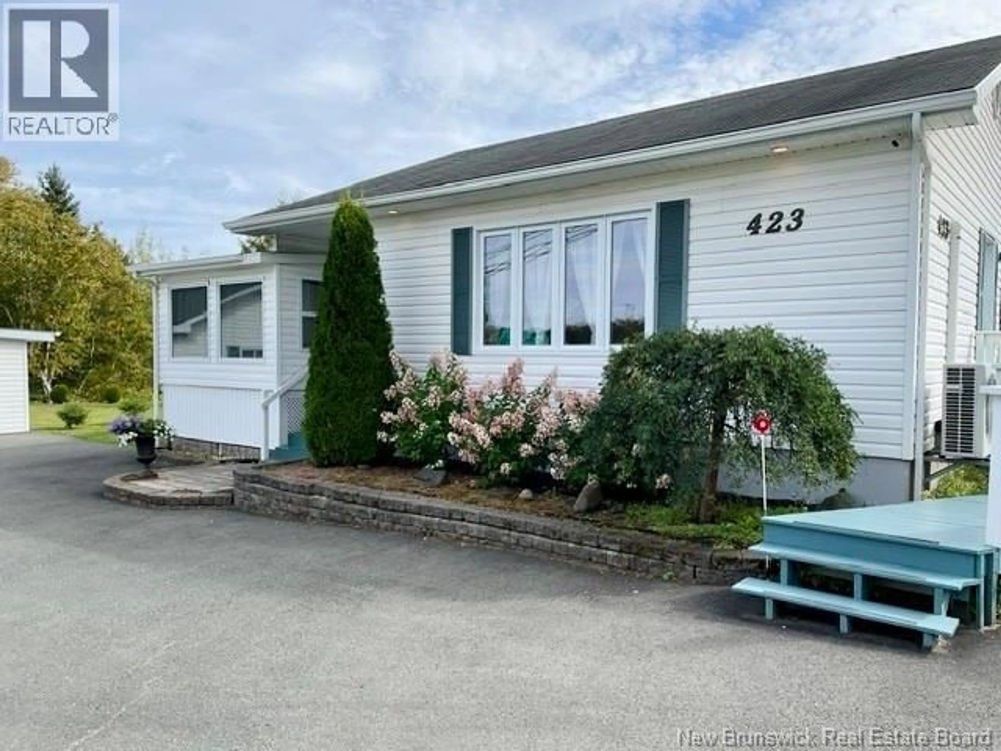
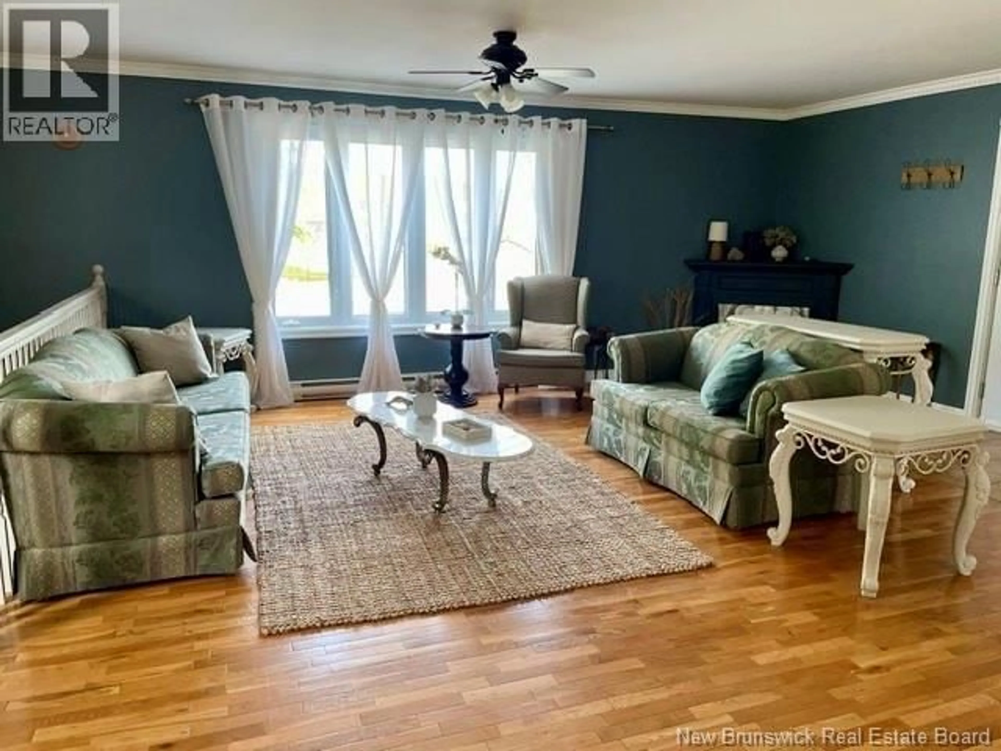
Welcome to 423 Darlington Drive in Dalhousie. This beautifully maintained raised bungalow was built in 2007 and sits on a small, practical lot. The main floor features a spacious living room with oak hardwood floors, along with space for a dining area. The kitchen also has room for a table, or a kitchen Island making it a practical space for everyday living. The home offers 2 bedrooms and 2 bathrooms. A pellet stove provides an additional source of heat, and the paved yard is easy to maintain. The detached garage includes a workshop, and there is also a herb garden surrounding the property. Located close to downtown Dalhousie, youre within easy reach of shopping, schools and local activities. The property is also conveniently close to the highway. Measurements are approximate. Call your REALTOR® to set up a visit. (id:39198)
Property Details
Interior
Features
Main level Floor
Foyer
5'9'' x 6'4''4pc Bathroom
9'7'' x 10'10''Primary Bedroom
15'6'' x 16'7''Kitchen
9'10'' x 11'8''Property History
 26
26
