42 L'ANSE STREET, Eel River Crossing, New Brunswick E8E1R4
Contact us about this property
Highlights
Estimated valueThis is the price Wahi expects this property to sell for.
The calculation is powered by our Instant Home Value Estimate, which uses current market and property price trends to estimate your home’s value with a 90% accuracy rate.Not available
Price/Sqft$153/sqft
Monthly cost
Open Calculator
Description
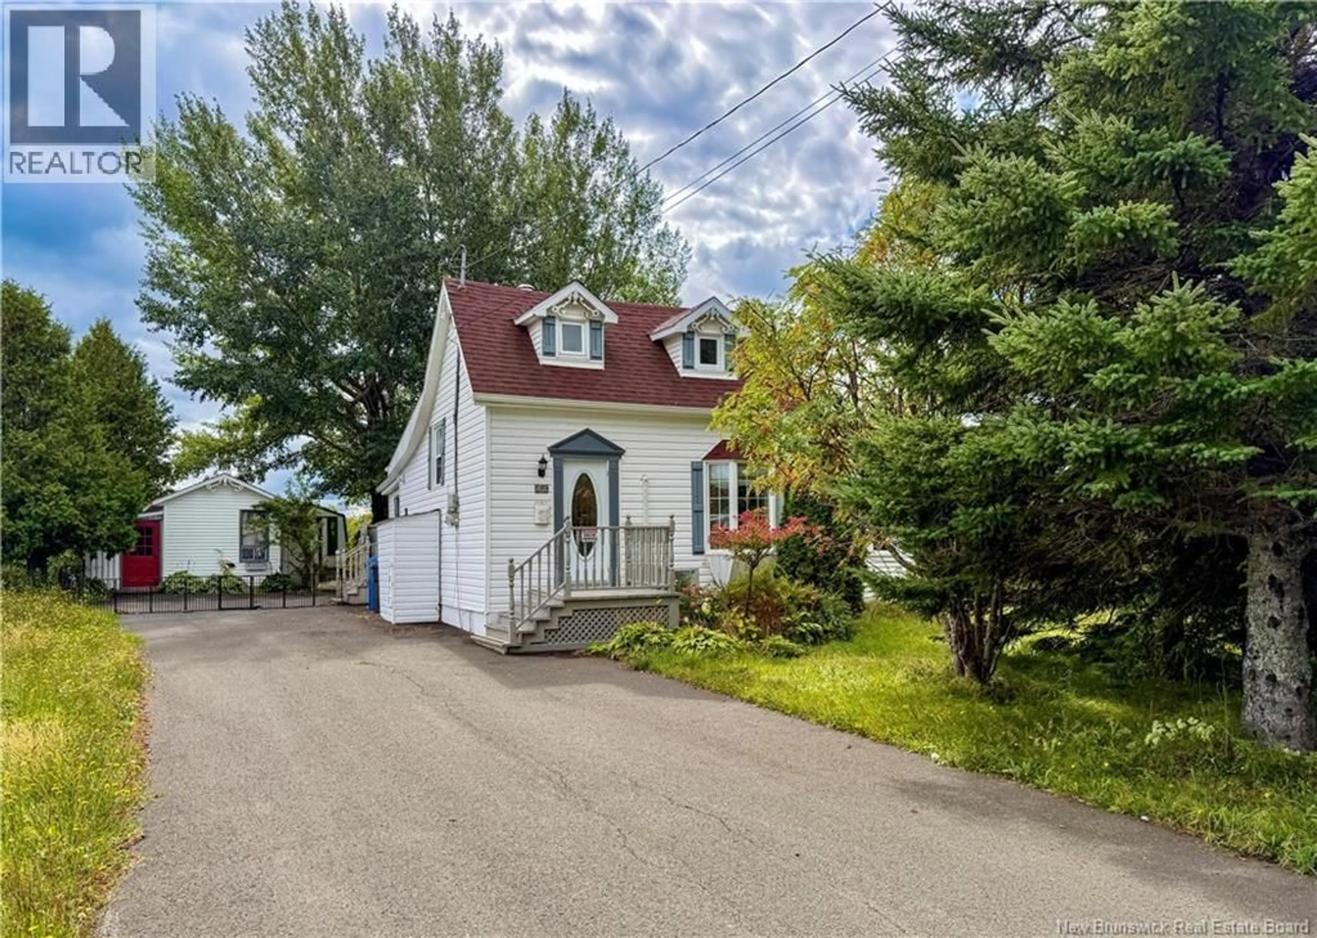
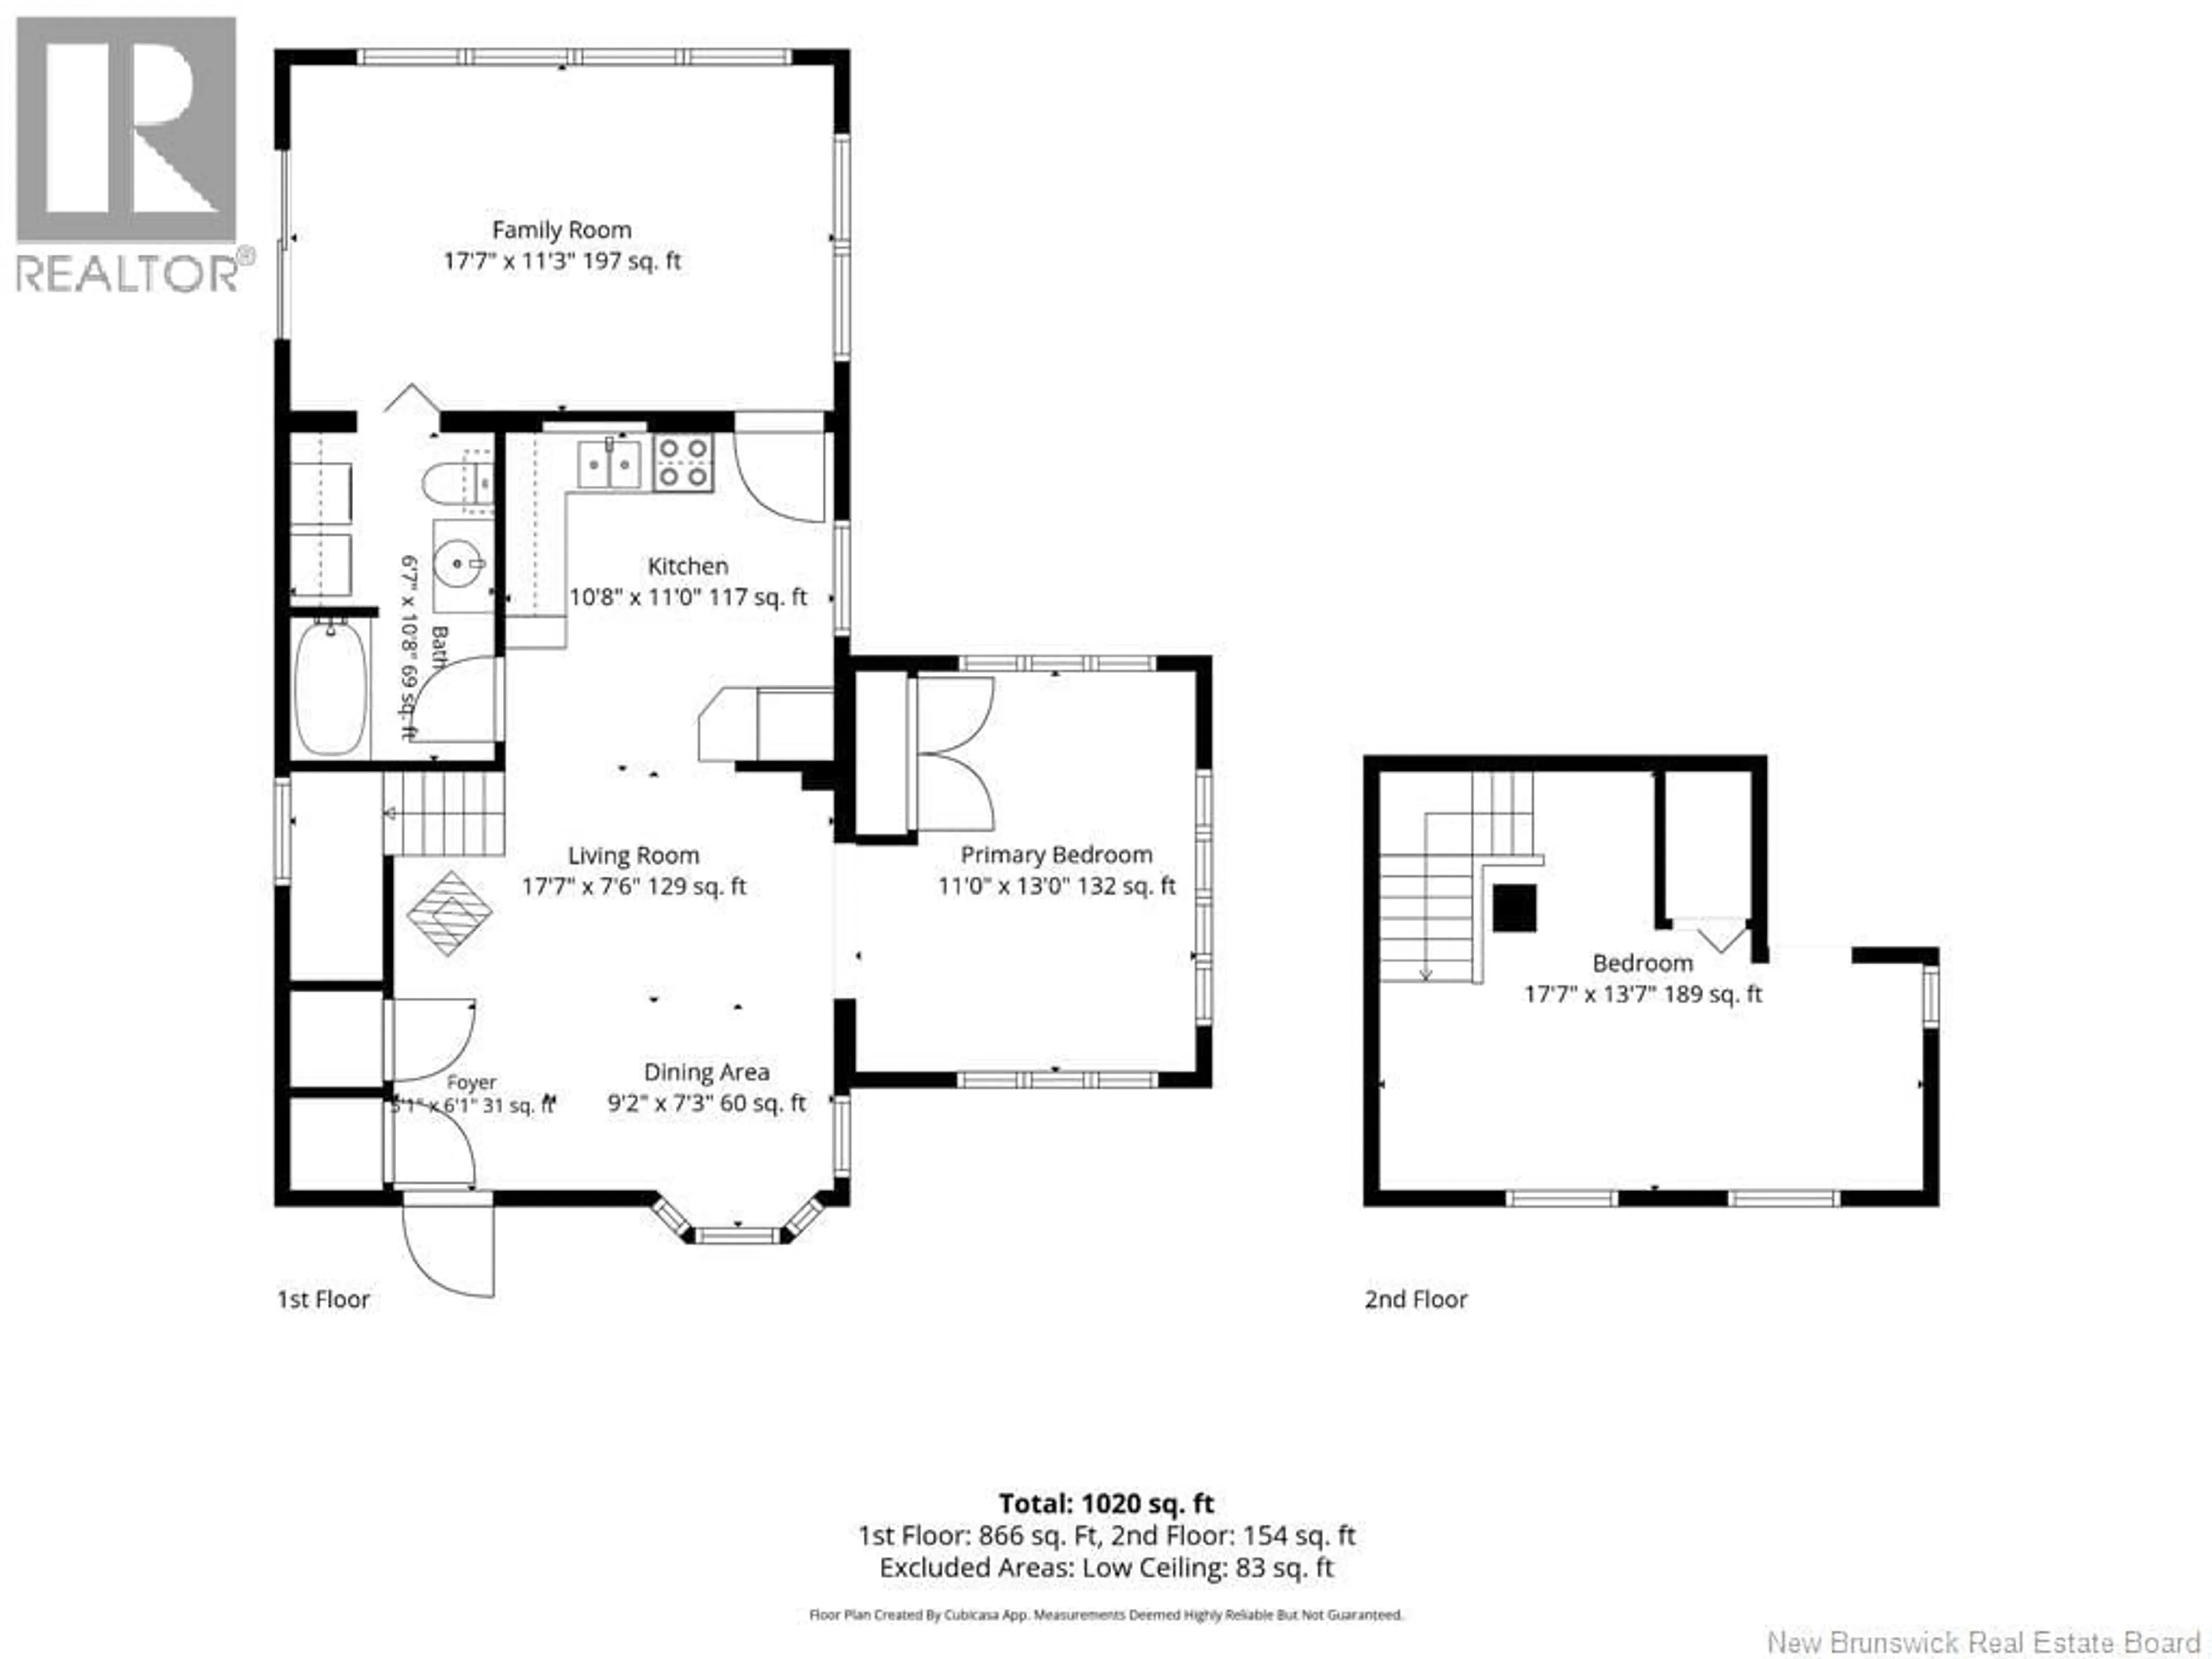
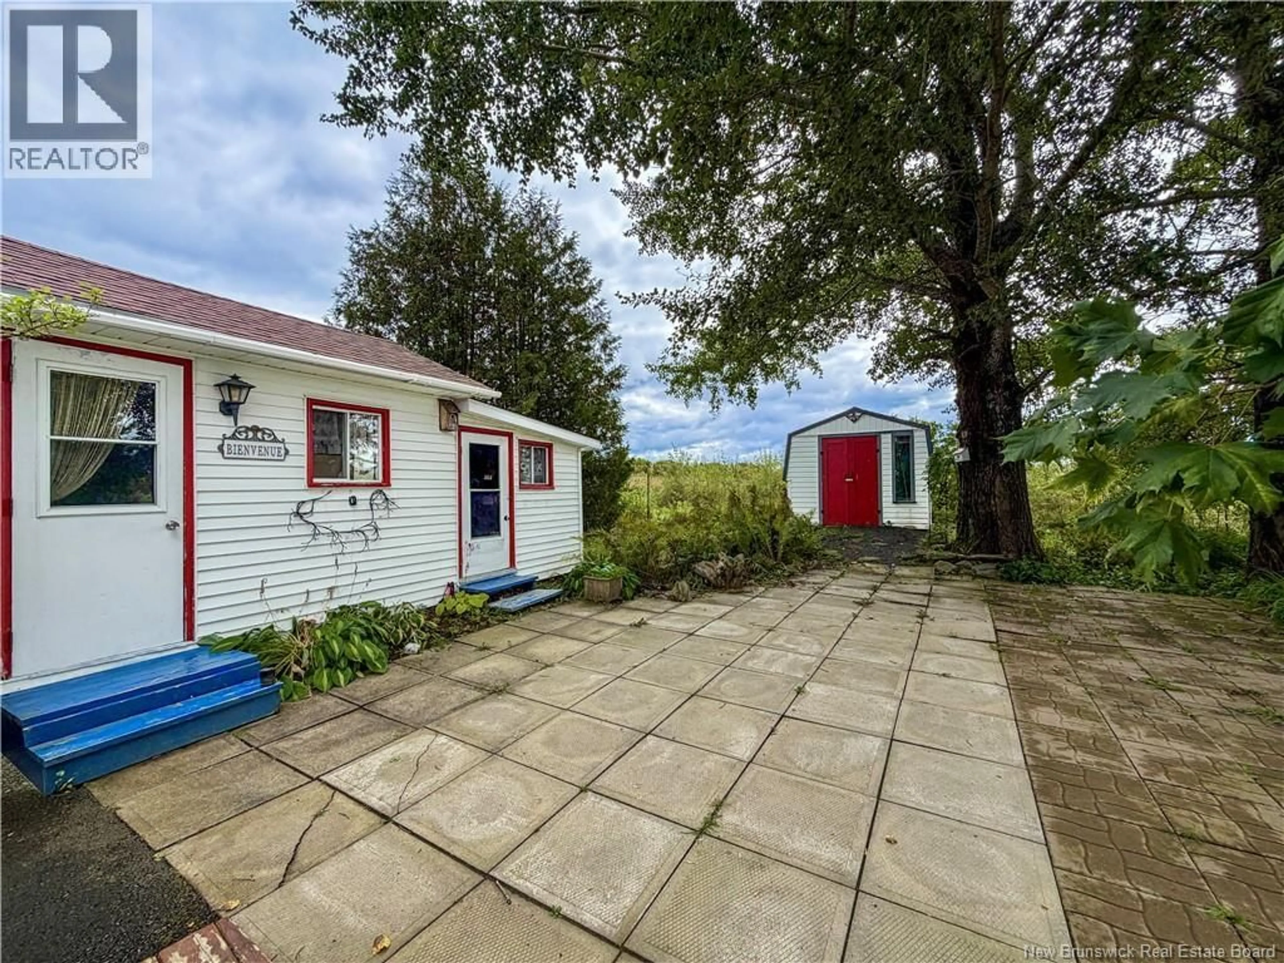
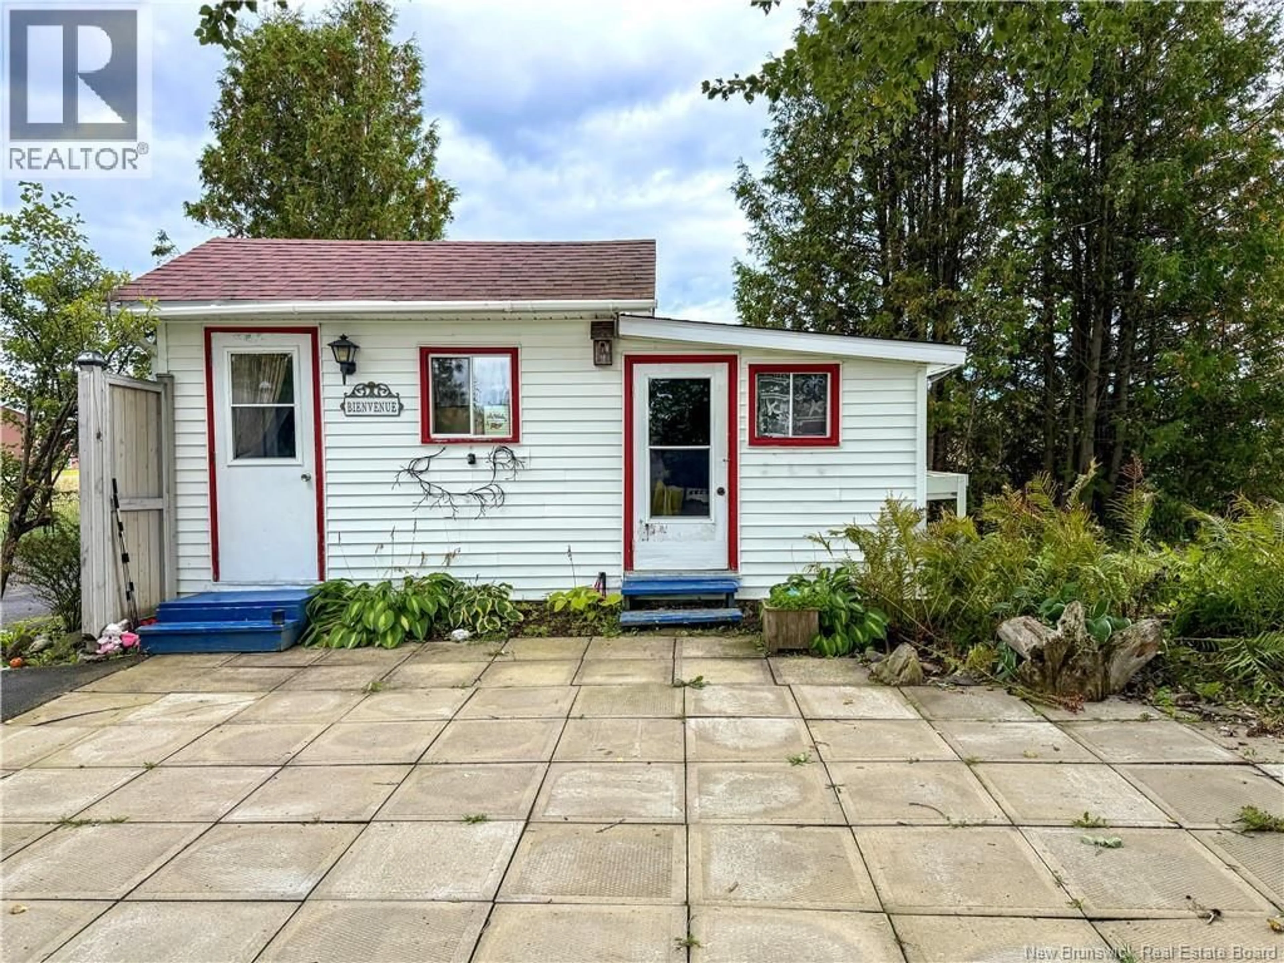
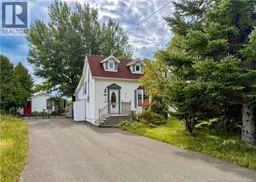
Enjoy country living with coastal convenience in this charming 1.5-storey home on a private 1-acre lot, approximately 6 minutes from Charlo Beach and the local boat launch, and 20 minutes from Campbellton. Enjoy days on the water and explore nearby ATV and snowmobile trails. The spacious lot offers room for vegetable gardens, a greenhouse, or a hobby homestead, with mature plants and flowers adding charm. Inside, the home offers plenty of natural light. The main floor features a living room, dining room, kitchen, primary bedroom, and convenient laundry/bathroom. Upstairs is an additional bedroom with an ensuite half bathroom, ideal for a home office, creative space, or guest area. This bedroom is non-conforming, as its windows do not meet current egress requirements. The home features two mini-split heat pumps, baseboard heaters, and an oil stove for additional heating. The 4-foot crawl space has spray-foam insulation. Two detached sheds offer extra storage, with one featuring electricity and a finished interior currently used as a summer guest space. Updates include roof shingles, plumbing, kitchen improvements, two mini-split heat pumps, and crawl space insulation. The fiberglass oil tank dates to 2011, and some electrical work has been completed. Enjoy privacy, quiet country roads, municipal water and sewer, and easy access to everyday essentials. (id:39198)
Property Details
Interior
Features
Second level Floor
2pc Ensuite bath
5'2'' x 3'11''Bedroom
13'7'' x 17'7''Property History
 47
47
