346 NOTRE DAME STREET, Atholville, New Brunswick E3N4A2
Contact us about this property
Highlights
Estimated valueThis is the price Wahi expects this property to sell for.
The calculation is powered by our Instant Home Value Estimate, which uses current market and property price trends to estimate your home’s value with a 90% accuracy rate.Not available
Price/Sqft$120/sqft
Monthly cost
Open Calculator
Description
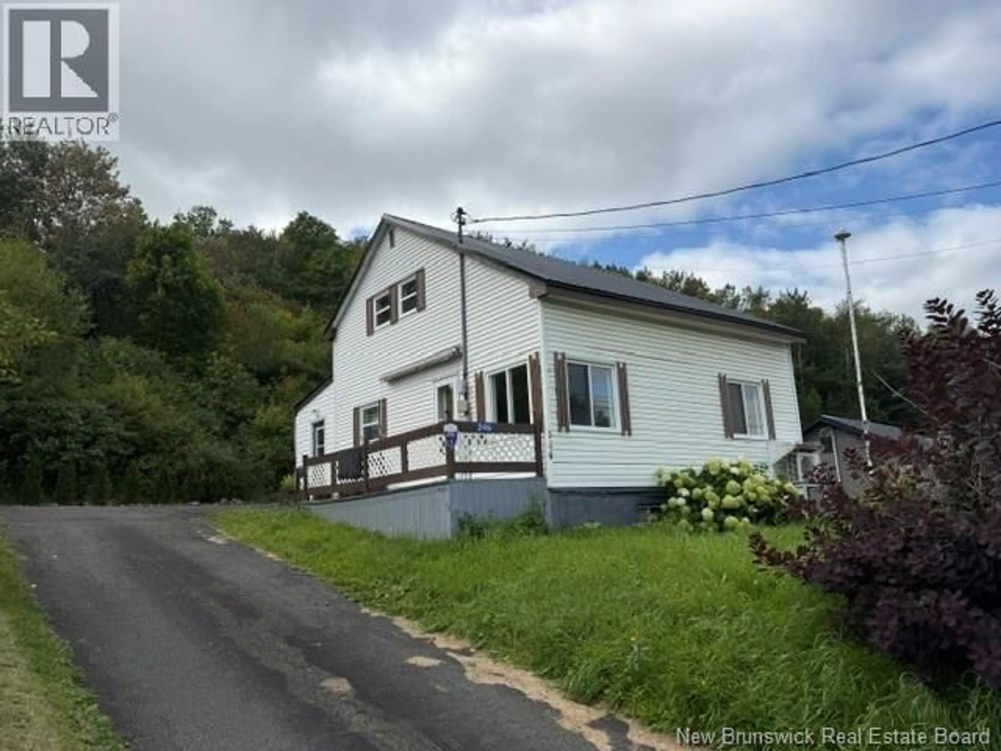
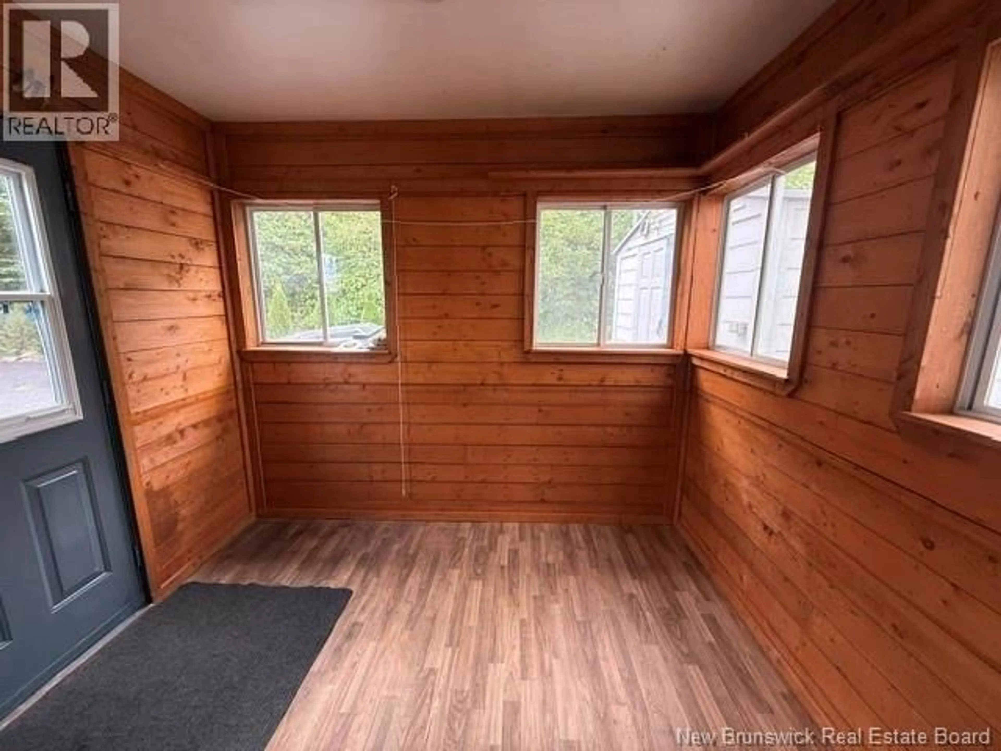
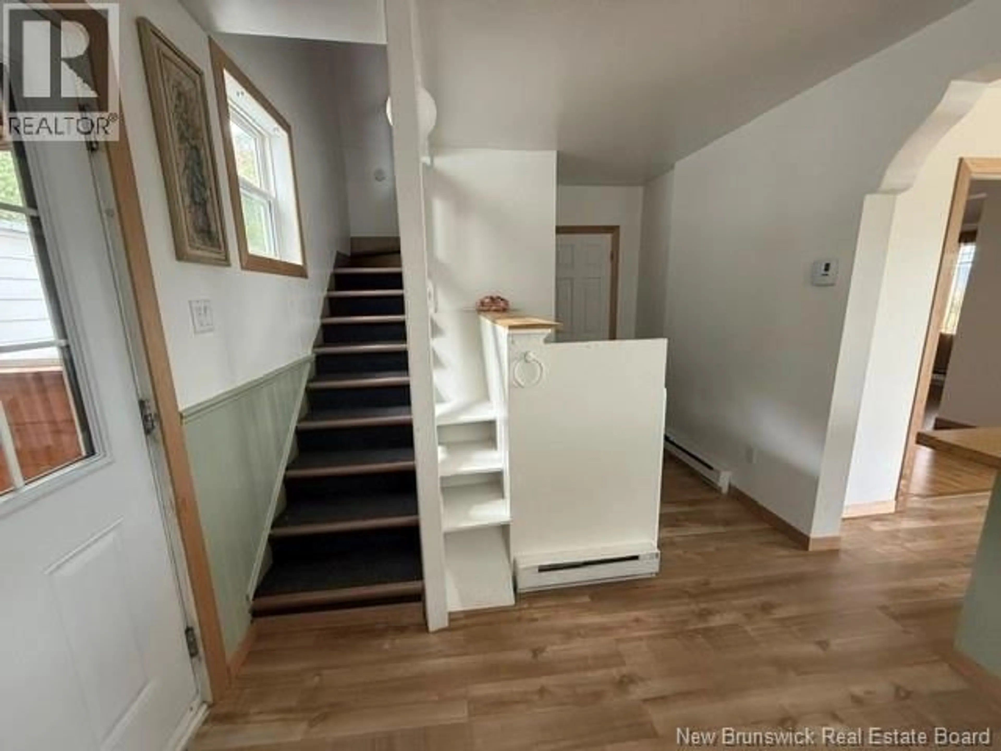
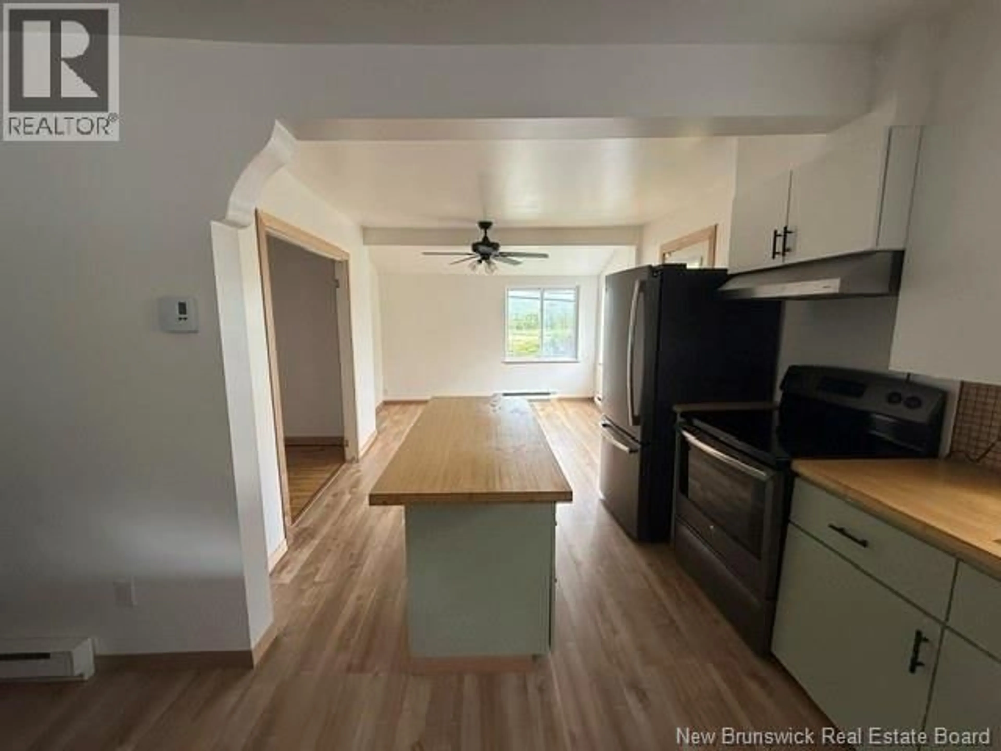
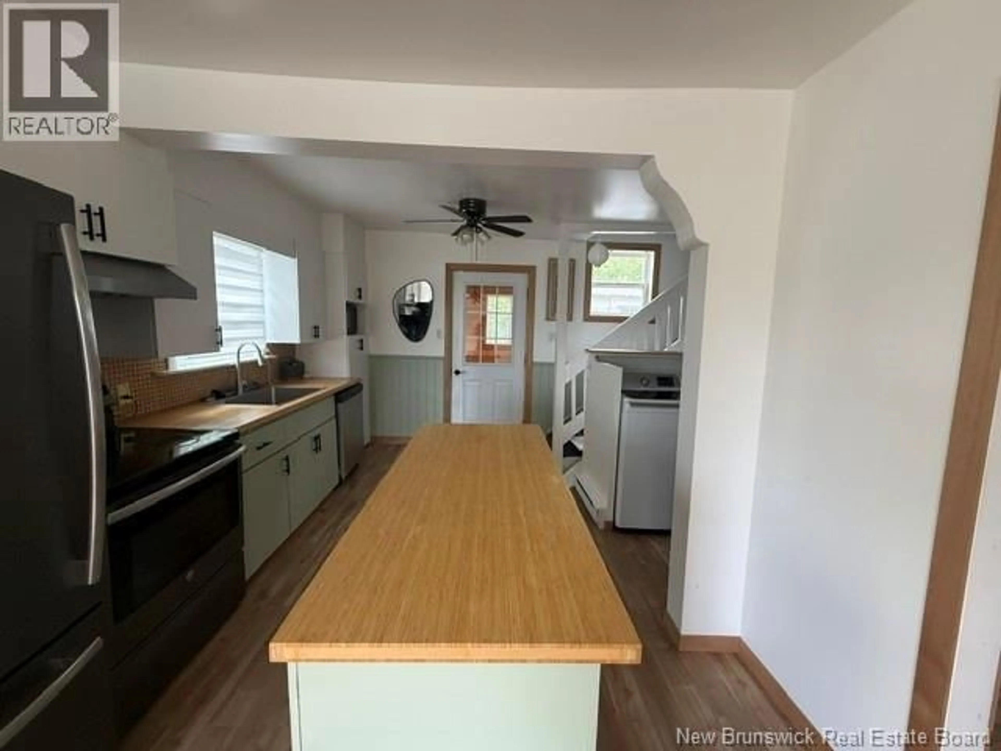
Welcome to 346 Notre Dame in Atholville! This charming 1½-storey home has been thoughtfully updated and is move-in ready. The main floor features a spacious mudroom/entrance, an open-concept kitchen and dining area flowing into the living room, a 4-piece bathroom and laundry area. Upstairs offers a primary bedroom with walk-in closet, plus a second bedroom. The unfinished basement provides excellent storage space and future potential. Numerous renovations and improvements have been completed, including an updated kitchen with new laminate flooring, bamboo countertops, refreshed cabinets with new hardware, new dishwasher and range hood. The first floor features new drywall on walls and ceilings, updated lighting, new insulation, electrical outlets and switches, moulding/baseboards and fresh paint. The upstairs bedroom has also been completely redone with new drywall. A great opportunity for buyers looking for an updated home in a convenient Atholville location! (id:39198)
Property Details
Interior
Features
Second level Floor
Bedroom
9'1'' x 8'8''Other
5'6'' x 8'8''Primary Bedroom
22'4'' x 9'5''Property History
 28
28
