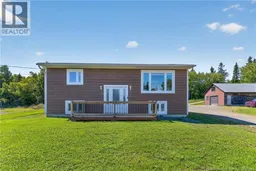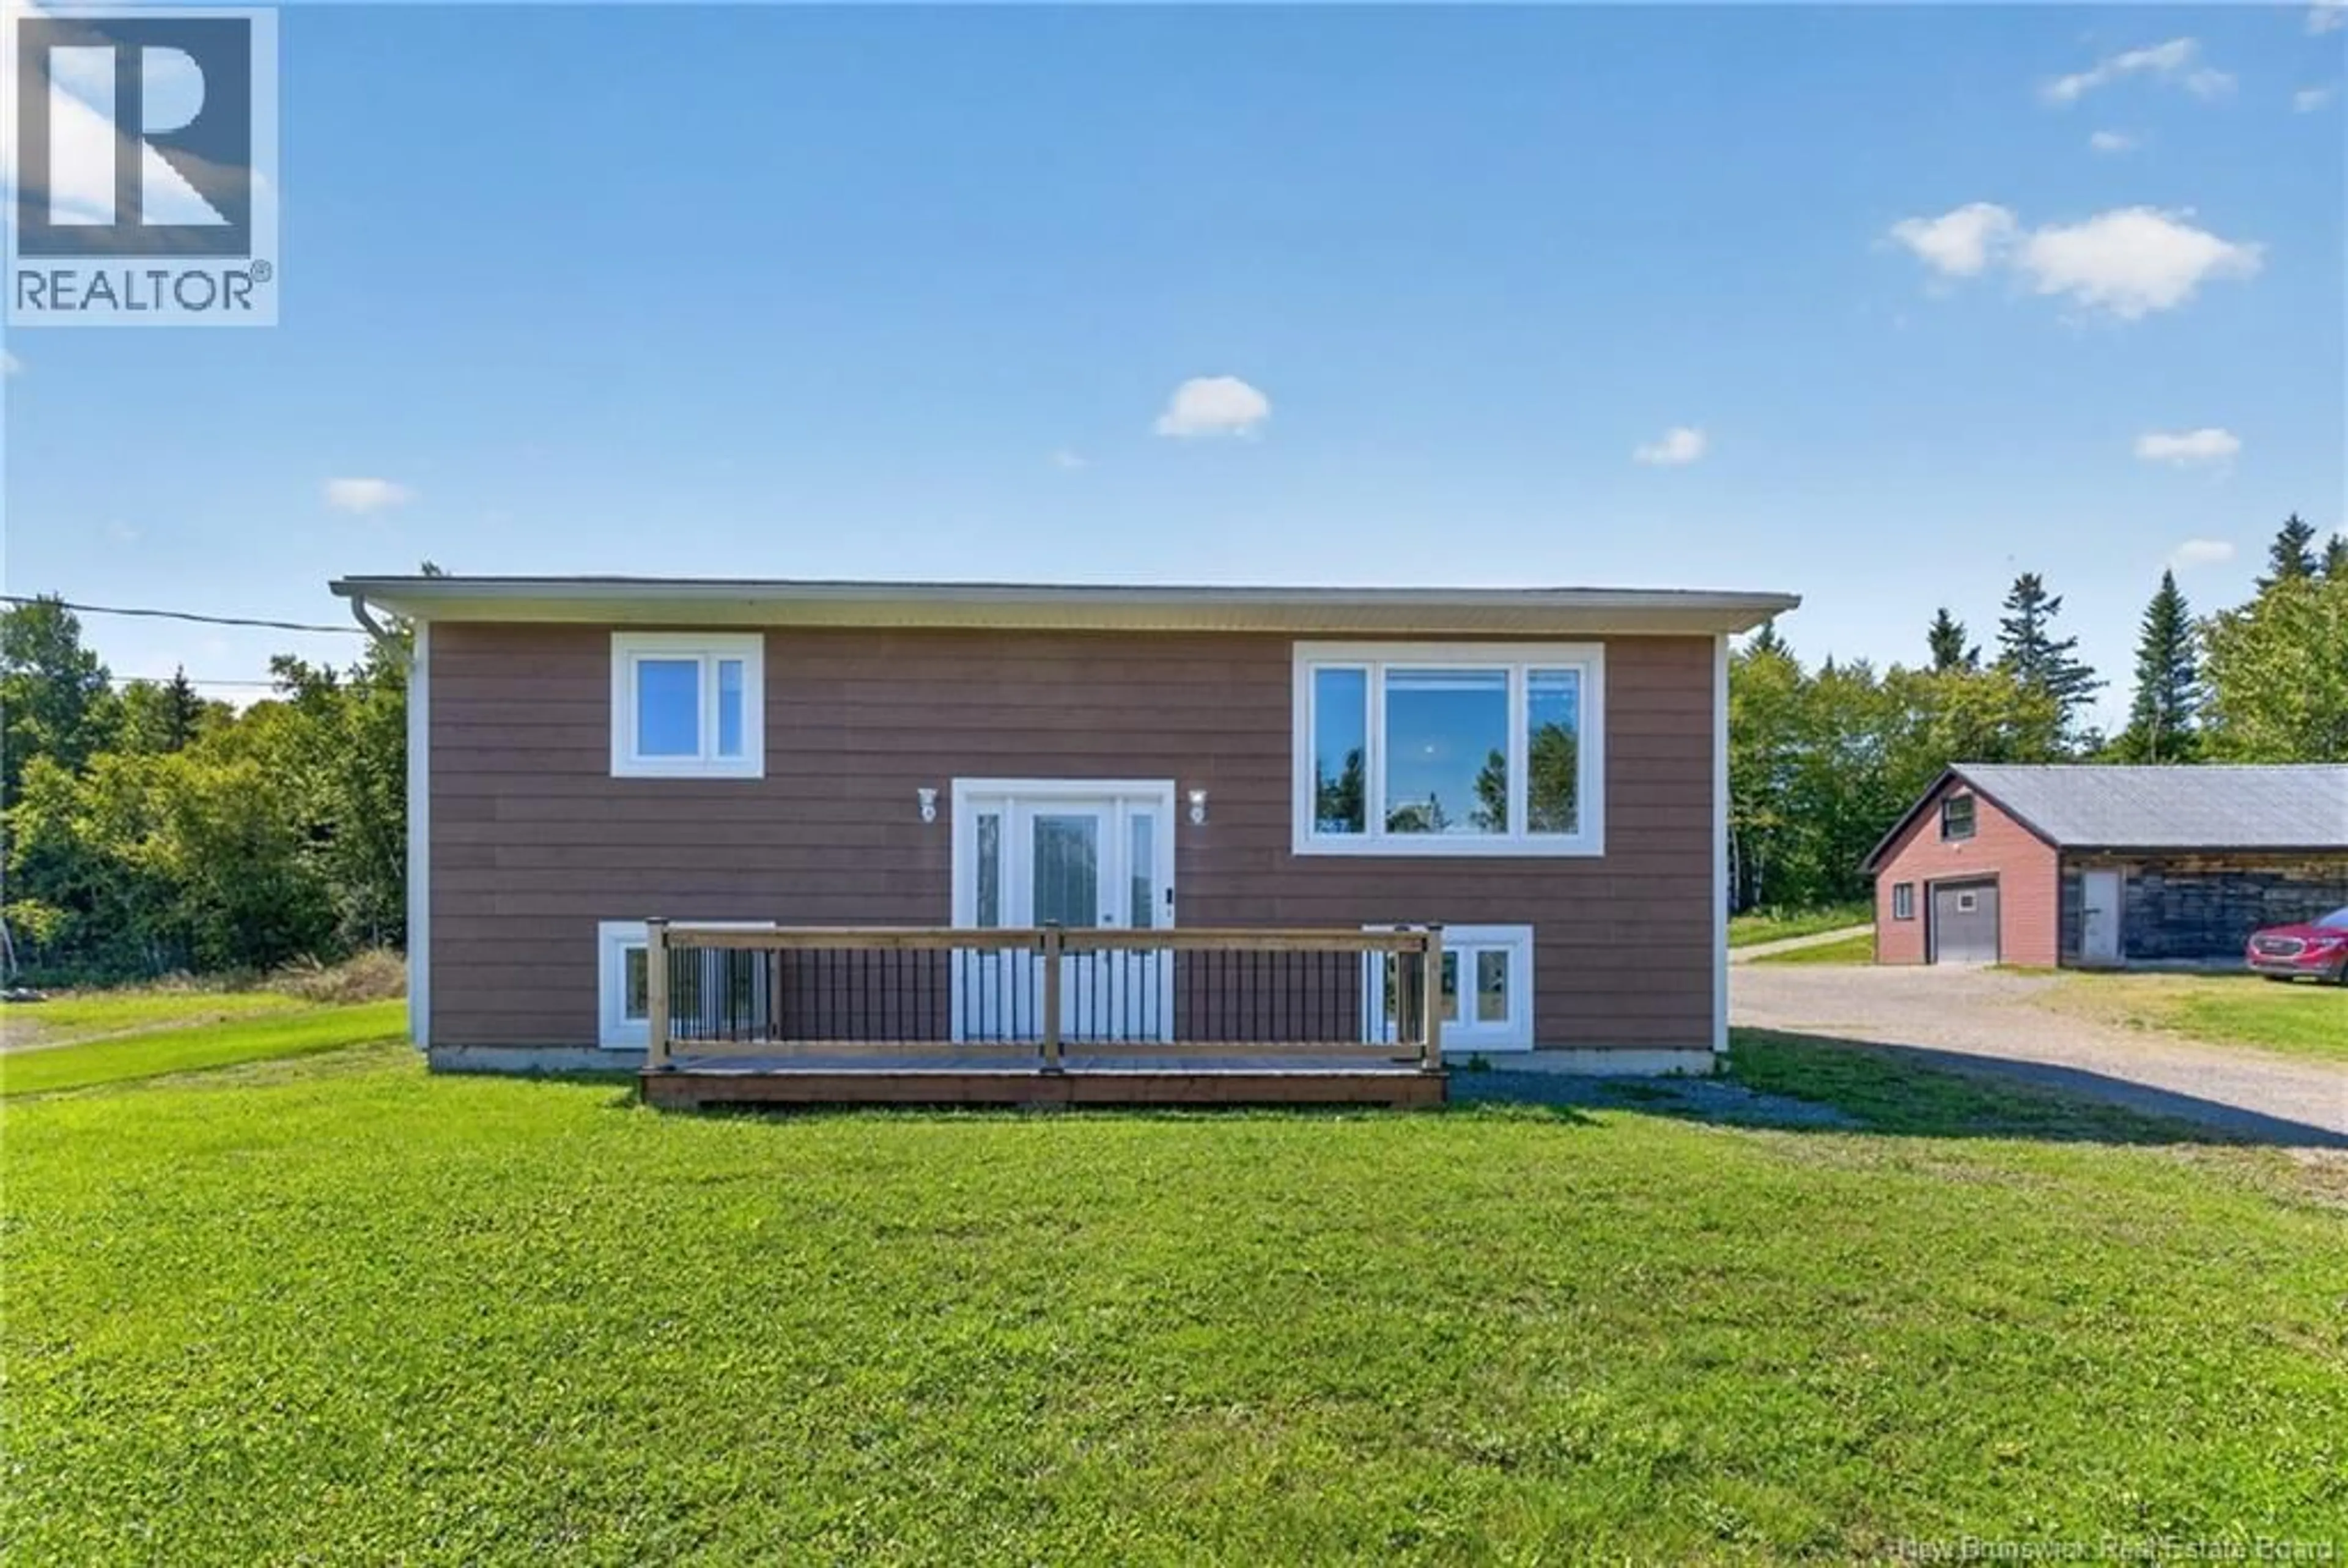
A pic from outside/outdoor area/front of a property/back of a property/a pic from drone, unknown for 267 MARCOUX STREET, Balmoral New Brunswick E8E1J3
101 days on Market

267 MARCOUX STREET, Balmoral, New Brunswick E8E1J3

Detached
2 + 1
2 + 1
~1455 sqft
$•••,•••
$234,900
Get pre-qualifiedPowered by nesto
Detached
2 + 1
2 + 1
~1455 sqft

Contact us about this property

Call

Highlights

Property Estimate

Days on market101 days

Estimated valueNot available

Price/Sqft$161/sqft

Monthly cost

Open Calculator

Description

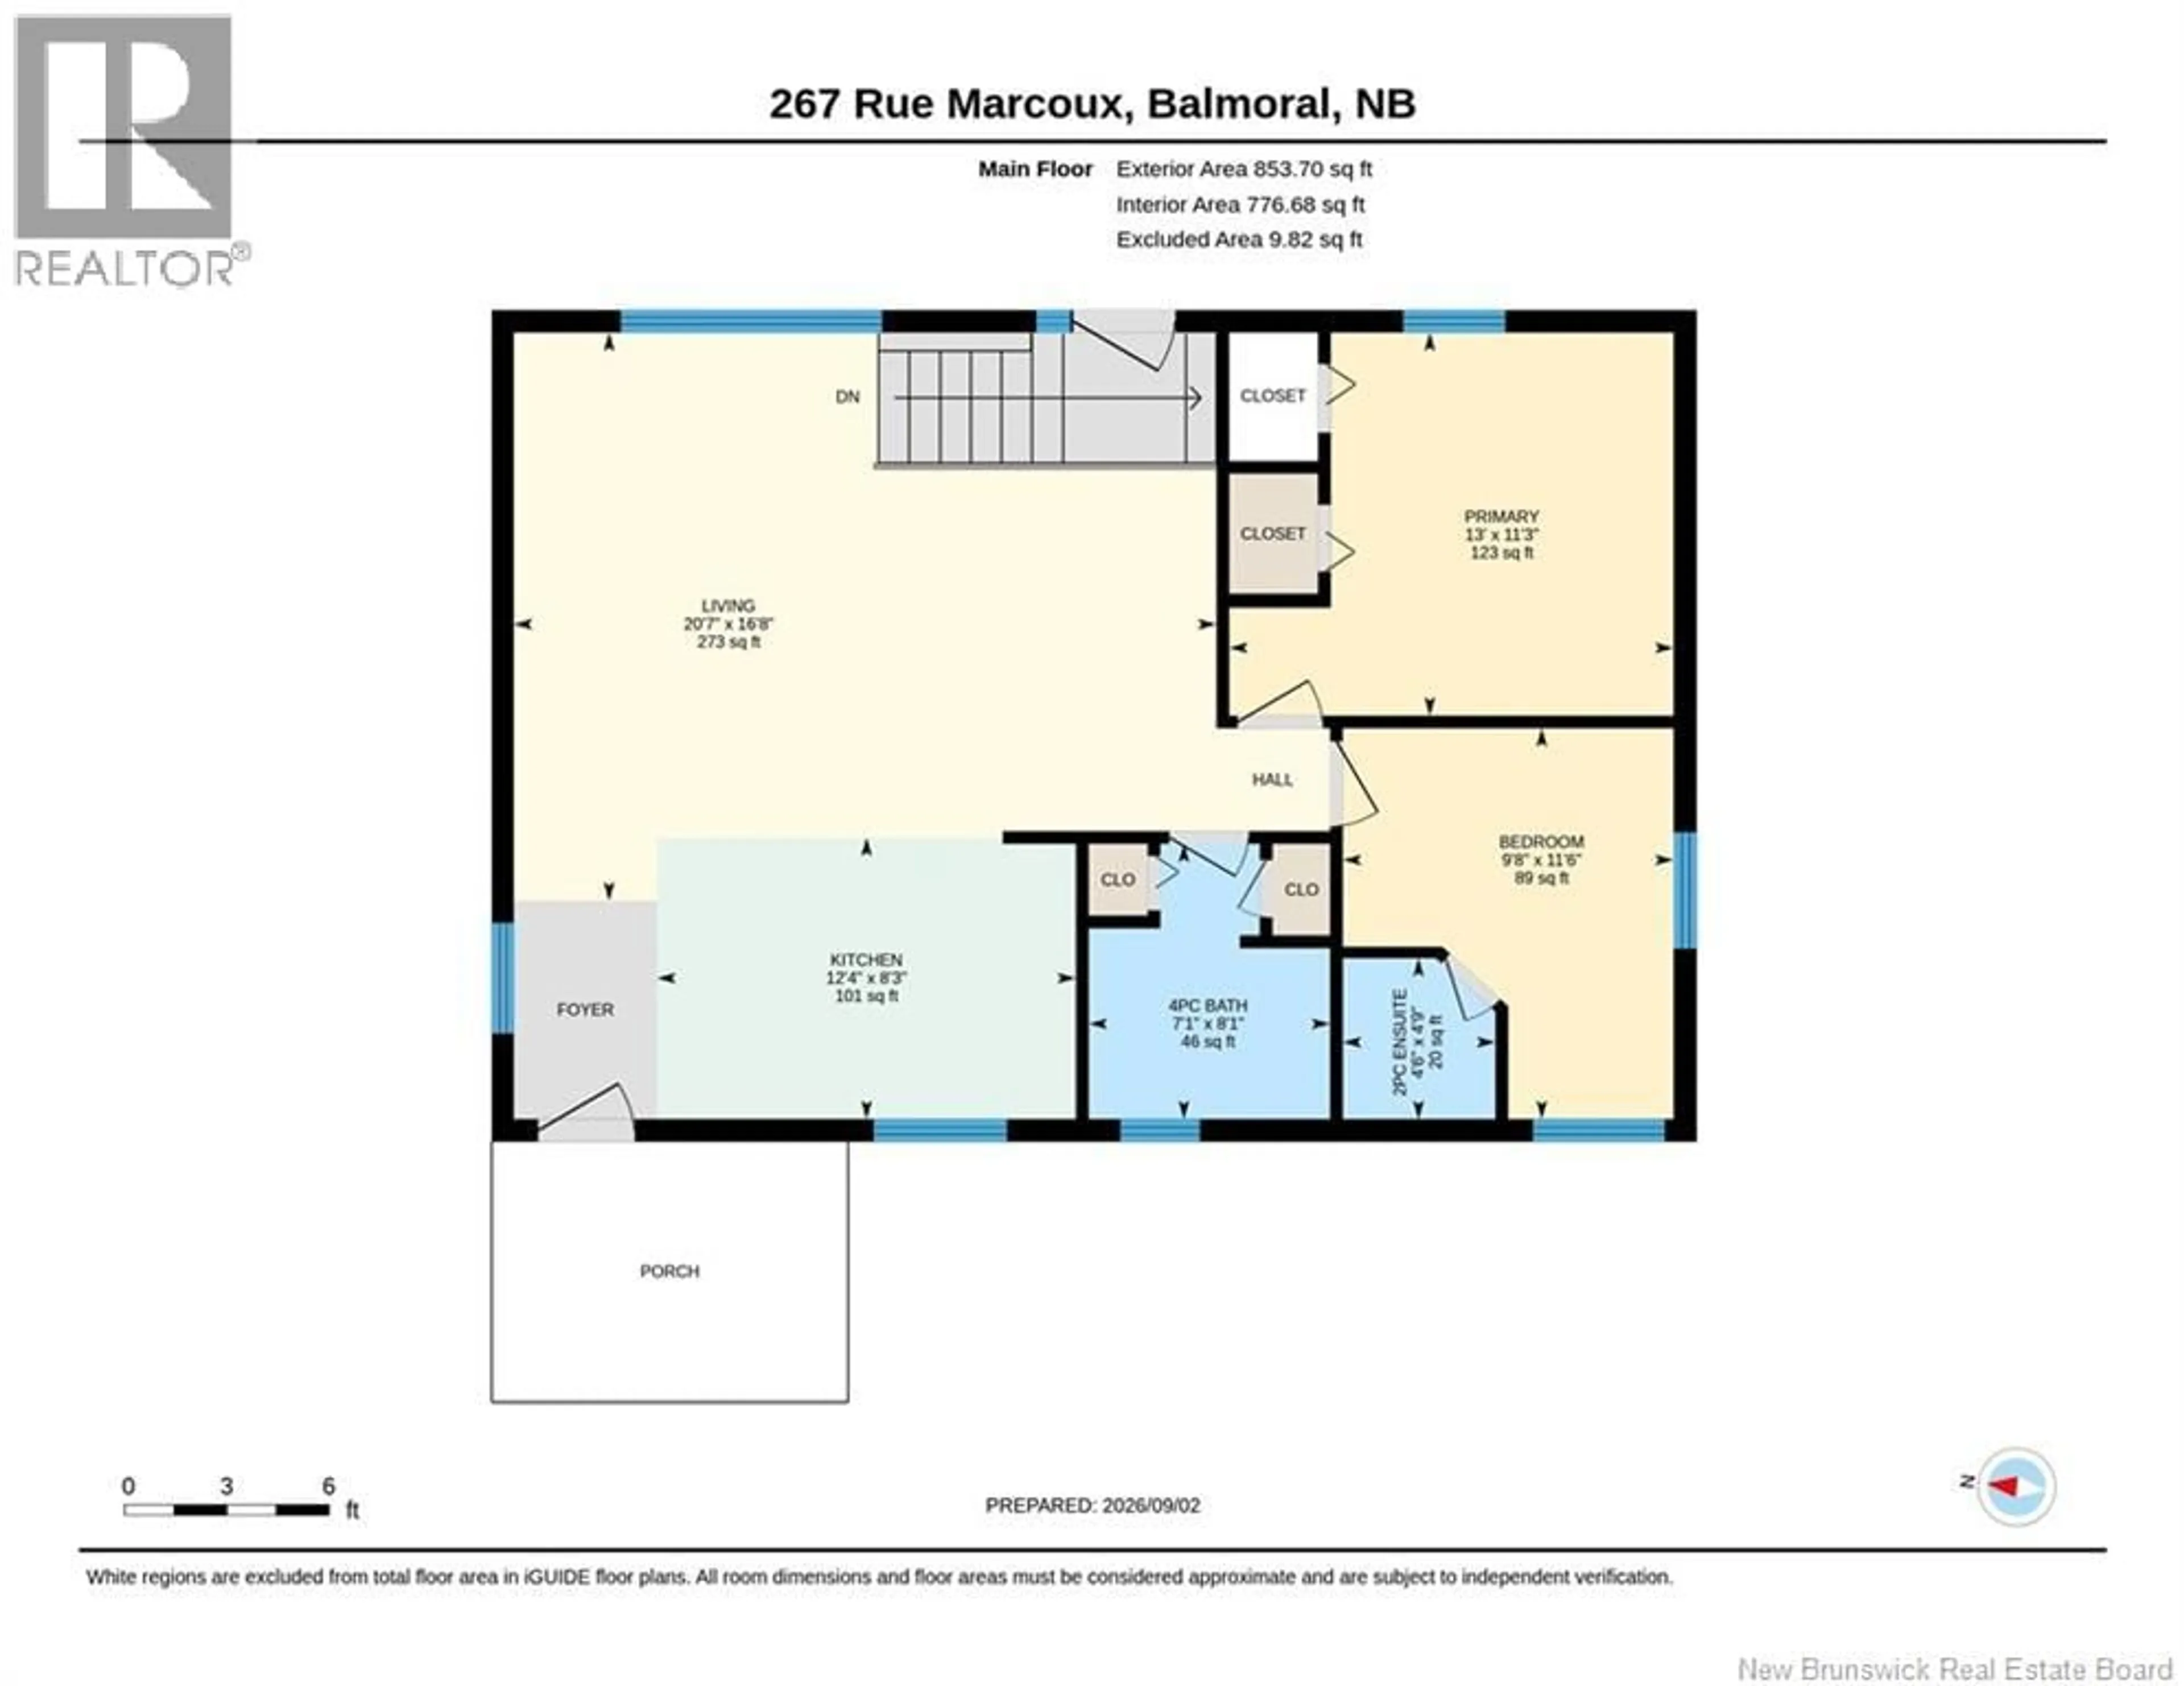
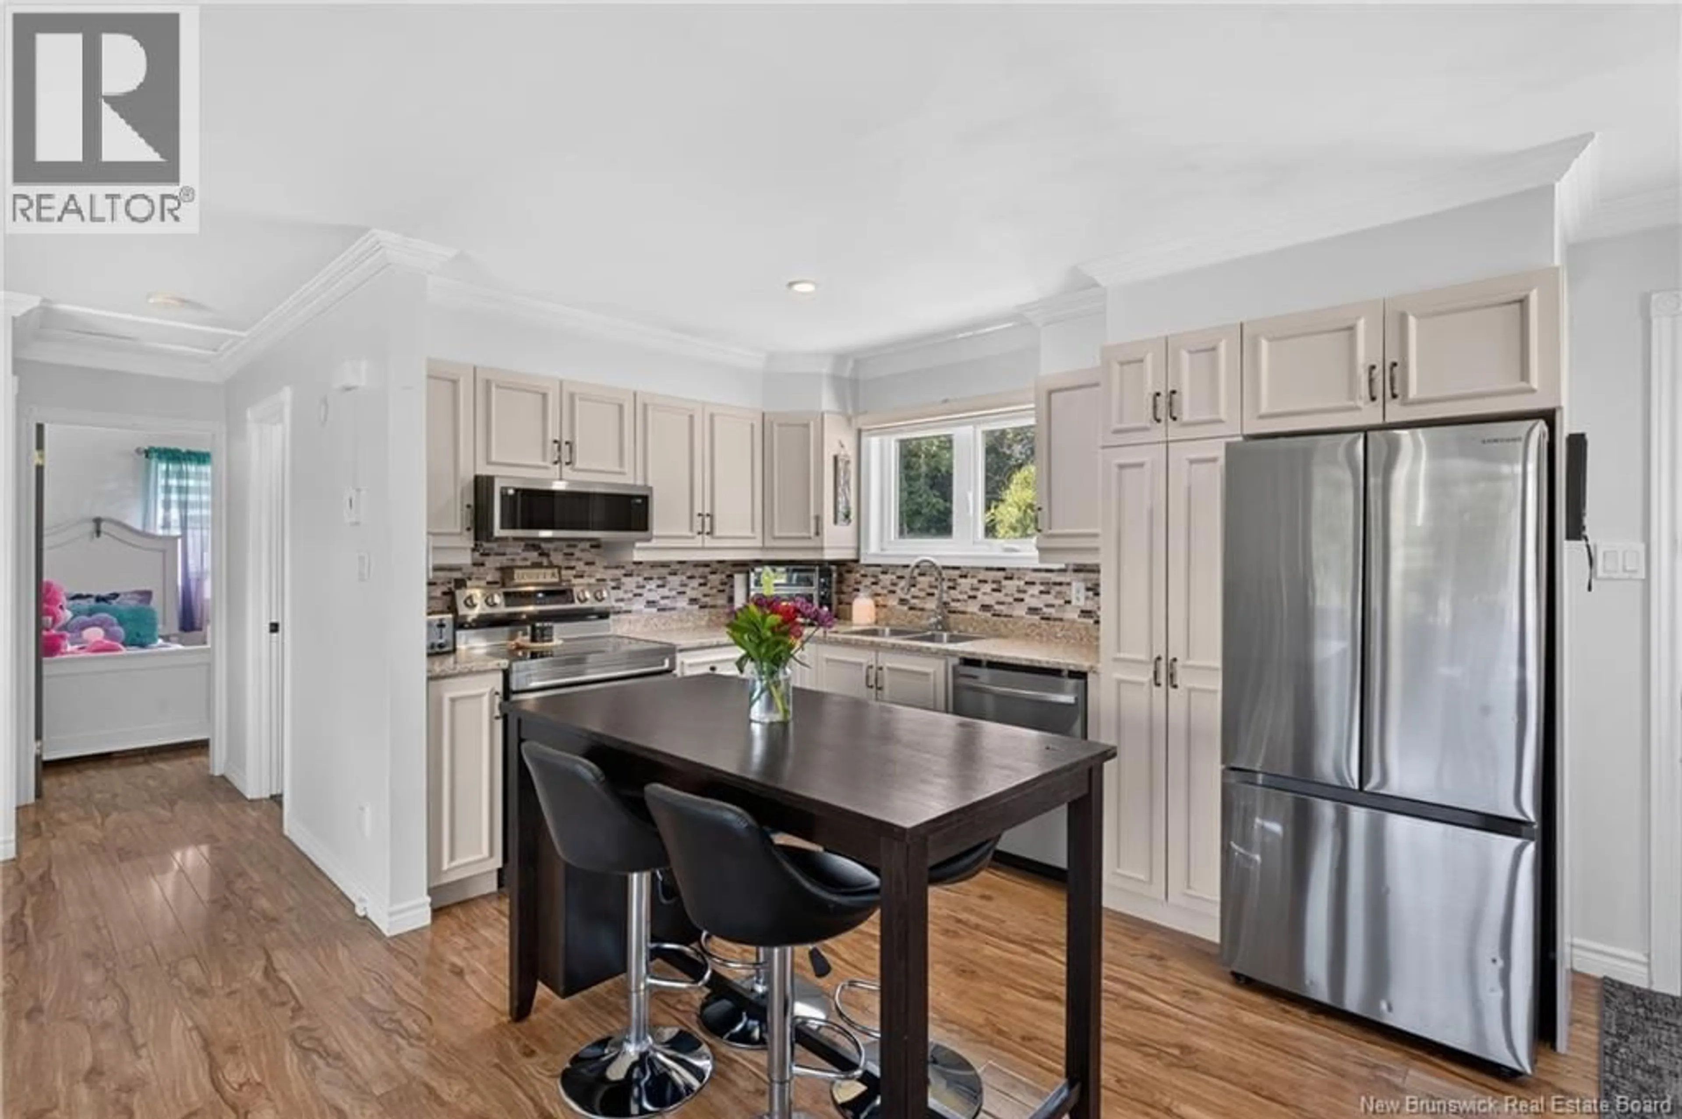
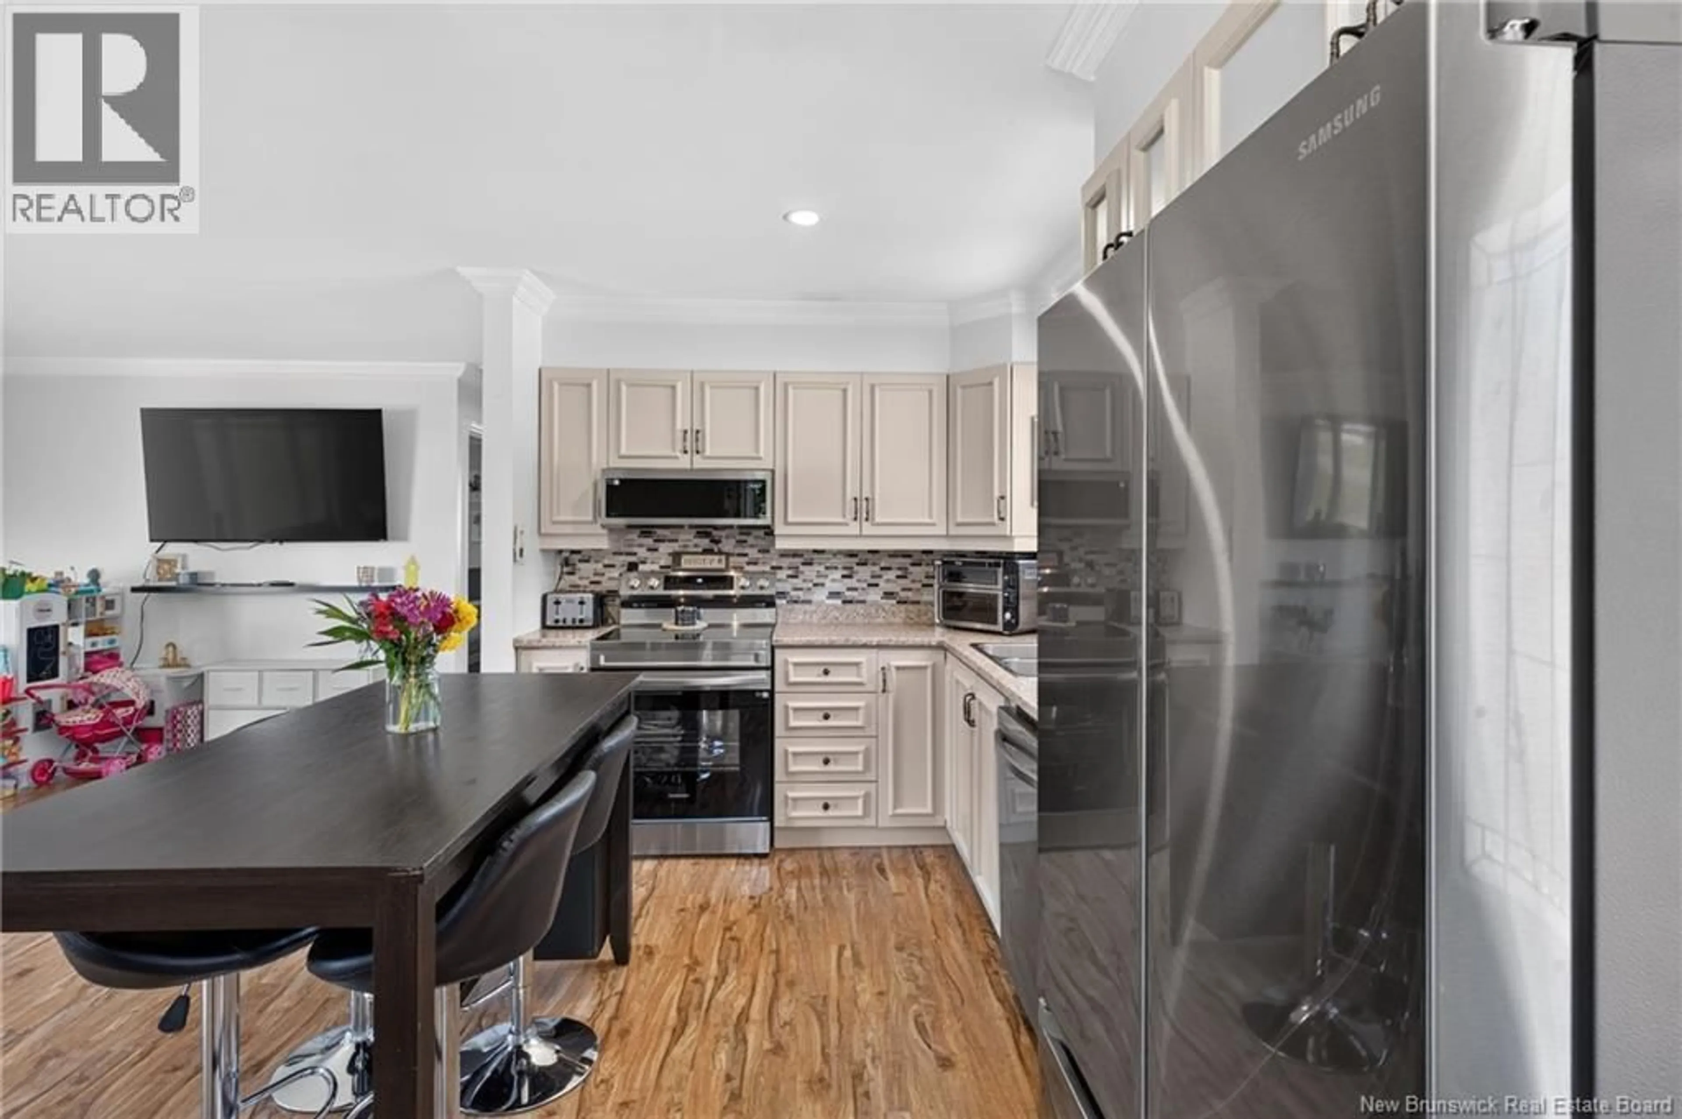
This charming 2+1 bedroom, 1.5 bathroom home could be exactly what youve been searching for. Situated on a spacious 1-acre lot, the property also features a detached garage with a durable metal roof. The main floor offers a bright, open-concept kitchen and living area, perfect for everyday living and entertaining. Youll also find two bedrooms, including a convenient half-bath ensuite. Comfort is ensured year-round with a mini-split heat pump and electric baseboard heating, with equalized billing at approximately $330/month. Downstairs, the finished basement provides additional living space with a cozy family room, a third bedroom, laundry area, and a walk-in cedar closet. This level also includes a mini-split, electric baseboards, and central vacuum. All appliances are included, making this home truly move-in ready. Numerous renovations have been completed over the past year, including asphalt shingles on the back of house (2024). The property also features a well and septic system, with the septic tank recently pumped in 2025. Step outside to enjoy the beautiful backyard deckideal for relaxing or entertaining. Dont miss outcall today to schedule your viewing! (id:39198)


Property Details

StyleHouse
View-
Age of property1981
SqFt~1455 SqFt
Lot Size-
Parking Spaces-
MLS ®NumberNB133684
Community NameRestigouche
Data SourceCREA
Listing byRE/MAX Prestige Realty

Features

Heating: Heat Pump, Baseboard heaters, Electric
Cooling: Heat Pump
Basement: Finished, Full

Main level Floor

Dining room

8'5'' x 6'6''

Bath (# pieces 1-6)

4'1'' x 4'4''

Bath (# pieces 1-6)

8'1'' x 7'3''

Bedroom

11'6'' x 9'6''


Property History

Feb 17, 2026
ListedActive
$234,900
101 days on market
history photo preview34
Listing by crea®
Property listed by RE/MAX Prestige Realty, Brokerage
Agent Banner Image
Interested in this property?Get in touch to get the inside scoop.

What’s nearby?Essentials within 5 km

Local Logic

Transportation Scores

Estimated Budget

Powered by:
The trademarks REALTOR®, REALTORS®, and the REALTOR® logo are controlled by The Canadian Real Estate Association (CREA) and identify real estate professionals who are members of CREA. The trademarks MLS®, Multiple Listing Service® and the associated logos are owned by CREA and identify the quality of services provided by real estate professionals who are members of CREA. Used under license.