18 SAVOIE STREET, Eel River Crossing, New Brunswick E8E1T8
Contact us about this property
Highlights
Estimated valueThis is the price Wahi expects this property to sell for.
The calculation is powered by our Instant Home Value Estimate, which uses current market and property price trends to estimate your home’s value with a 90% accuracy rate.Not available
Price/Sqft$102/sqft
Monthly cost
Open Calculator
Description
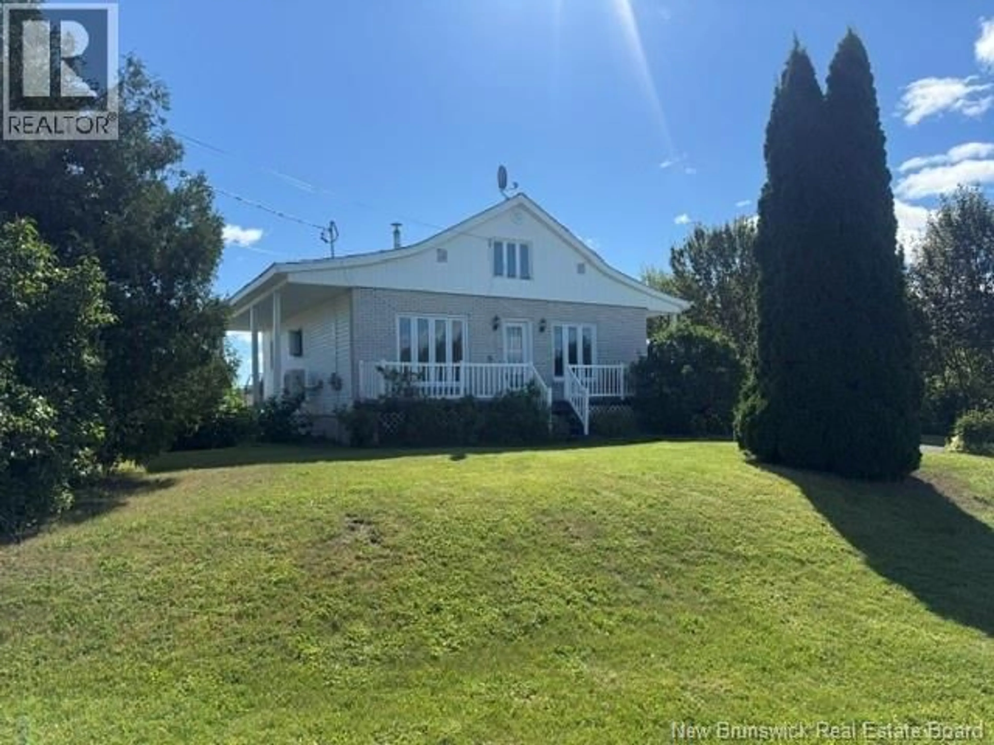
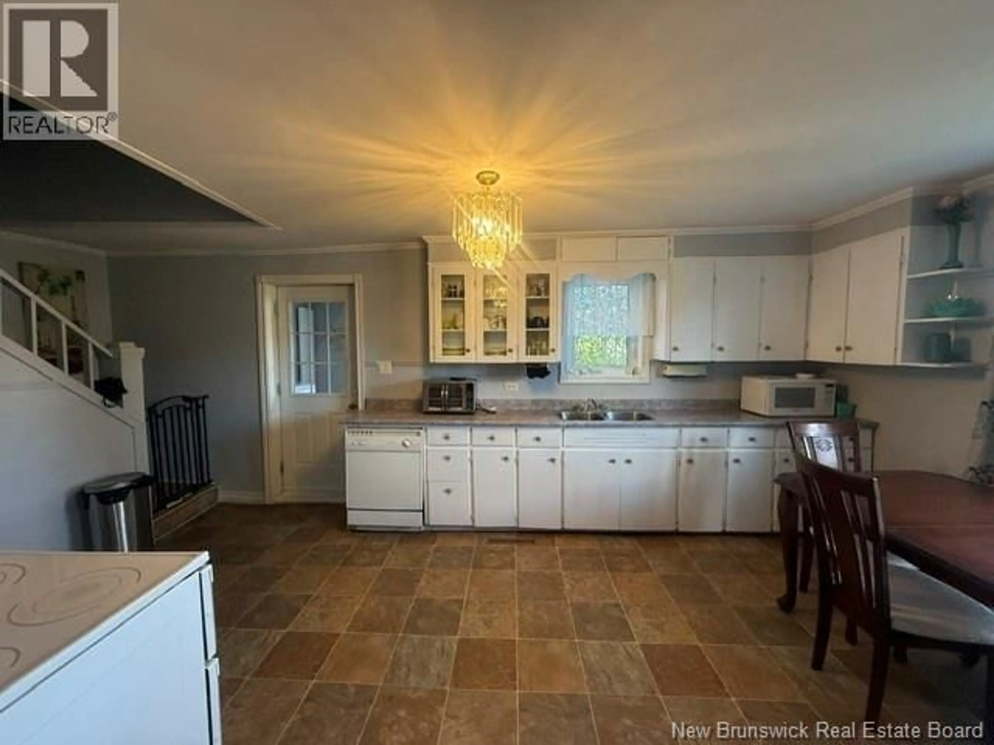
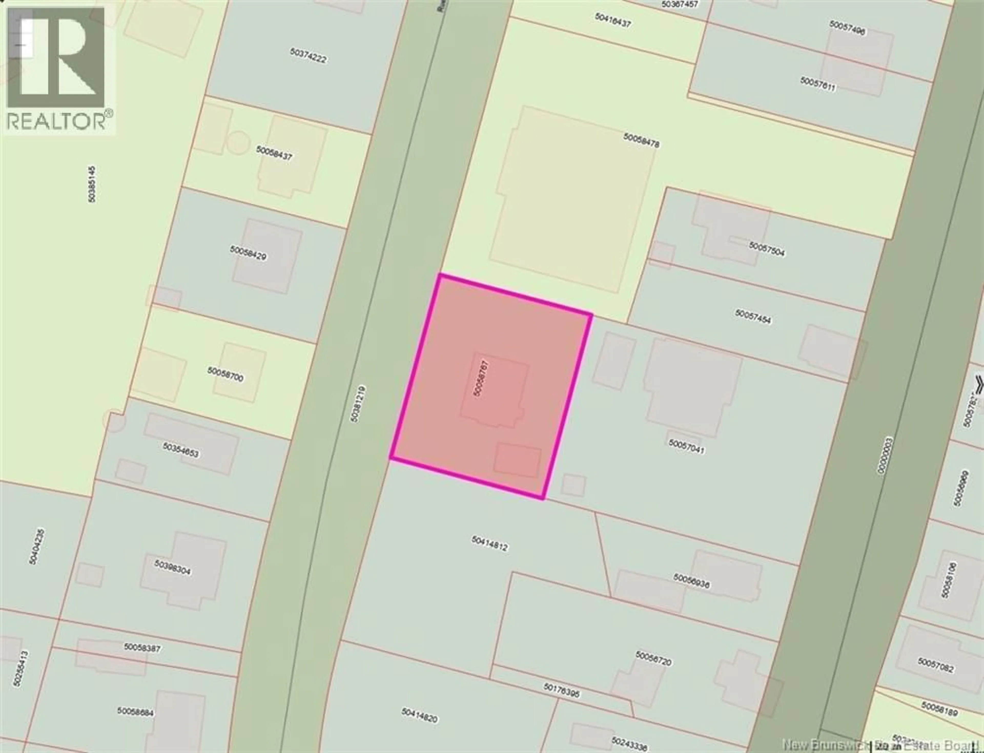
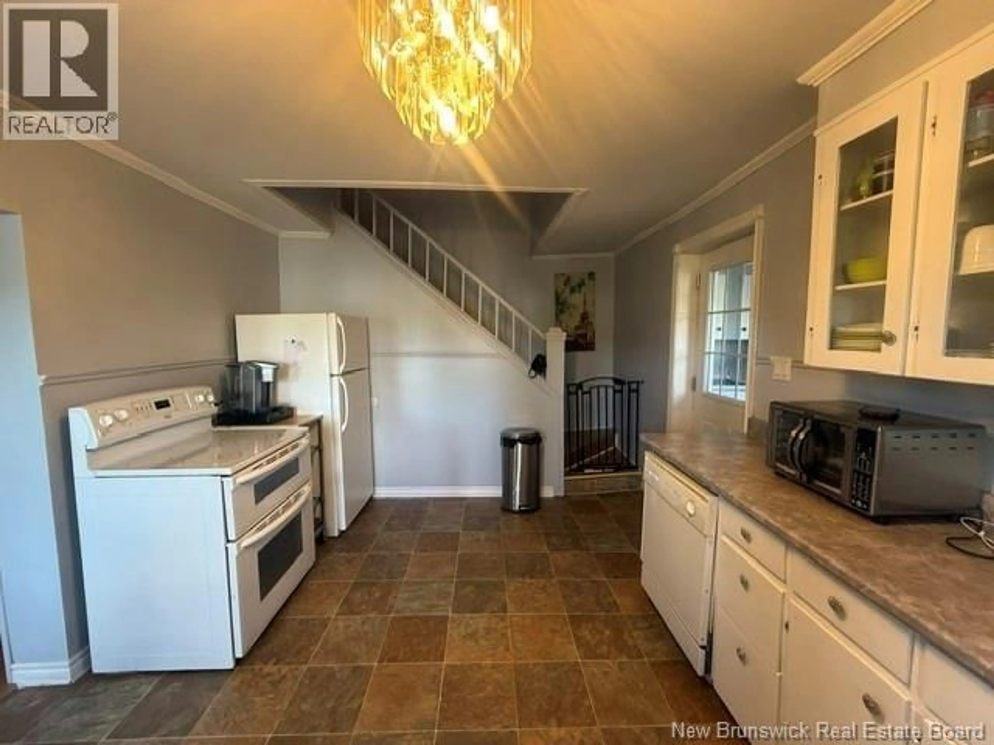
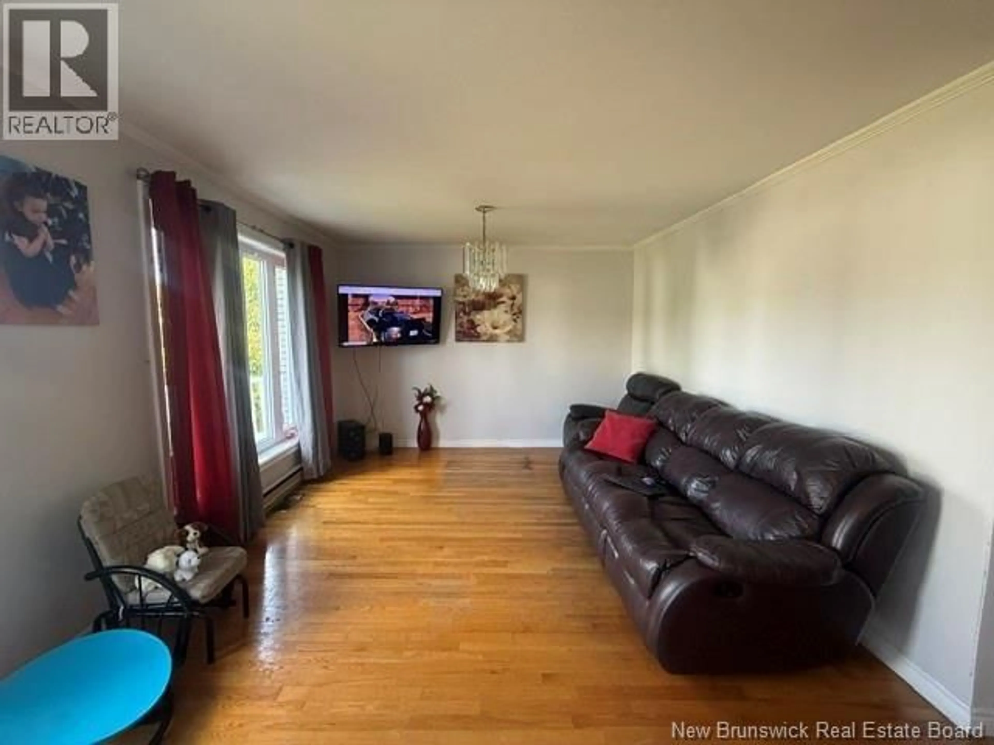
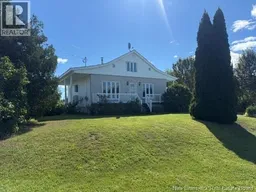
This charming 1.5-storey home offers a practical layout and plenty of potential. The main floor features a convenient mudroom/laundry area, an eat-in kitchen open to the living room, two good-sized bedrooms, and a 4-piece bathroom. The upper level offers two additional non-conforming rooms, ideal for a home office, hobby room, or extra storage. The unfinished walk-out basement provides excellent potential for additional living or storage space. With a dirt floor, it also offers easy access for installing a poured concrete floor. Recent upgrades include a central heat pump with air exchanger and an updated breaker panel. Outside, youll find a detached single garage, paved driveway, and a good-sized lot. The L-shaped veranda is a great outdoor feature, providing a comfortable space to relax, entertain, and enjoy the outdoors. A great opportunity for a first-time buyer, small family, or someone looking for a home with room to add value. (id:39198)
Property Details
Interior
Features
Second level Floor
Other
11'1'' x 21'4''Bedroom
9'3'' x 11'1''Property History
 30
30
