108 PRINCIPALE STREET, Eel River Crossing, New Brunswick E8E1T1
Contact us about this property
Highlights
Estimated valueThis is the price Wahi expects this property to sell for.
The calculation is powered by our Instant Home Value Estimate, which uses current market and property price trends to estimate your home’s value with a 90% accuracy rate.Not available
Price/Sqft$142/sqft
Monthly cost
Open Calculator
Description
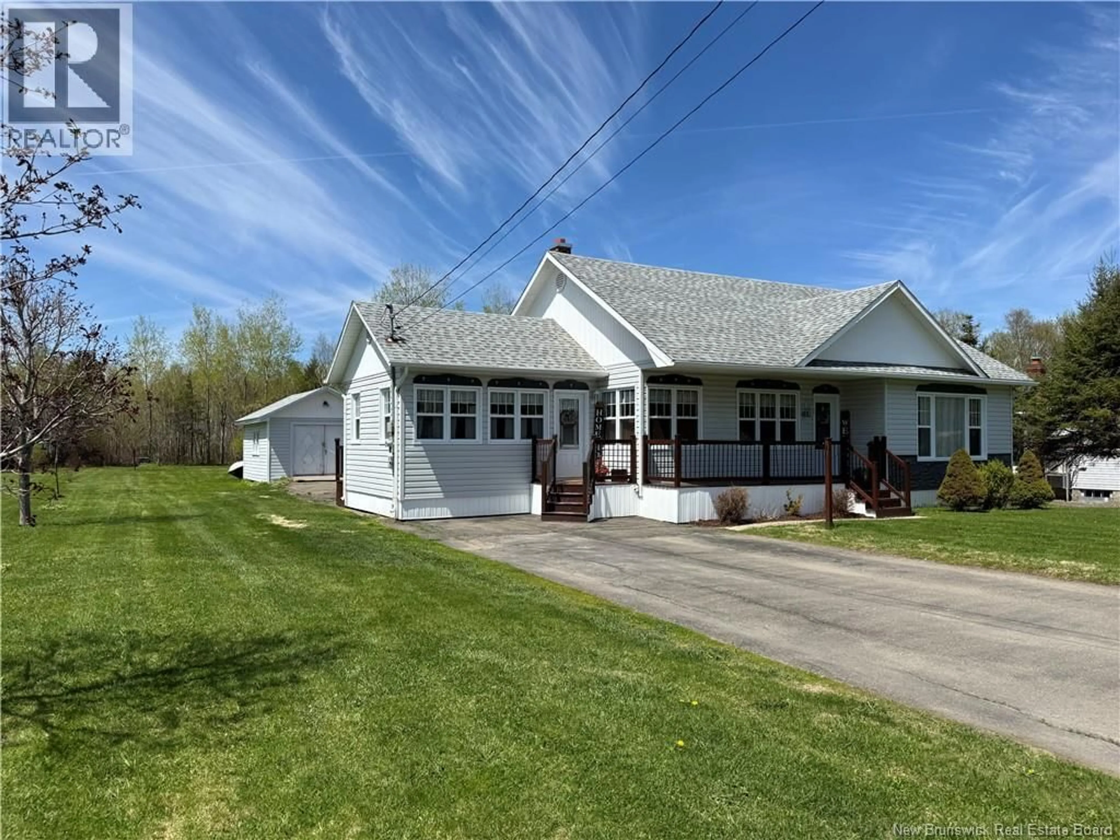
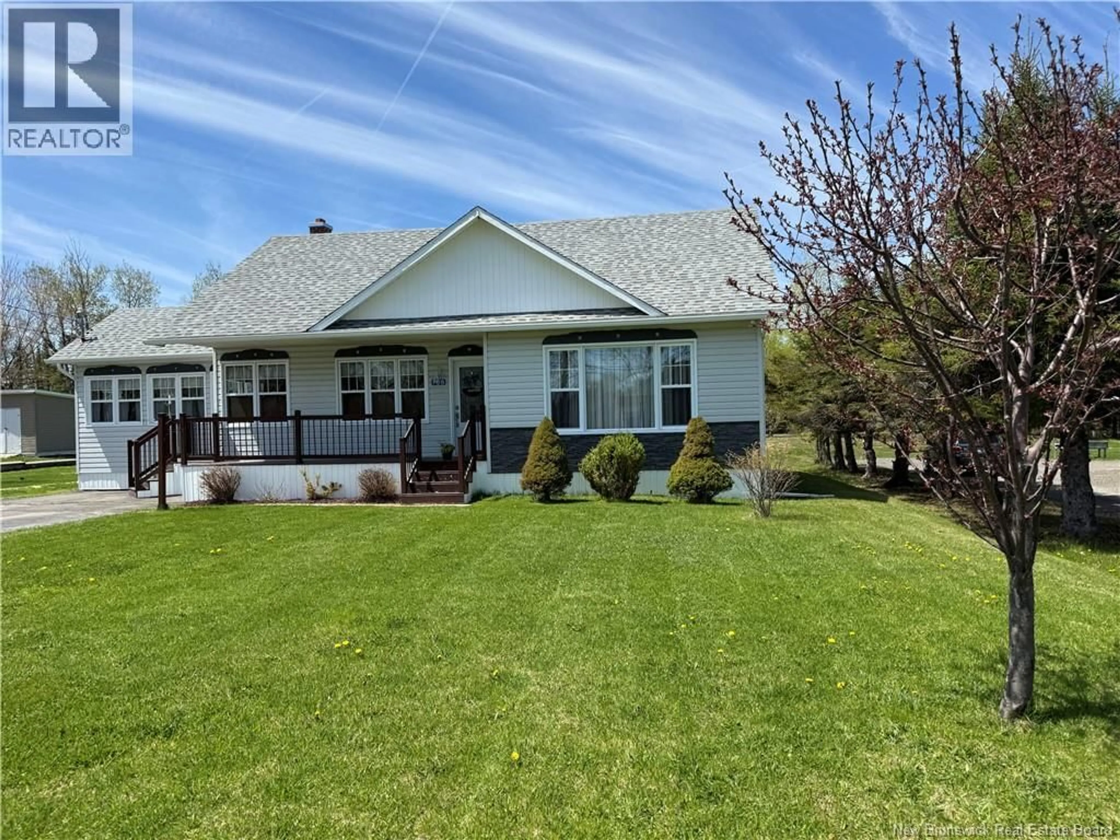
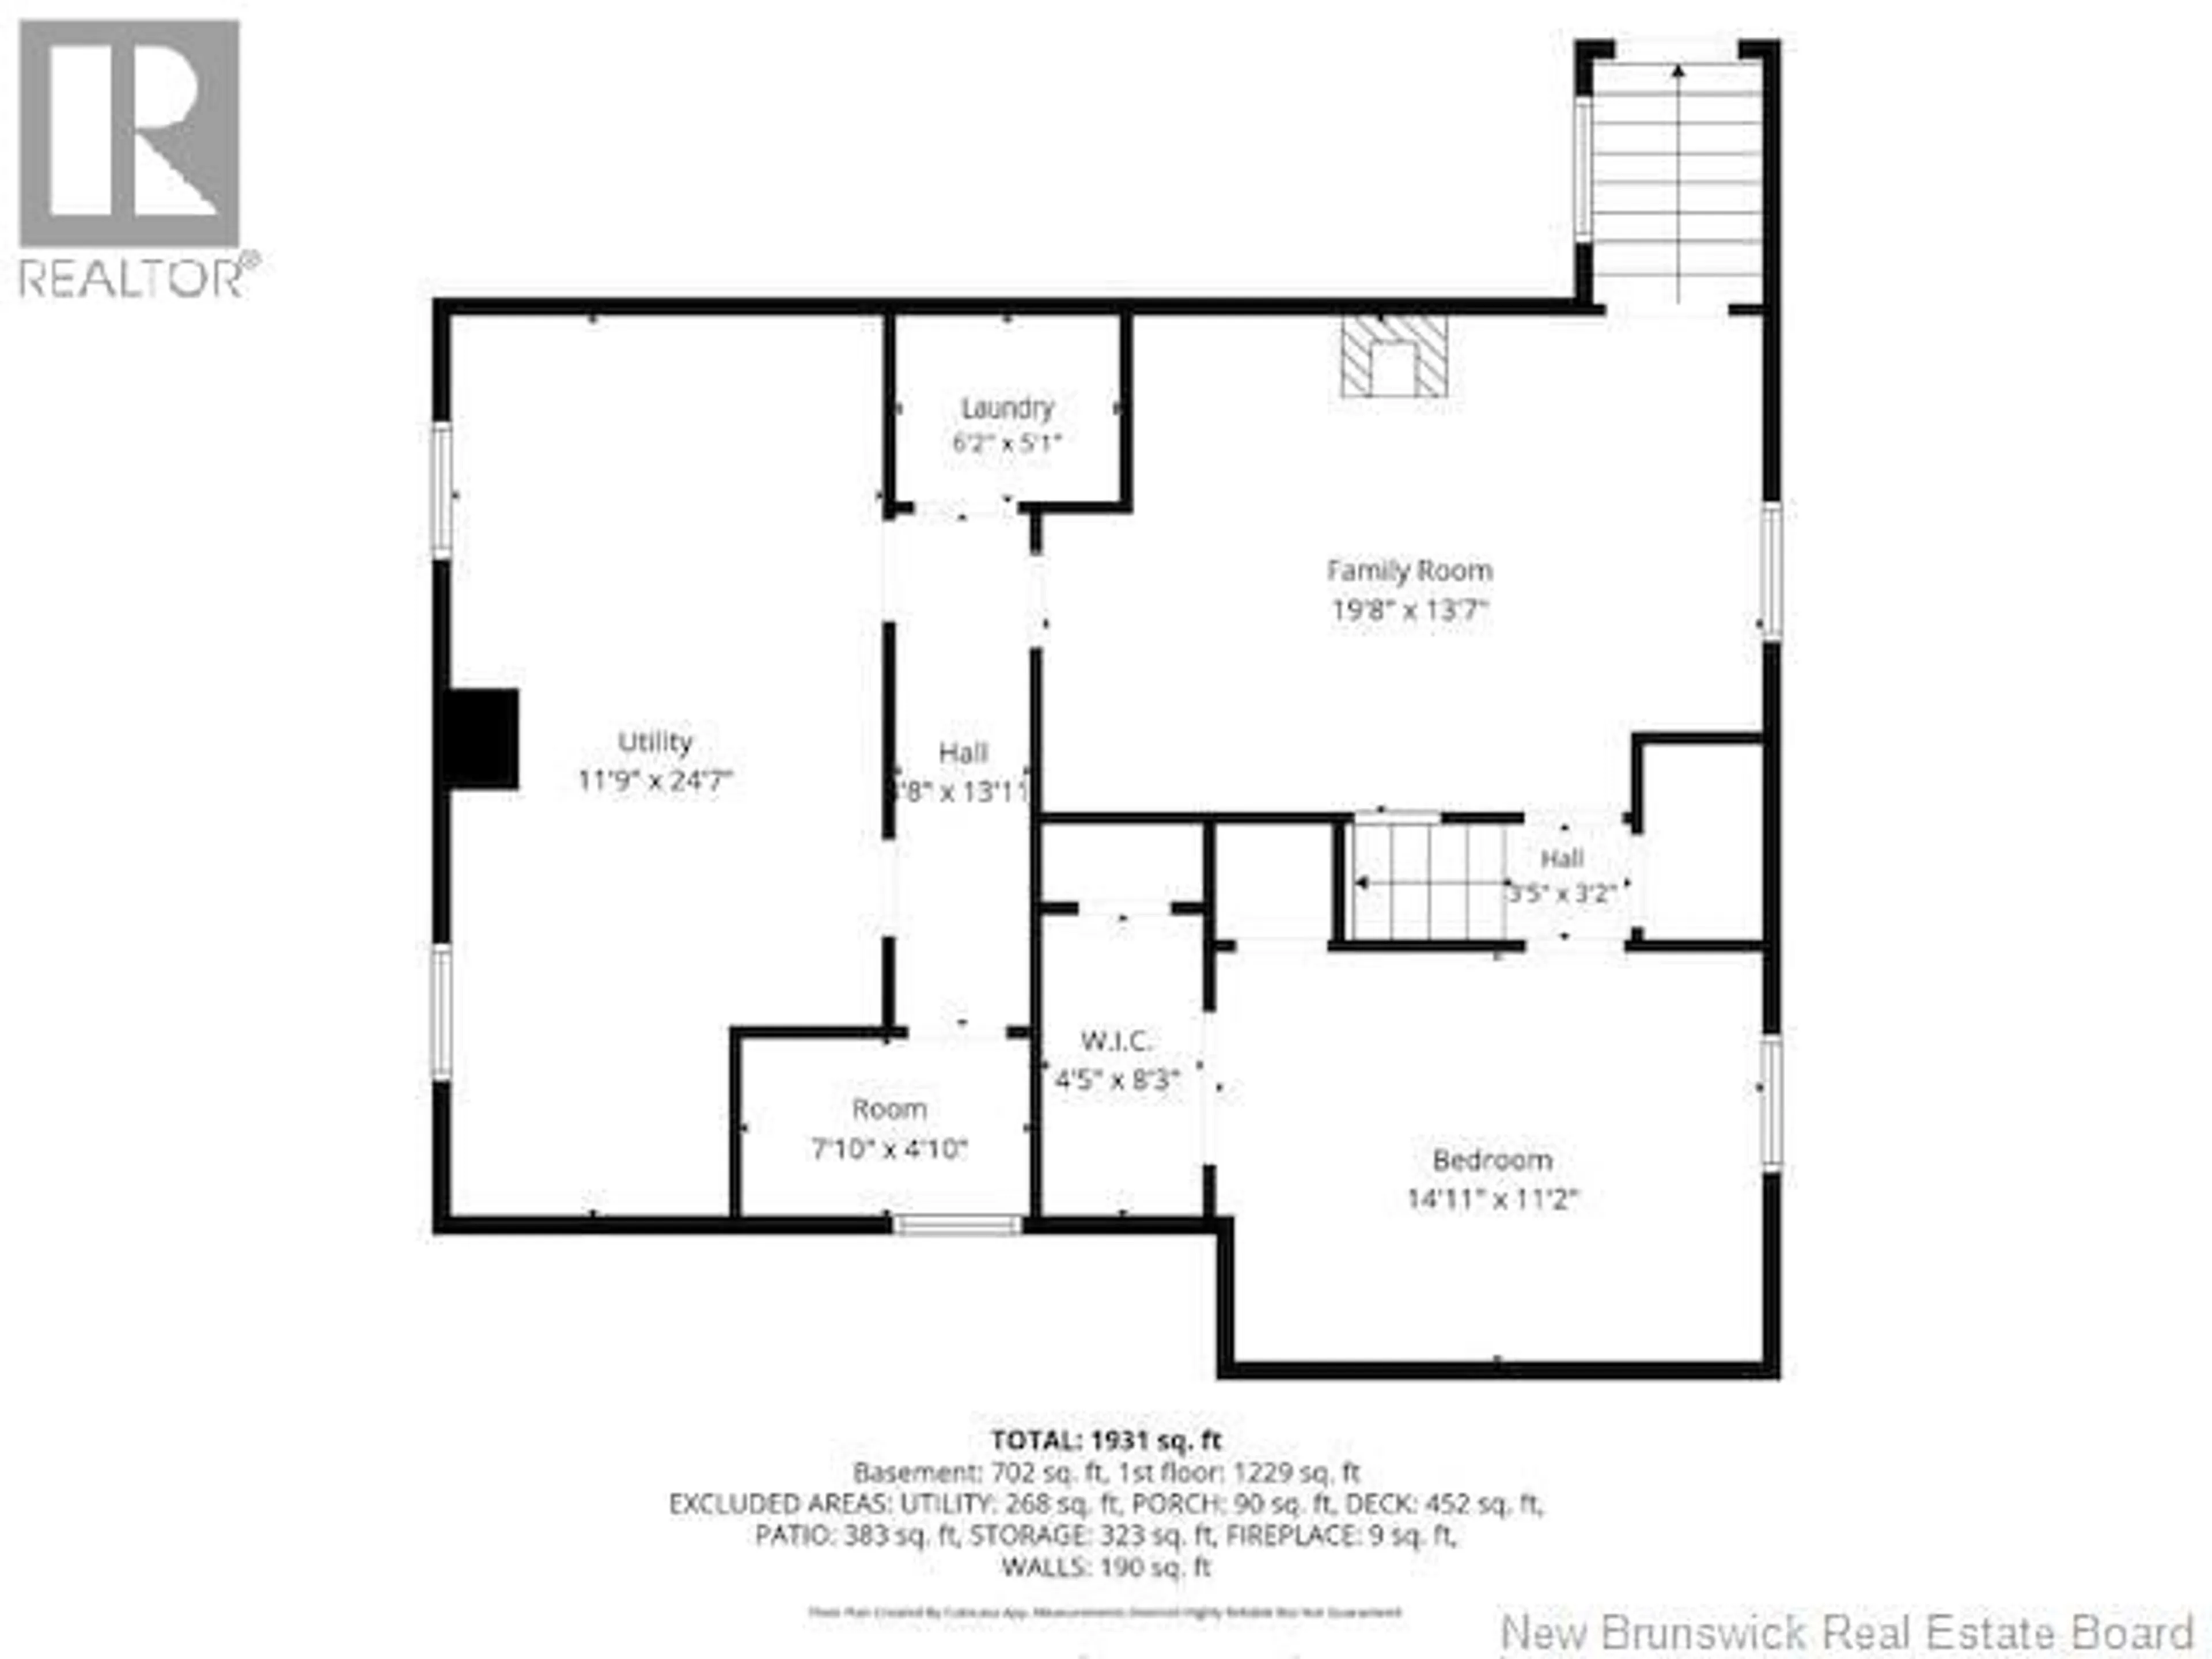
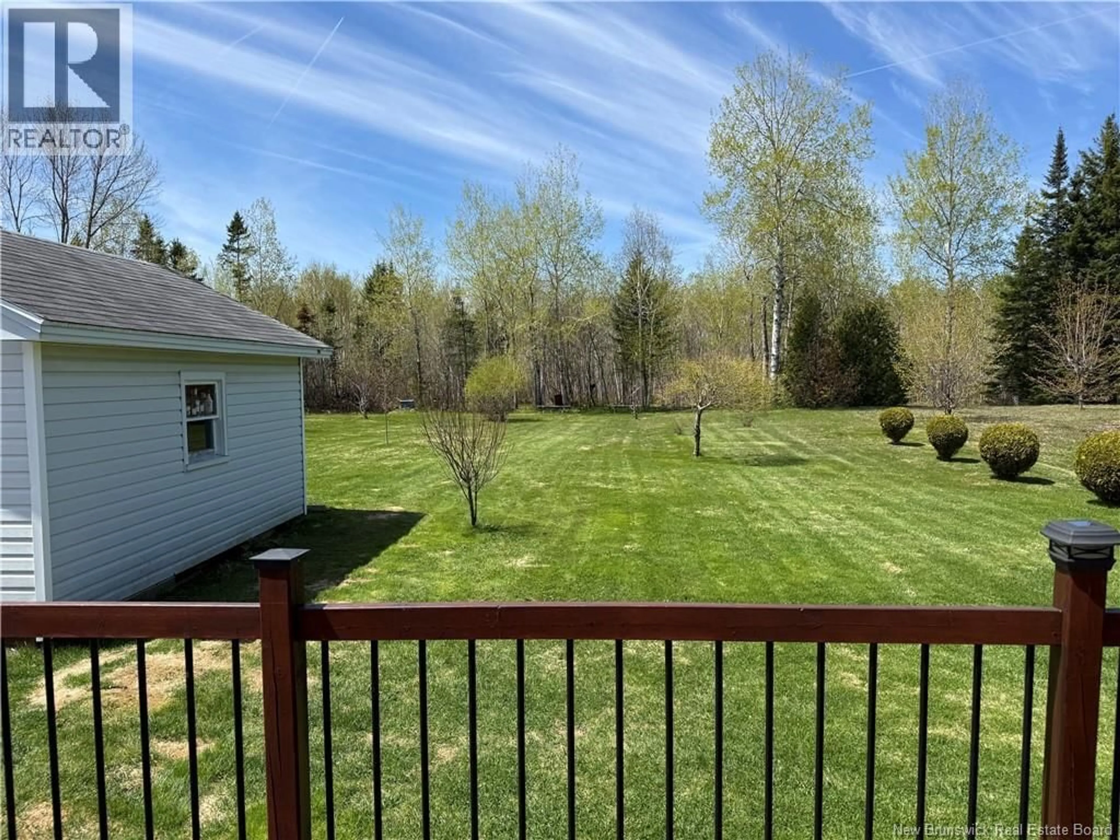
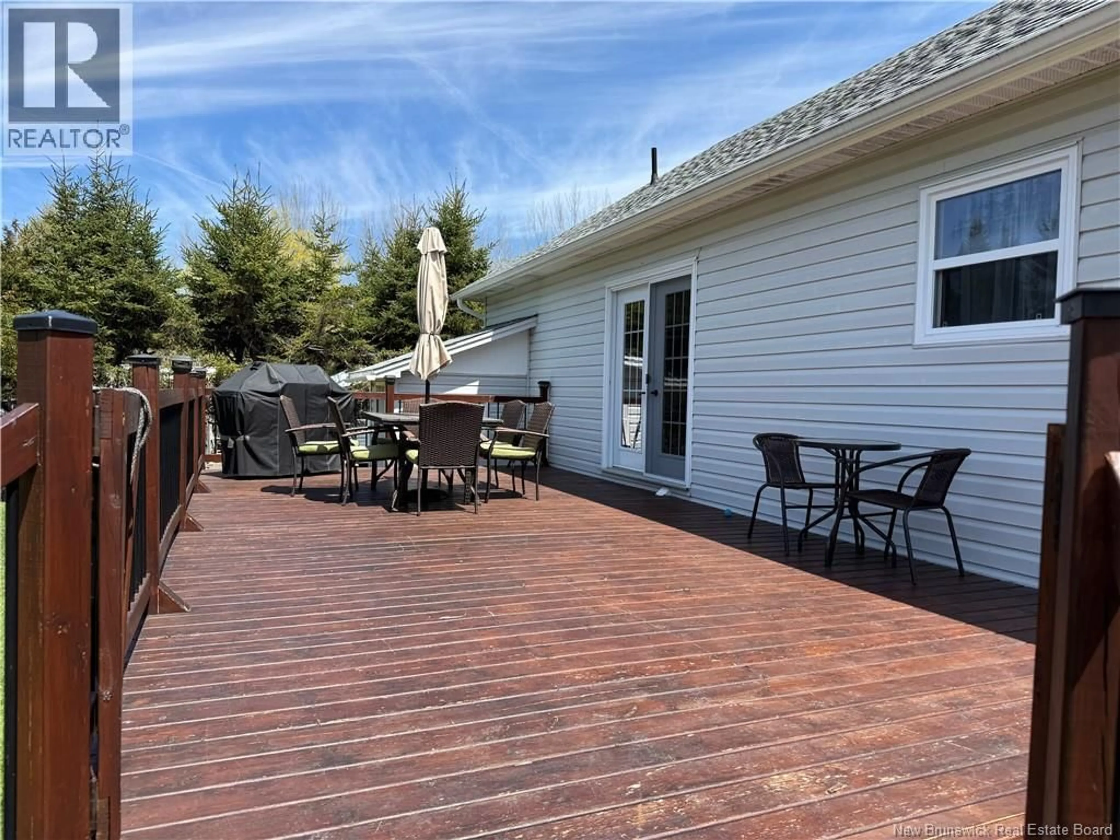
Charming detached home with exceptional curb appeal and many updates completed over the years. This well-maintained property offers a warm and inviting layout, perfect for comfortable family living. The highlight of the home is the beautiful addition completed in 2020, currently used as a bright solarium/family room featuring a cathedral ceiling, abundant natural light, and access to the large deck and backyard an ideal space to relax or entertain guests. The main floor features a welcoming kitchen open to the living room, creating a functional and airy living space. Youll also find 2 bedrooms plus an additional room transformed into a cozy sitting area with patio doors leading to the patio area. A full 4-piece bathroom completes the main level. The basement offers additional living space with a family room, 1 bedroom, laundry area, half bath, storage space, and utility room. Recent updates include roof shingles (2016), fiberglass oil tank (2021), hot water tank (2014), and two electric fireplaces adding extra comfort and ambiance throughout the home. A detached shed provides convenient additional storage. more updates include roof shingles (2016), fiberglass oil tank (2021), hot water tank (2014), and two electric fireplaces adding extra comfort and ambiance throughout the home, bathroom, flooring, ceiling etc.. A detached shed provides convenient additional storage. (id:39198)
Property Details
Interior
Features
Basement Floor
2pc Bathroom
6'0'' x 3'5''Other
4'10'' x 7'10''Utility room
24'7'' x 11'9''Laundry room
5'1'' x 6'2''Property History
 35
35
