9 NORMAN ROAD, Crafts Cove, New Brunswick E5T1K7
Contact us about this property
Highlights
Estimated valueThis is the price Wahi expects this property to sell for.
The calculation is powered by our Instant Home Value Estimate, which uses current market and property price trends to estimate your home’s value with a 90% accuracy rate.Not available
Price/Sqft$149/sqft
Monthly cost
Open Calculator
Description
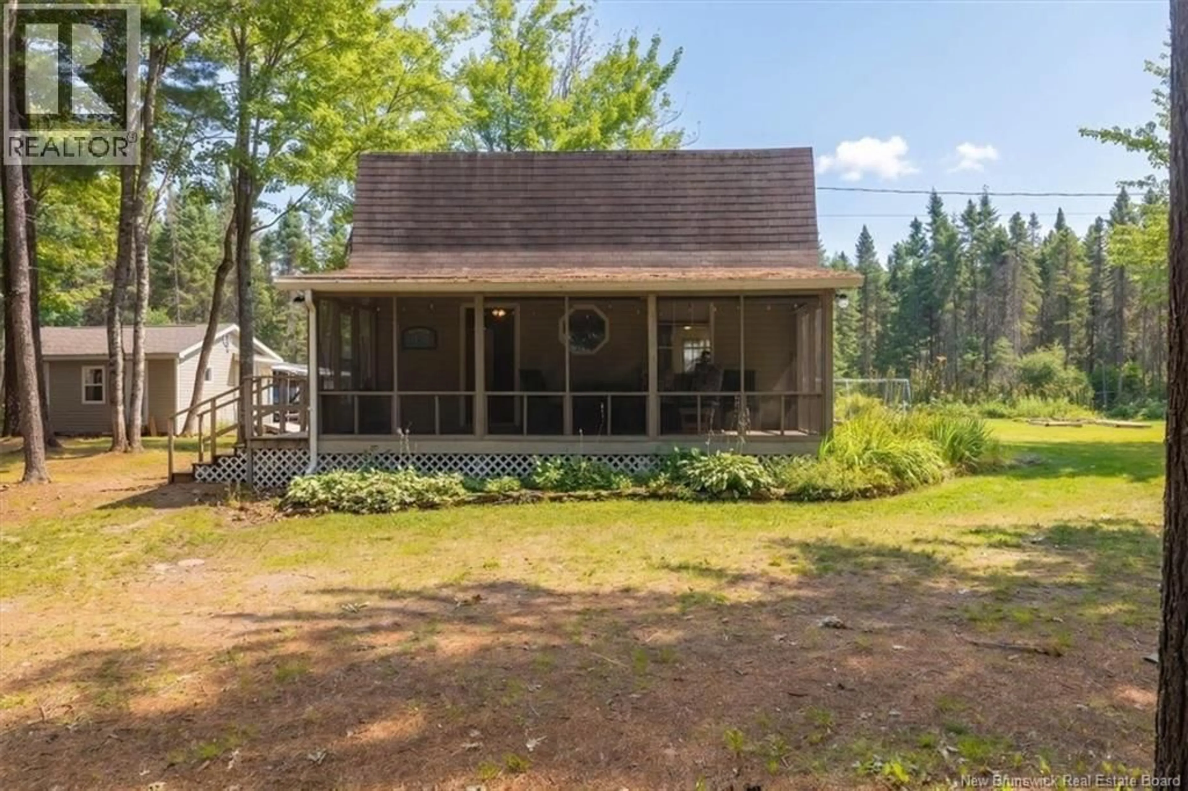
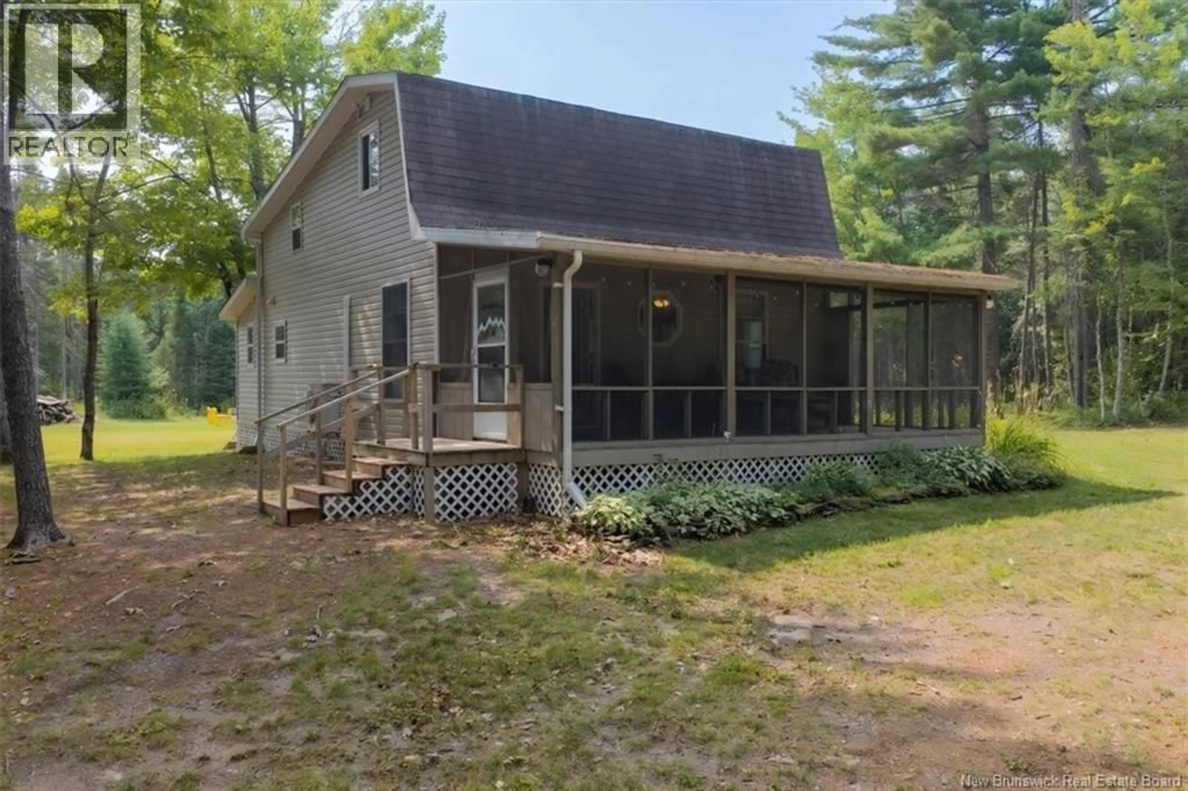
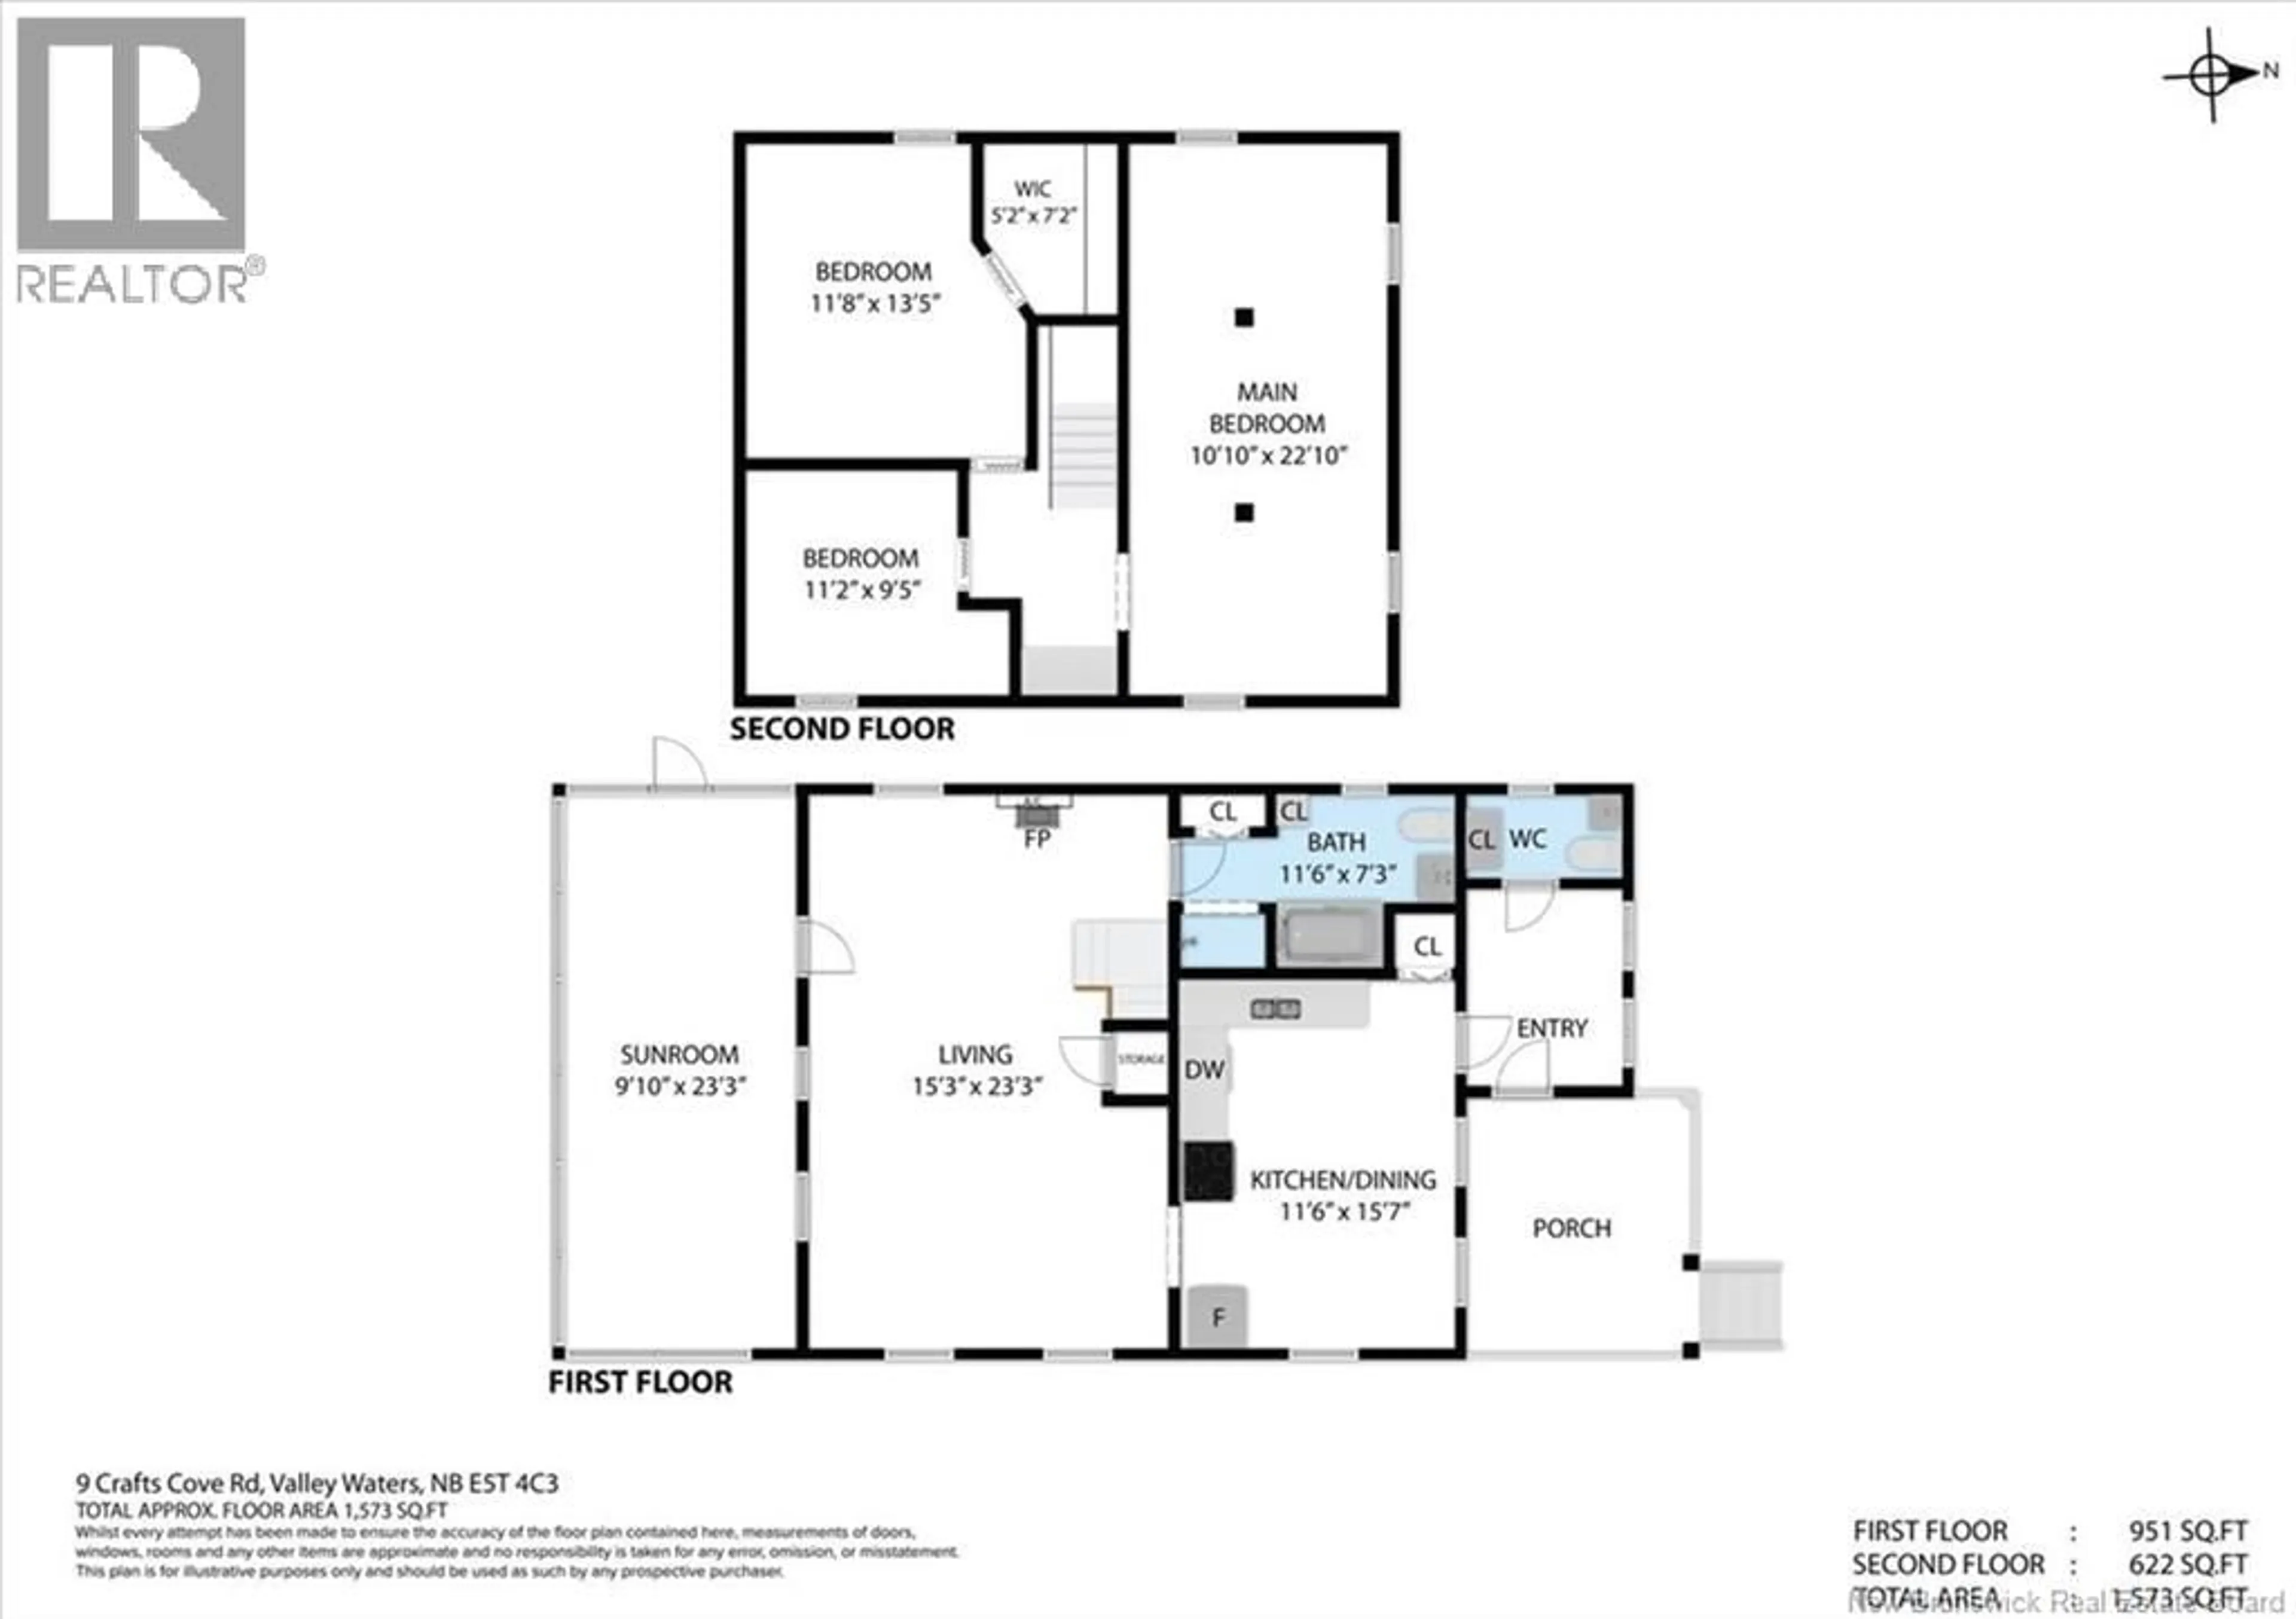
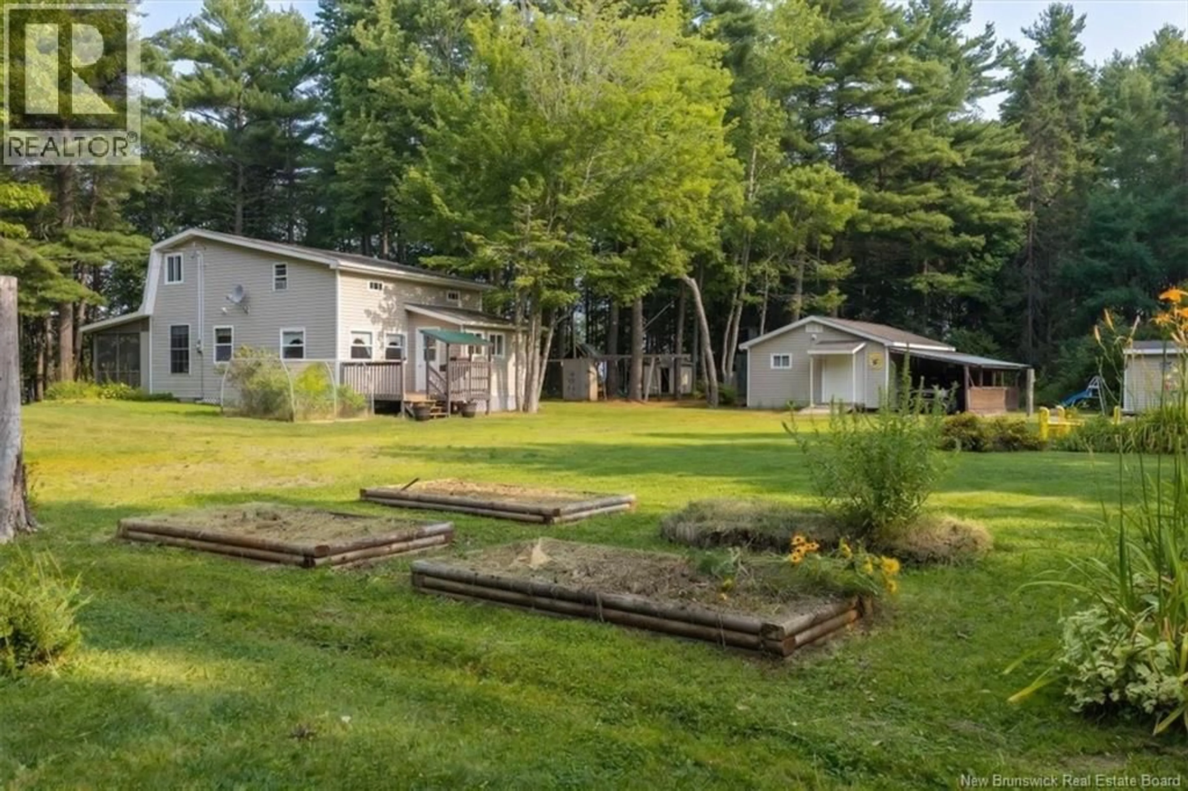
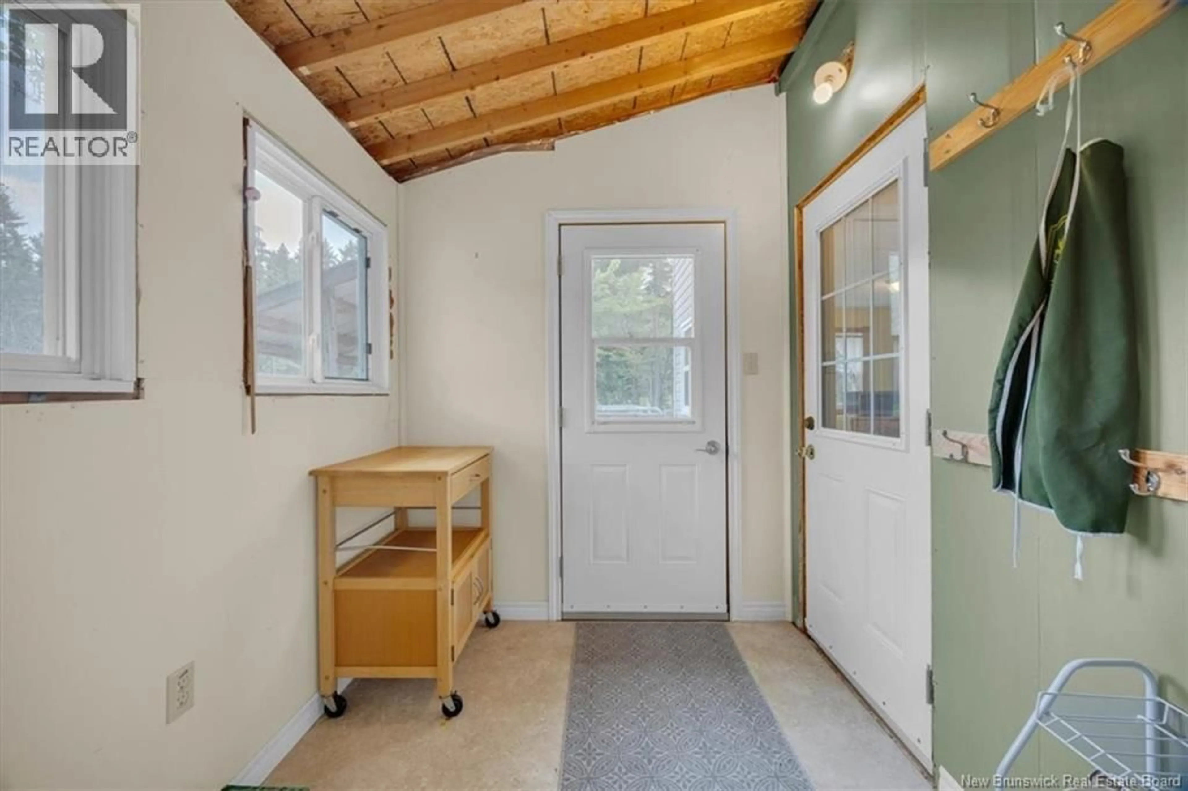
A fantastic opportunity to own deeded access to Washademoak Lake for family getaways, three-season living or a potential Airbnb! Set on a beautiful, level and landscaped 1-acre lot, this spacious cottage has room for the whole family. The main level offers a full kitchen/dining room, a very large family/living area and an oversized screened in sunroom, full bath and half bath. Upstairs are three large bedrooms, including one non-conforming bedroom currently set up with multiple beds. Need more room? A separate Bunkie with four beds provides additional space for family and guests. The property also includes a garage with plenty of room for ATVs, side-by-sides, jet skis, lawn equipment and recreational gear, On the back of the garage area is another large storage/workshop area. An additional storage building is also on the property. Need extra space for guests? There is a 20-amp RV hookup and an on-site RV dumping station. Deeded beach access is just a two-minute walk away, providing easy access for swimming and launching your boat, jet skis and other watercraft. All furnishings and Contents to remain with cottage, this also includes a Paddle Boat and BBQ! With a large level yard, plenty of sleeping space, excellent storage and easy access to Washademoak Lake, this property is ready for family summers, weekend getaways or a potential Airbnb. (id:39198)
Property Details
Interior
Features
Second level Floor
Other
5'2'' x 7'2''Bedroom
10'10'' x 22'10''Bedroom
9'5'' x 11'2''Primary Bedroom
13'5'' x 11'8''Property History
 44
44
