89 SUNSET VIEW LANE, Youngs Cove, New Brunswick E4A0B3
Contact us about this property
Highlights
Estimated valueThis is the price Wahi expects this property to sell for.
The calculation is powered by our Instant Home Value Estimate, which uses current market and property price trends to estimate your home’s value with a 90% accuracy rate.Not available
Price/Sqft$355/sqft
Monthly cost
Open Calculator
Description
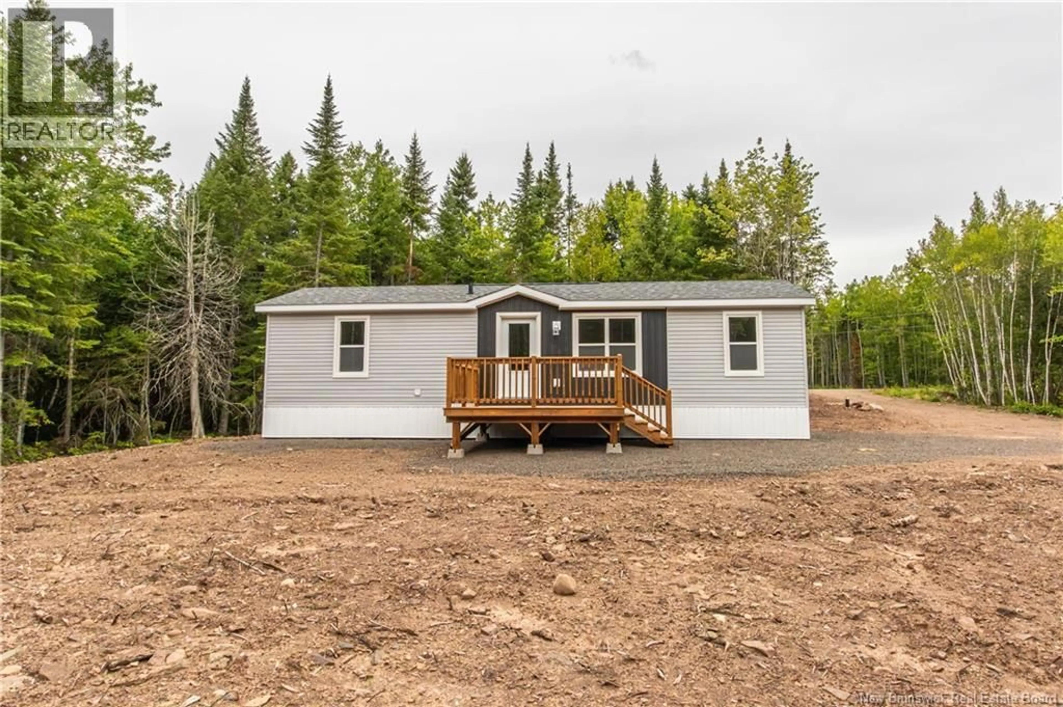
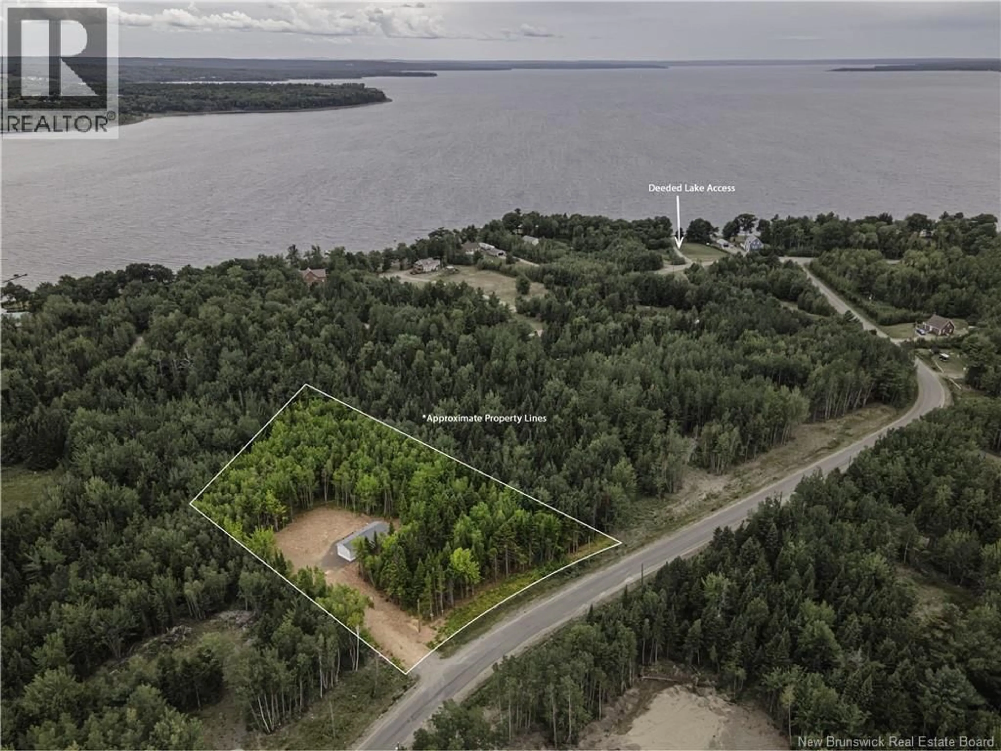
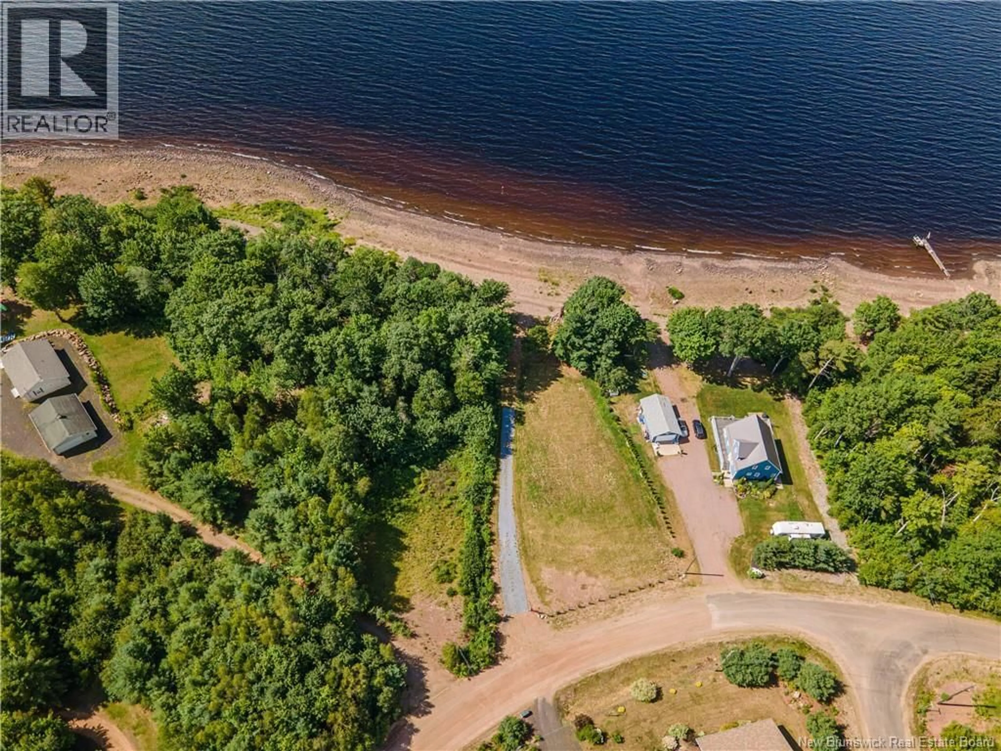
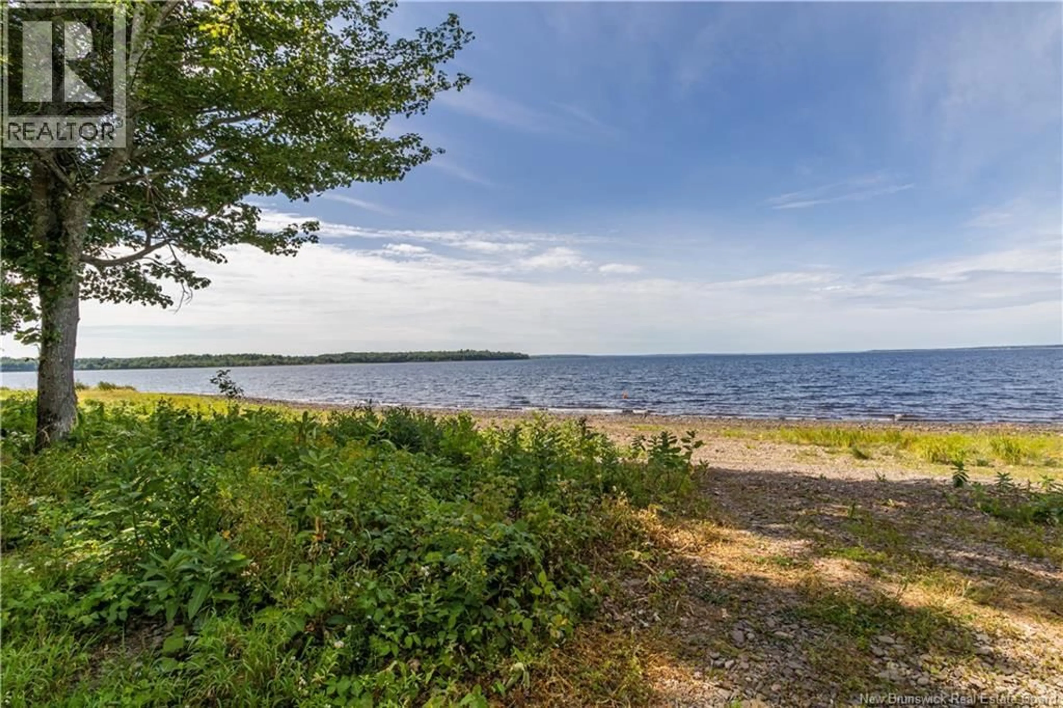
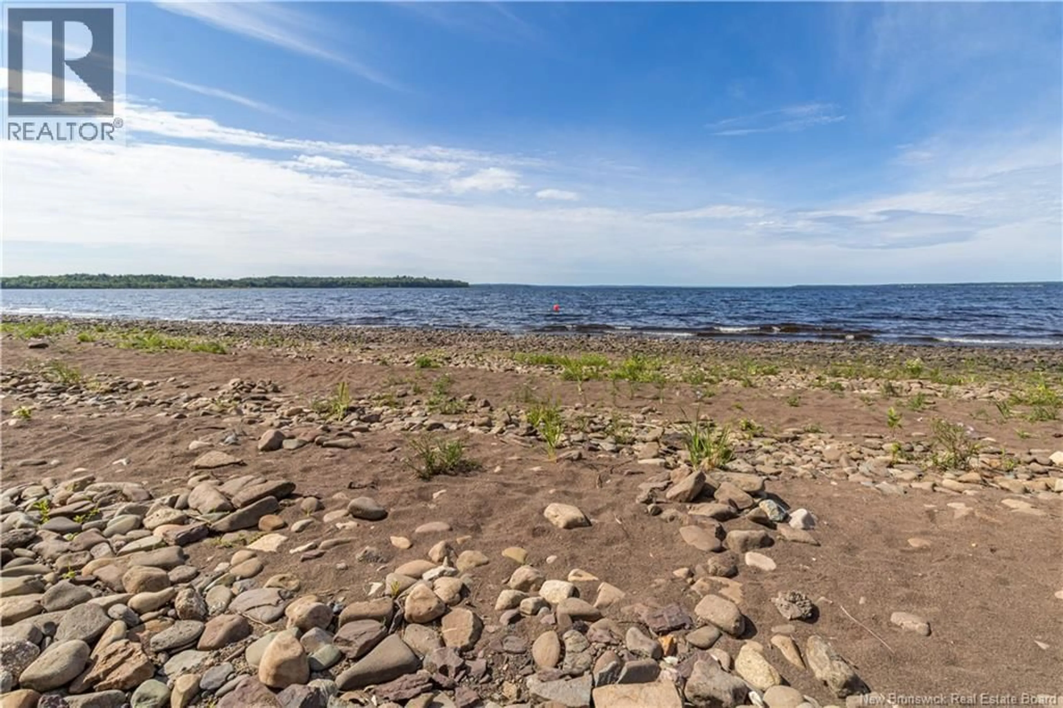
Welcome to 89 Sunset View Lane! Built in 2025, this beautiful brand-new mini home offers the perfect blend of modern living and lakeside lifestyle. Situated on a private 1.79-acre lot with deeded access to Grand Lake and over 700 feet of shared beach, this is your opportunity to enjoy one of New Brunswick's most sought-after waterfront communities. Step inside from the spacious front deck, the perfect place to entertain or unwind after a day on the water. The bright, open-concept layout features a modern kitchen with plenty of cabinetry that flows seamlessly into the dining and living areas, creating an inviting space for everyday living and hosting family and friends. Being brand new, all that's left to do is move in and enjoy. Down the hall, you'll find laundry hookups conveniently tucked away in a large storage closet, a spacious primary bedroom, and a well-appointed full bathroom. At the opposite end of the home, an additional bedroom offers flexibility for guests, family, or a home office. Whether you're looking for a year-round home or a weekend escape, this one checks all the boxes. With deeded access to Grand Lake, you'll enjoy boating, fishing, swimming, and endless recreational opportunities just a short distance from your door. If you've been dreaming of enjoying lake life, 89 Sunset View Lane is a property you won't want to miss. Book your private showing today! (id:39198)
Property Details
Interior
Features
Main level Floor
4pc Bathroom
7'10'' x 5'7''Primary Bedroom
12'2'' x 10'3''Bedroom
8'5'' x 12'7''Kitchen/Dining room
14'11'' x 17'7''Property History
 37
37
