811 SCOTCHTOWN ROAD, Scotchtown, New Brunswick E4B4B4
Contact us about this property
Highlights
Estimated valueThis is the price Wahi expects this property to sell for.
The calculation is powered by our Instant Home Value Estimate, which uses current market and property price trends to estimate your home’s value with a 90% accuracy rate.Not available
Price/Sqft$228/sqft
Monthly cost
Open Calculator
Description
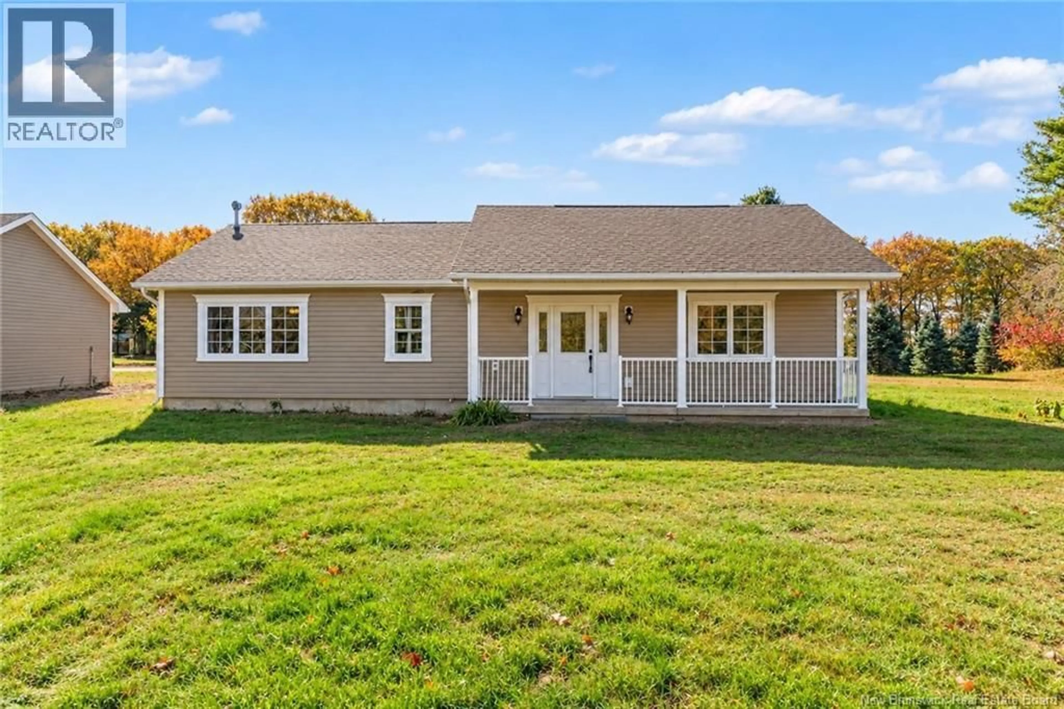
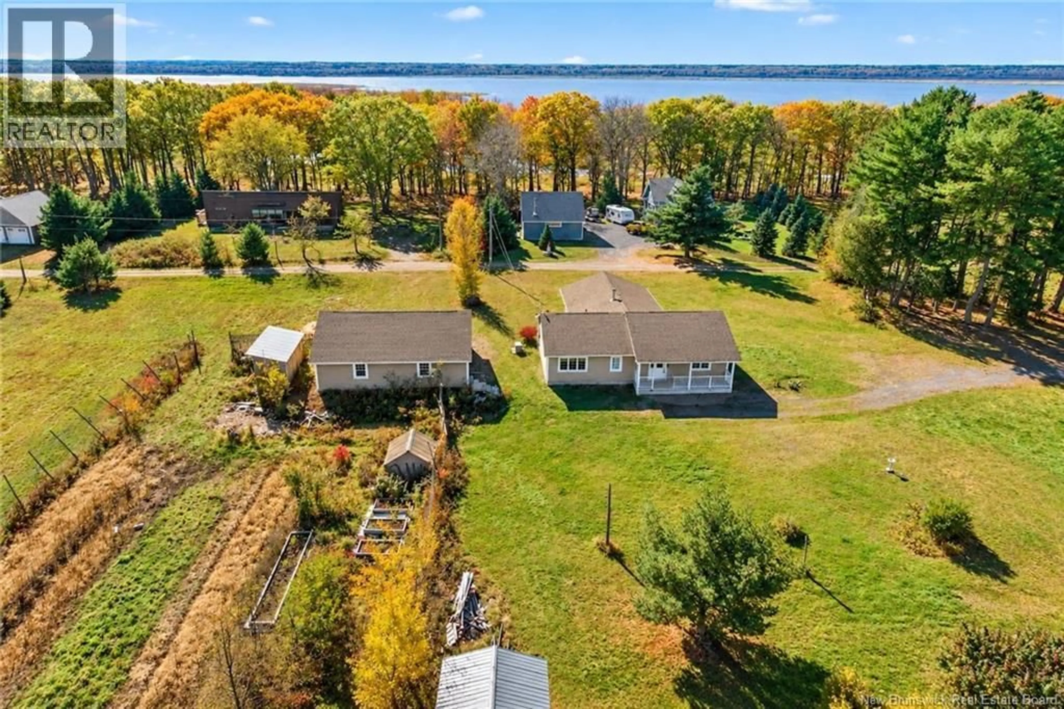
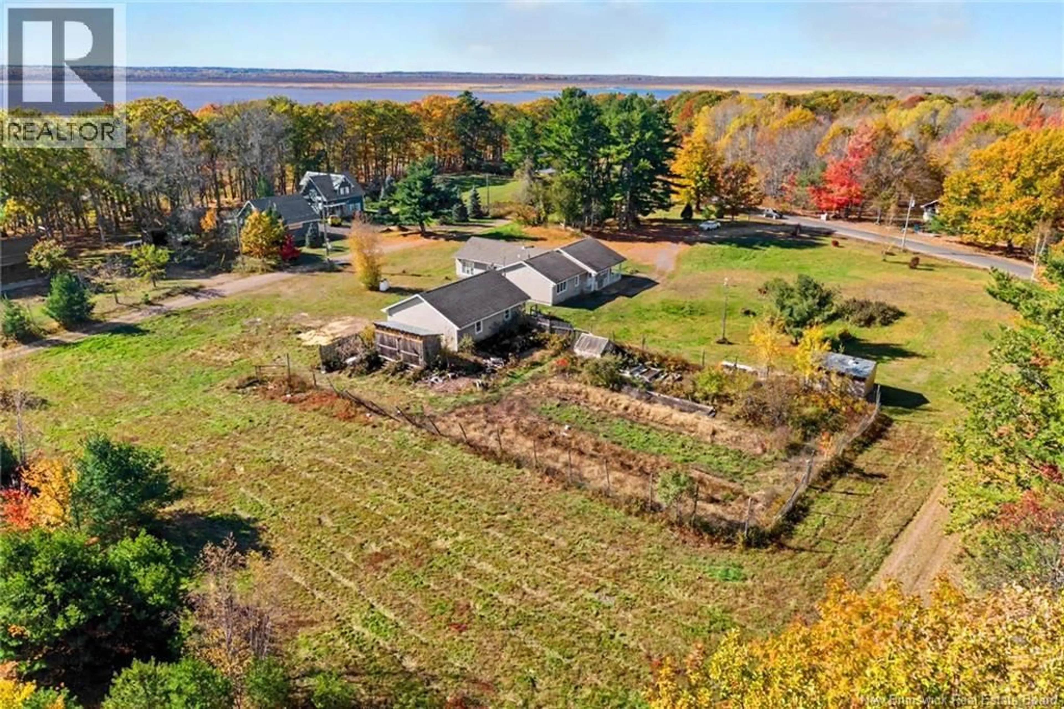
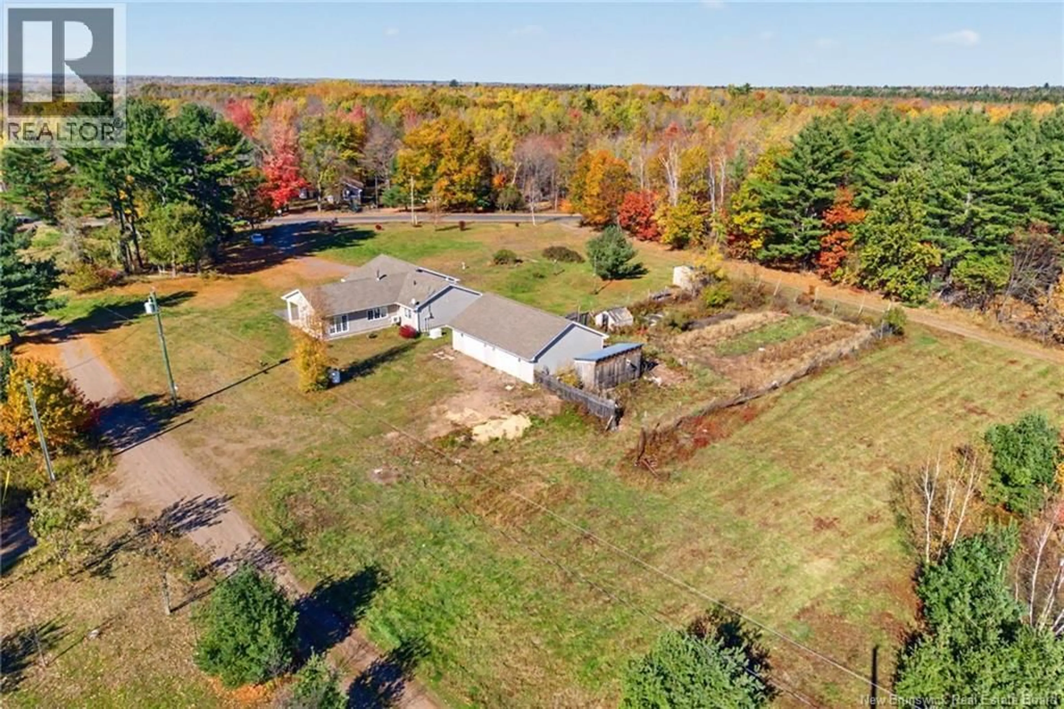
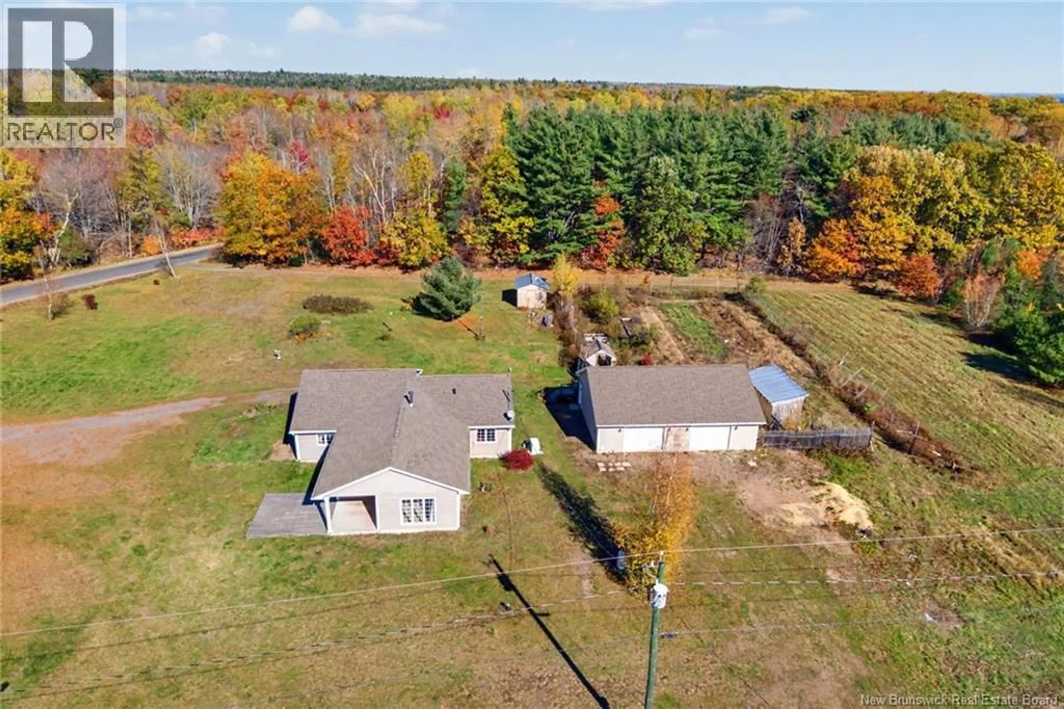
Welcome to 811 Scotchtown Road, where country living meets the incredible Grand Lake lifestyle! Located in a wonderful community within 50 minutes of Fredericton, this property offers deeded water access to Grand Lake, perfect for boating, fishing, and enjoying all that New Brunswick has to offer! Step inside to a welcoming entryway with plenty of closet space, leading into a spacious open-concept kitchen and living area. The kitchen offers ample cabinetry, appliances included, and a welcoming space perfect for family gatherings and entertaining friends. A convenient laundry area with washer, dryer, sink, and additional storage leads to the side entrance. A separate kitchenette and office area with built-in cabinetry add versatility to this spacious home. Generously sized bedrooms include a primary suite with full ensuite and large closet, along with a second full bathroom. An additional expansive living space features a cozy wood stove and beautiful sunroom with pocket doors and patio doors leading outside. Enjoy the comfort of heat pumps, electric baseboard heating, propane, and a Generac generator. Outside, youll appreciate the covered veranda, concrete patio, storage shed, and detached double garage with its own electrical panel. Whether relaxing at home, entertaining friends, or spending your days on Grand Lake, this property offers the perfect combination of space, comfort, and country charm. This isnt just a home, its a lifestyle! (id:39198)
Property Details
Interior
Features
Main level Floor
Mud room
4'6'' x 11'6''Laundry room
5'7'' x 7'7''Bath (# pieces 1-6)
8'0'' x 8'8''Bedroom
10'7'' x 10'9''Property History
 50

