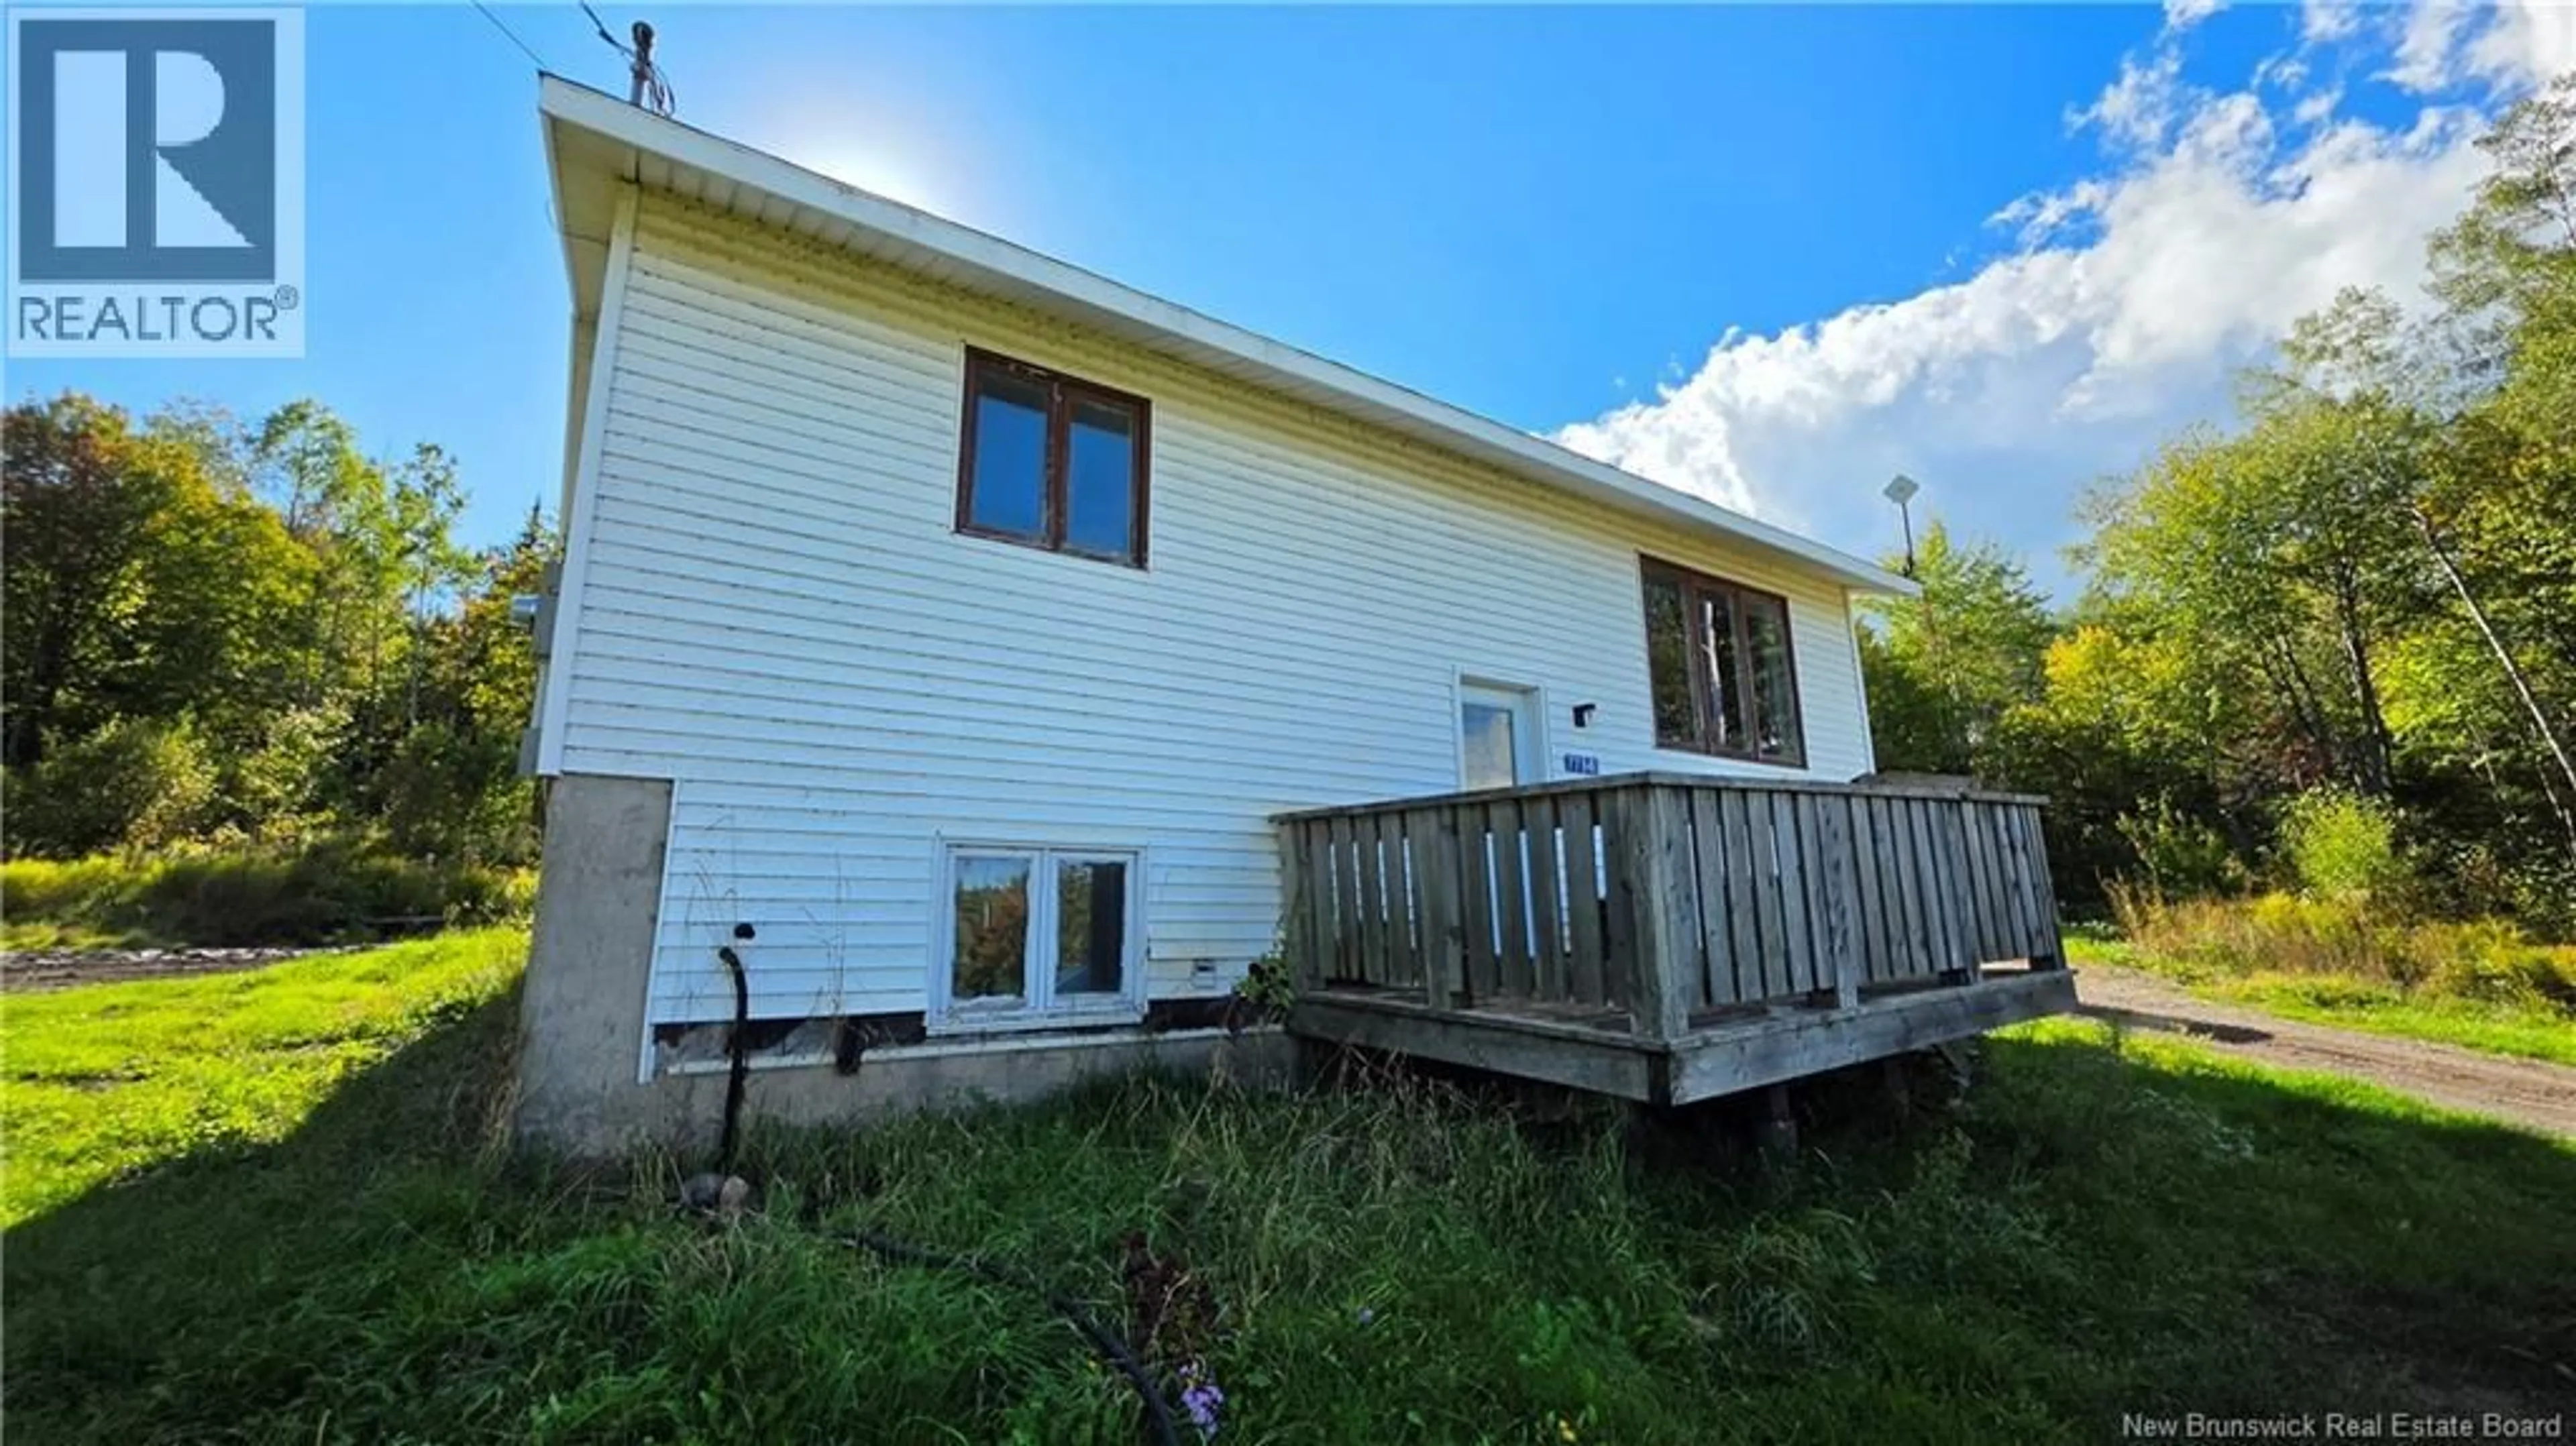
7714 ROUTE 101, Clarendon, New Brunswick E5K4V2
Contact us about this property
Highlights
Estimated valueThis is the price Wahi expects this property to sell for.
The calculation is powered by our Instant Home Value Estimate, which uses current market and property price trends to estimate your home’s value with a 90% accuracy rate.Not available
Price/Sqft$178/sqft
Monthly cost
Open Calculator
Description
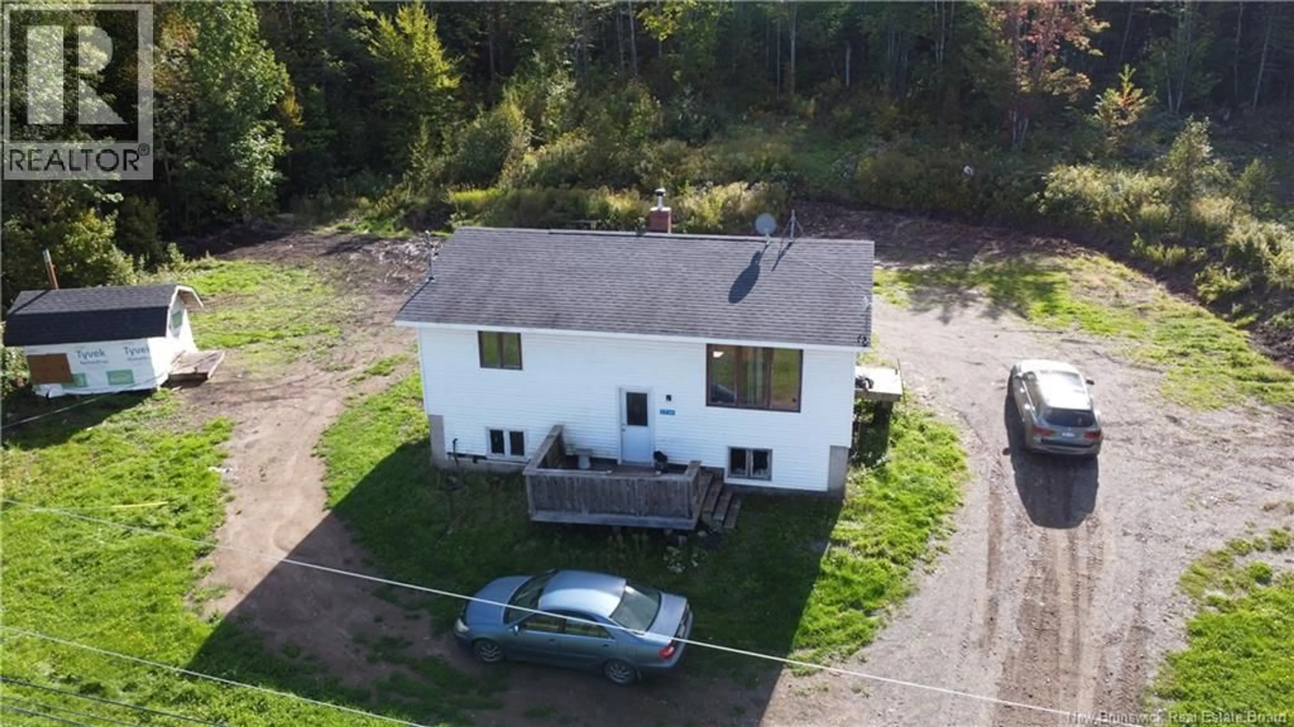
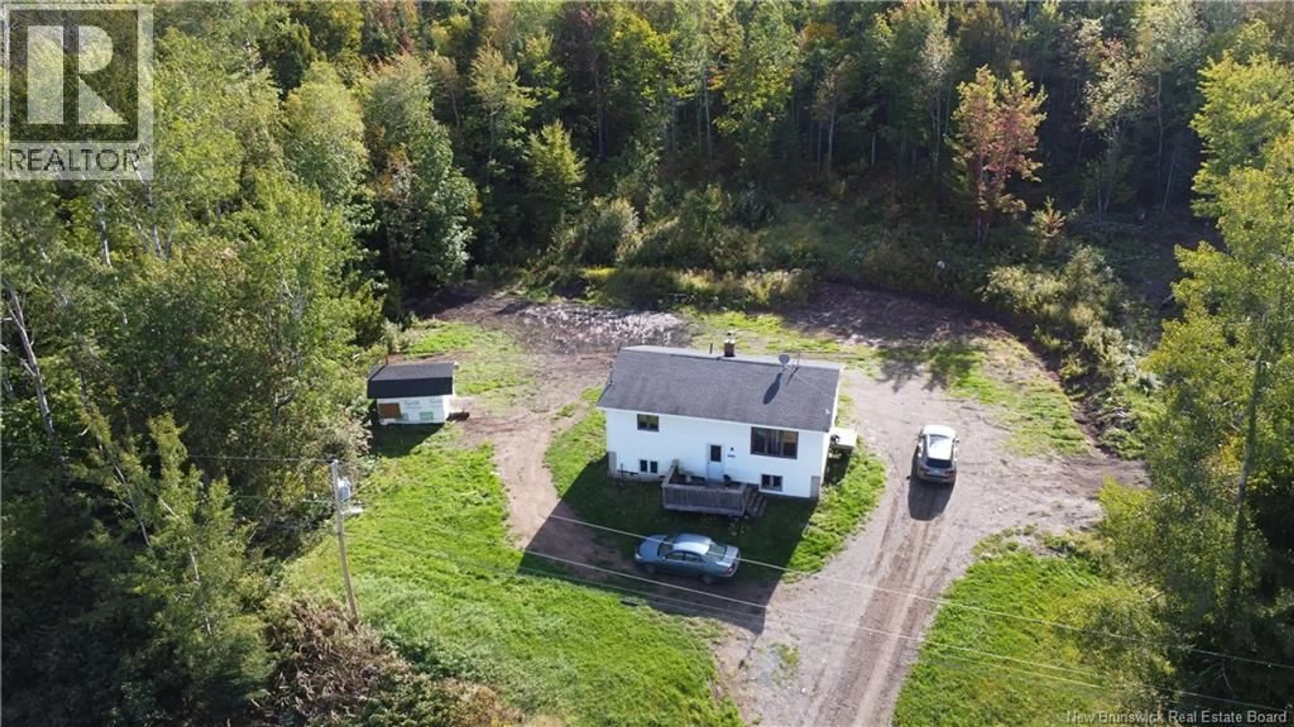
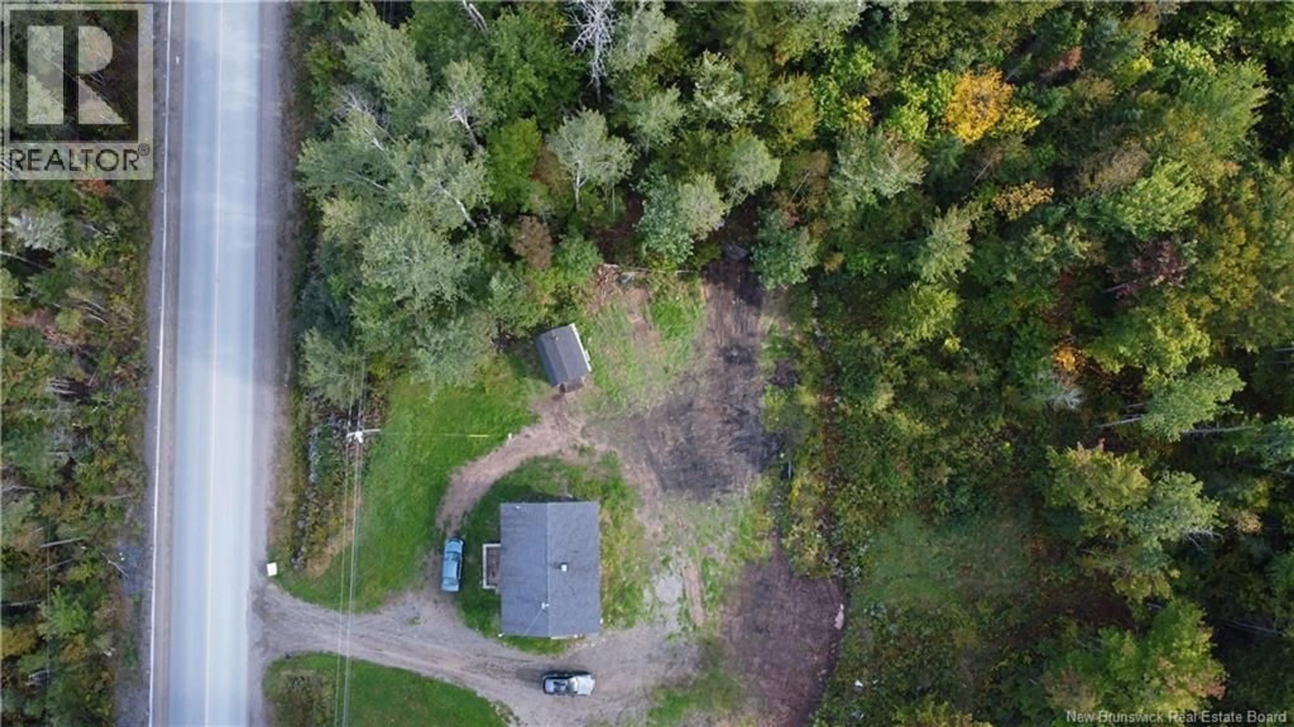
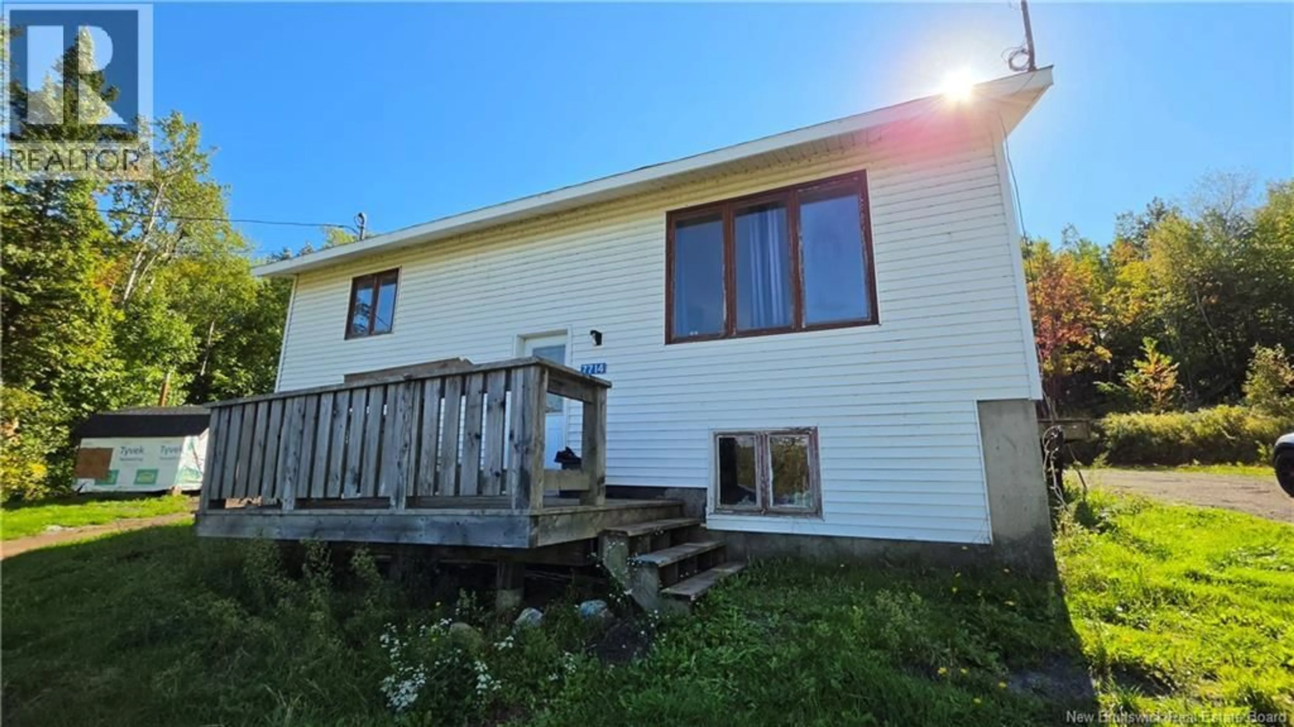
Perfectly situated in Clarendon between Saint John and Fredericton, this two bedroom, one bathroom split entry home offers an excellent opportunity for first time buyers, investors, or anyone looking for a home with room to add value. The main level features a large living room that flows into the open concept kitchen and dining area, with plenty of cupboard space and a convenient center island. The two bedrooms are located on this level, with the larger bedroom at the front of the home and the second bedroom at the rear. The bathroom includes a linen closet and a window overlooking the backyard. A large tiled entry provides plenty of space as you come into the home. The lower level is currently unfinished and offers excellent potential, including the possibility of adding a third bedroom, along with a large storage room and separate laundry room. With some updating and a little vision, this home could be transformed into a comfortable and welcoming property while building equity along the way. An affordable opportunity in a convenient location between two major New Brunswick centres. (id:39198)
Property Details
Interior
Features
Main level Floor
Foyer
6'0'' x 11'6''Bath (# pieces 1-6)
7'1'' x 7'11''Bedroom
11'2'' x 9'7''Bedroom
13'0'' x 11'3''Property History
 29
29
