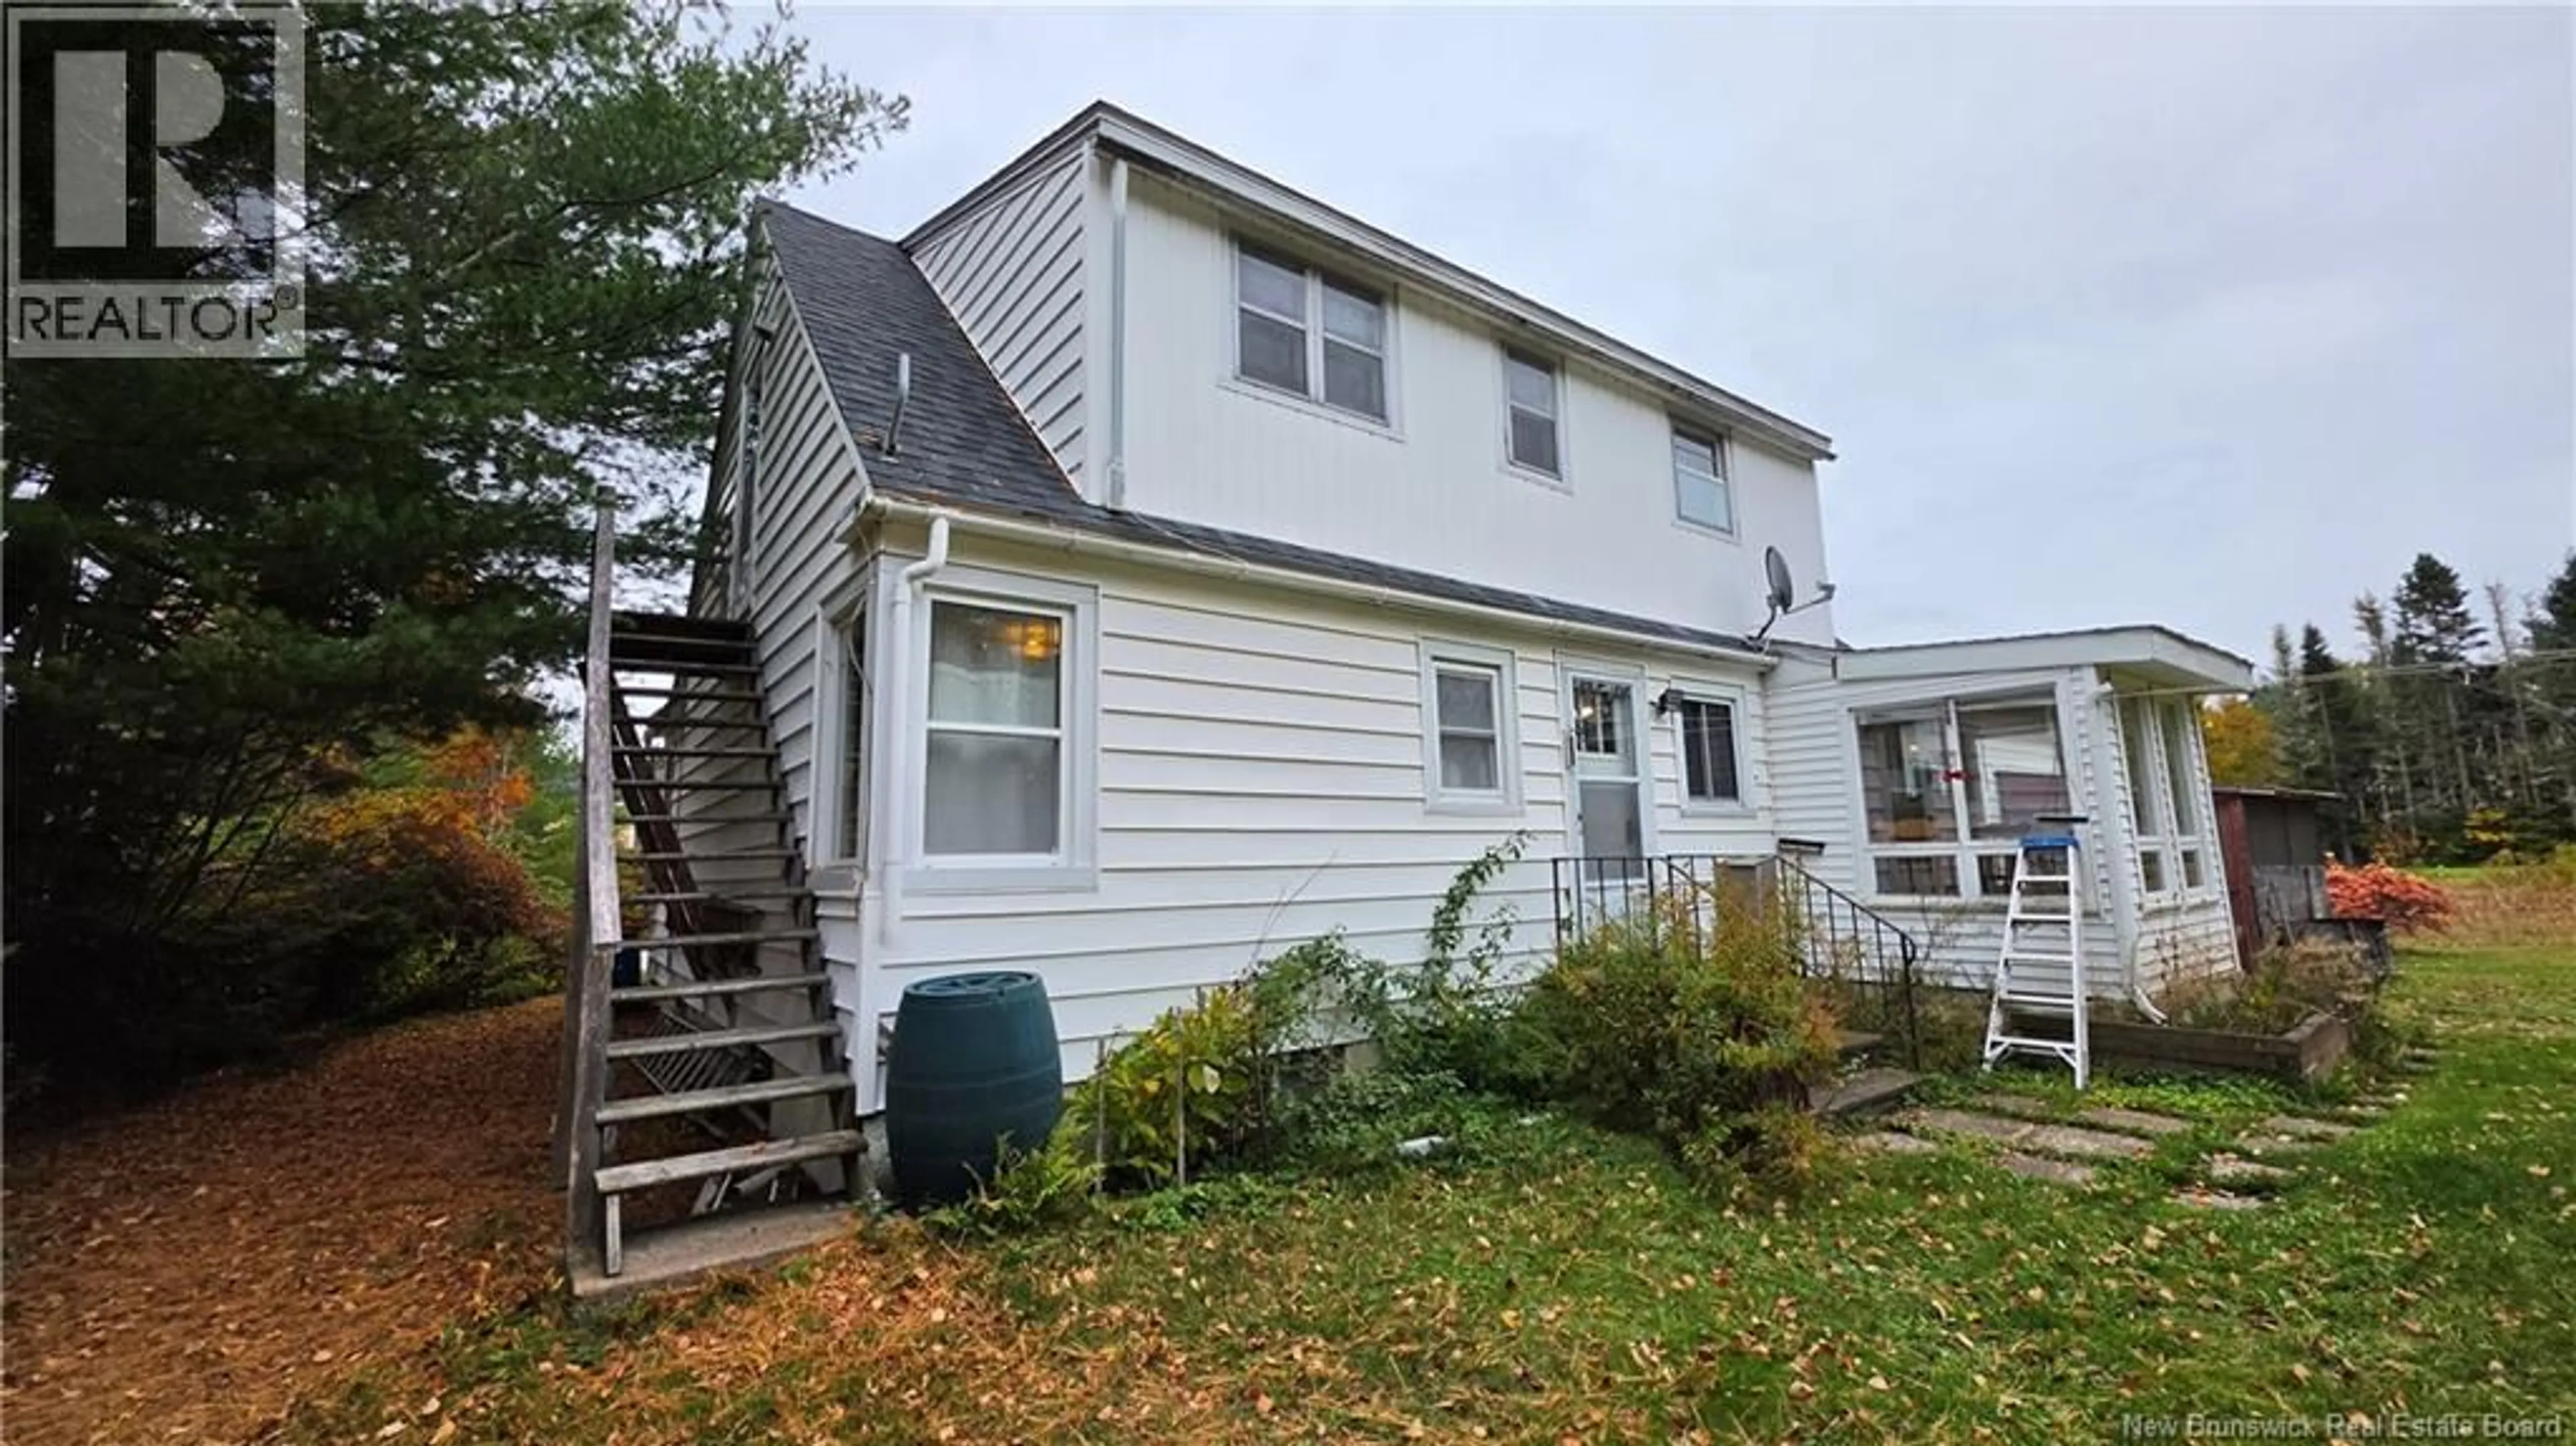
669 EAGLE ROCK ROAD, Welsford, New Brunswick E5K3X8
Contact us about this property
Highlights
Estimated valueThis is the price Wahi expects this property to sell for.
The calculation is powered by our Instant Home Value Estimate, which uses current market and property price trends to estimate your home’s value with a 90% accuracy rate.Not available
Price/Sqft$125/sqft
Monthly cost
Open Calculator
Description
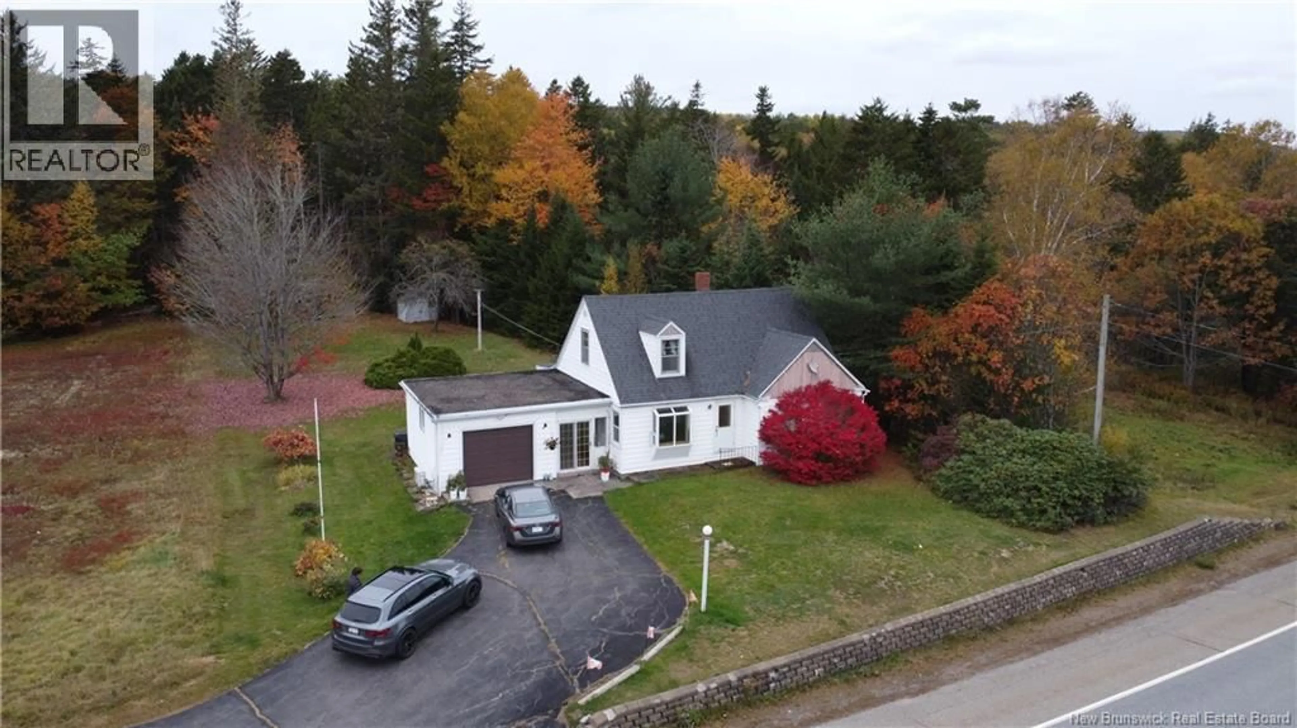
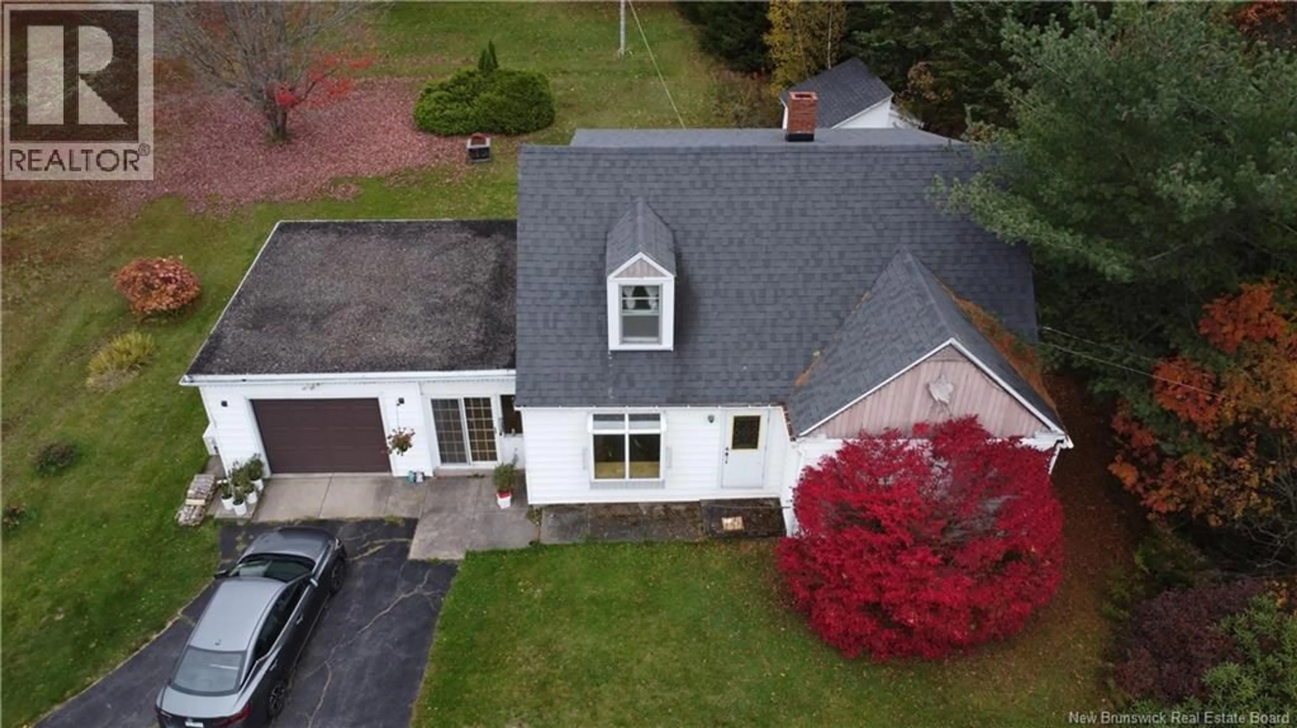
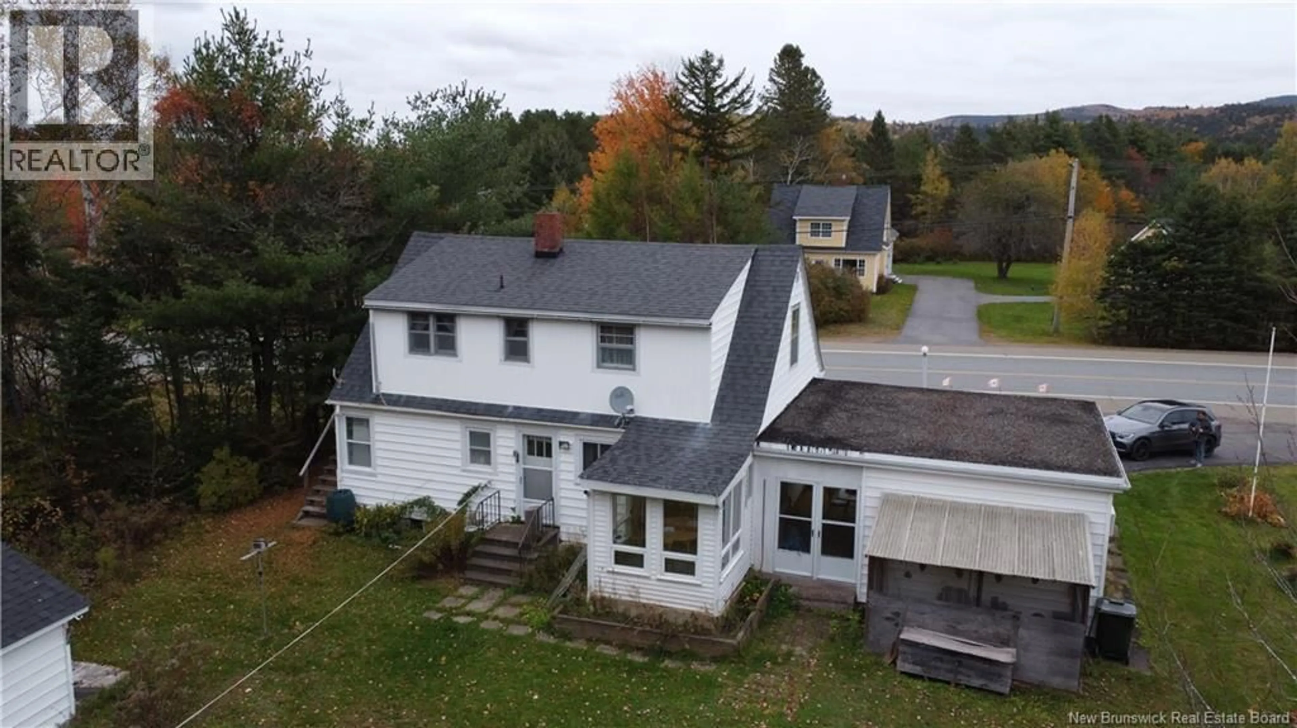
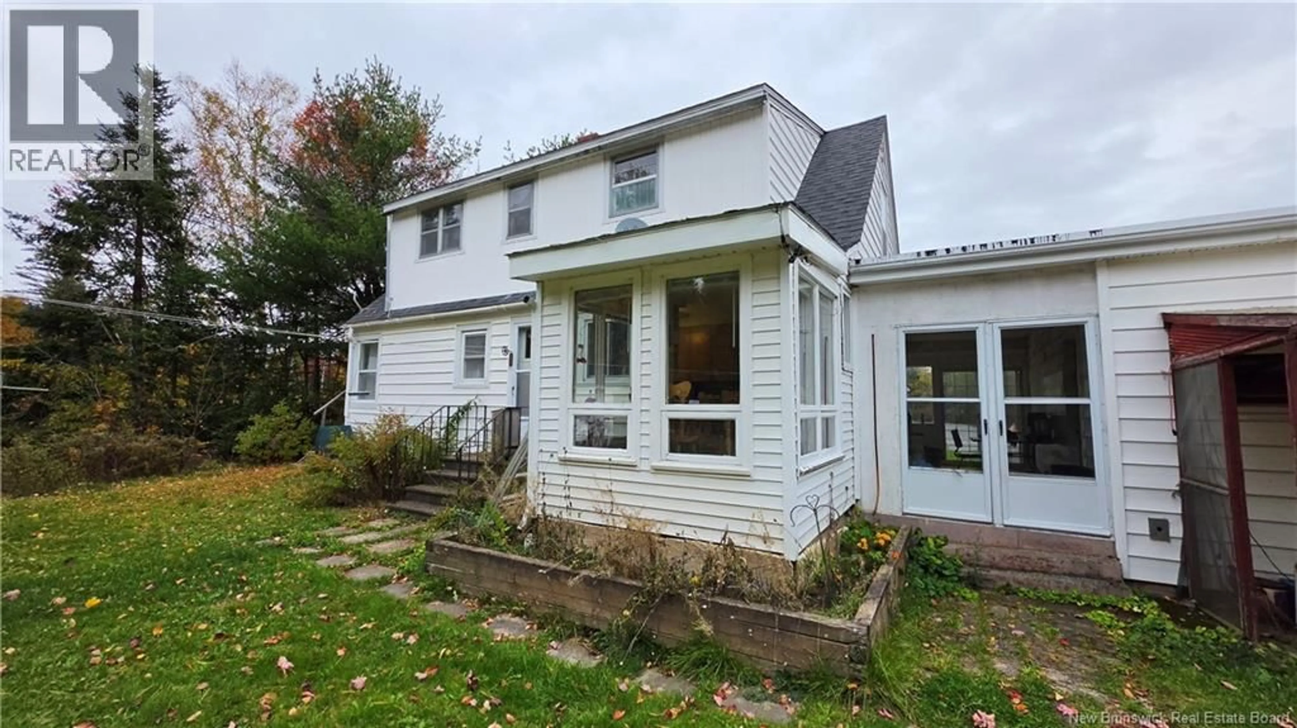
Located in Wellsford, this 2+2 bedroom, 1.5 bath home offers flexible living space and exciting possibilities for a variety of buyers. The main level is accessed through a breezeway connecting the house and attached single garage, providing an ideal mudroom area. The kitchen offers plenty of cupboard space and a bright dining area surrounded by windows on three sides, creating a sun filled space to enjoy your meals. A large living room with heat pump, spacious primary bedroom, additional bedroom and full bathroom complete the main level. Upstairs, a separate entrance, kitchenette, living room, bedroom and half bath offer excellent potential for an in-law suite, independent space for a teenager or extended family, or a possible rental unit with modifications and upgrades. The unfinished lower level provides plenty of storage space, while the attached garage features an electric door opener. Situated on approximately three quarters of an acre with parking for multiple vehicles, this property offers space, versatility and an opportunity to make it your own. (id:39198)
Property Details
Interior
Features
Second level Floor
Bath (# pieces 1-6)
3'10'' x 7'4''Bedroom
18'1'' x 18'7''Kitchen
18'1'' x 13'5''Property History
 44

