6386 ROUTE 10, Upper Salmon Creek, New Brunswick E3A1E1
Contact us about this property
Highlights
Estimated valueThis is the price Wahi expects this property to sell for.
The calculation is powered by our Instant Home Value Estimate, which uses current market and property price trends to estimate your home’s value with a 90% accuracy rate.Not available
Price/Sqft$262/sqft
Monthly cost
Open Calculator
Description
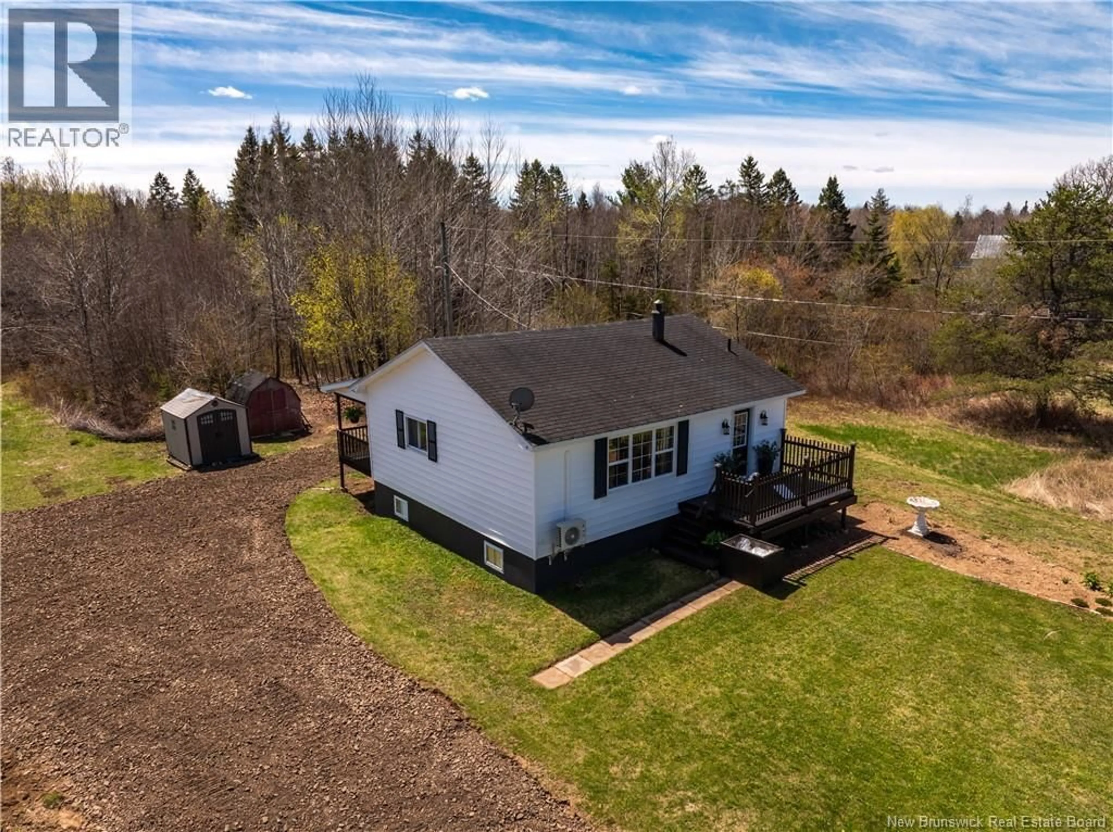
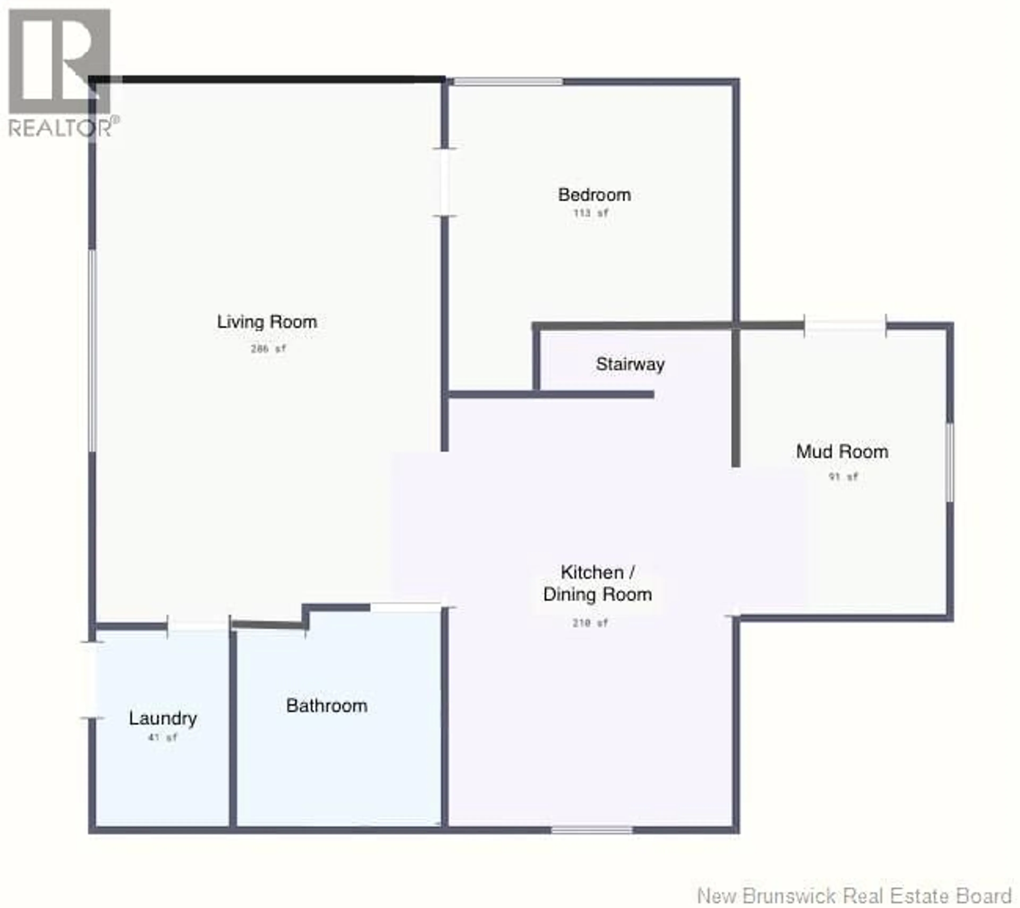
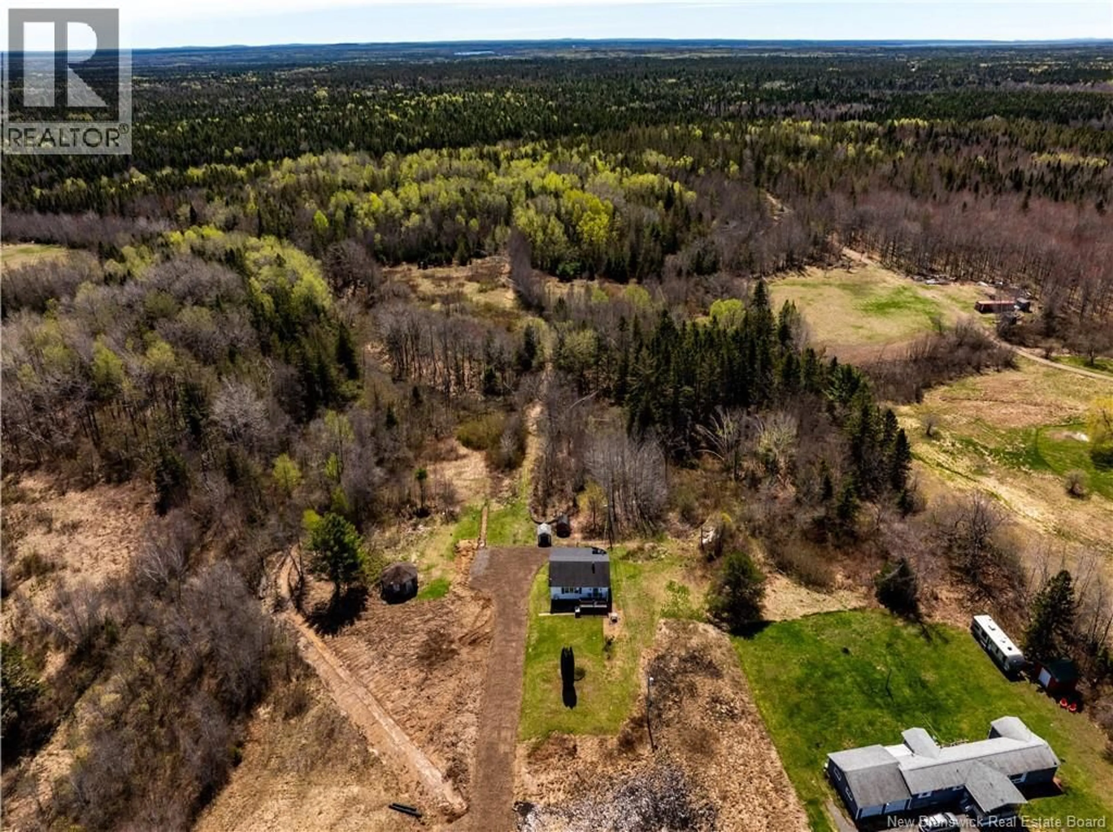
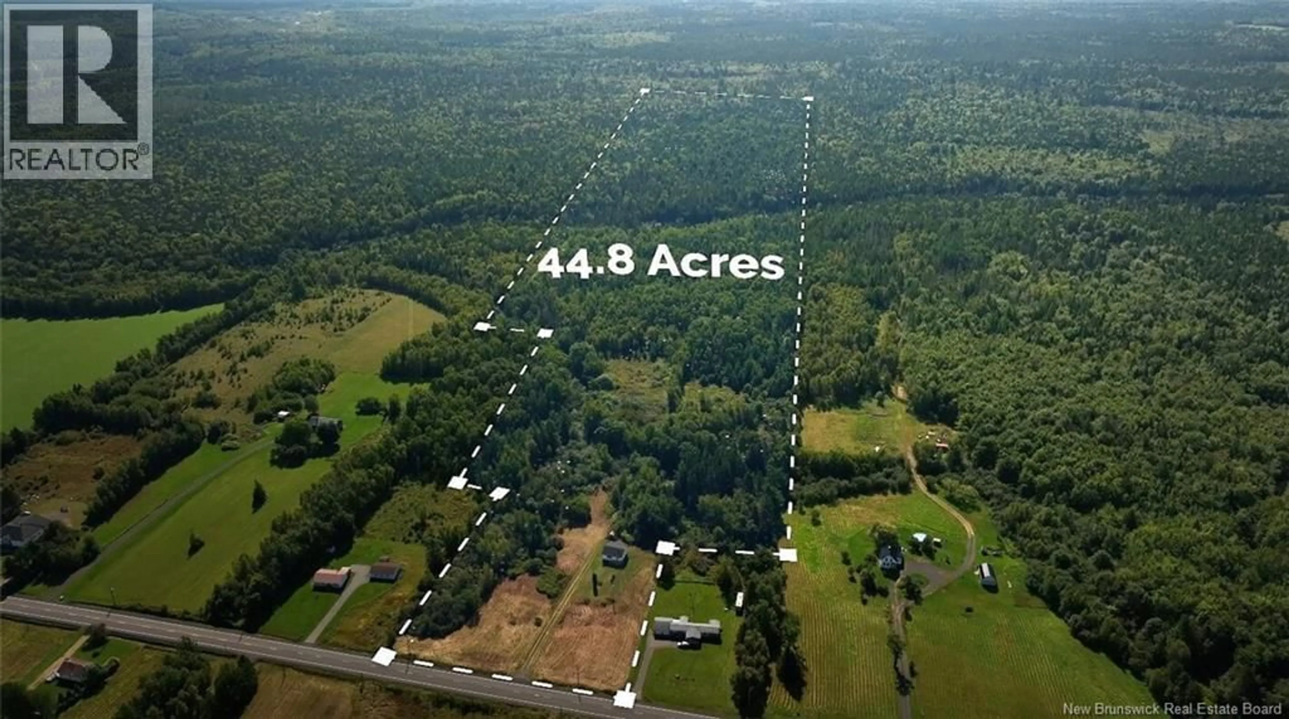
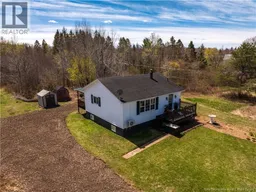
Check out the most adorable 1 bedroom bungalow that sits on a beautiful 44 acres! You can see the video shows the property is getting a new driveway with solid base, grading and drainage, and smooth crushed rock! There's fields , apple trees, streams, mature forest and more on this 1KM long parcel. A beautiful road leads you to your own personal escape on Upper Salmon Creek with 700'+ river frontage. If the property itself isn't attractive enough, the home will win you over. The home has been freshly painted and updated, perfect for those looking for maintenance free and turn key living. With everything on the main floor, this will be ideal for those looking for a layout with everything on the same floor. Two brand new ductless heat pumps to keep the home at the temperature you desire year round while keeping your hydro bills down. The basement is full height, and dry, with an opportunity to create another finished space. Some other recent upgrades include the spray foam foundation, new septic tank, water supply lines/pressure tank/HWT/UV light, rear deck replaced, new 200 amp electrical service, spray foam insulation, flooring, countertops, and more. Outside there is three storage sheds for you to make use of to boot. Under 10 minutes to village amenties of Chipman, and under 15 to Minto. Fredericton, Oromocto, and Sussex all in reach within an hour with Moncton & Saint John 1h 30mins. This property can accomodate a quick closing, includes the appliances, and ready to be enjoyed. This place is cute as a button, and a must see! (id:39198)
Property Details
Interior
Features
Main level Floor
Laundry room
5'3'' x 7'9''3pc Bathroom
8'0'' x 8'0''Bedroom
9'8'' x 11'2''Living room
21'4'' x 13'6''Property History
 50
50
