5364 ROUTE 102, Hampstead, New Brunswick E5M2C4
Contact us about this property
Highlights
Estimated valueThis is the price Wahi expects this property to sell for.
The calculation is powered by our Instant Home Value Estimate, which uses current market and property price trends to estimate your home’s value with a 90% accuracy rate.Not available
Price/Sqft$278/sqft
Monthly cost
Open Calculator
Description
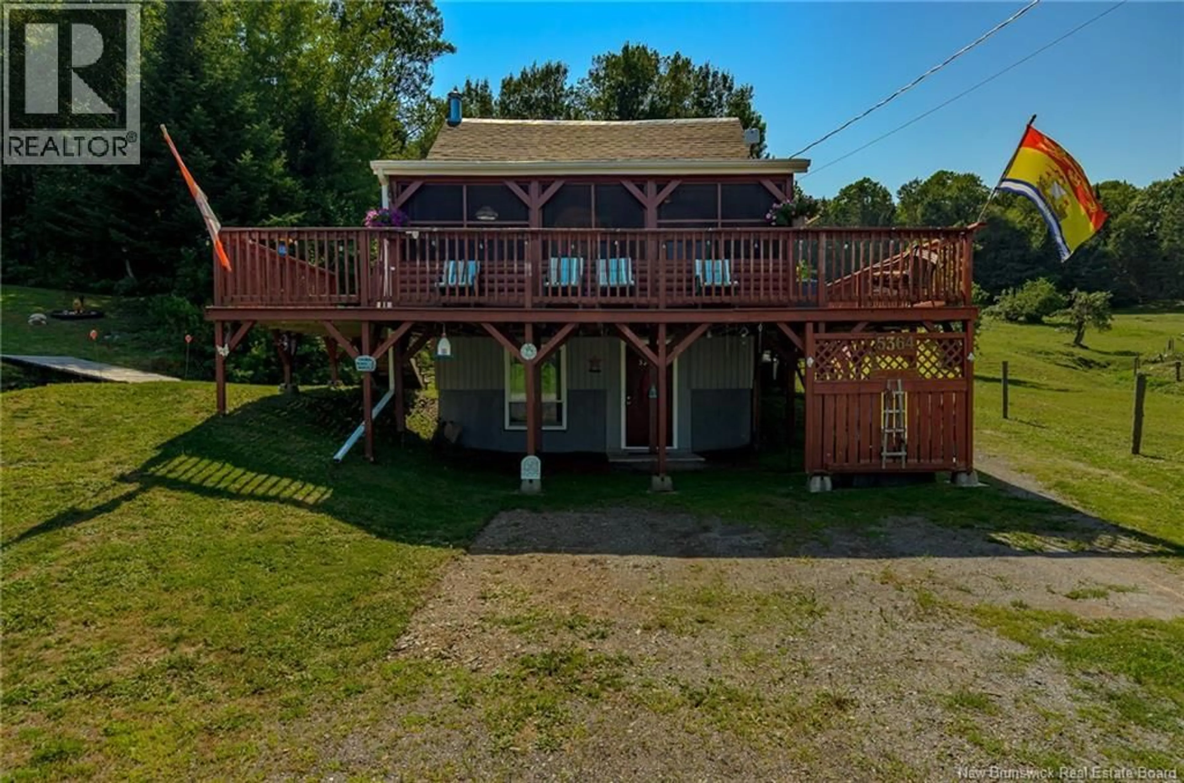
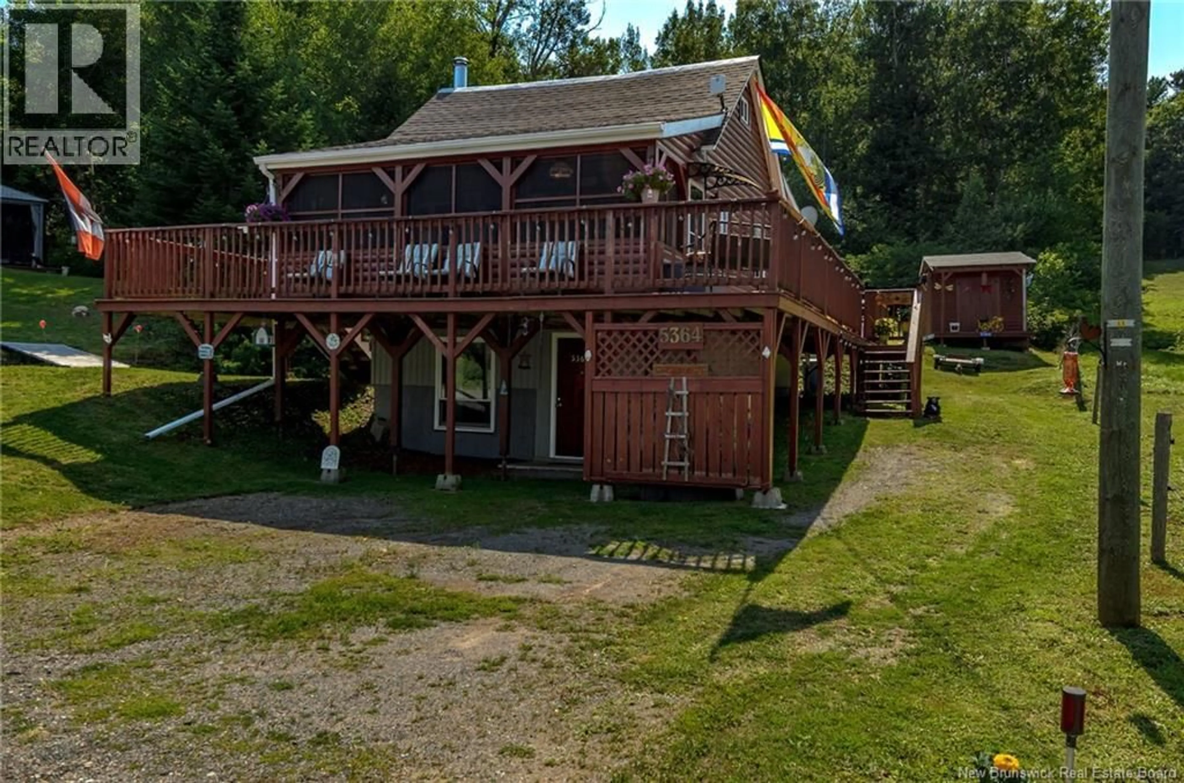
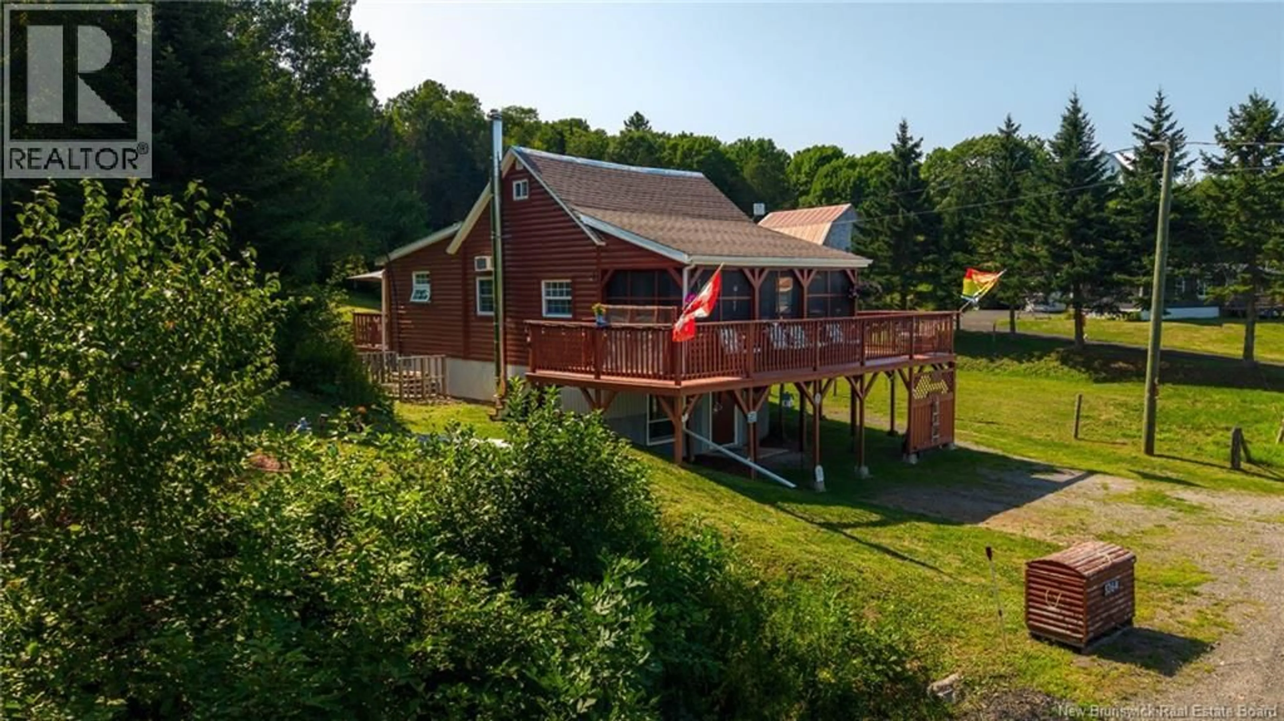
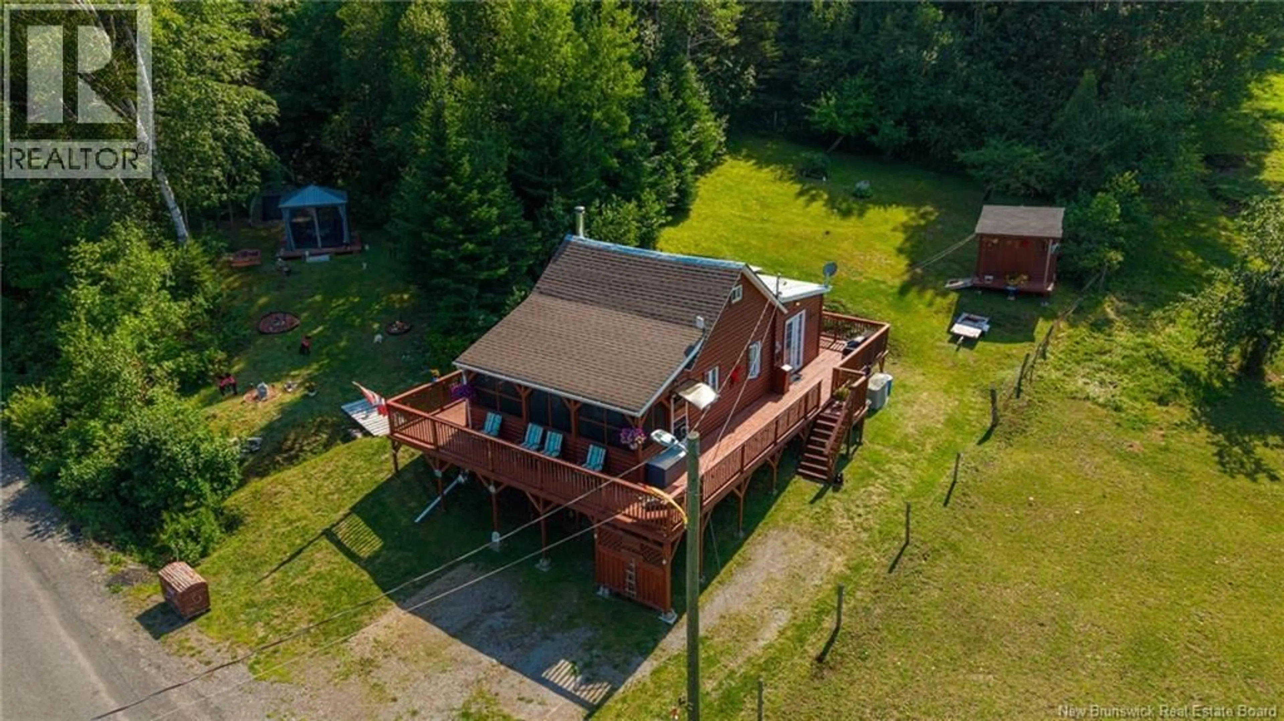
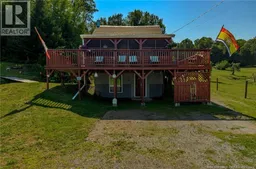
Welcome to your year-round waterview sanctuary in picturesque Hampstead, NB! This meticulously maintained chalet-style home perfectly blends rustic charm with modern convenience, offering breathtaking views of the river right from your front door. Step inside to a warm, inviting open-concept living space featuring gorgeous split cedar log walls, soaring vaulted tongue and groove pine ceilings, and a bright kitchen with crisp white cabinetry. You will stay perfectly comfortable in any season thanks to efficient electric forced-air heating and a cozy woodstove for those crisp New Brunswick winters. The home features a comfortable primary bedroom on the main floor, while a charming wooden staircase leads to a private loft bedroom above. Need more space? The lower-level basement offers incredible versatility with a spacious rec roomideal for hosting overnight guestsalongside a dedicated workshop area for your tools and hobbies. Outside, the striking red exterior and durable metal roof are complemented by unparalleled outdoor living spaces. Take in panoramic water views from the expansive elevated deck, or relax in the large screened-in front porch. The porch is cleverly equipped with adaptable plexi-windows that can be easily added to keep you dry and comfortable during summer rainstorms. Whether you are seeking a peaceful full-time residence or an idyllic weekend getaway, this property delivers the ultimate Hampstead lifestyle. Book your showing today! (id:39198)
Property Details
Interior
Features
Basement Floor
Laundry room
10'5'' x 6'4''Recreation room
8'10'' x 16'4''Workshop
6'10'' x 16'9''Property History
 50
50
