31 MCLEOD AVENUE, Chipman, New Brunswick E4A2B9
Contact us about this property
Highlights
Estimated valueThis is the price Wahi expects this property to sell for.
The calculation is powered by our Instant Home Value Estimate, which uses current market and property price trends to estimate your home’s value with a 90% accuracy rate.Not available
Price/Sqft$230/sqft
Monthly cost
Open Calculator
Description
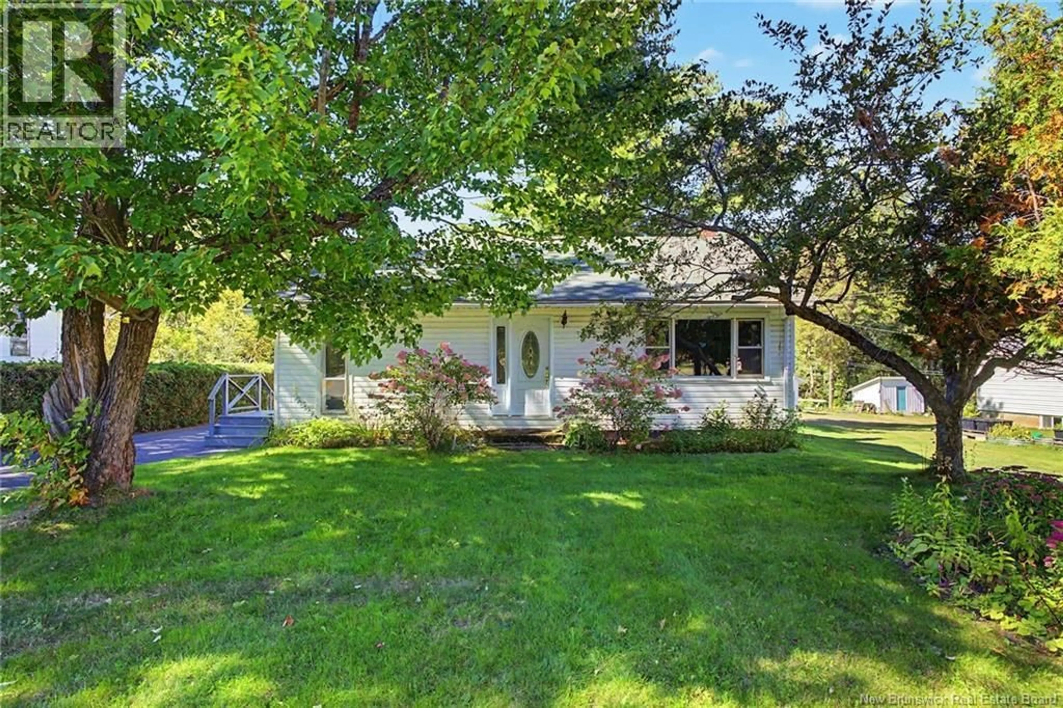
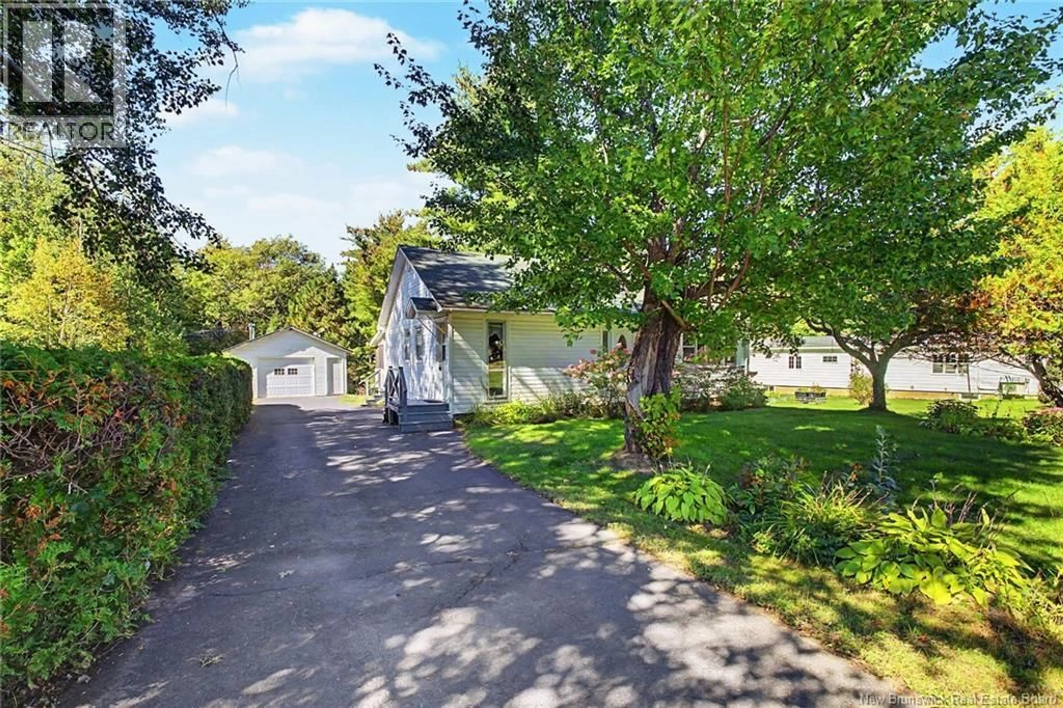
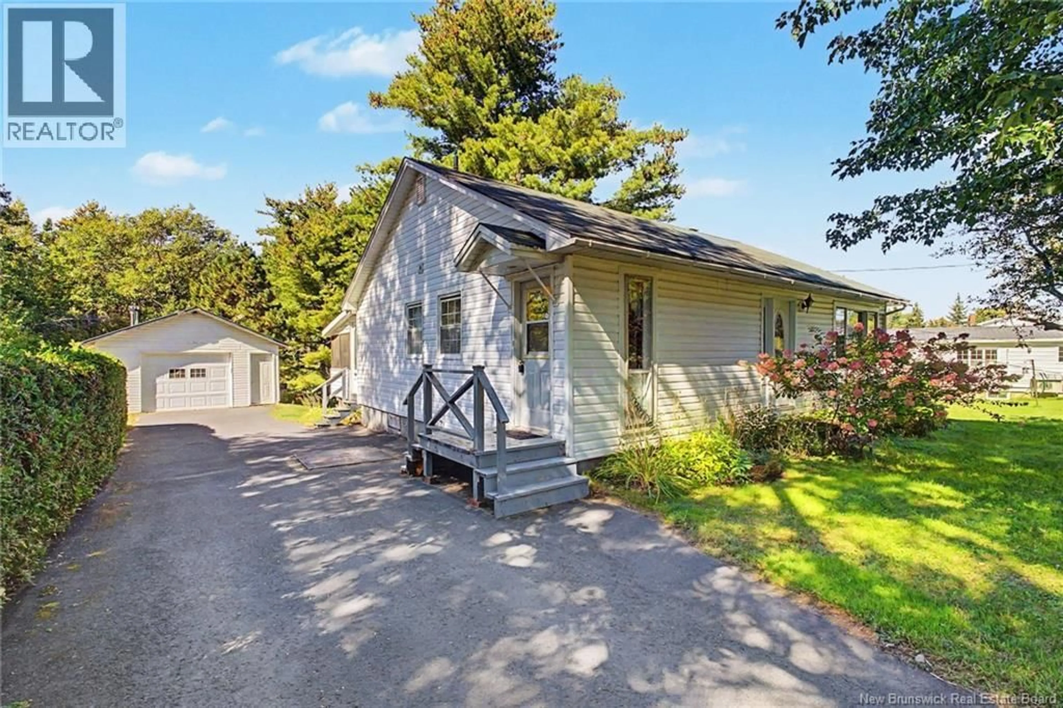
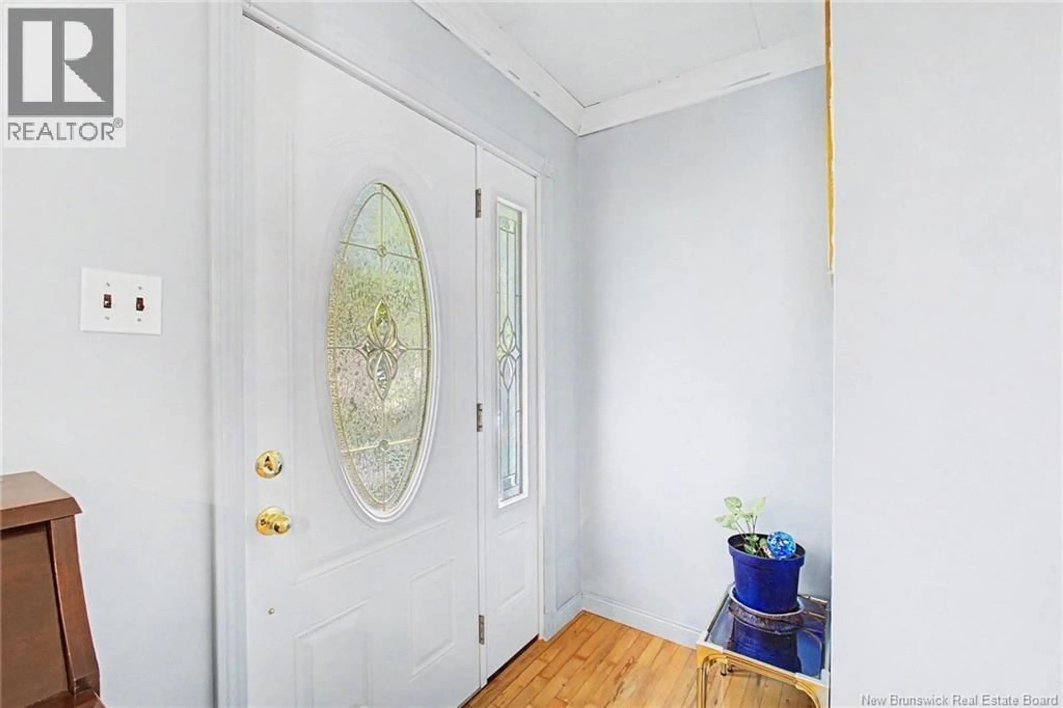
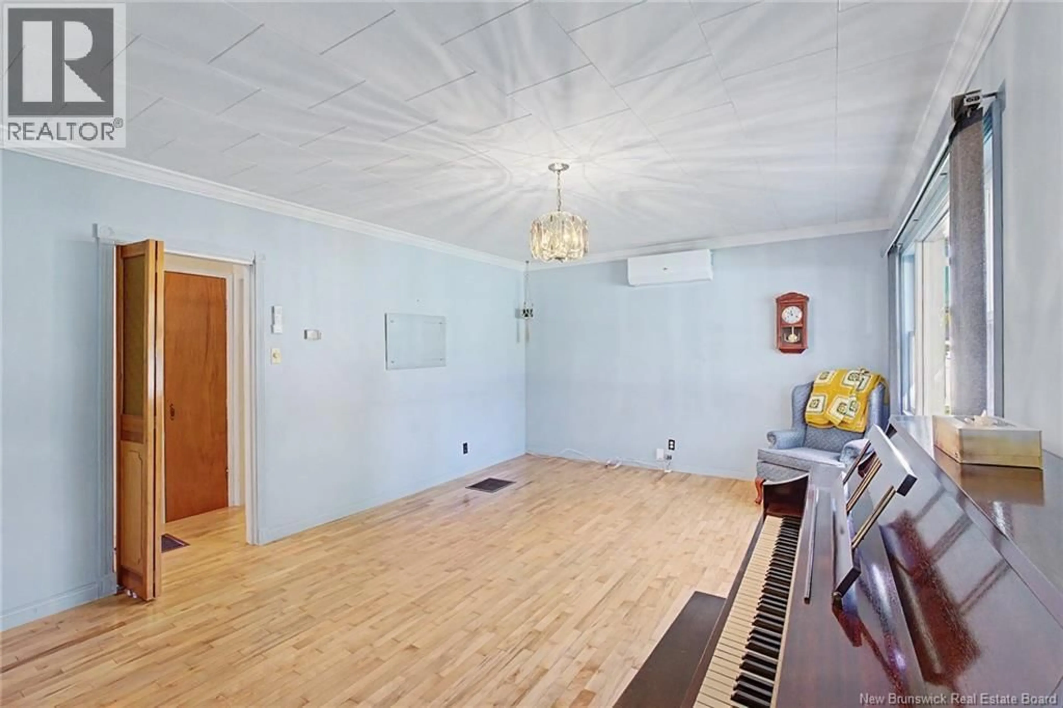
Welcome to 31 McLeod Avenue! Featuring a detached garage, paved driveway, and gorgeous landscaping, this three-bedroom home offers comfort, convenience, and room to grow. The main level includes a spacious living room, an eat-in kitchen, three bedrooms, and a full bathroom. A welcoming foyer, handy mudroom, and 12 x 10 porch add to its practical layout, while a ductless heat pump provides year-round comfort. The unfinished basement offers exciting potential for additional living space, with a large area suitable for a future recreation room, plus generous storage, utility, and furnace areas. Connected to municipal sewer and within five minutes of schools and all amenities, this home is situated in a welcoming community known for recreation and its small-town feel. A marina on the Salmon River is just minutes away, offering easy access to boating and summer fun. Located approximately an hour from Fredericton, this property has plenty to offer! (id:39198)
Property Details
Interior
Features
Basement Floor
Storage
3'0'' x 7'0''Other
9'5'' x 9'7''Utility room
13'0'' x 16'0''Recreation room
19'10'' x 22'9''Property History
 40
40
