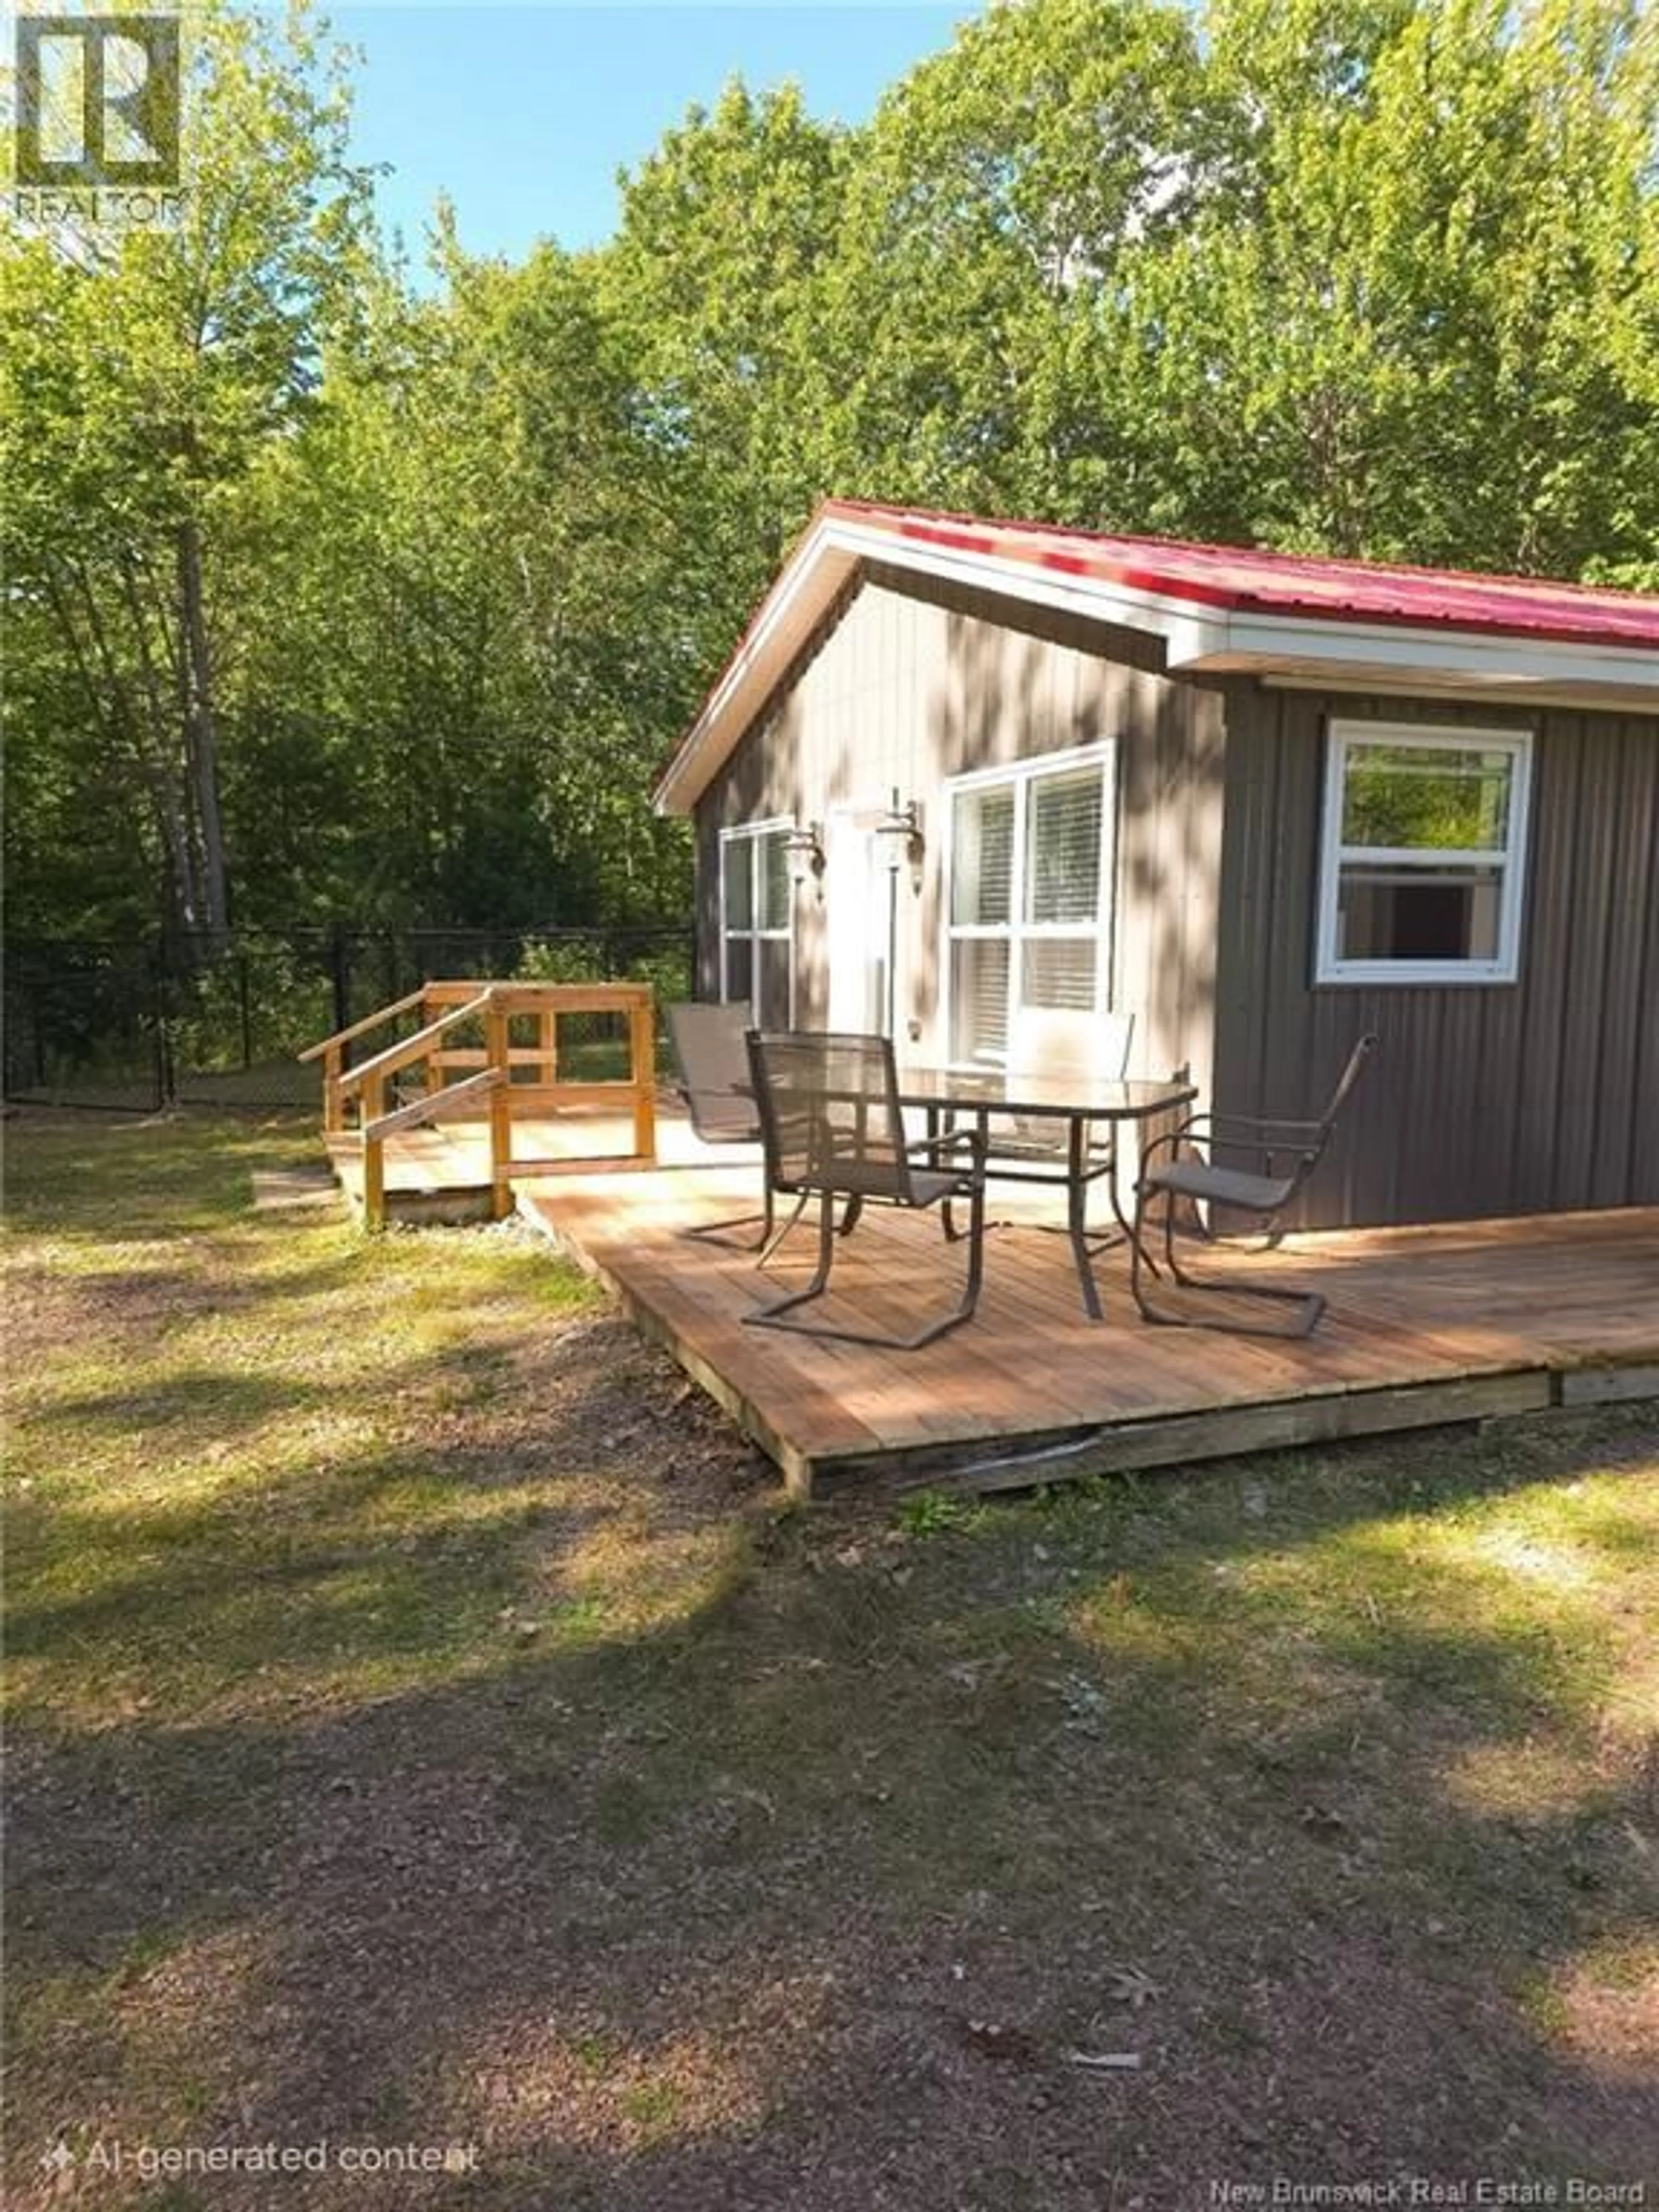
26 MCNAMARA LANE, Cumberland Bay, New Brunswick E4A0A5
Contact us about this property
Highlights
Estimated valueThis is the price Wahi expects this property to sell for.
The calculation is powered by our Instant Home Value Estimate, which uses current market and property price trends to estimate your home’s value with a 90% accuracy rate.Not available
Price/Sqft$333/sqft
Monthly cost
Open Calculator
Description
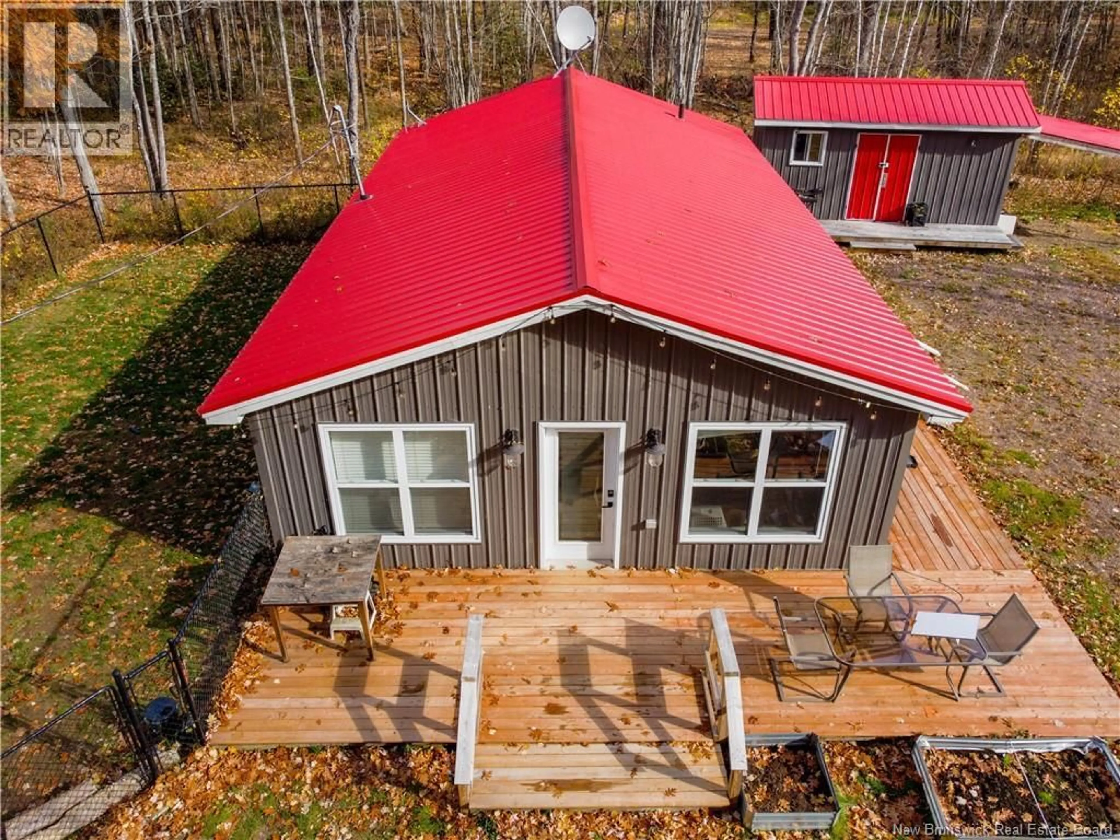
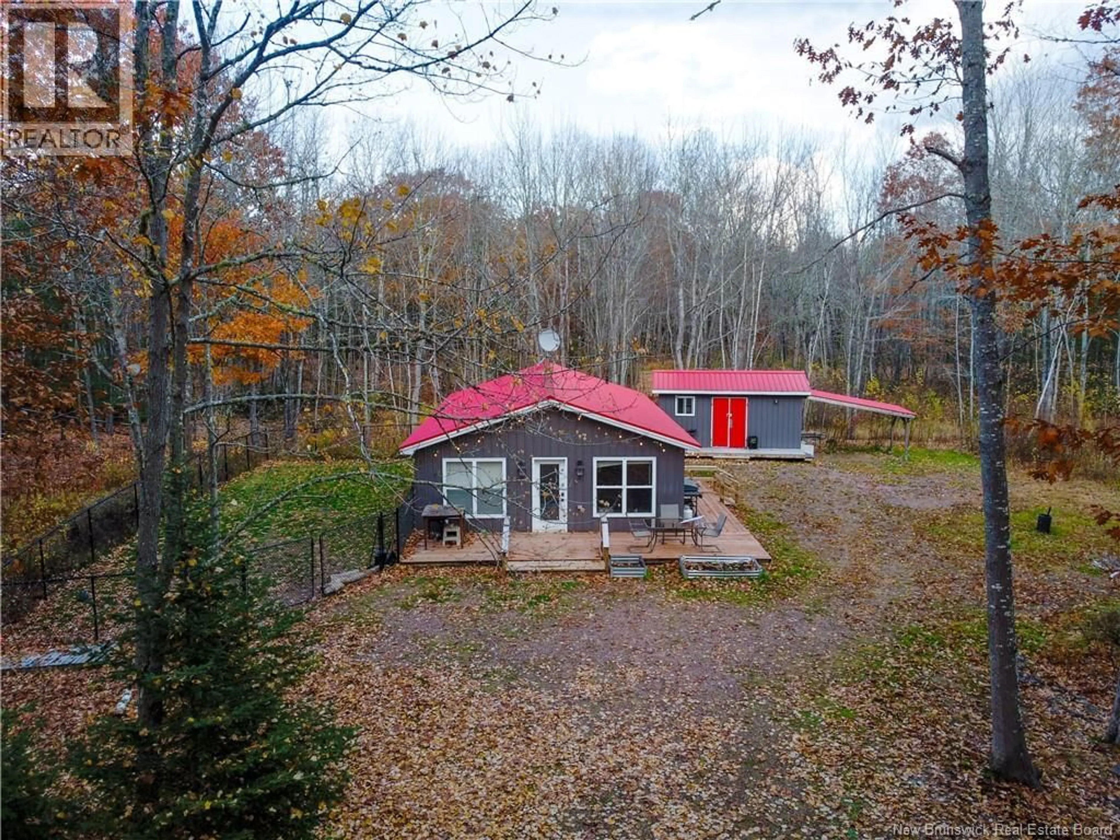
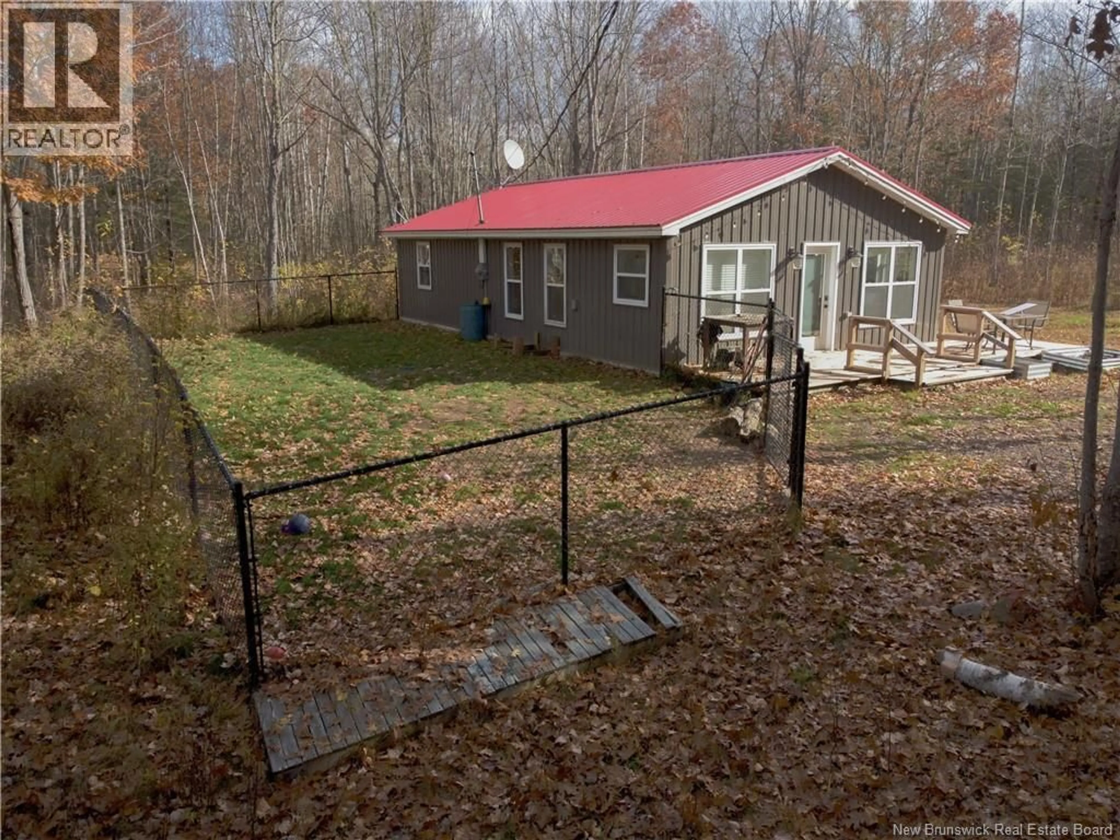
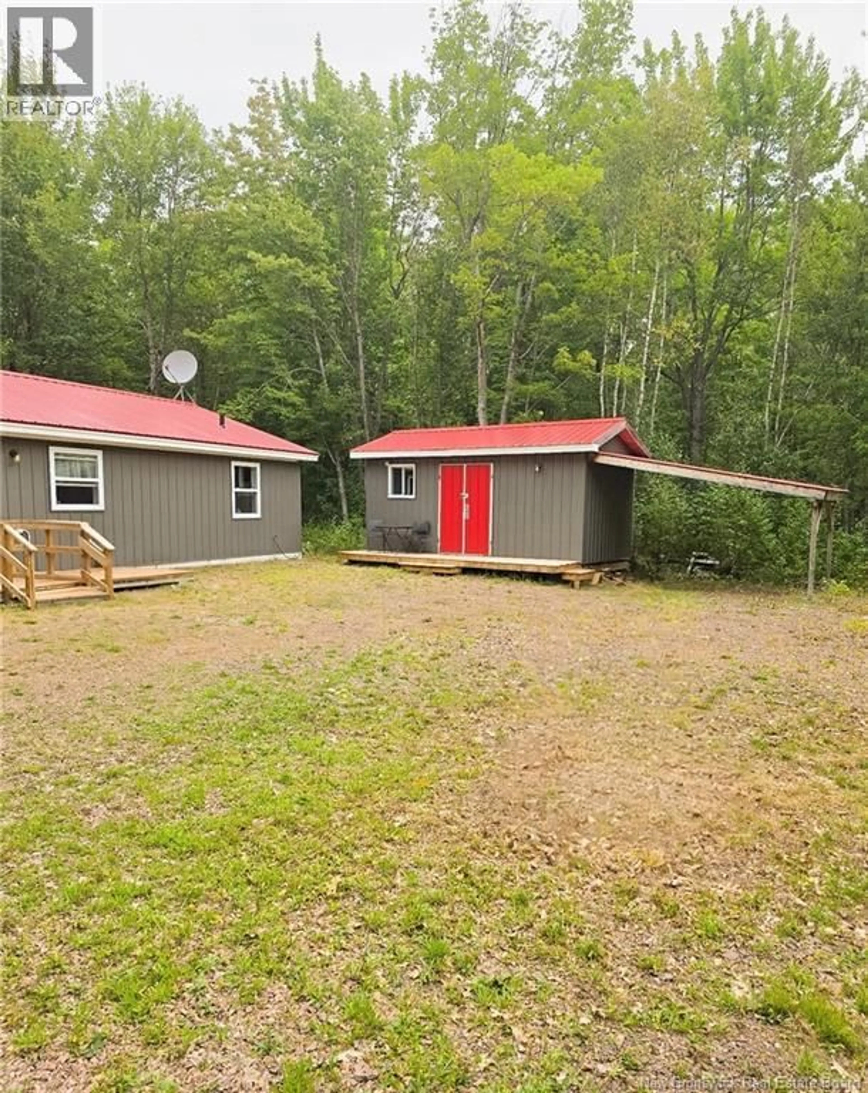
Have you been dreaming of a little peace, privacy, and a slower pace of life? This charming bungalow offers the perfect opportunity to enjoy the beauty of nature and lakeside living! Fully furnished and move-in ready, this wonderful cottage or year-round home is simply waiting for you to arrive and make it your own. Nestled among mature trees on a private 1.5-acre lot along a quiet lane, this property offers deeded waterfront and beach access on the Cumberland Bay side of Grand Lake, with convenient year-round road access. Step inside and discover a bright, welcoming open-concept layout filled with natural light from the generous windows. The spacious kitchen, dining, and living areas create a wonderful space for entertaining, relaxing, and enjoying time with family and friends. Designed for easy, single-level living, this energy-efficient home showcases true pride of ownership throughout. Outside, you'll appreciate the additional 10 x 20 insulated shed, offering excellent space for a workshop, hobbies, or extra storage, along with a large fenced-in area beside the home. Picture summer days spent enjoying the lake, evenings gathered around the fire, and peaceful mornings surrounded by nature. Whether you're searching for a year-round residence, a weekend escape, or a place to unwind and recharge, this property offers a wonderful opportunity to embrace the lifestyle you've been dreaming of! Conveniently located approximately 45 minutes from Sussex and Oromocto, and just one hour from Fredericton and Moncton. Come discover the peace, privacy, and possibilities that await at Grand Lake! (id:39198)
Property Details
Interior
Features
Main level Floor
Utility room
4'5'' x 8'5''Bedroom
9'0'' x 8'7''Bedroom
9'7'' x 8'7''Primary Bedroom
8'3'' x 12'10''Property History
 23

