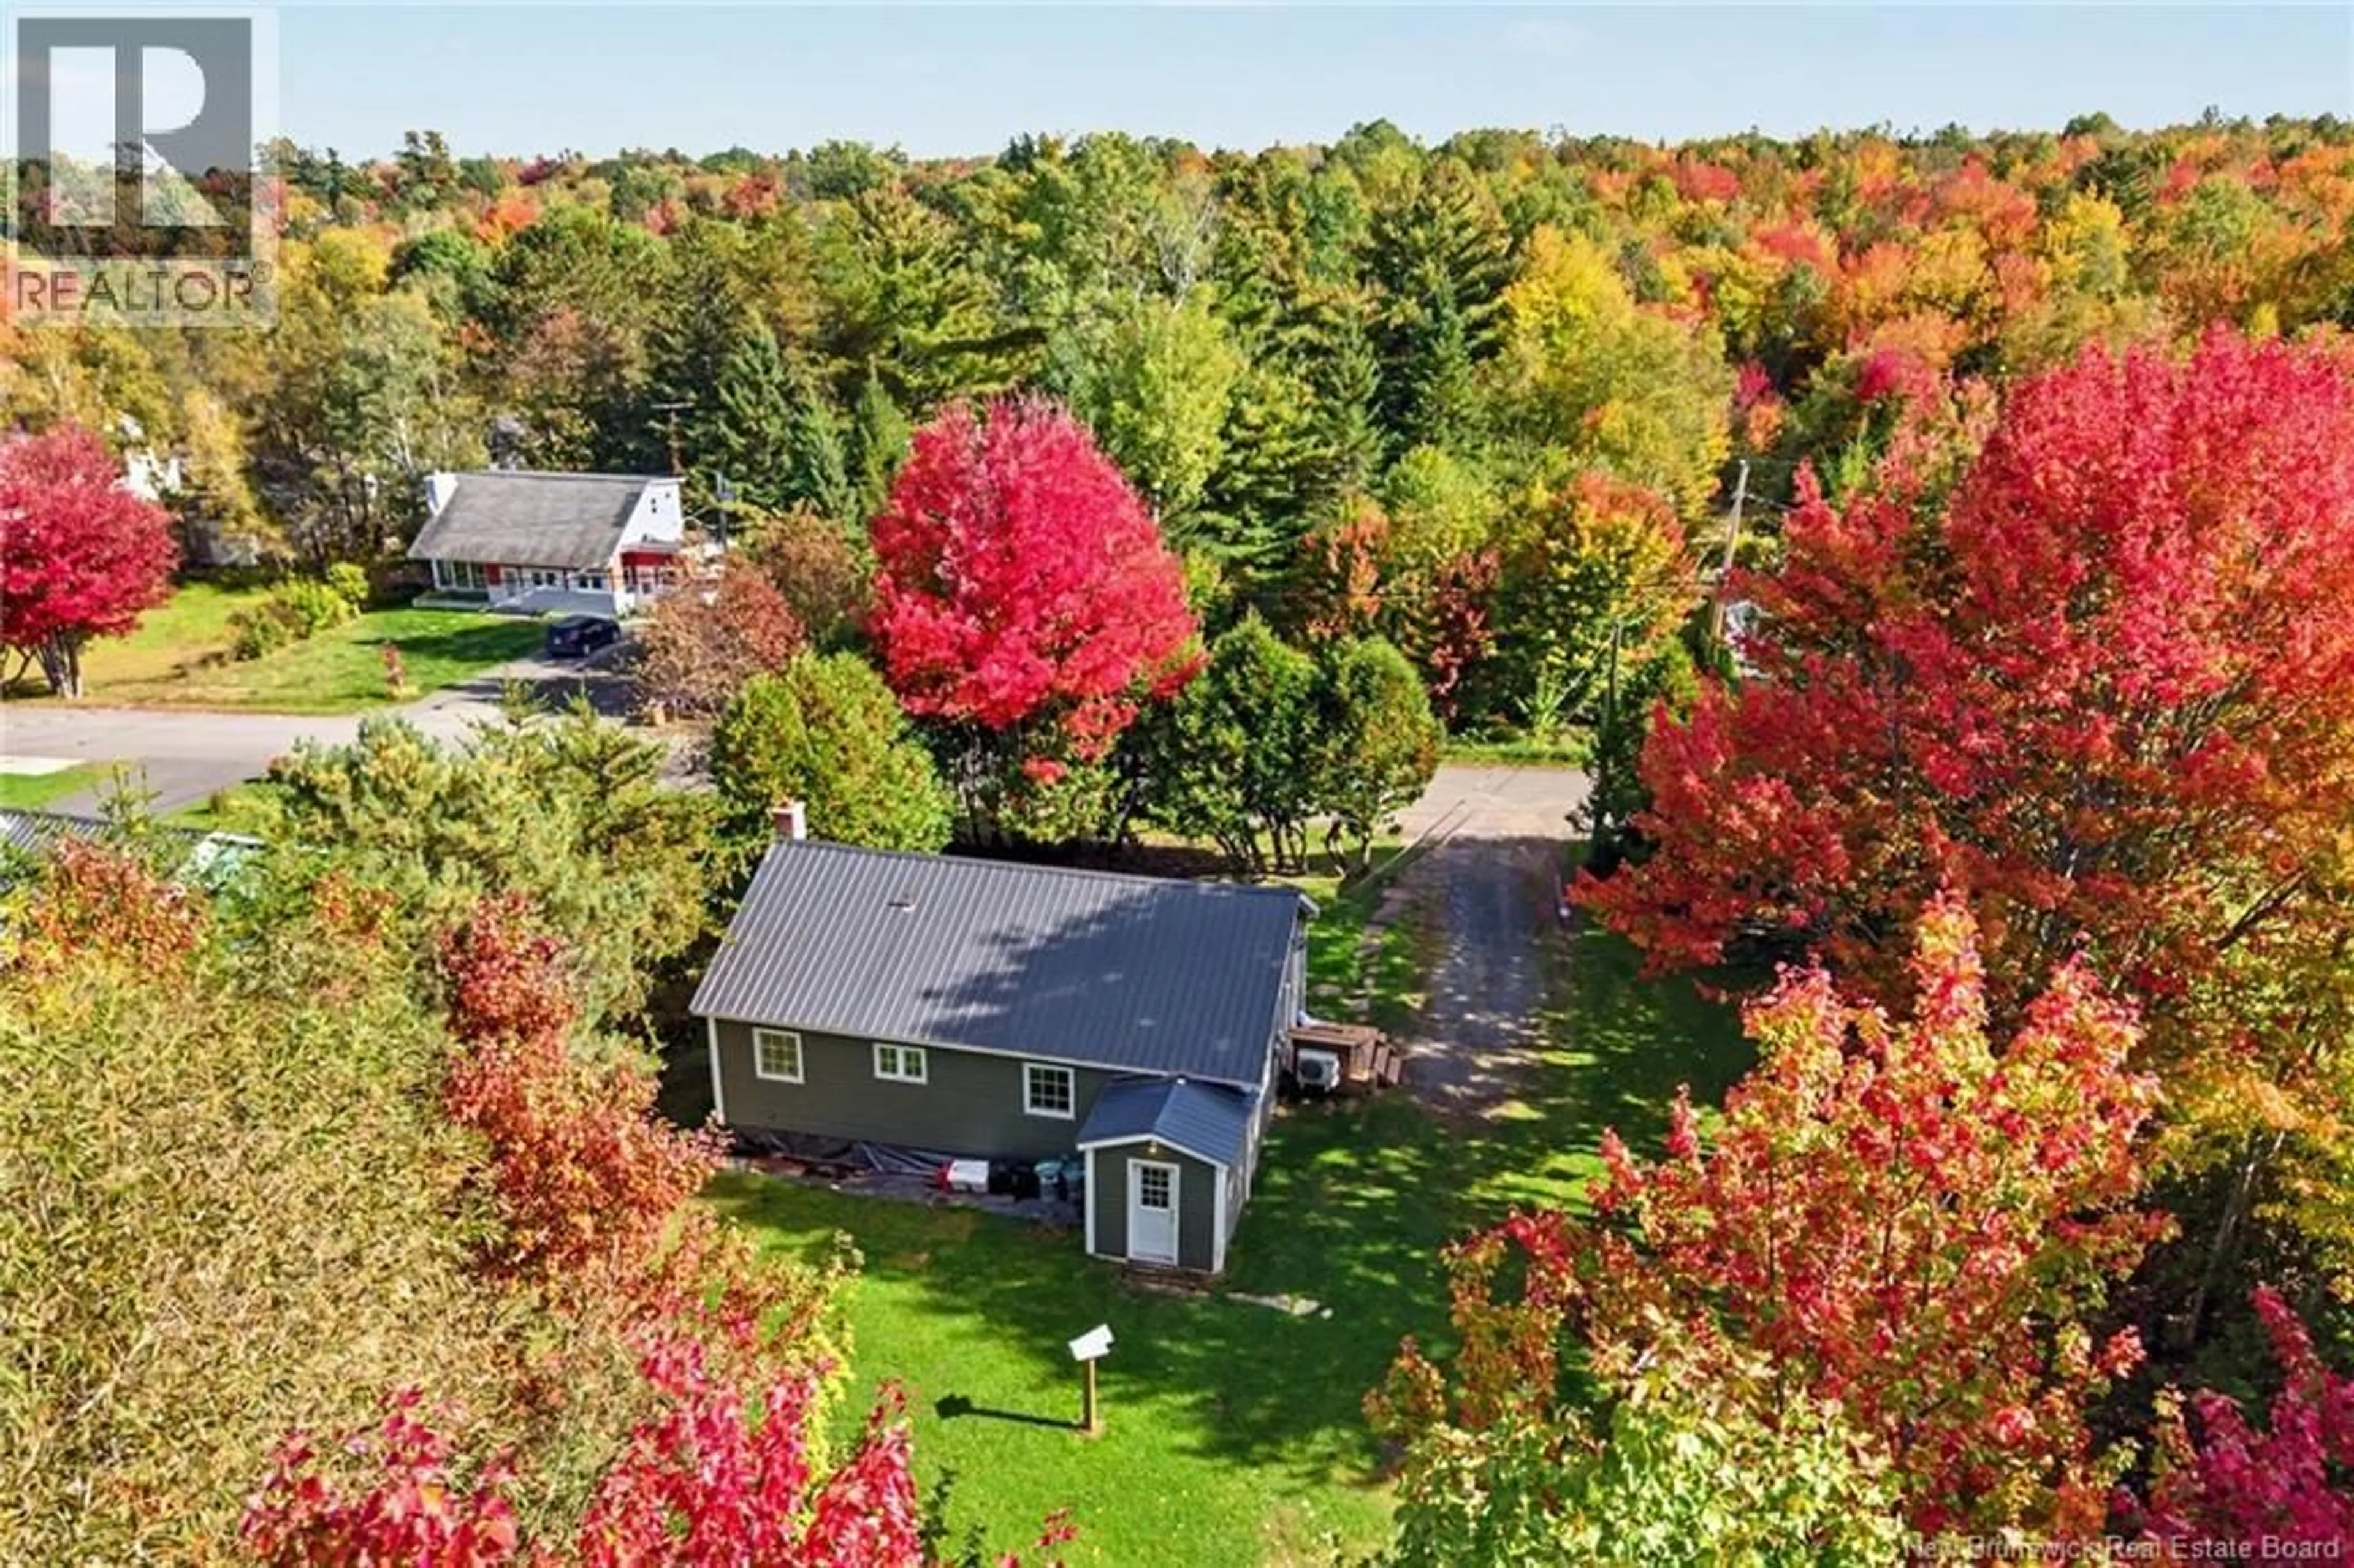
26 CHESTNUT STREET, Minto, New Brunswick E4B3L5
Contact us about this property
Highlights
Estimated valueThis is the price Wahi expects this property to sell for.
The calculation is powered by our Instant Home Value Estimate, which uses current market and property price trends to estimate your home’s value with a 90% accuracy rate.Not available
Price/Sqft$179/sqft
Monthly cost
Open Calculator
Description
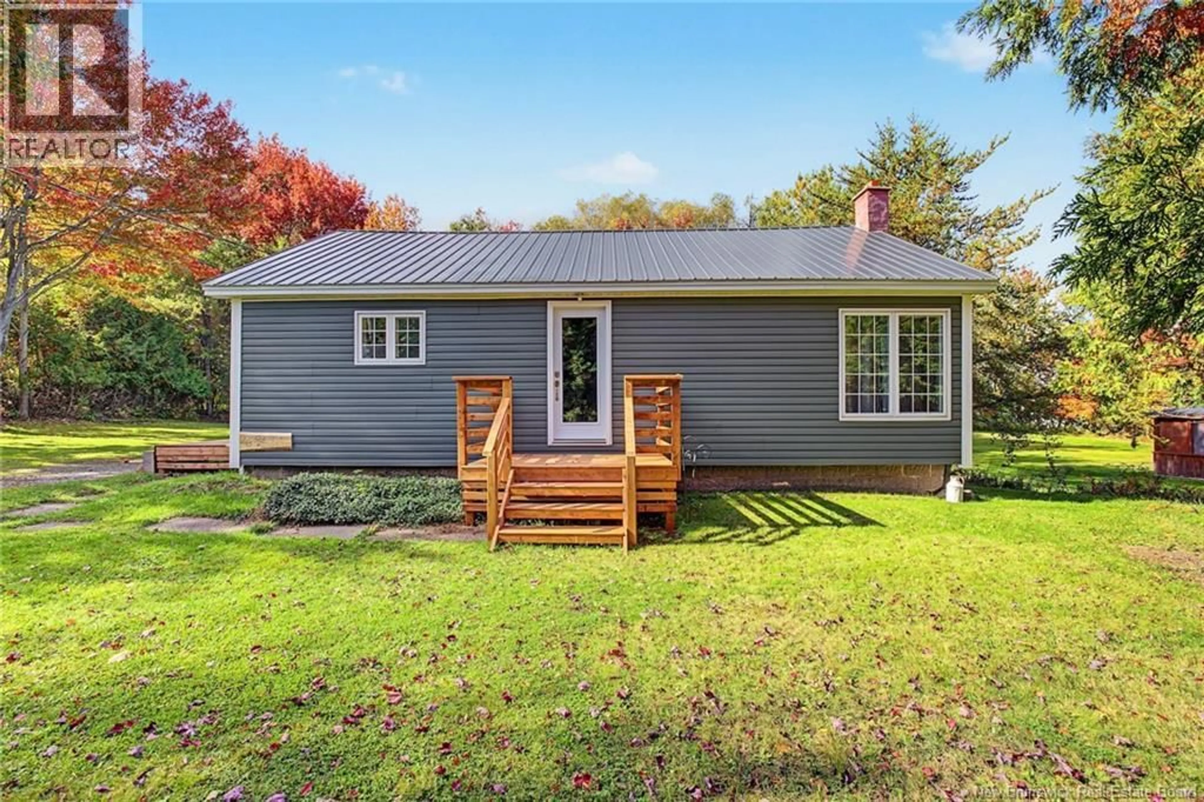
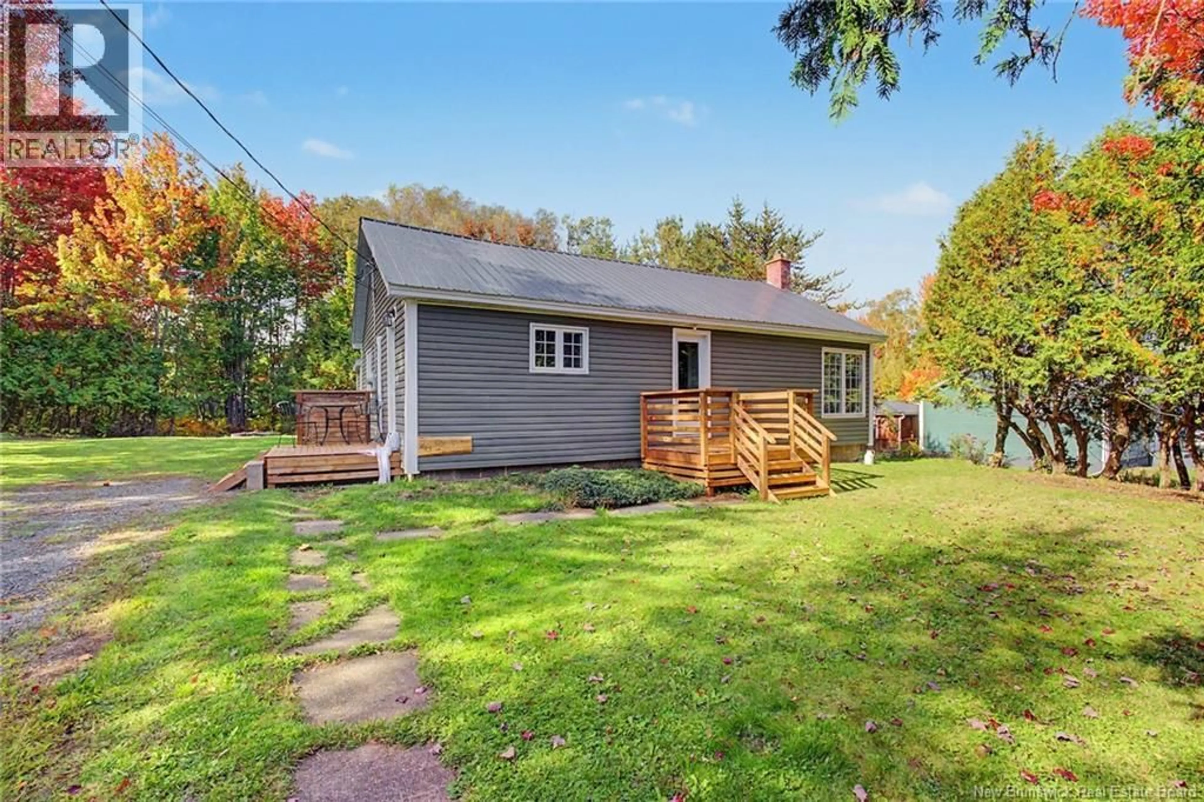
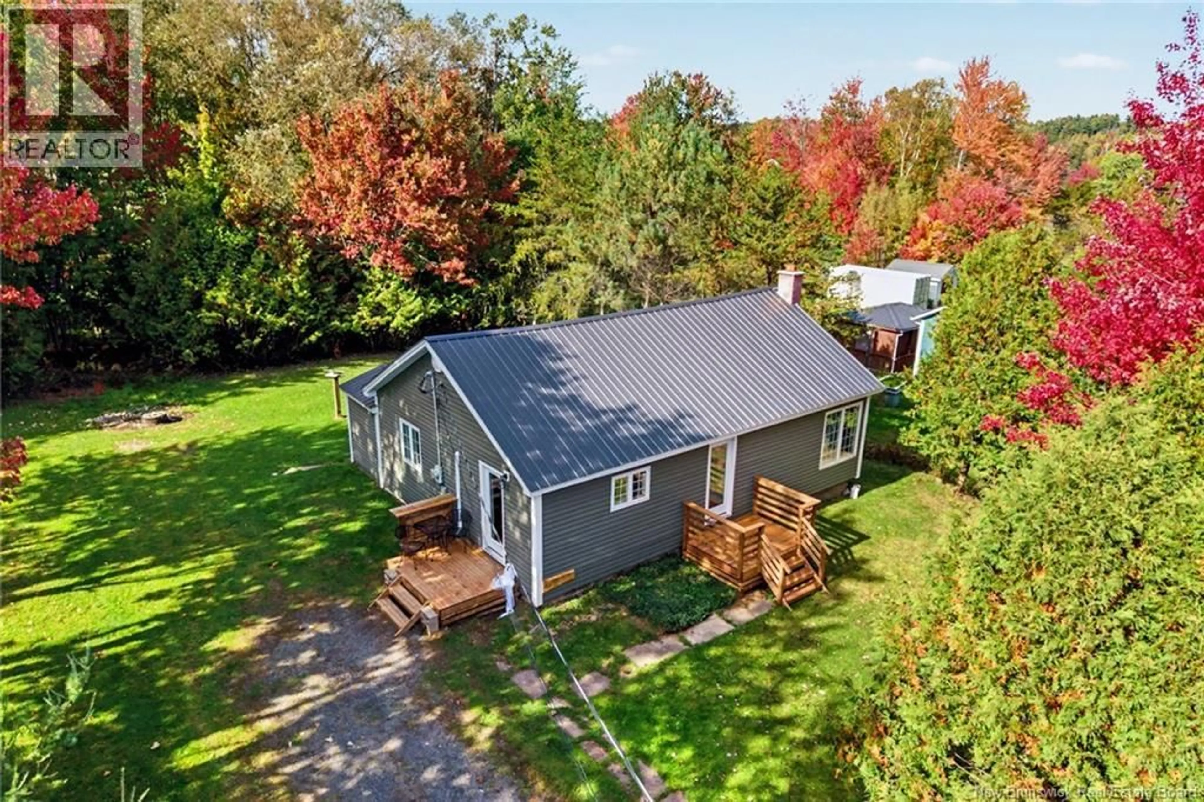
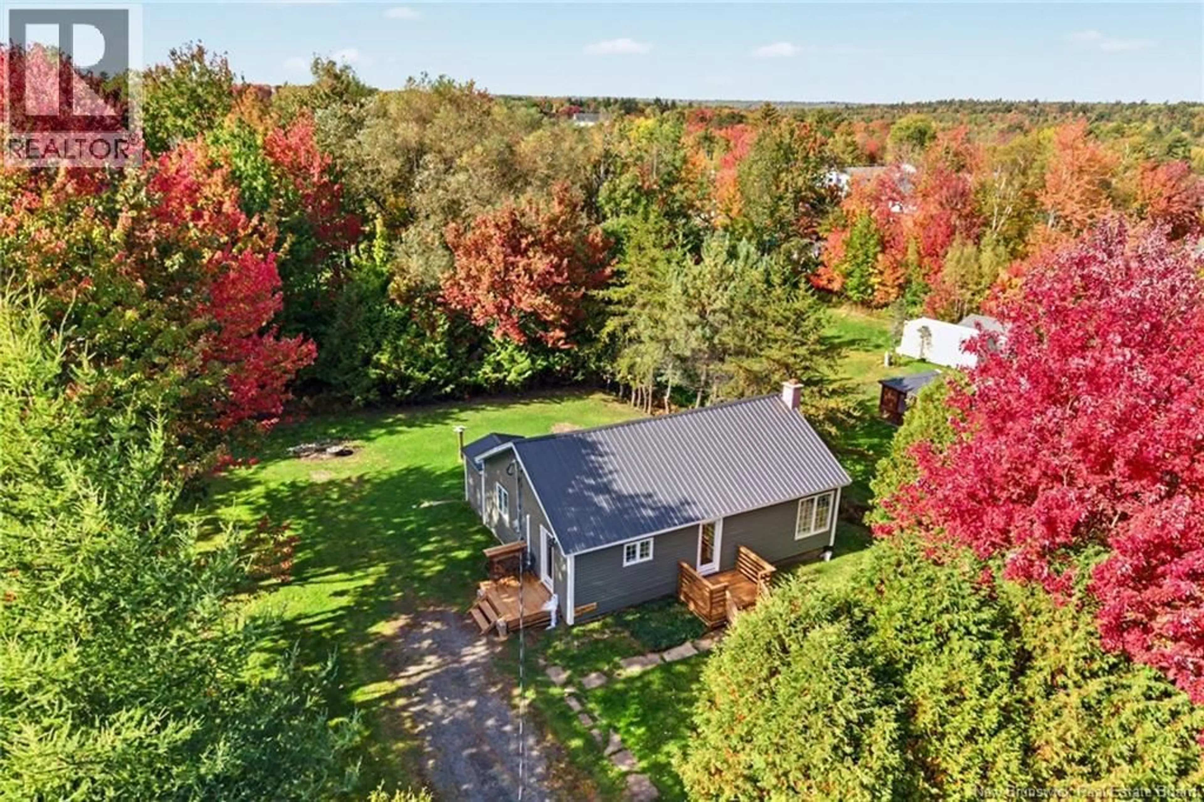
Welcome to 26 Chestnut Street, a charming two-bedroom, one-bath home tucked away on a quiet side street in Minto. Thoughtfully updated throughout, this home offers a bright and welcoming interior with an opened-up kitchen and living area that creates a comfortable flow for everyday living. The refreshed kitchen features new cabinetry and appliances, while the beautifully renovated bathroom and updated laundry area add to the homes move-in-ready appeal. Numerous improvements have been completed throughout, including updated plumbing and electrical components, flooring, lighting, trim, heating, exterior doors and decks, along with restored and sealed hardwood floors. Extensive interior improvements and repairs have also been completed, giving the home a fresh and well-cared-for feel. Conveniently located within walking distance of schools, parks, shopping and everyday amenities, and approximately 40 minutes from Fredericton. Whether youre a first-time buyer, looking to downsize or simply searching for an affordable home with many of the updates already completed, 26 Chestnut Street is well worth a look (id:39198)
Property Details
Interior
Features
Main level Floor
Laundry room
6'0'' x 11'0''Bath (# pieces 1-6)
5'0'' x 8'0''Bedroom
11'0'' x 8'0''Primary Bedroom
11'0'' x 10'0''Property History
 38

