26 BABBIT STREET, Gagetown, New Brunswick E5M1C4
Contact us about this property
Highlights
Estimated valueThis is the price Wahi expects this property to sell for.
The calculation is powered by our Instant Home Value Estimate, which uses current market and property price trends to estimate your home’s value with a 90% accuracy rate.Not available
Price/Sqft$115/sqft
Monthly cost
Open Calculator
Description
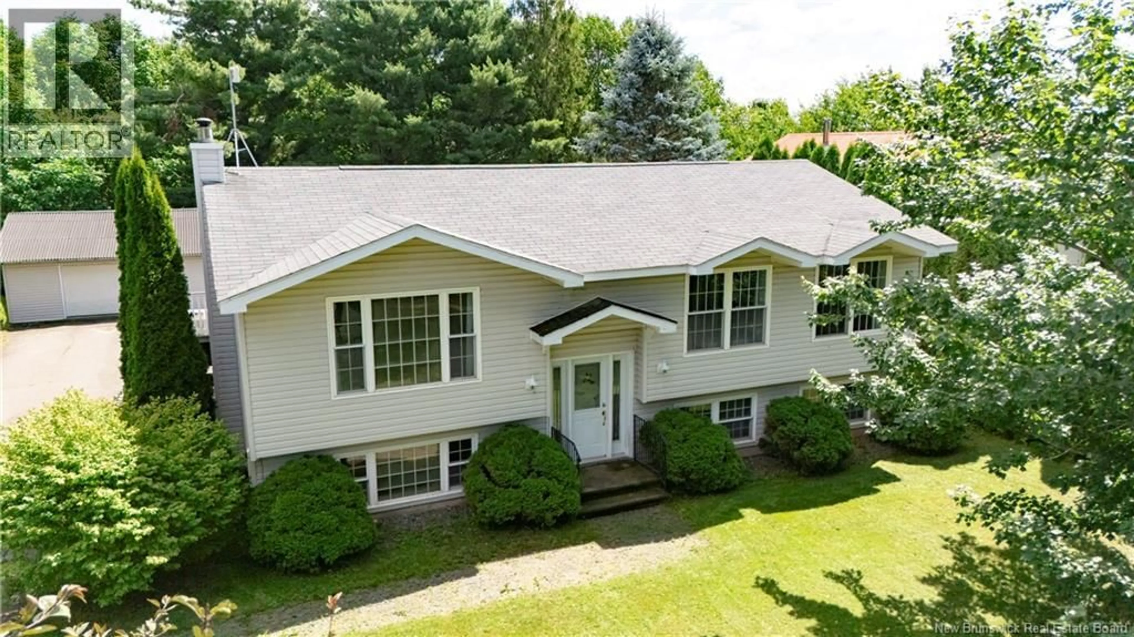
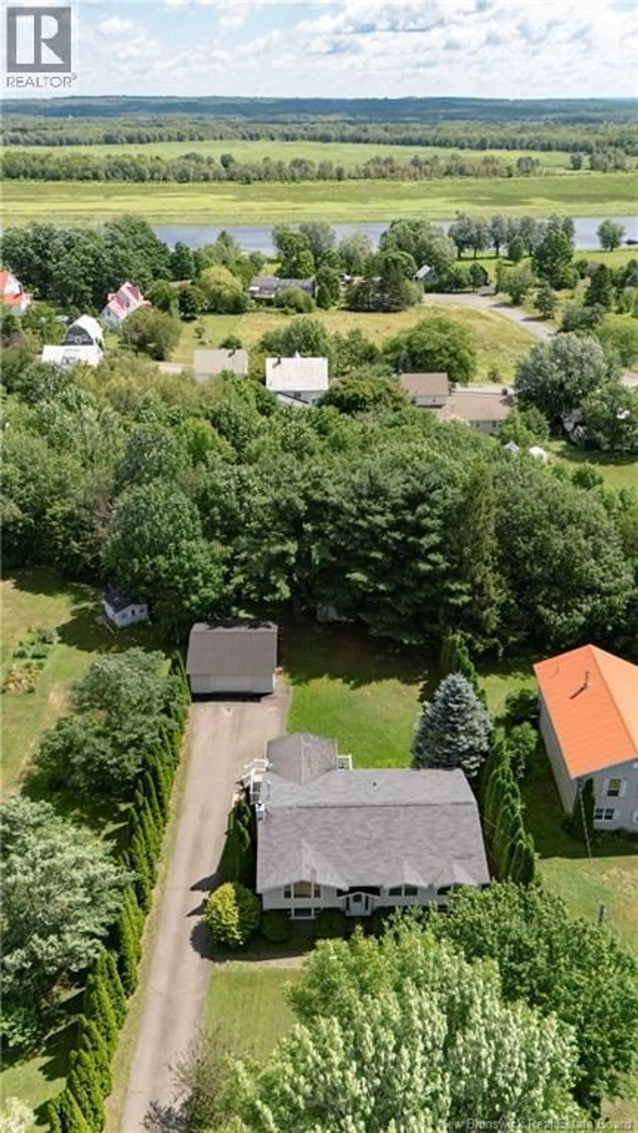
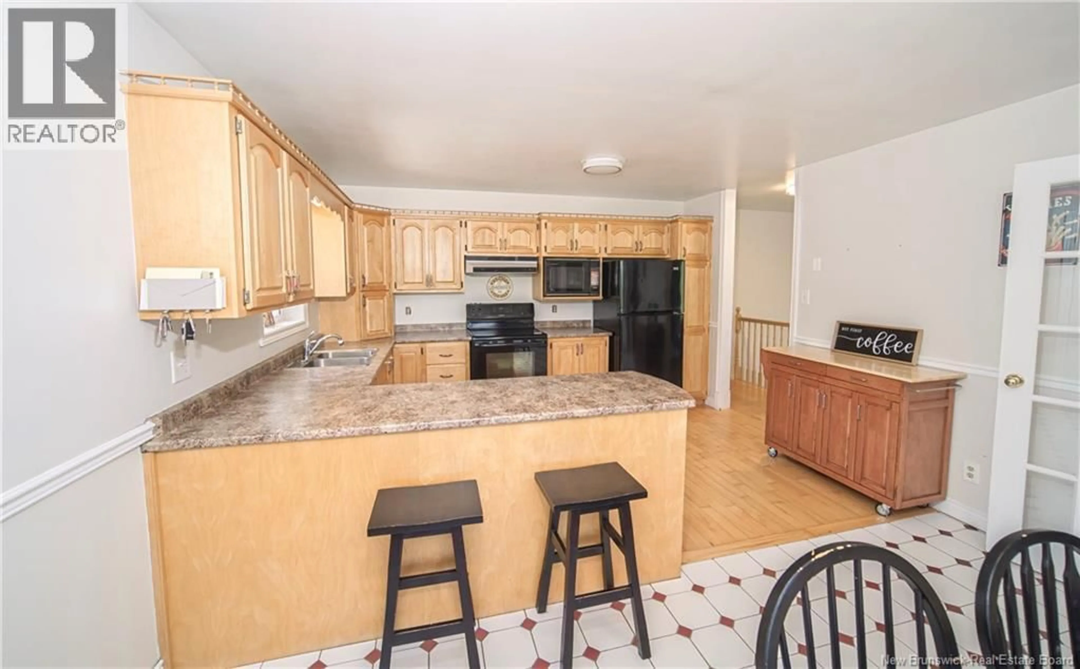
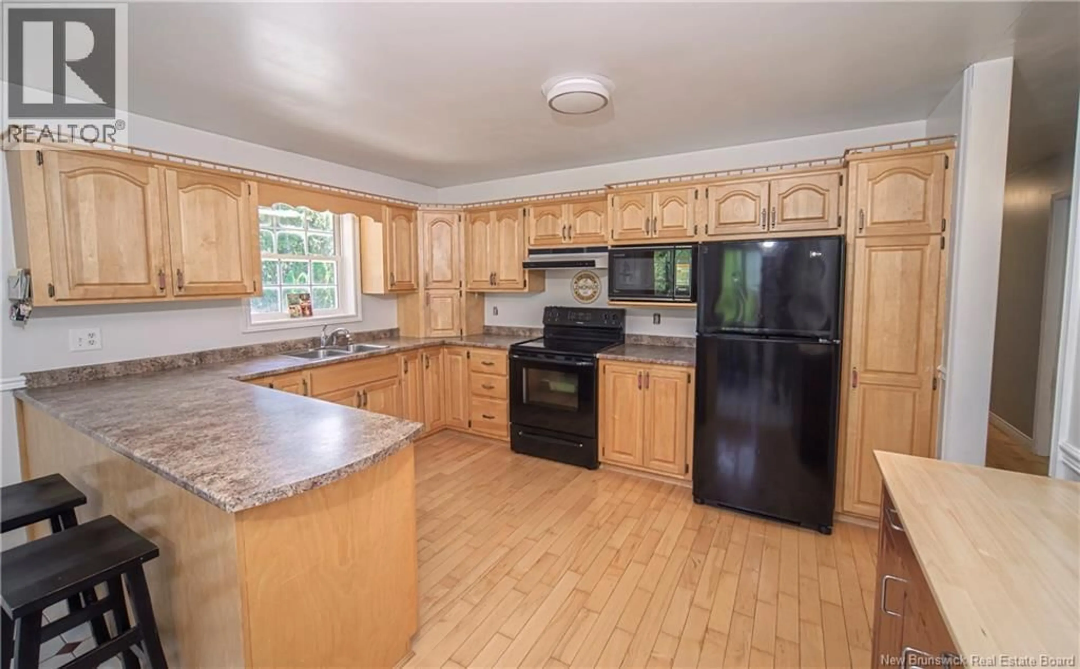
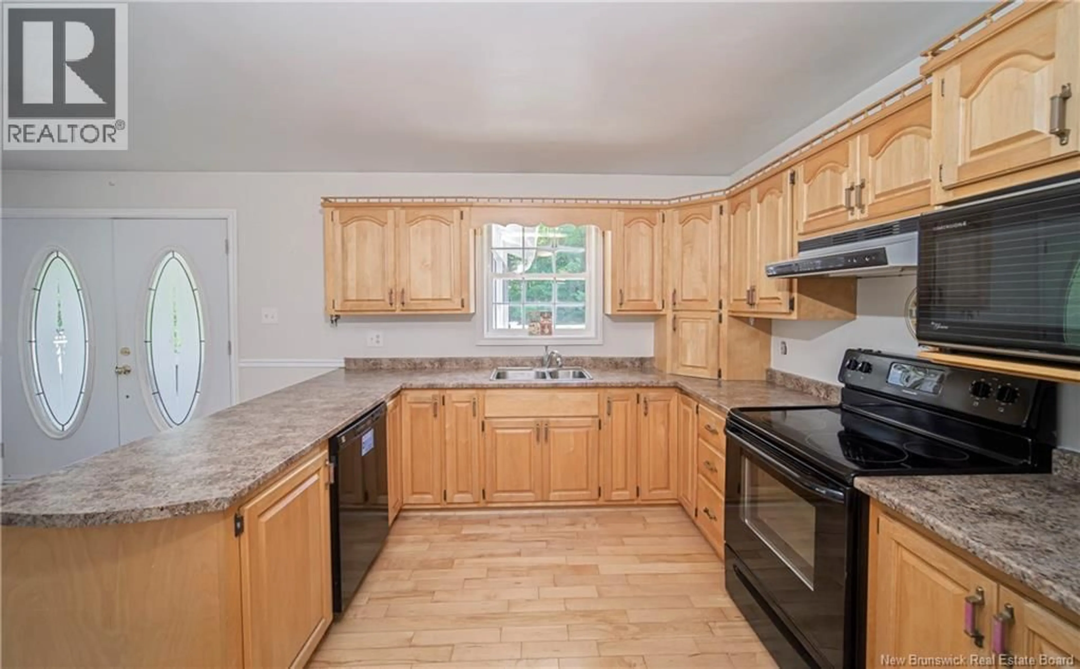
Set in heart of the historic Village of Gagetown, this spacious split-entry home offers six bedrooms, two bathrooms, excellent living space, and private backyard surrounded by mature greenery. Main level opens to bright living room with hardwood flooring, and heat pump for energy-efficient heating and cooling. Adjoining dining area provides plenty of room for family meals and entertaining, while kitchen features natural wood cabinetry, generous counter space and black appliances. Just off the dining area, sun-filled solarium is standout feature. Surrounded by windows and finished with vaulted ceiling, it is a beautiful place to enjoy morning coffee, unwind with a book, or take in the peaceful backyard setting. An adjoining deck provides and space for the barbecue. Down the hall are three comfortable bedrooms and main bathroom. Lower level adds impressive flexibility with huge family room anchored by wood stove, creating warm and welcoming second living area. Three additional bedrooms offer plenty of options for growing household, overnight guests, home offices, gym, or hobby space. Second bathroom and separate laundry room complete this level. Outside, property offers long paved driveway, detached garage, mature landscaping, and spacious backyard bordered by established trees and tall hedges. Elevated deck and solarium overlook the yard, while the garage provides valuable space for parking, storage, or workshop use. Life in Gagetown offers a slower pace without sacrificing things to see and do. T Village is known for its marina, seasonal waterfront farmers market, local galleries and craft studios, museums, restaurants, historic homes, and independent shops - all part of its welcoming riverside character. (id:39198)
Property Details
Interior
Features
Basement Floor
Laundry room
6'0'' x 13'0''Bath (# pieces 1-6)
6'0'' x 13'0''Bedroom
9'0'' x 9'0''Bedroom
9'0'' x 11'0''Property History
 46
46
