183 LILLOETT DRIVE, Chipman, New Brunswick E4A1W1
Contact us about this property
Highlights
Estimated valueThis is the price Wahi expects this property to sell for.
The calculation is powered by our Instant Home Value Estimate, which uses current market and property price trends to estimate your home’s value with a 90% accuracy rate.Not available
Price/Sqft$224/sqft
Monthly cost
Open Calculator
Description
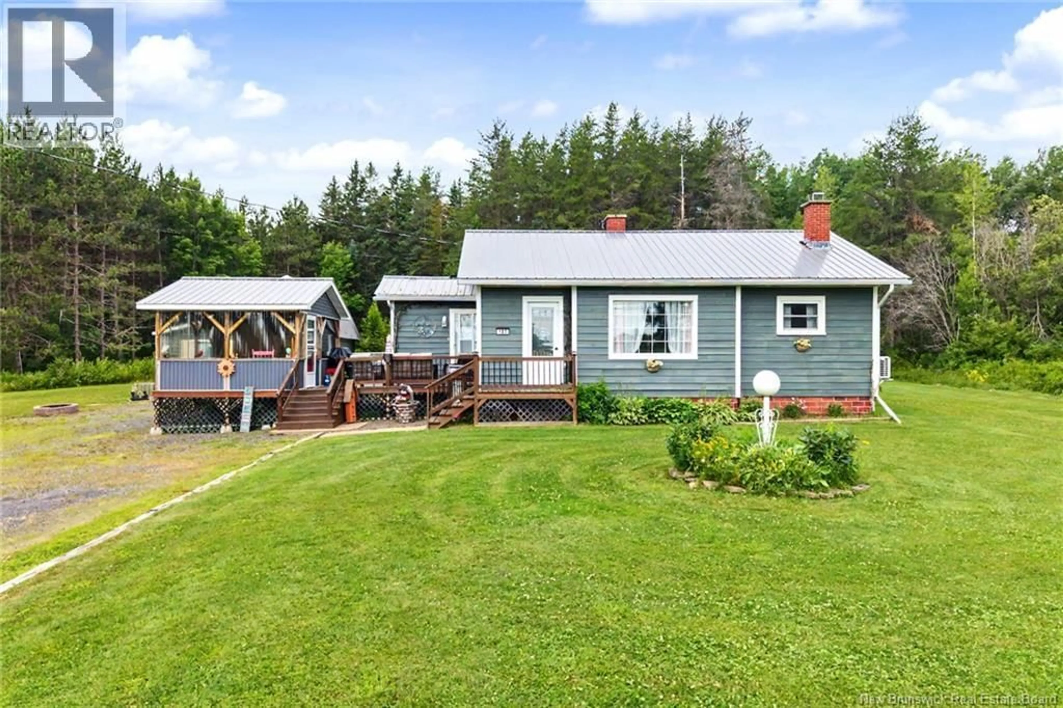
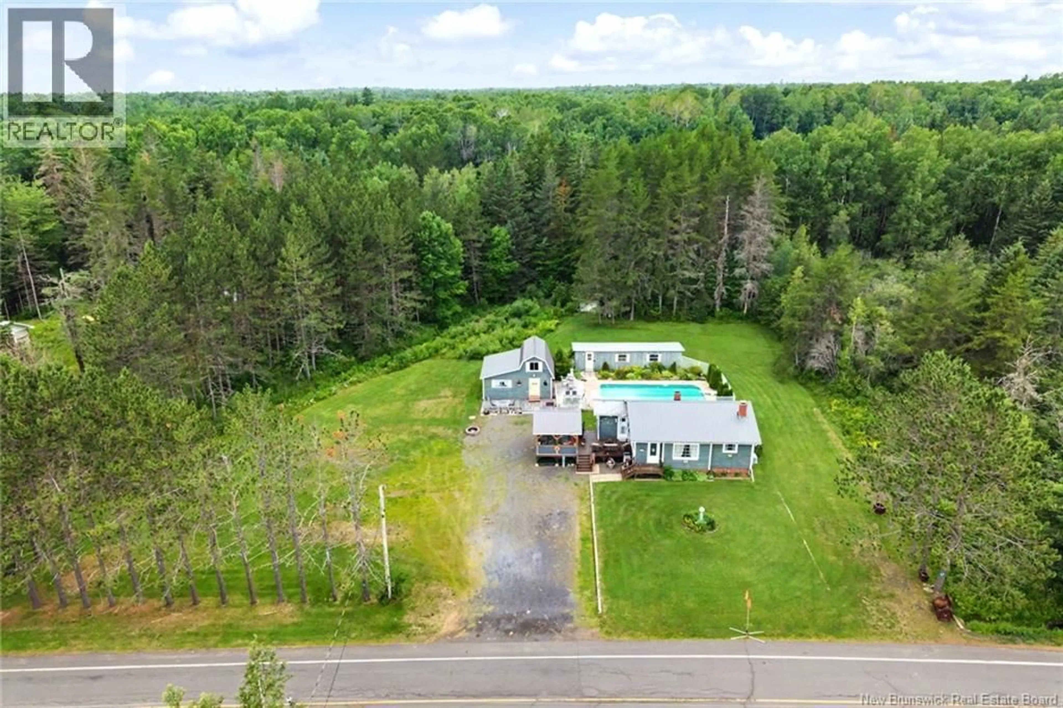
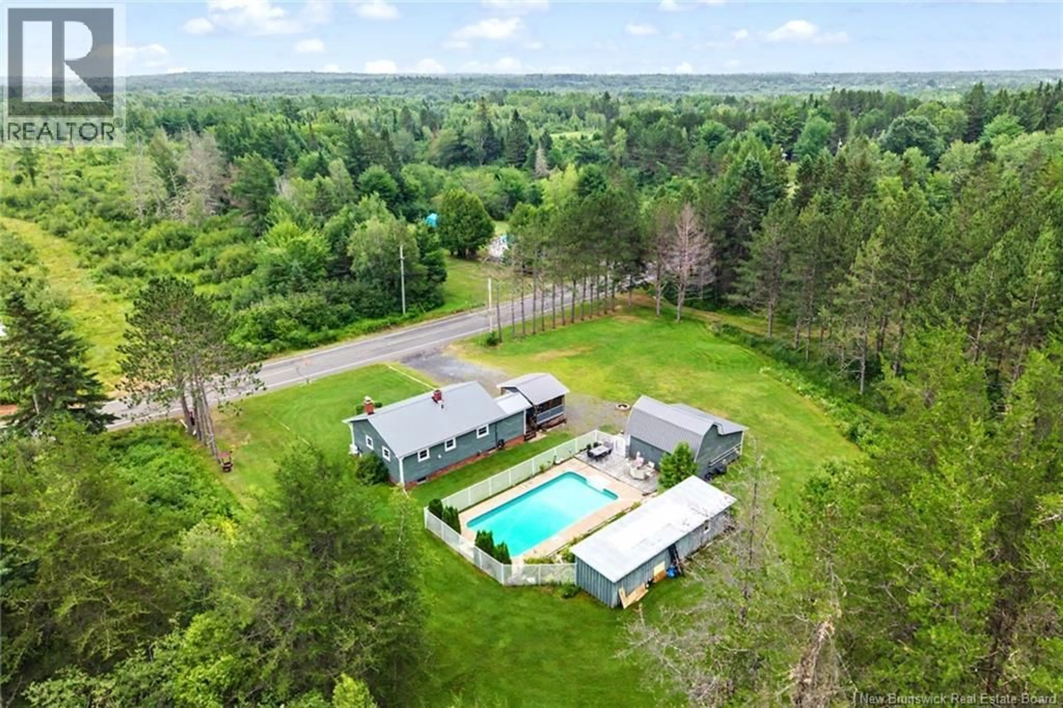
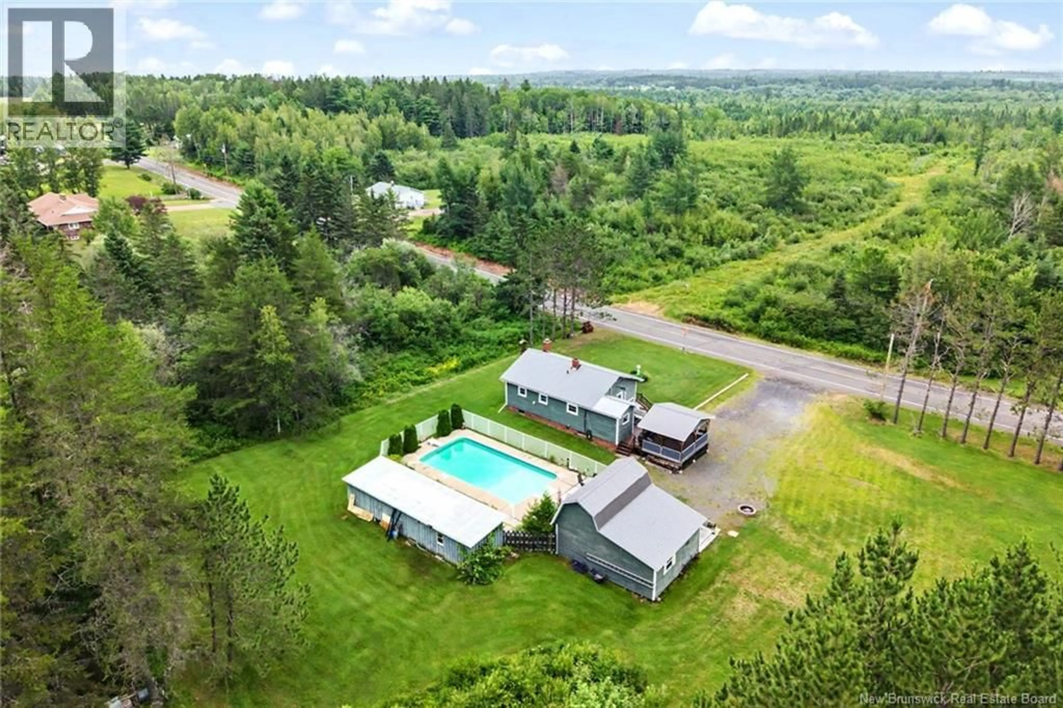
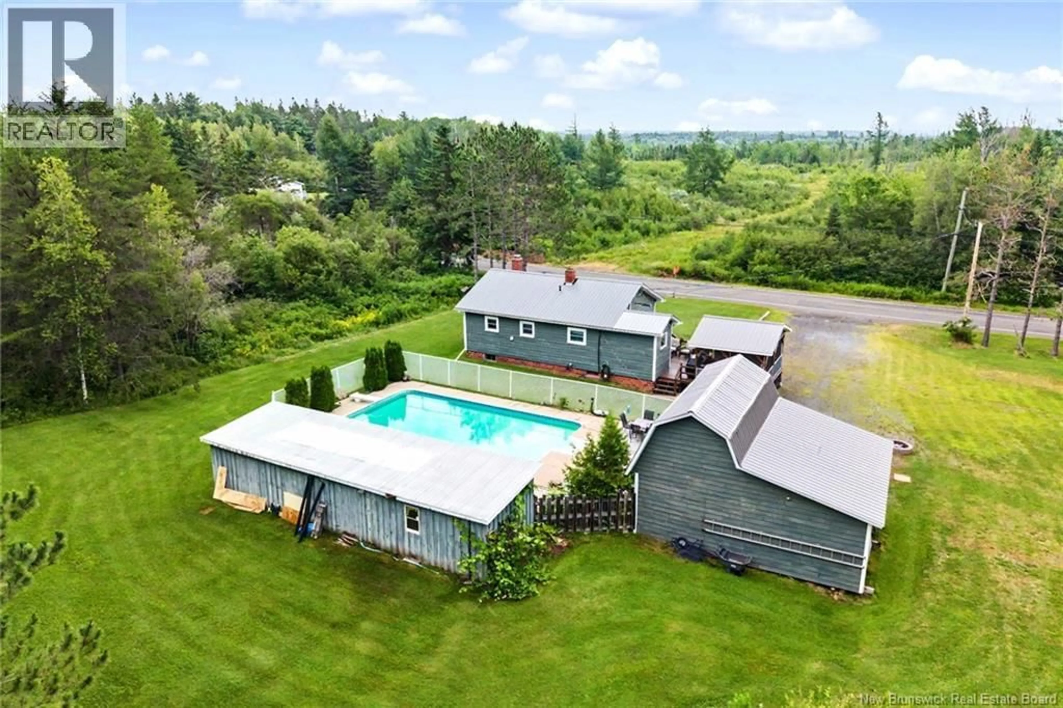
Filled with warmth and possibility, this charming 2-bedroom, 1-bath home is situated on approximately 2 acres in a quiet area of Chipman. Its a great option for first-time buyers, those looking to downsize, or anyone wanting a property with room to enjoy both inside and out. The bright, open-concept living area feels comfortable and inviting, while the second bedroom includes a stackable washer and dryer for the convenience of main-floor laundry. Downstairs, the finished basement offers a spacious family room, potential for a third bedroom with the addition of a proper egress window, and a large utility and storage room. The home also features two heat pumps, a wood-fired hot-water boiler heating system, a wired-in generator and a newly drilled well. Outside, youll find a fenced in-ground pool and a powered pool house complete with a toilet and sink. A second powered outbuilding with a loft offers plenty of possibilities as a workshop, hobby area, bunkie or additional storage. With plenty of space and unique features, this property is ready for its next owner to make it their own. (id:39198)
Property Details
Interior
Features
Basement Floor
Utility room
10'11'' x 25'10''Family room
11'9'' x 30'10''Exterior
Features
Property History
 49
49
